





Address
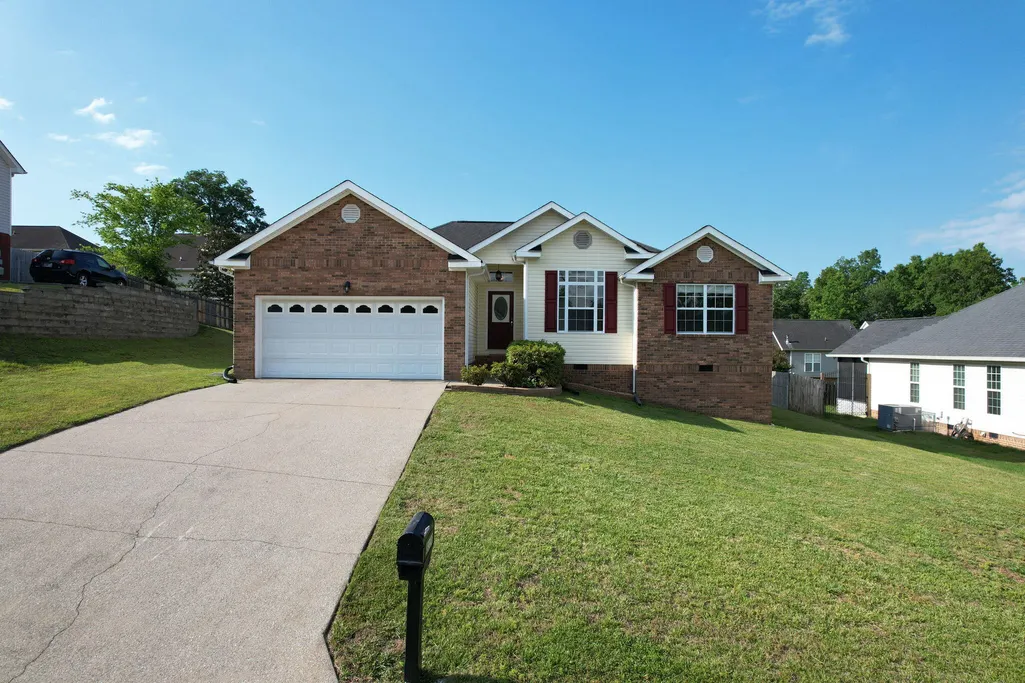
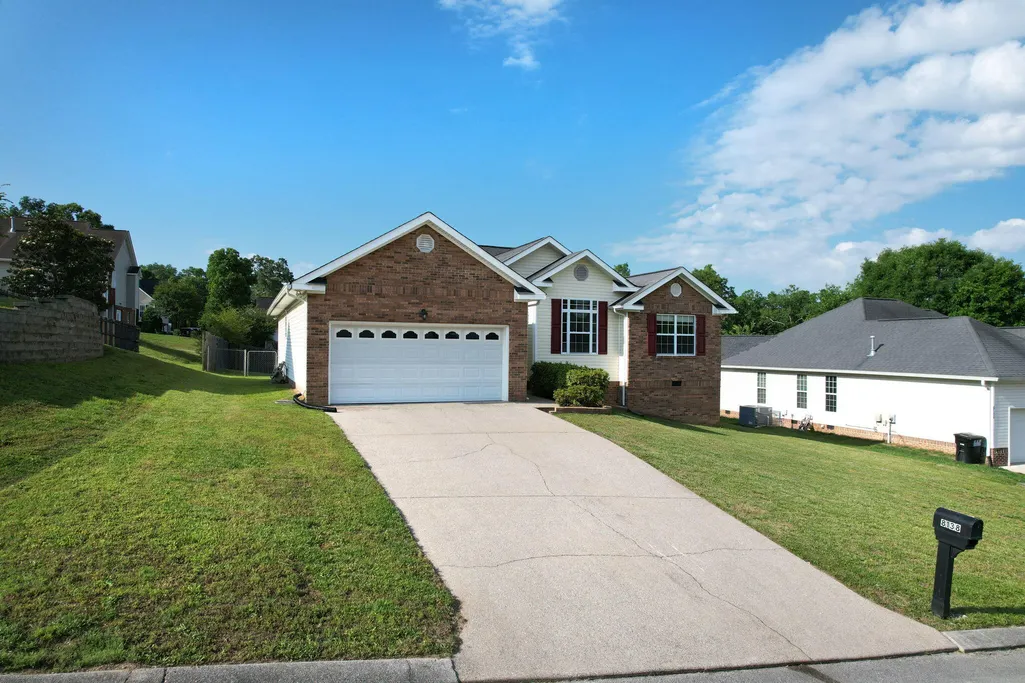
8138 Fatherson Circle, Ooltewah, TN
Price
$ 367,000
Property Attributes
- MLS#20262536
- TypeSingle Family
- Listing Status Active Under Contract
- CountyHamilton
- CityOoltewah
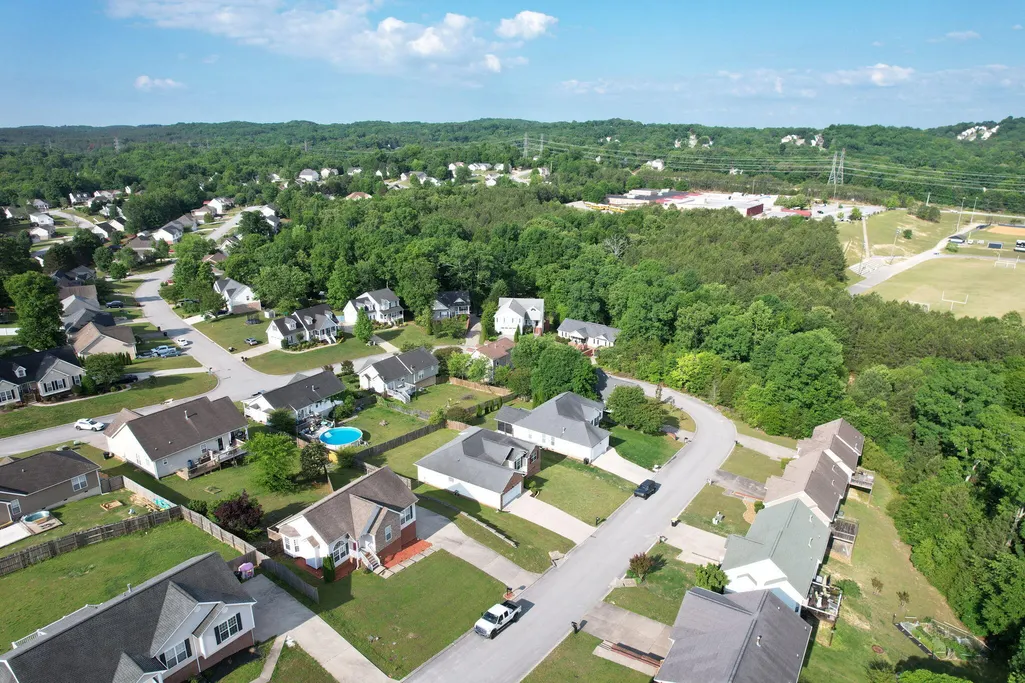
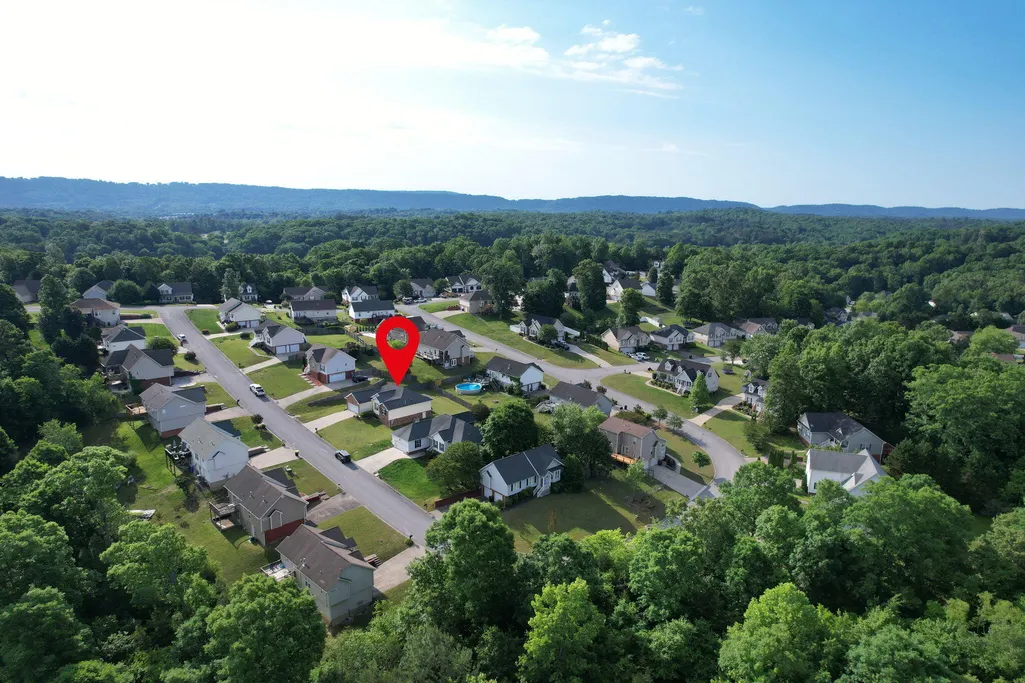
- NeighborhoodHamilton on Hunter South
- Zip37363
- StyleRanch
- Year Built2004
- Taxes$ 1279
- Price$ 367,000
- Bedrooms3
- Full Bathrooms2
- Half Bathrooms0
- Sqr Footage1592
- Lot Size0.19 Acres
Data Source:
River Counties MLS (RCMLS)
Property Description
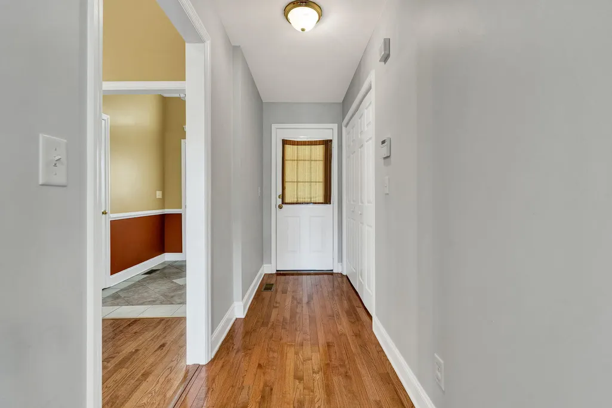
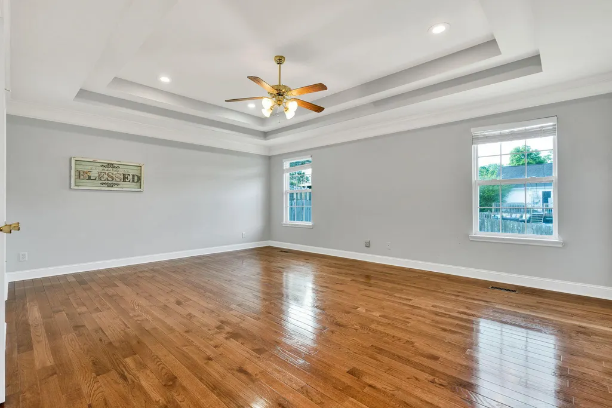
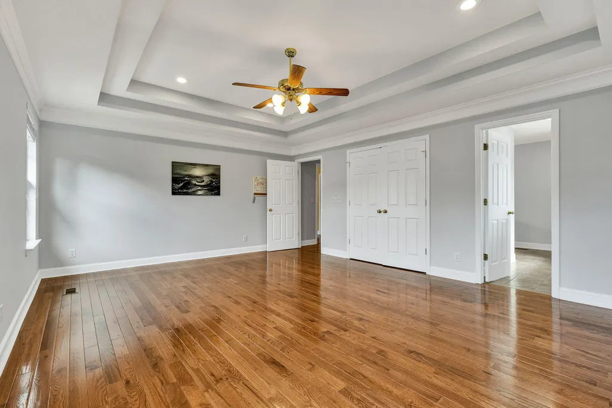
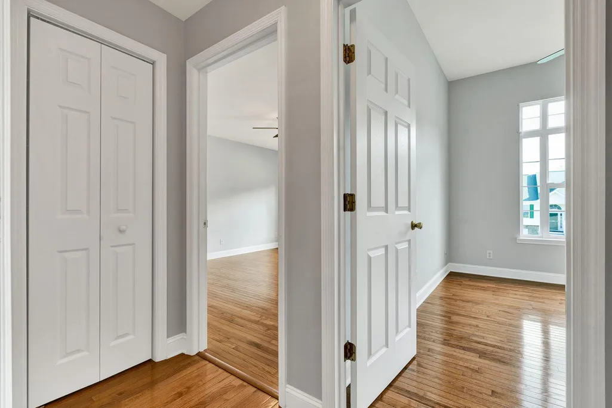
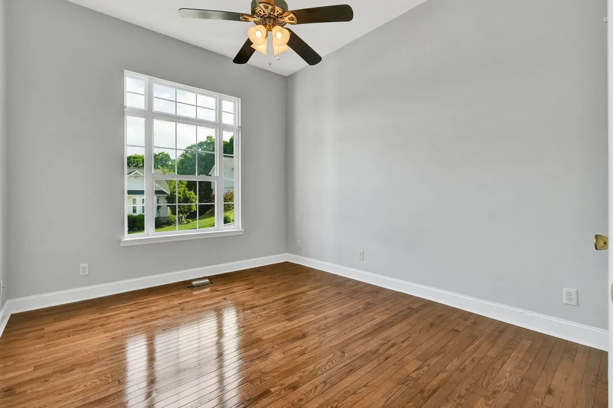
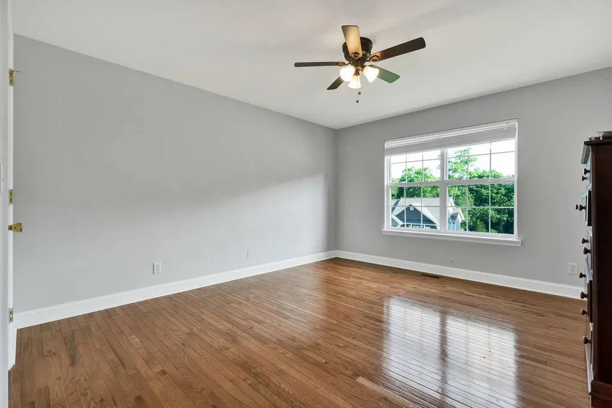
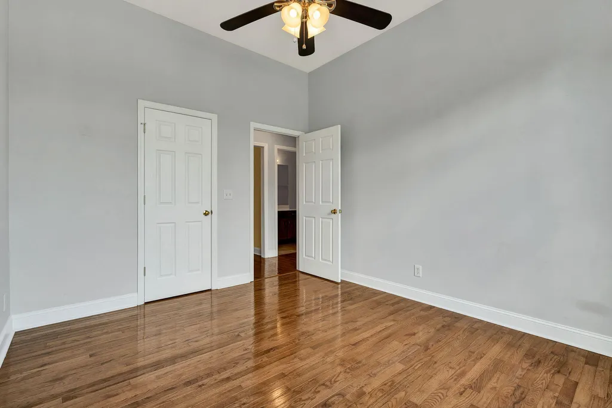
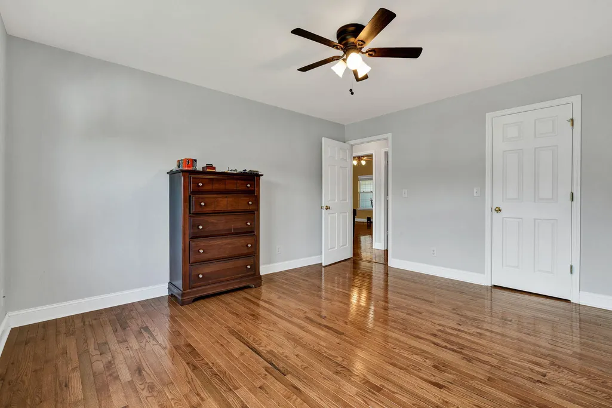
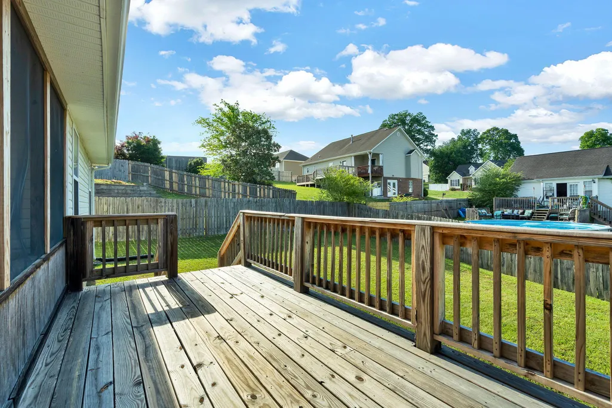
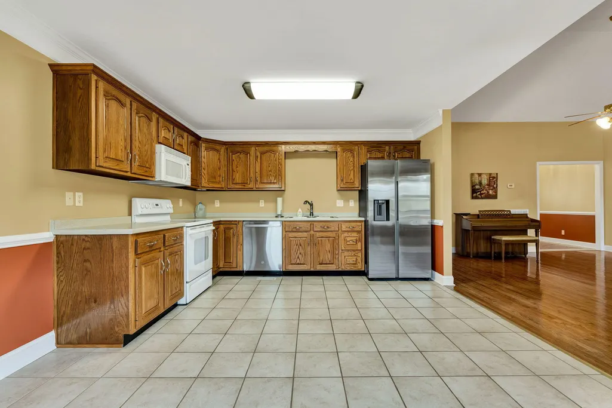
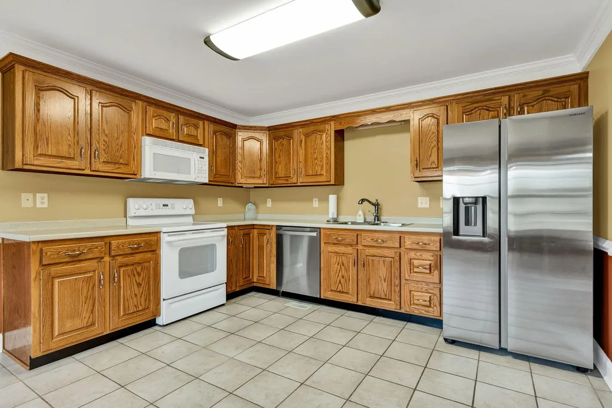
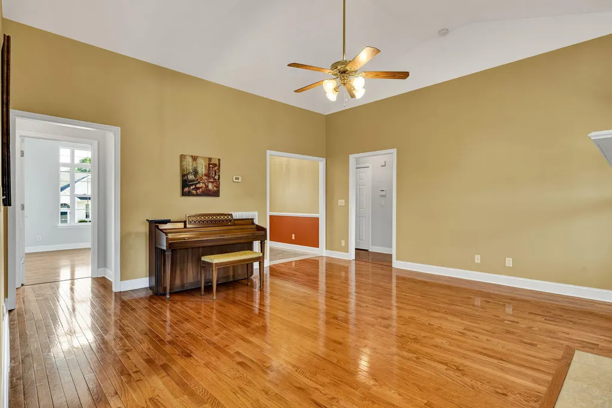
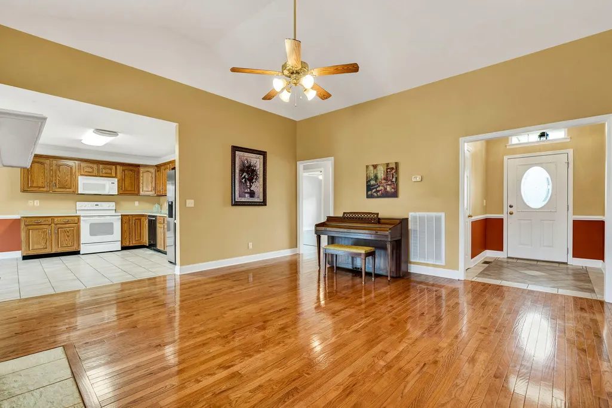
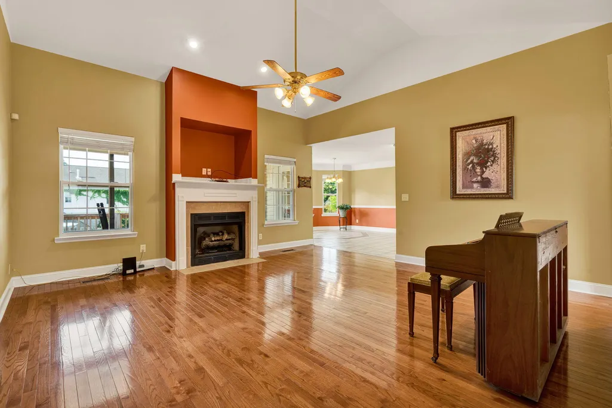
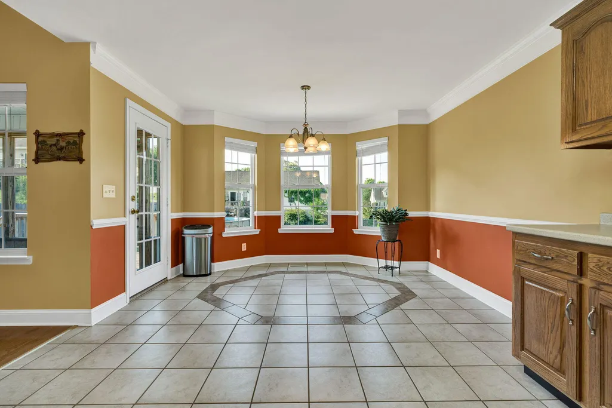
Welcome home to this beautifully maintained 3-bedroom, 2-bathroom home nestled in one of Ooltewah's desirable subdivisions. Conveniently located near shopping, dining, and schools, this move-in ready home offers both comfort and convenience. Inside, you'll find gorgeous hardwood floors, a cozy fireplace perfect for relaxing evenings, and an inviting layout designed for everyday living and entertaining. Step outside to enjoy the fenced backyard and spacious back patio -- ideal for hosting guests, grilling out, or simply unwinding after a long day. With its warm charm, excellent location, and well-kept features, this home is ready for its next owners to move right in and enjoy.
| Elementary School | Middle School | High School |
|---|---|---|
| Wallace Elementary School | Hunter Middle School | Central High School |
| Price History | |
|---|---|
| 5/14/2026 | Listed $367,000 |
General Features
| Living Area | 1592 |
|---|---|
| Sewer | Public Sewer |
| Heating | Central |
| Cooling | Central Air |
| Utilities | Water Connected,Sewer Connected,Electricity Connected |
| Possession | Close Of Escrow |
| Roof | Shingle |
| Appliances | Dishwasher,Gas Water Heater |
| Garage Spaces | 2 |
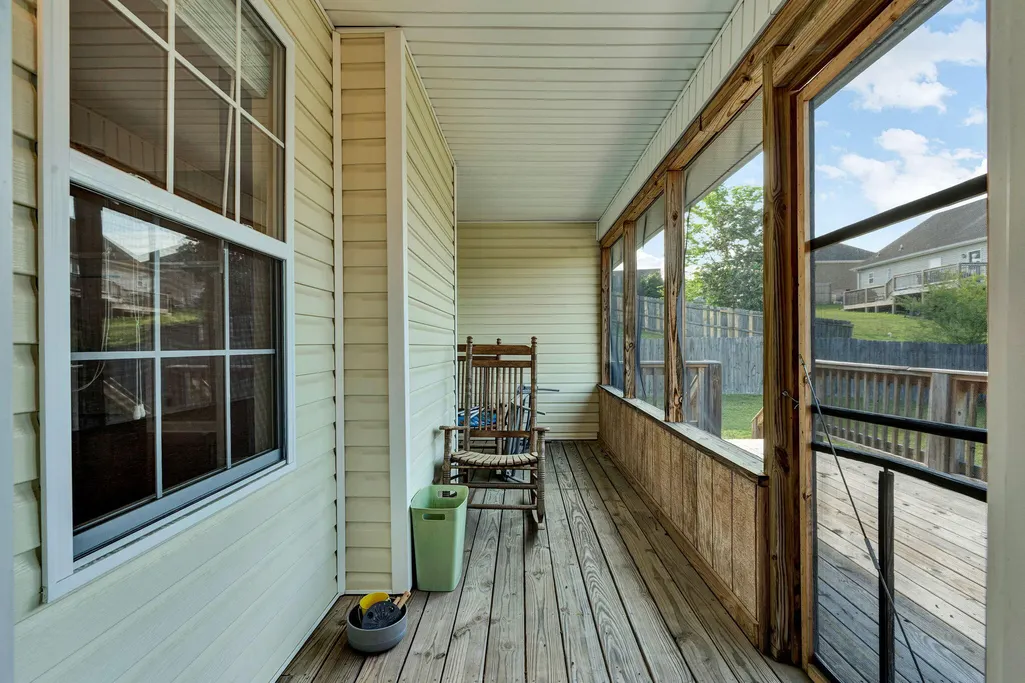
| Patio/Porch Features | Deck,Enclosed |
| Architectural Style | Ranch |
| Pool Features | None |
| Security Features | Smoke Detector(s) |
| Construction Materials | Vinyl Siding |
| Year Built | 2004 |
| Levels | One |
| Property Subtype | Single Family Residence |
| Community Features | None |
| County | Hamilton |
| New Construction | false |
| Property Type | Residential |
| HOA | false |
| Attached Garage | true |
| Subdivision Name | Hamilton on Hunter South |
| Garage Y/N | true |
| Other Structures | None |
| Full Baths | 2 |
| Status | Active Under Contract |
| Directions | Hwy 75 Exit 11, To Lee Hwy, to Hunter Road, to Lebron Sterchi Dr, to White Tail Dr, to Riley Rd to Sawtooth Dr, to Baker Boy Dr, to Carola Lane, to Verinica Dr, To Fatherson Circle |
| High School | Central |
| City | Ooltewah |
| Lot Size Units | Acres |
| Lot Size Square Feet | 8276.4 |
| Carport Y/N | false |
| Listing Terms | Cash,Conventional,FHA,VA Loan |
| Elementary School | Wallace |
| Tax Annual Amount | 1279.54 |
| Middle/Junior High School | Hunter |
| Property Condition | Functional |
| Structure Type | House |
| Standard Status | Active Under Contract |
Interior Features
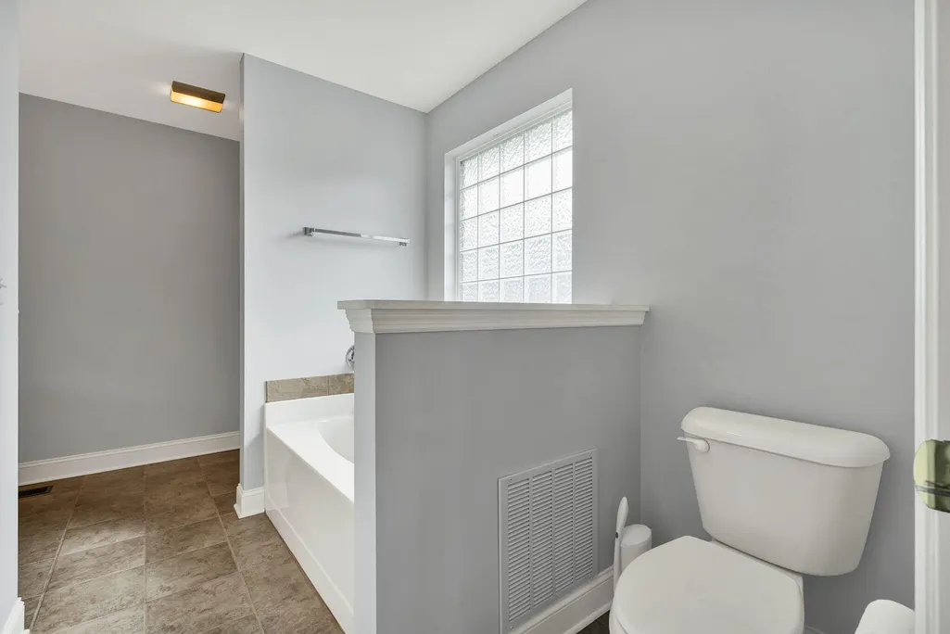
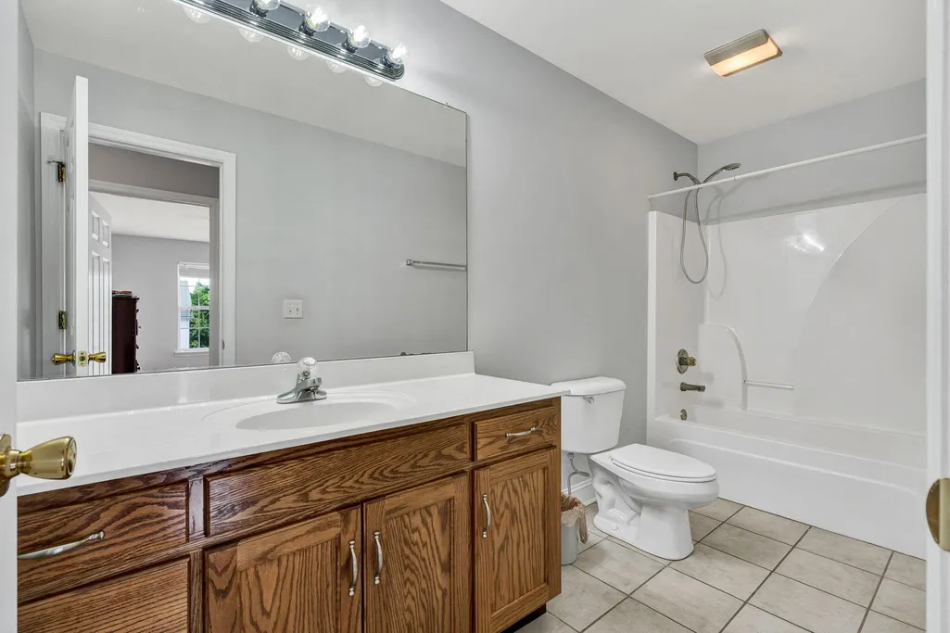
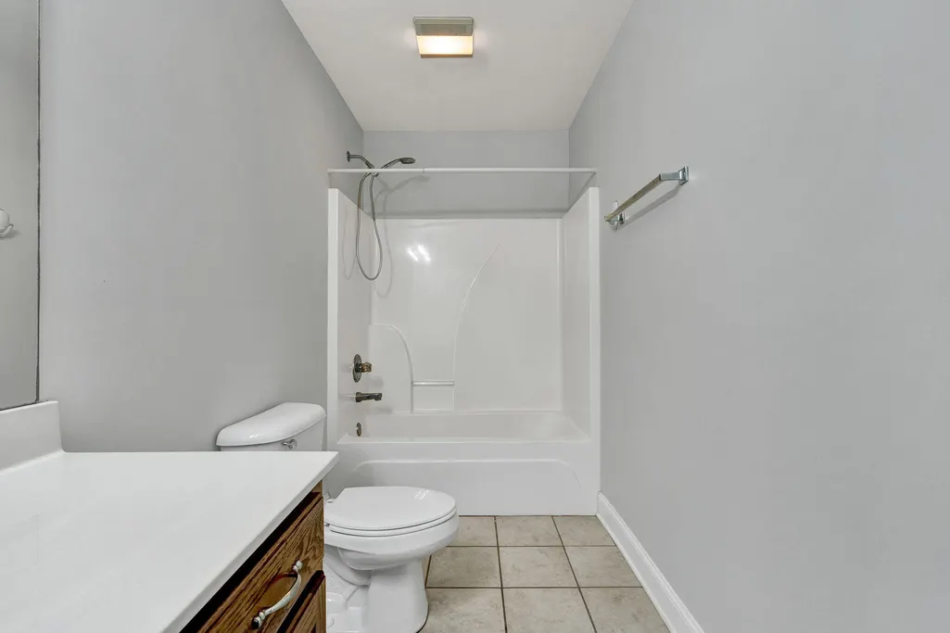
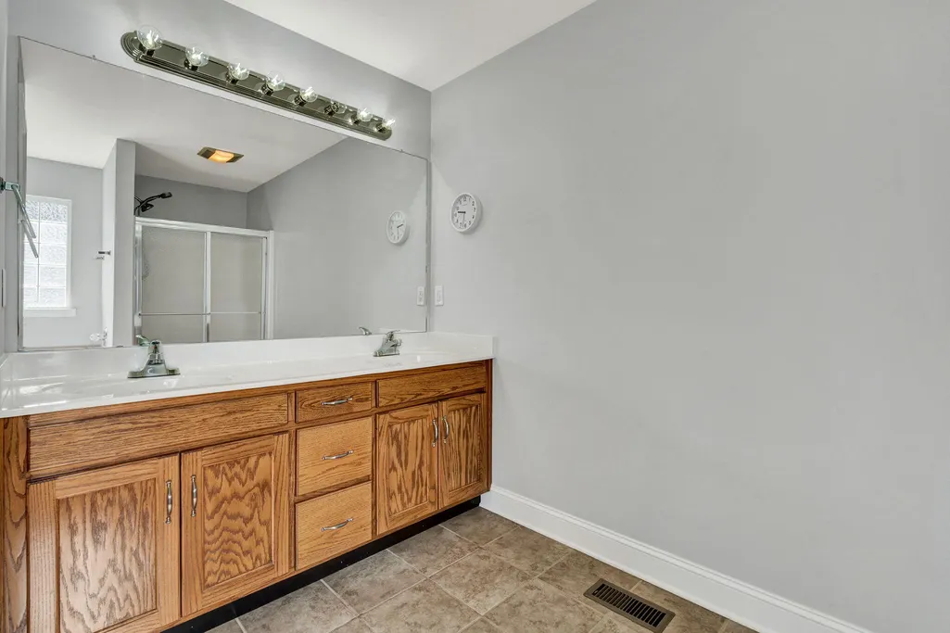
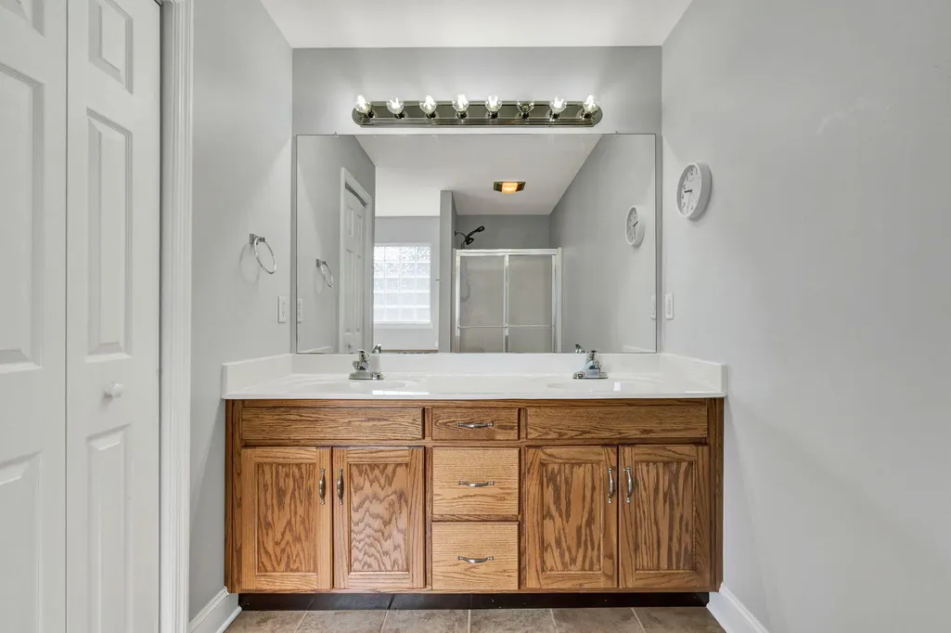
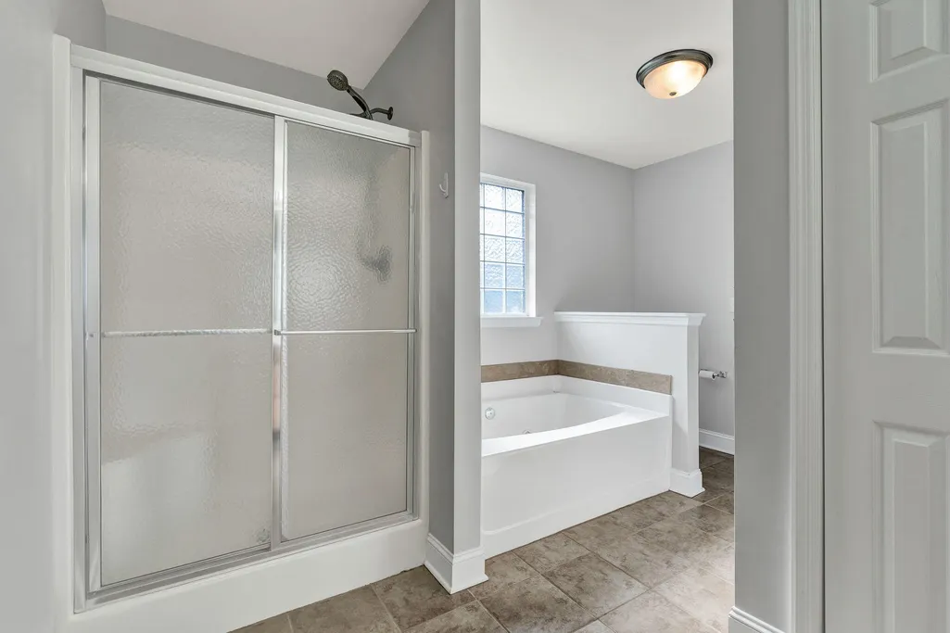
| Interior Amenities | Walk-In Shower,Split Bedrooms,Soaking Tub,Pantry,Eat-in Kitchen,Bathroom Mirror(s),Ceiling Fan(s) |
|---|---|
| Basement | Crawl Space |
| Flooring | Engineered Hardwood |
| Air Conditioning Y/N | true |
| Heating Y/N | true |
| Window Features | Screens,Blinds,Double Pane Windows |
| Fireplace Y/N | true |
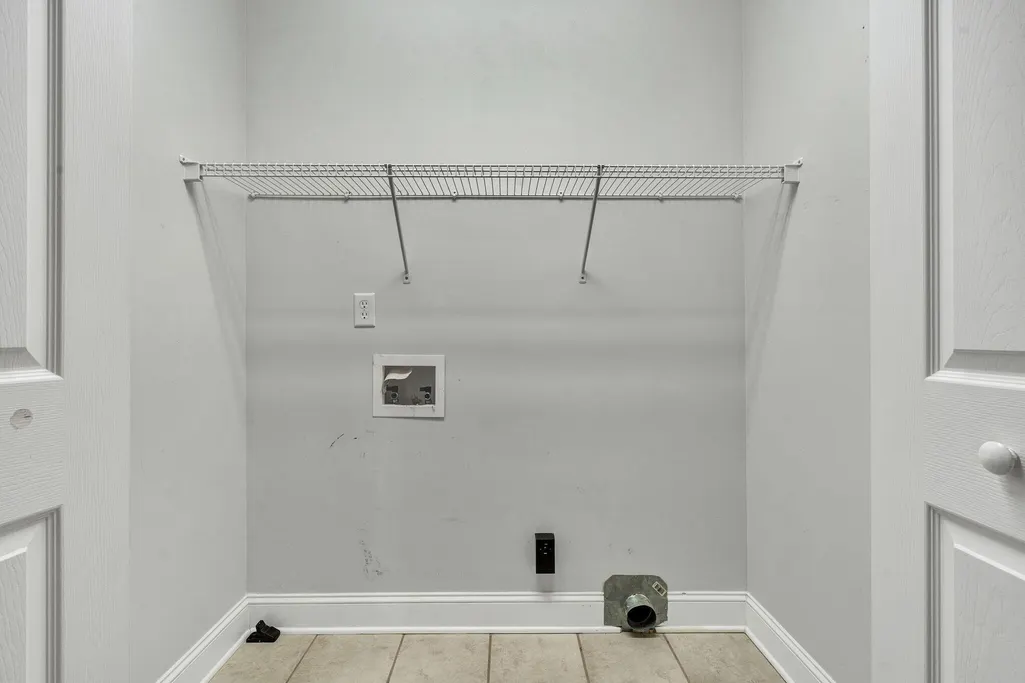
| Laundry Features | Main Level,Laundry Room |
| Total Bedrooms | 3 |
| LivingAreaSource | Public Records |
| Total Baths | 2 |
Exterior Features
| Exterior Amenities | Rain Gutters |
|---|---|
| Fencing | Fenced |
| Parking Features | Driveway,Garage |
| Lot Features | Mailbox,Sloped,Level |
| Water Source | Public |
| Lot Size Area | 0.19 |
| Foundation Details | Block |
| Lot Dimensions | 70X121X74X115 |
| Lot Size Acres | 0.19 |
| Road Surface Type | Asphalt |
| Waterfront Y/N | false |
| Road Frontage Type | County Road |
| Other Equipment | None |
| Road Responsibility | Public Maintained Road |
Amenities
- Foreclosure
- Views
- Short Sale
- New Construction
- Adult 55+
- Lease To Own
- No HOA Fees
- Furnished
- Primary On Main
- Air Conditioning
- Seller Finance
- Green
- Fixer Upper
- Horse
- Golf
- Fireplace
- Deck
- Garage
- Basement
- Pool
Property vs Single Family Average in 37363
Price
Taxes
Year Built

 River Counties Association of REALTORS® All information deemed reliable but not guaranteed. All properties are subject to prior sale, change or withdrawal. Neither listing broker(s) or information provider(s) shall be responsible for any typographical errors, misinformation, misprints and shall be held totally harmless. Listing(s) information is provided for consumer's personal, non-commercial use and may not be used for any purpose other than to identify prospective properties consumers may
