






Address
7410 Pfizer Drive, Ooltewah, TN
Price
$ 419,000
Property Attributes
- MLS#1539488
- TypeSingle Family
- Listing Status Active
- CountyHamilton
- CityOoltewah
- AreaCounty
- NeighborhoodHamilton on Hunter South
- Zip37363
- StyleSingle Family Residence
- Year Built2018
- Taxes$ 1703
- Price$ 419,000
- Bedrooms4
- Full Bathrooms3
- Half Bathrooms0
- Sqr Footage2234
- Lot Size0.61 Acres
Data Source:
Greater Chattanooga MLS (GCAR)
Property Description
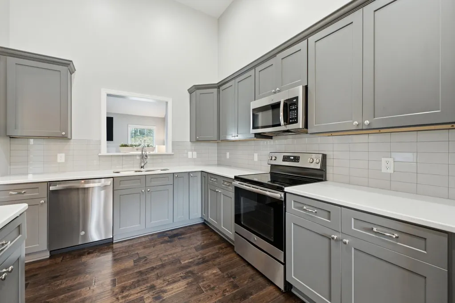
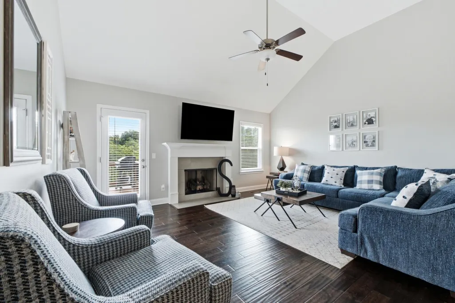
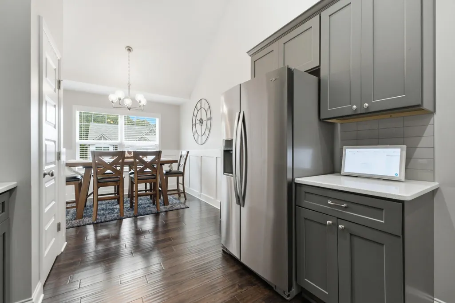
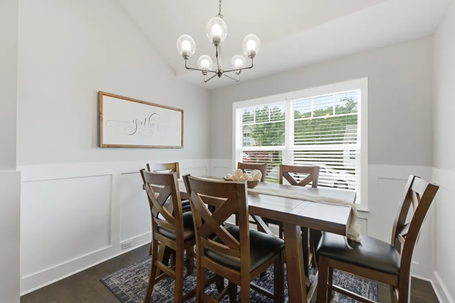
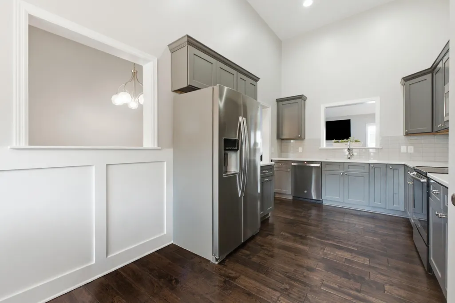
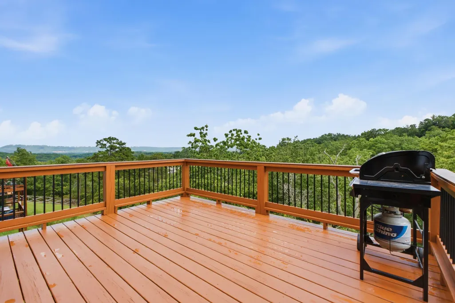
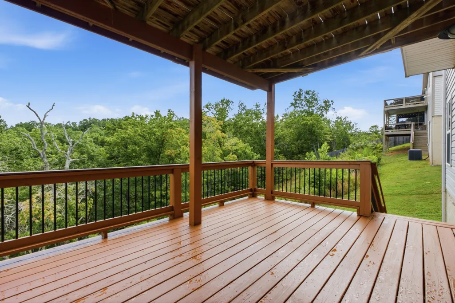
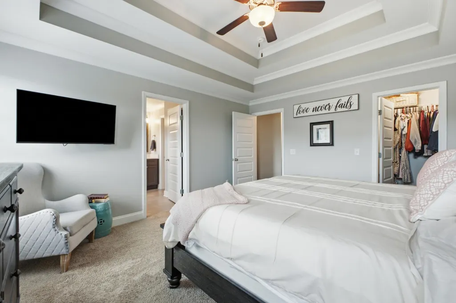
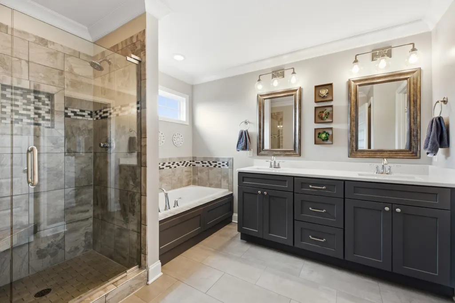
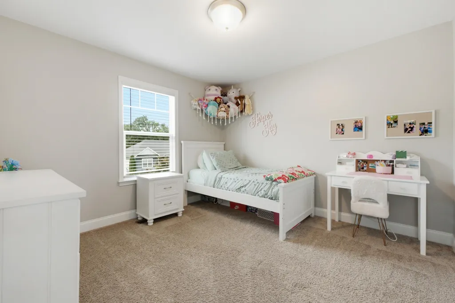
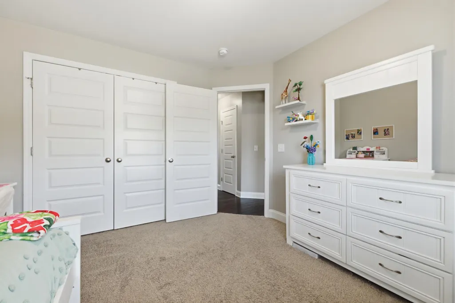
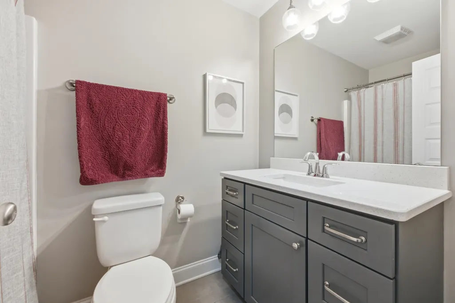
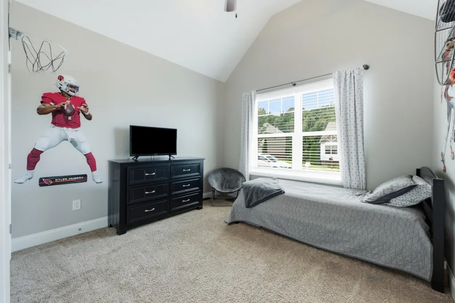
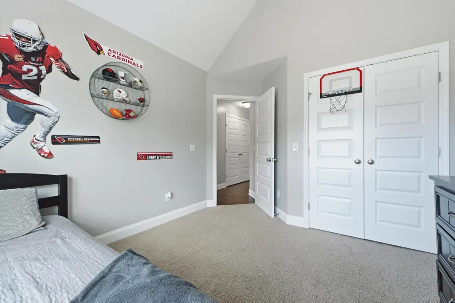
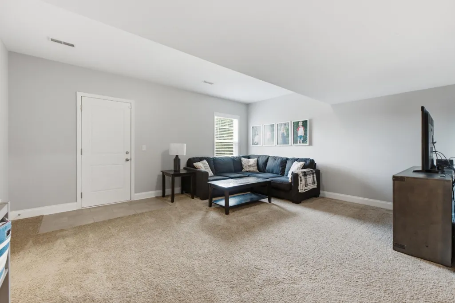
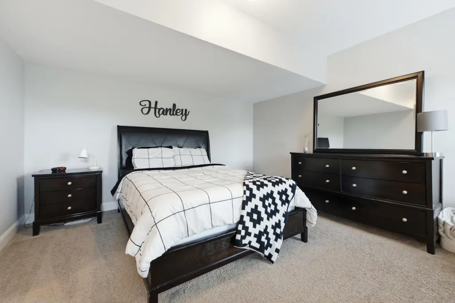
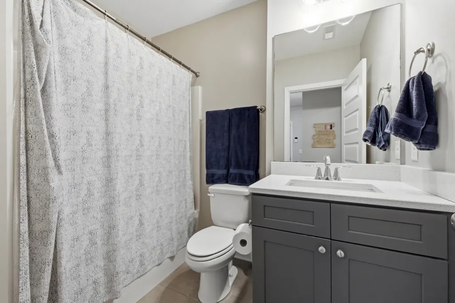
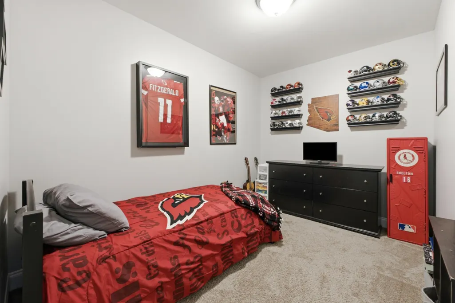
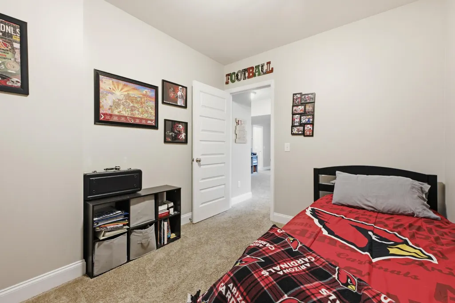
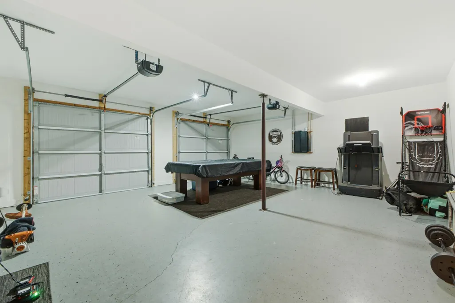
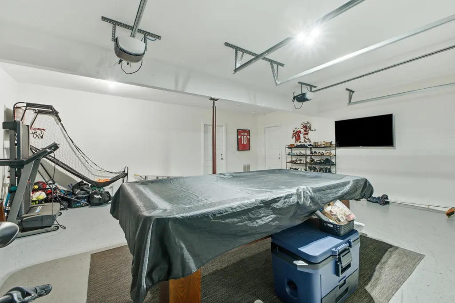
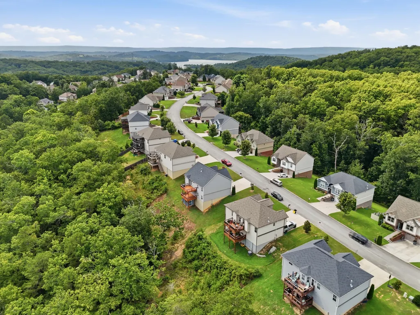
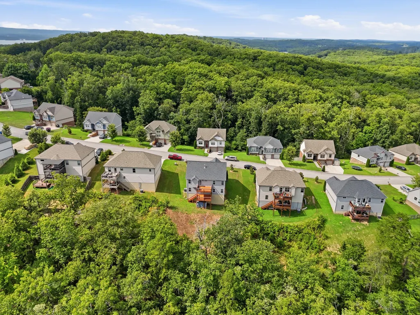
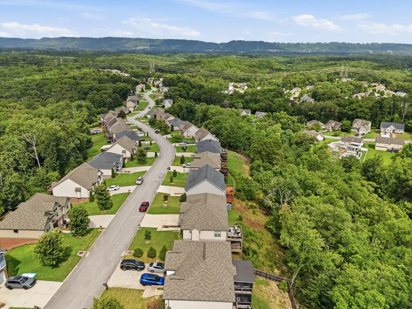
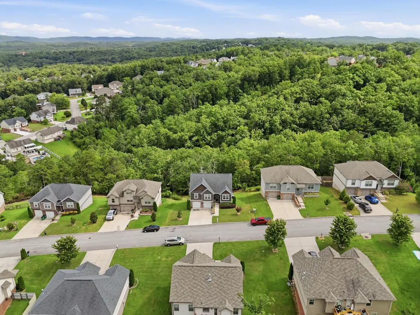
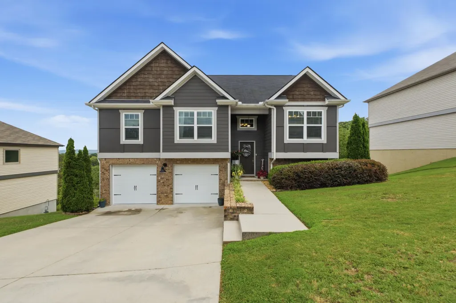
Welcome home to this beautifully maintained 4-bedroom, 3-bath home in the heart of Ooltewah, conveniently located just minutes from Harrison Bay, Cambridge Square, schools, shopping, and restaurants. From the moment you arrive, you'll appreciate the inviting curb appeal and the pride of ownership that shines throughout this exceptionally clean, move-in-ready home. The main level features a bright and functional kitchen with quartz countertops, stainless steel appliances, a brand-new dishwasher, and dining area. The spacious family room offers a vaulted ceiling, a warm fireplace, and direct access to the freshly painted deck--ideal for relaxing or entertaining. The primary suite provides a peaceful retreat with two walk-in closets and a private bath featuring double vanities, a soaking tub, and a separate shower. Two additional bedrooms, a full bath, and a conveniently located laundry room complete the main level. Downstairs, the finished basement offers incredible flexibility with a large den, a spacious fourth bedroom with windows for plenty of natural light, a full bath, and an additional finished room that would make an excellent home office, gym, hobby room, or even a potential fifth bedroom. Step outside to the lower-level deck, creating even more outdoor living space. The oversized two-car garage is currently set up as a game room but can easily function as a traditional garage without sacrificing convenience. An outdoor storage shed provides additional space for lawn equipment, tools, seasonal décor, or extra storage. With its desirable location, thoughtful layout, versatile living spaces, and meticulous upkeep, this home is ready for its next owners. Schedule your private showing today!
| Elementary School | Middle School | High School |
|---|---|---|
| Wallace A. Smith Elementary Elementary School | Hunter Middle Middle School | Central High School High School |
| Price History | |
|---|---|
| 9/9/2026 | Listed $419,000 |
General Features
| Sewer | Public Sewer |
|---|---|
| Heating | Electric |
| Cooling | Central Air |
| Utilities | Electricity Connected,Water Available,Underground Utilities |
| Appliances | Refrigerator,Microwave,Gas Water Heater,Free-Standing Range,Dryer,Dishwasher |
| Garage Spaces | 2 |
| Construction Materials | Brick,HardiPlank Type,Vinyl Siding |
| Year Built | 2018 |
| Property Subtype | Single Family Residence |
| County | Hamilton |
| New Construction | false |
| Property Type | Residential |
| HOA | false |
| Attached Garage | true |
| Subdivision Name | Hamilton on Hunter South |
| Garage Y/N | true |
| Total Rooms | 10 |
| Full Baths | 3 |
| Status | Active |
| Directions | From Hunter Rd turn on Steep Hill Dr, Right on Klingler to Pfizer. Home is on your right. |
| High School | Central High School |
| City | Ooltewah |
| Senior Community Y/N | false |
| MLS Area | County |
| Lot Size Units | Acres |
| Lot Size Square Feet | 26571.6 |
| Carport Y/N | false |
| Listing Terms | Cash,Conventional,FHA,VA Loan |
| Elementary School | Wallace A. Smith Elementary |
| Tax Annual Amount | 1703.93 |
| Home Warranty Y/N | false |
| Middle/Junior High School | Hunter Middle |
| MLS Area Minor | County |
| Additional Parcels Y/N | false |
| Standard Status | Active |
| Legal Description | LT 1207 HAMILTON ON HUNTER PH 16 PB 91 PG124 OUT OF 113-006 FOR 2009 |
| Sewer_co_Public_sp_Sewer | true |
| Utilities_co_Underground_sp_Utilities | true |
Interior Features
| Interior Amenities | Ceiling Fan(s),Crown Molding,Double Closets,Double Vanity |
|---|---|
| Basement | Finished |
| Flooring | Carpet,Hardwood,Tile |
| Fireplace Features | Family Room |
| Basement (Y/N) | true |
| Air Conditioning Y/N | true |
| Heating Y/N | true |
| Fireplace Y/N | true |
| Above Grade Finished Area | 2234 |
| Total Bedrooms | 4 |
| LivingAreaSource | Tax Records |
| Total Baths | 3 |
Exterior Features
| Exterior Amenities | Other |
|---|---|
| Parking Features | Concrete,Driveway,Garage,Garage Door Opener |
| Water Source | Public |
| Lot Size Area | 0.61 |
| Foundation Details | Block |
| Building Area Total | 2234 |
| Lot Dimensions | 80X337.75 |
| Lot Size Acres | 0.61 |
| Waterfront Y/N | false |
Amenities
- Foreclosure
- Views
- Short Sale
- New Construction
- Adult 55+
- Lease To Own
- No HOA Fees
- Furnished
- Primary On Main
- Air Conditioning
- Seller Finance
- Green
- Fixer Upper
- Horse
- Golf
- Fireplace
- Deck
- Garage
- Basement
- Pool
Property vs Single Family Average in 37363
Price
Taxes
Year Built

 River Counties Association of REALTORS® All information deemed reliable but not guaranteed. All properties are subject to prior sale, change or withdrawal. Neither listing broker(s) or information provider(s) shall be responsible for any typographical errors, misinformation, misprints and shall be held totally harmless. Listing(s) information is provided for consumer's personal, non-commercial use and may not be used for any purpose other than to identify prospective properties consumers may
