
Open House Sun, Sep 27th 2:00 PM - 4:00 PM





Address
6821 Benwood Drive, Ooltewah, TN
Price
$ 315,000
Property Attributes
- MLS#1542301
- TypeSingle Family
- Listing Status Active
- CountyHamilton
- CityOoltewah
- AreaChattanooga
- NeighborhoodHamilton on Hunter South
- Zip37363
- StyleSplit Foyer
- Year Built1994
- Taxes$ 1212
- Price$ 315,000
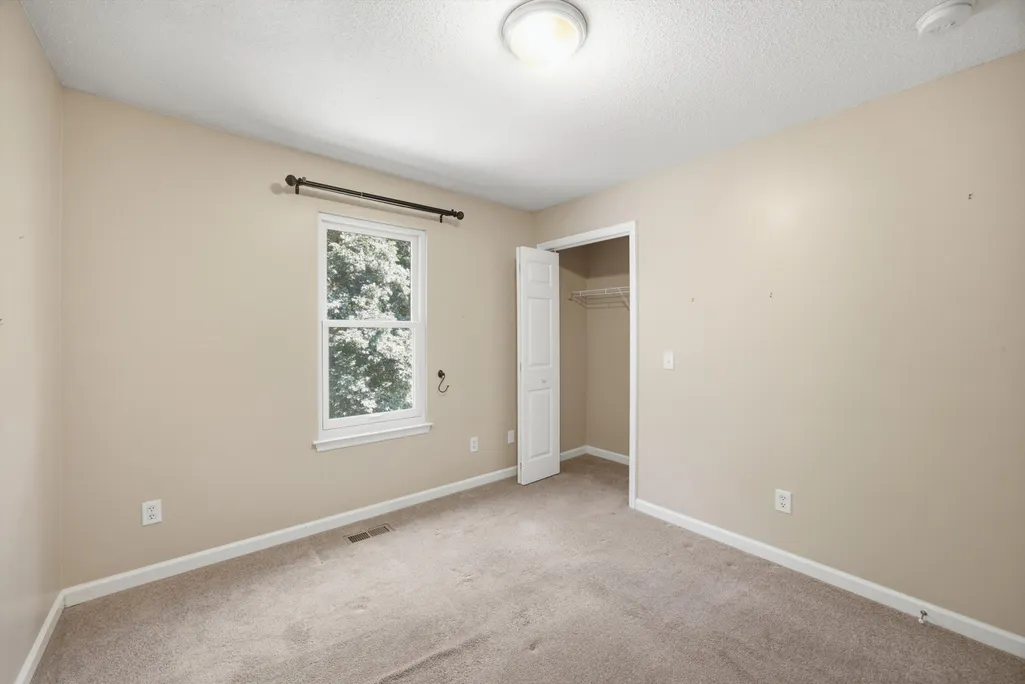
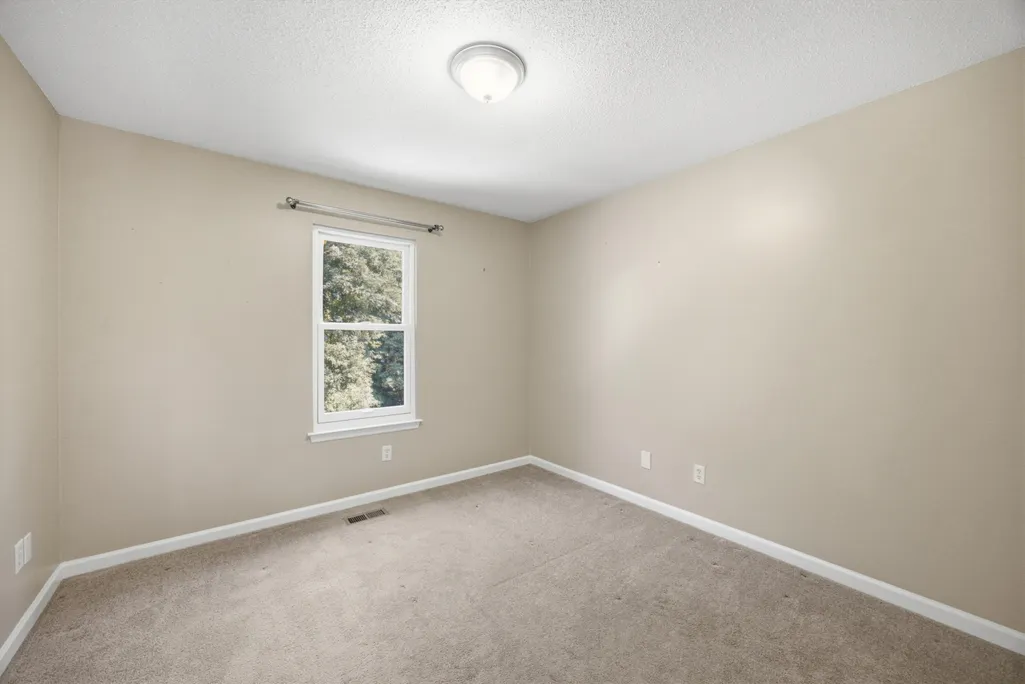
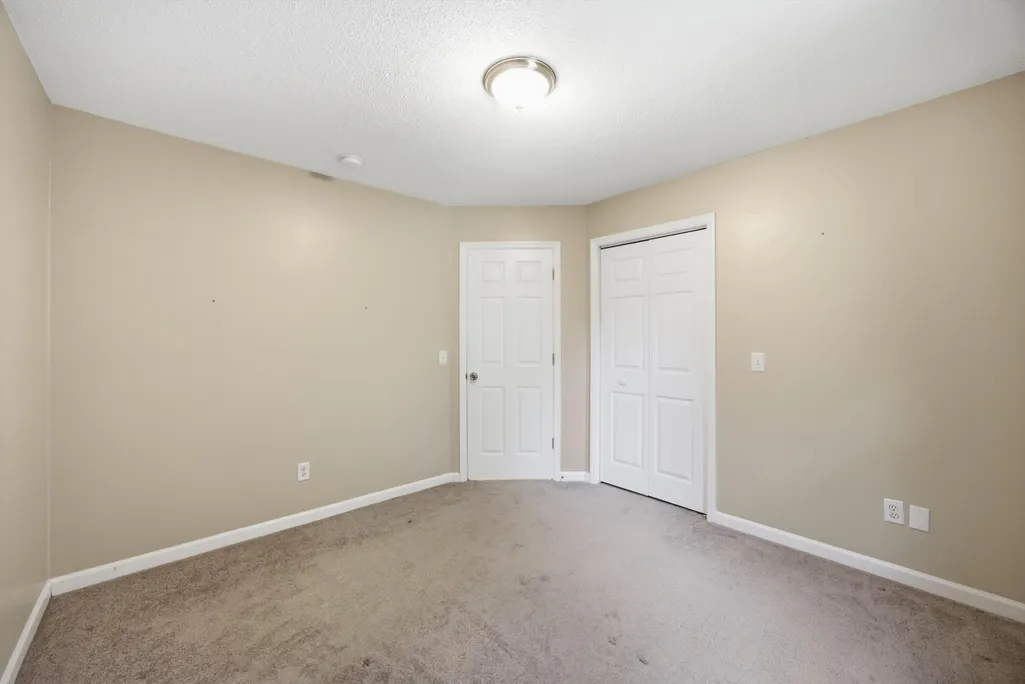
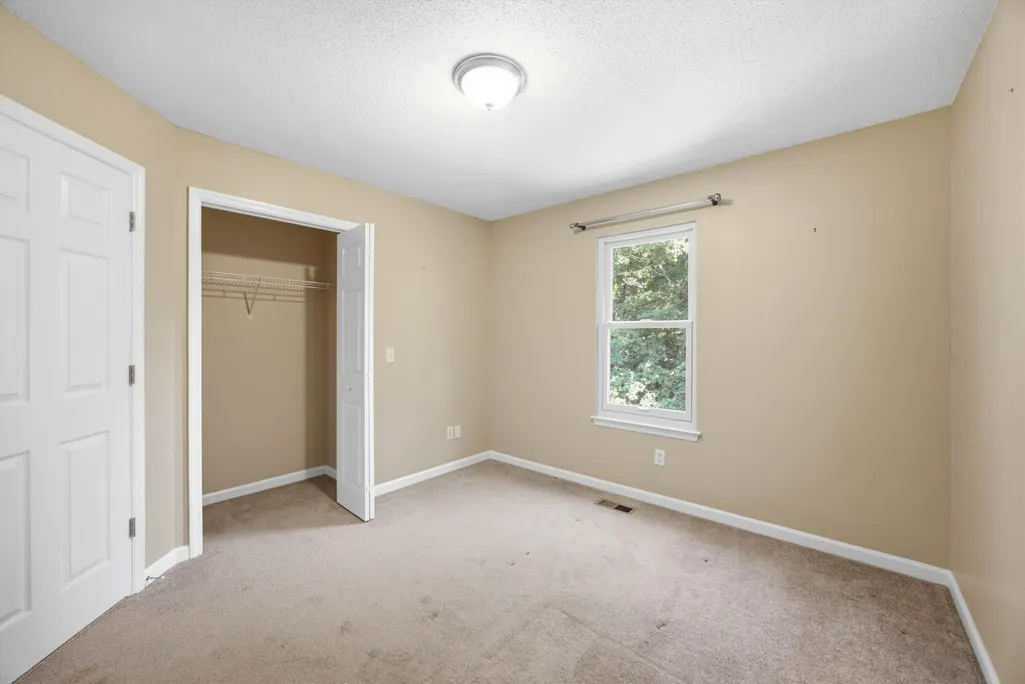
- Bedrooms4
- Full Bathrooms2
- Half Bathrooms0
- Sqr Footage1701
- Lot Size0.63 Acres
Data Source:
Greater Chattanooga MLS (GCAR)
Property Description
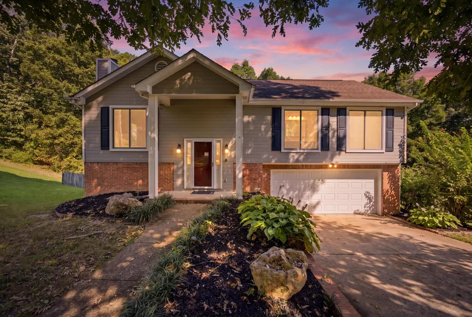
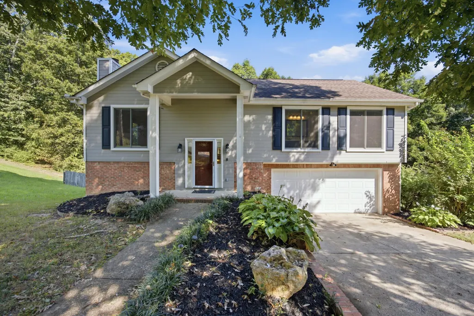
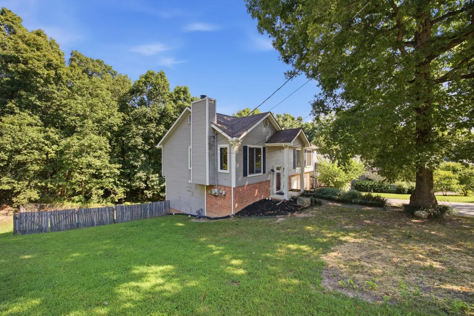
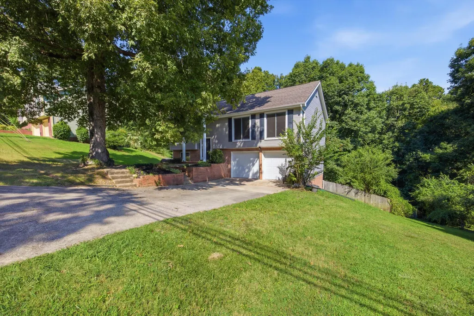
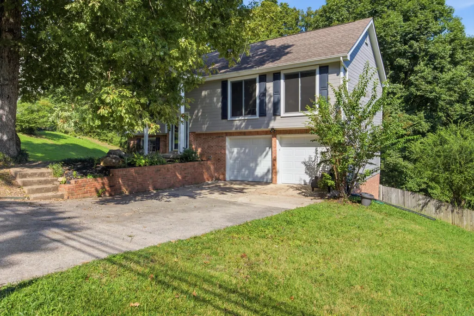
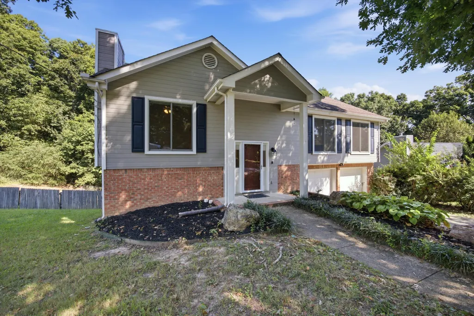
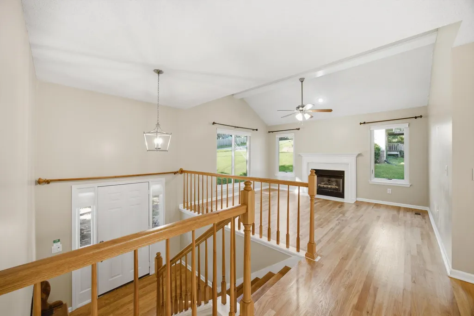
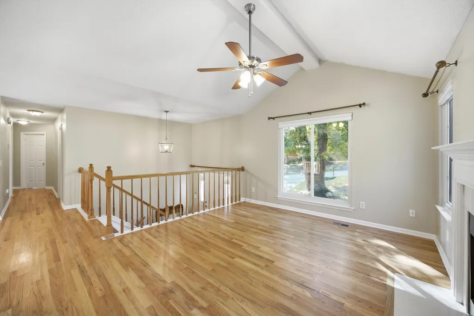
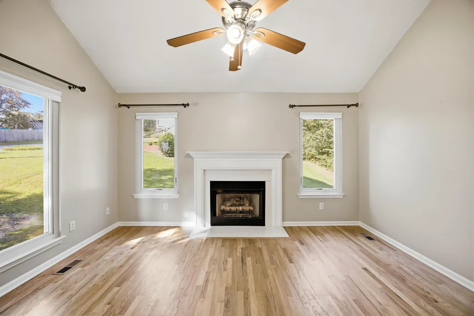
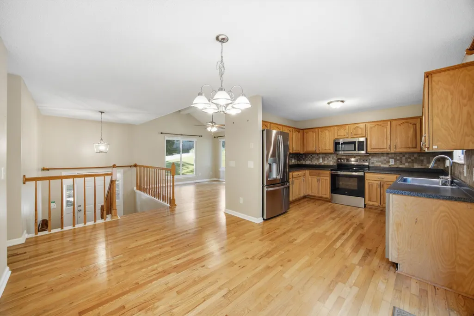
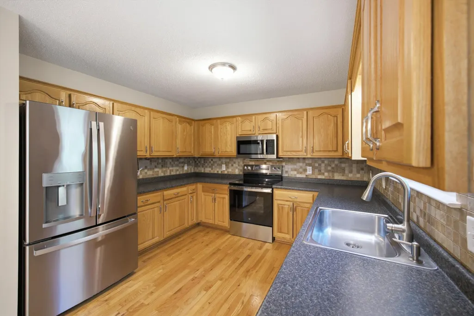
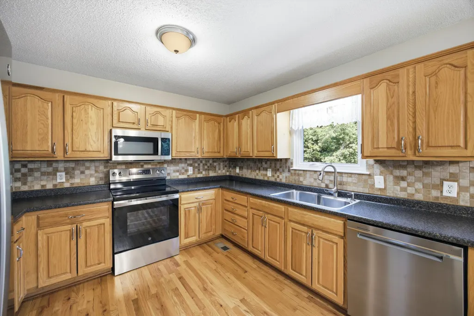
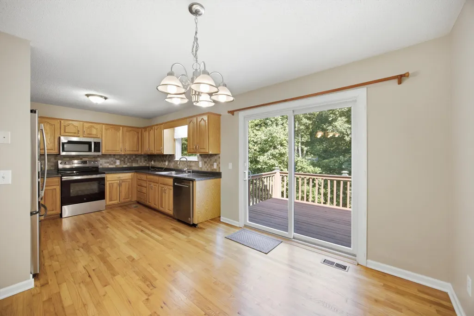
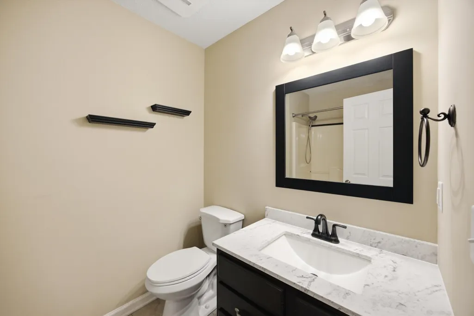
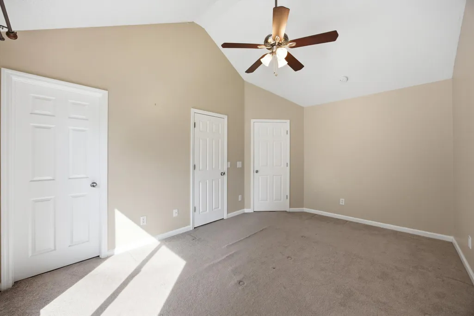
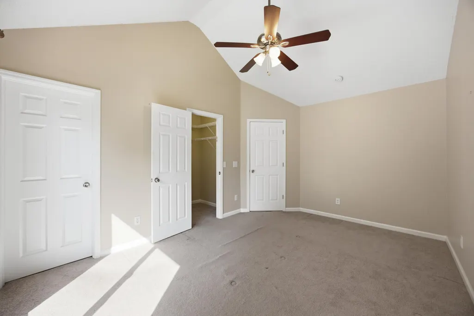
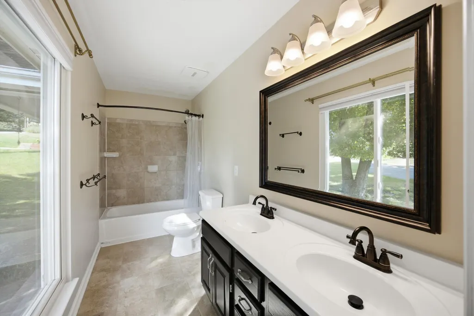
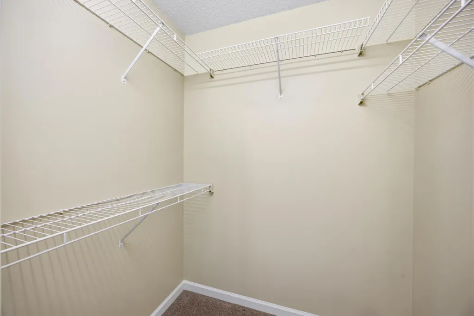
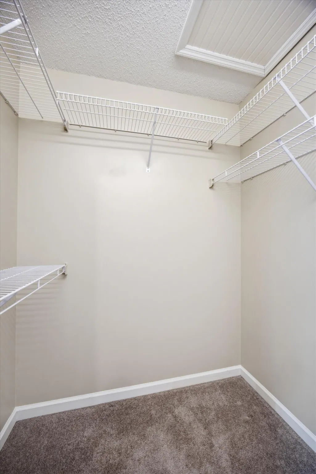
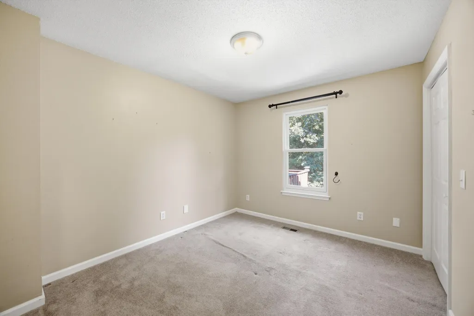
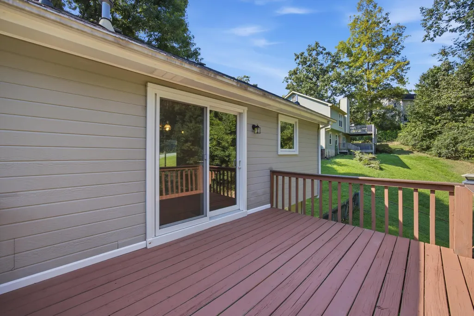
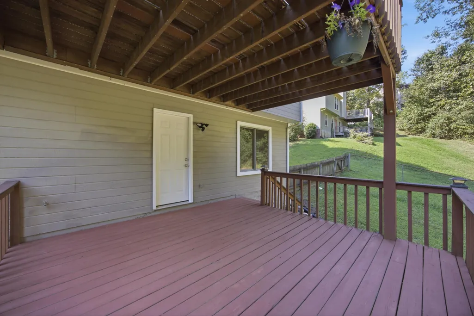
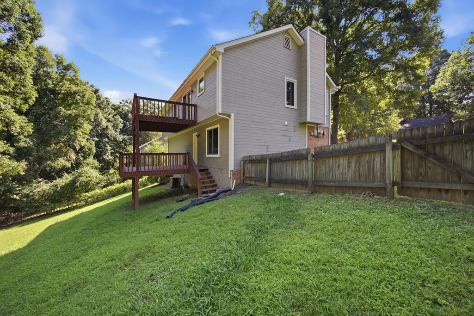
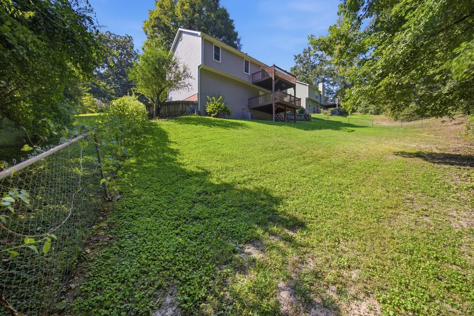
Welcome to 6821 Benwood Drive, a beautifully laid out 4 bedroom, 2 full bathroom home offering the perfect blend of comfort, space, and outdoor living in Ooltewah! Situated on a generous 0.63 acre lot, this home offers a massive fenced backyard with plenty of room to play, entertain, garden, or simply enjoy your own private outdoor retreat. Inside, you'll find 1,701 square feet of inviting living space featuring beautiful hardwood floors, vaulted ceilings, and a warm gas log fireplace that creates the perfect focal point in the family room. The spacious kitchen offers plenty of room for meal prep, gathering, and everyday living. The primary suite is a true retreat with vaulted ceilings, a private ensuite featuring a double vanity, and a walk in closet. One of the standout features of this home is the incredible outdoor living space, with two spacious back decks, one accessible from each level, providing plenty of room for morning coffee, weekend gatherings, or relaxing while overlooking the expansive fenced backyard. A two car garage adds convenience and ample storage. With four bedrooms, flexible living space, abundant natural light, hardwood flooring, vaulted ceilings, and an oversized backyard, this property offers the space and lifestyle you've been looking for. Don't miss your opportunity to make 6821 Benwood Drive your new home! Schedule your private showing today!
| Price History | |
|---|---|
| 9/6/2026 | Listed $315,000 |
General Features
| Sewer | Septic Tank |
|---|---|
| Heating | Central,Electric |
| Cooling | Central Air,Electric |
| Utilities | Cable Available,Electricity Connected,Phone Available,Water Connected |
| Possession | Close Of Escrow |
| Roof | Shingle |
| Appliances | Refrigerator,Microwave,Electric Range,Dishwasher |
| Garage Spaces | 2 |
| Patio/Porch Features | Deck,Front Porch,Patio,Porch - Covered |
| Architectural Style | Split Foyer |
| Security Features | Smoke Detector(s) |
| Construction Materials | Brick,Other |
| Year Built | 1994 |
| Levels | Multi/Split |
| Property Subtype | Single Family Residence |
| County | Hamilton |
| New Construction | false |
| Property Type | Residential |
| HOA | false |
| Attached Garage | true |
| Subdivision Name | Hamilton on Hunter South |
| Garage Y/N | true |
| Total Rooms | 8 |
| Full Baths | 2 |
| Status | Active |
| Directions | Ooletwah Exit 11 to Hunter Road, turn left on to Benwood Dr and house is on the right |
| High School | Central High School |
| City | Ooltewah |
| Senior Community Y/N | false |
| MLS Area | Chattanooga |
| Lot Size Units | Acres |
| Lot Size Square Feet | 27442.8 |
| Carport Y/N | false |
| Listing Terms | Cash,Conventional,FHA,VA Loan |
| Elementary School | Wallace A. Smith Elementary |
| Land Lease Y/N | No |
| Tax Annual Amount | 1212.84 |
| Home Warranty Y/N | false |
| Middle/Junior High School | Hunter Middle |
| Lease Renewal Y/N | No |
| MLS Area Minor | Chattanooga |
| Additional Parcels Y/N | false |
| Lease Considered Y/N | No |
| Rent Control Y/N | No |
| Standard Status | Active |
| MobileHomeRemainsYN | No |
| Legal Description | LT 95 HAMILTON ON HUNTER SUB 40-180 |
| Sewer_co_Septic_sp_Tank | true |
| Heating_co_Central | true |
| Utilities_co_Cable_sp_Available | true |
Interior Features
| Interior Amenities | Cathedral Ceiling(s),Ceiling Fan(s),Double Vanity,En Suite,High Ceilings,Open Floorplan,Primary Downstairs,Tub/shower Combo,Walk-In Closet(s) |
|---|---|
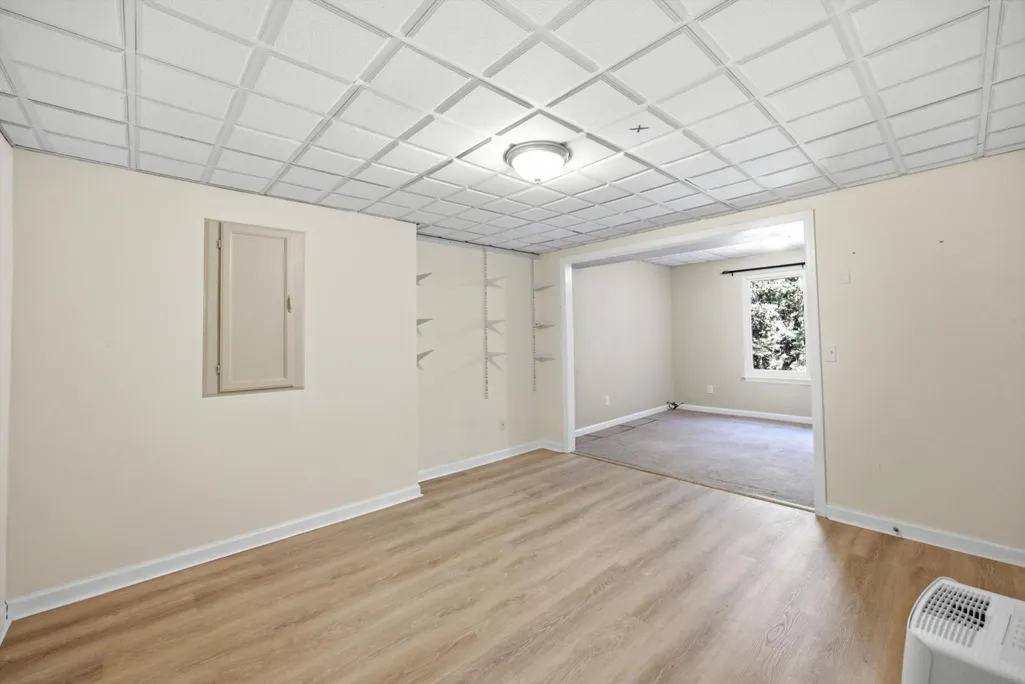
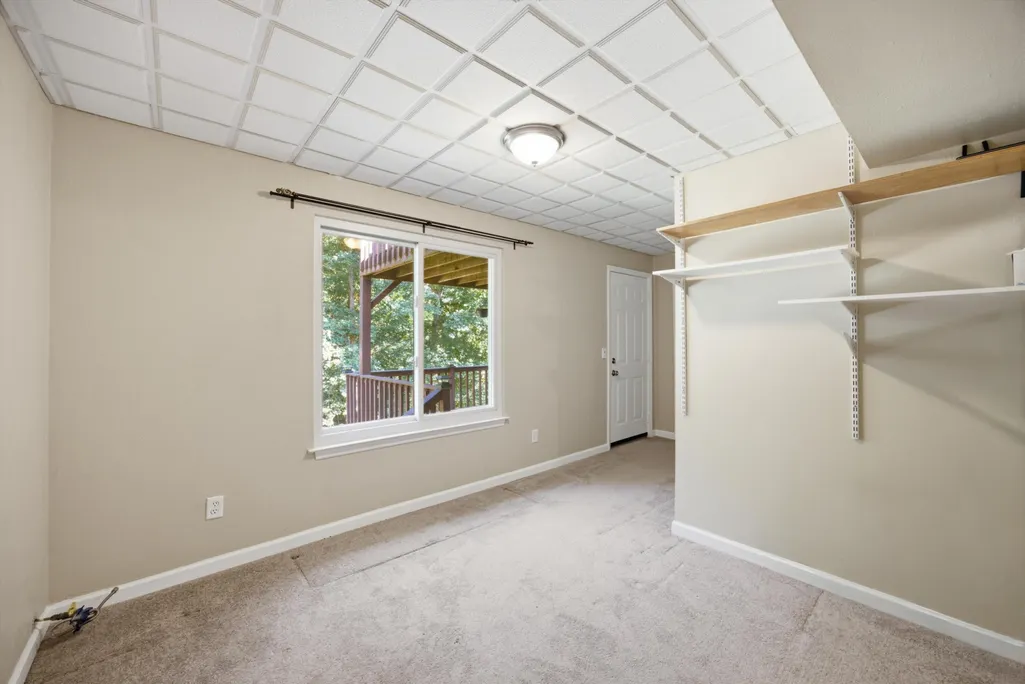
| Basement | Finished,Partial |
| Flooring | Carpet,Hardwood |
| Total Fireplaces | 1 |
| Fireplace Features | Den,Family Room,Gas Log |
| Basement (Y/N) | true |
| Air Conditioning Y/N | true |
| Heating Y/N | true |
| Fireplace Y/N | true |
| Above Grade Finished Area | 1701 |
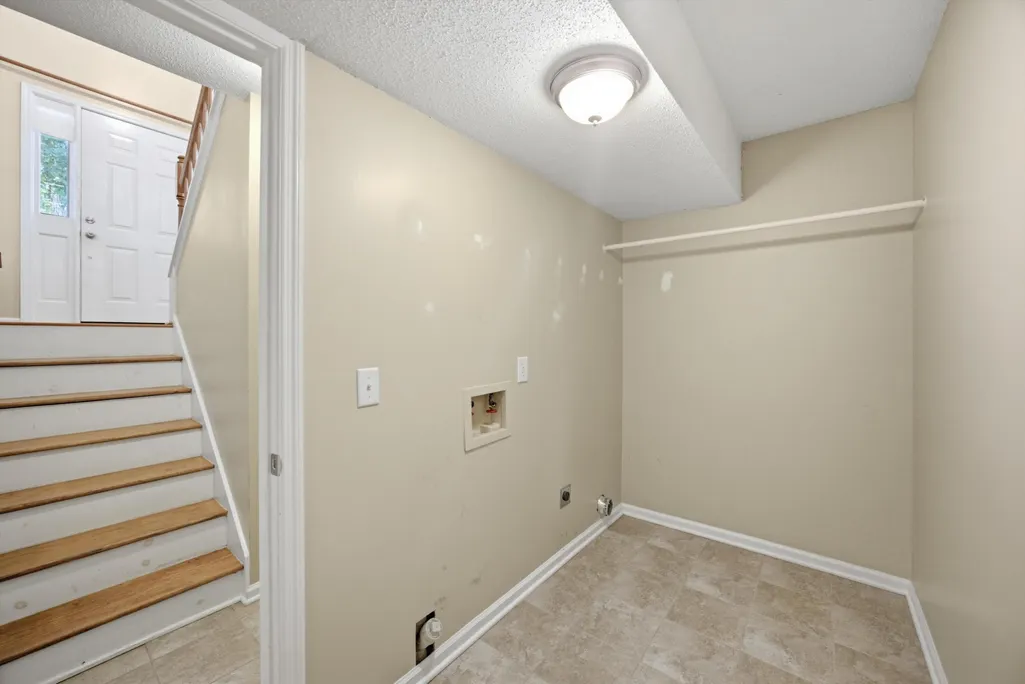
| Laundry Features | Electric Dryer Hookup,Gas Dryer Hookup,Washer Hookup |
| Total Bedrooms | 4 |
| LivingAreaSource | Owner |
| Total Baths | 2 |
Exterior Features
| Exterior Amenities | Private Yard,Rain Gutters |
|---|---|
| Fencing | Back Yard |
| Parking Features | Basement,Garage Door Opener |
| Lot Features | Back Yard,Cleared,Few Trees,Front Yard,Gentle Sloping,Level,Private |
| Water Source | Public |
| Lot Size Area | 0.63 |
| Foundation Details | Brick/Mortar |
| Spa | false |
| Building Area Total | 1701 |
| Lot Dimensions | 81.71X336.60 |
| Lot Size Acres | 0.63 |
| Road Surface Type | Asphalt,Paved |
| Waterfront Y/N | false |
| Crops Included Y/N | No |
| Horse Y/N | No |
| Irrigation Water Rights Y/N | No |
Amenities
- Foreclosure
- Views
- Short Sale
- New Construction
- Adult 55+
- Lease To Own
- No HOA Fees
- Furnished
- Primary On Main
- Air Conditioning
- Seller Finance
- Green
- Fixer Upper
- Horse
- Golf
- Fireplace
- Deck
- Garage
- Basement
- Pool
Property vs Single Family Average in 37363
Price
Taxes
Year Built

 River Counties Association of REALTORS® All information deemed reliable but not guaranteed. All properties are subject to prior sale, change or withdrawal. Neither listing broker(s) or information provider(s) shall be responsible for any typographical errors, misinformation, misprints and shall be held totally harmless. Listing(s) information is provided for consumer's personal, non-commercial use and may not be used for any purpose other than to identify prospective properties consumers may
