









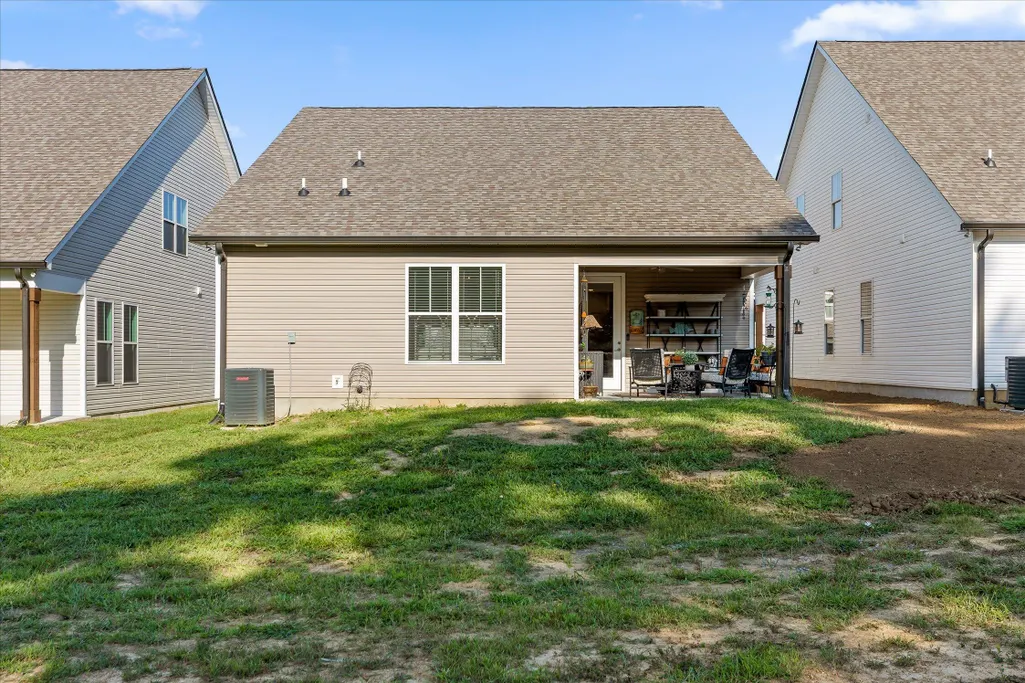

Address
6530 Elizabeth Ann Way, Ooltewah, TN
Price
$ 370,000
Property Attributes
- MLS#1541824
- TypeSingle Family
- Listing Status Active
- CountyHamilton
- CityOoltewah
- AreaCounty
- NeighborhoodJames Creek
- Zip37363
- StyleSingle Family Residence
- Year Built2026
- Taxes$ 265
- Price$ 370,000
- Bedrooms2
- Full Bathrooms2
- Half Bathrooms0
- Sqr Footage1411
- Lot Size0.2 Acres
Data Source:
Greater Chattanooga MLS (GCAR)
Property Description
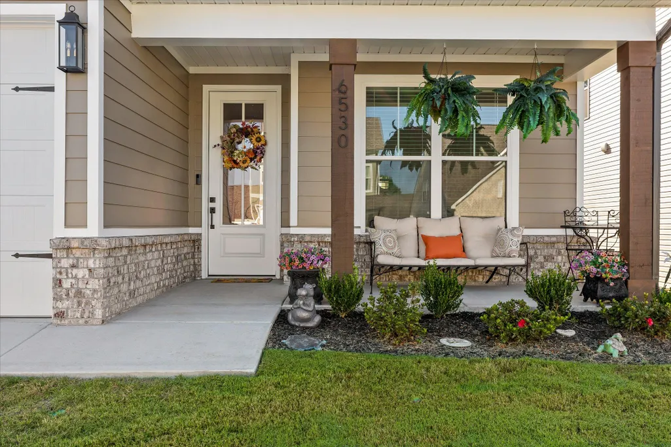
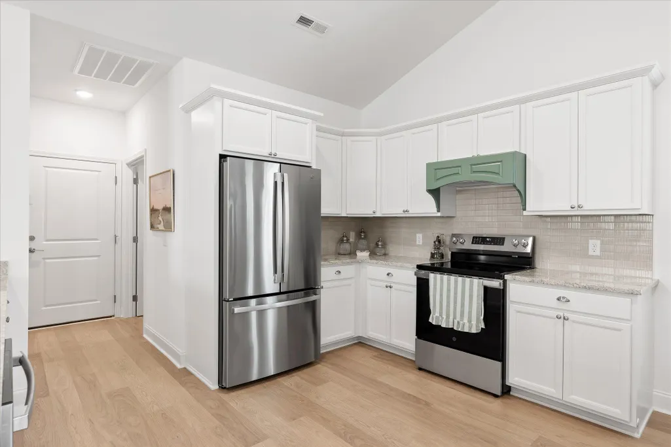
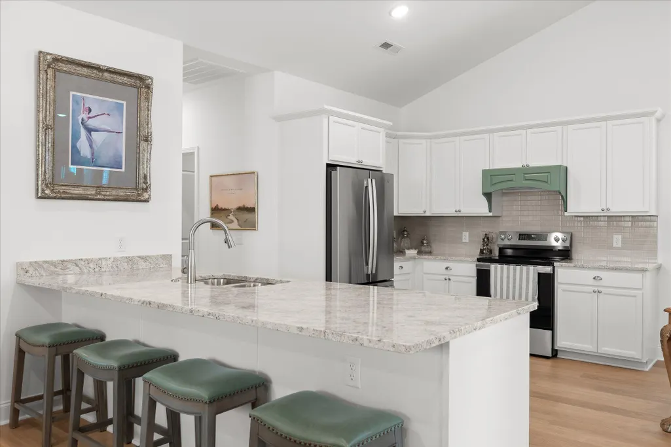
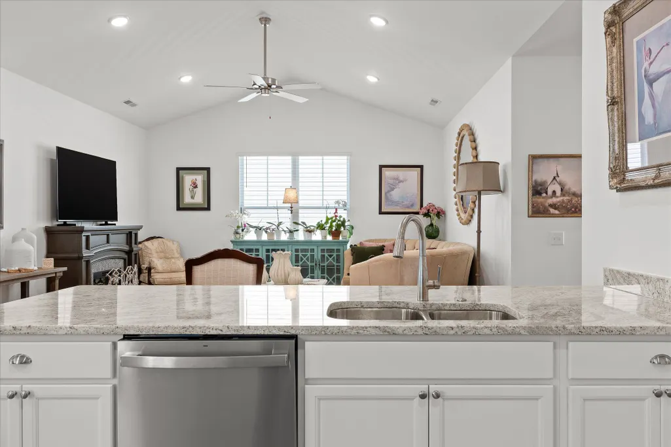
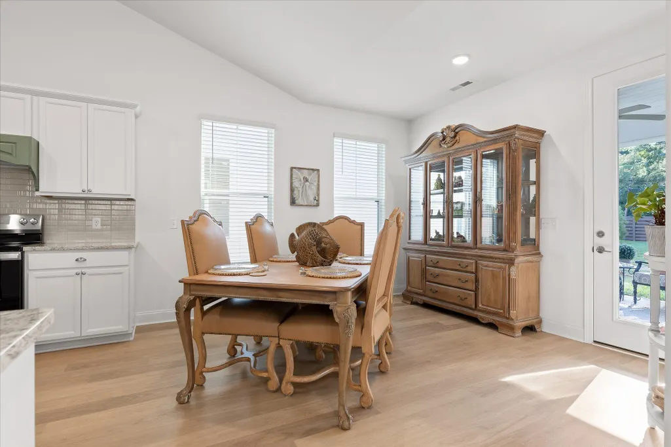
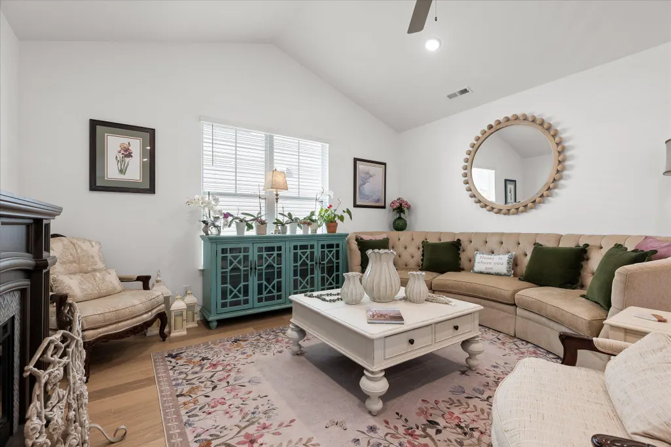
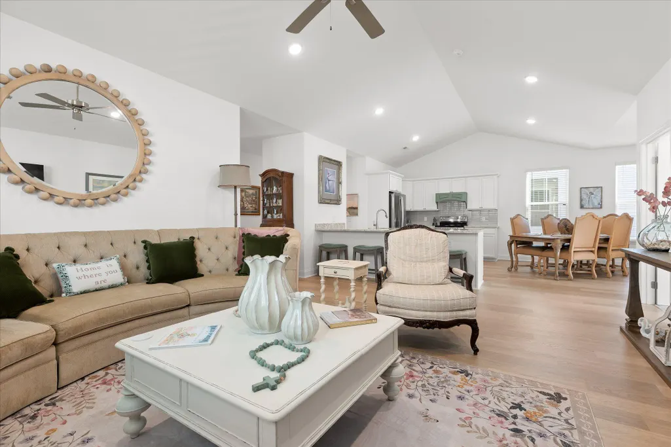
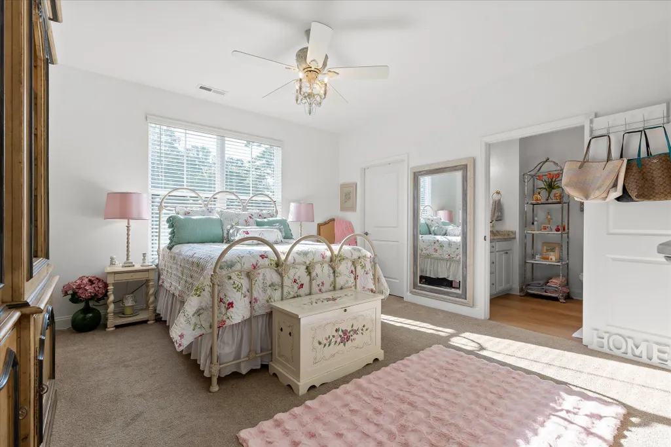
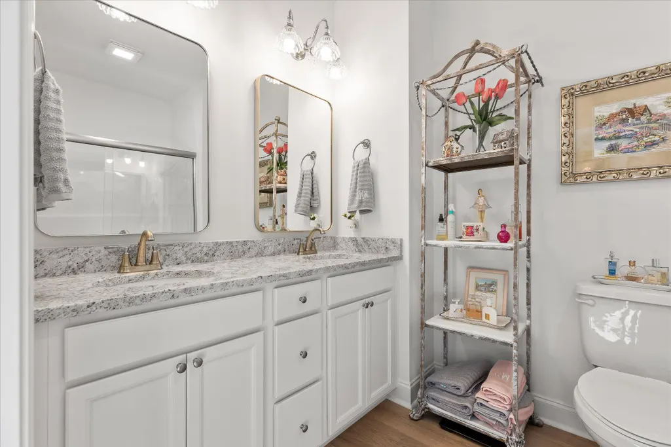
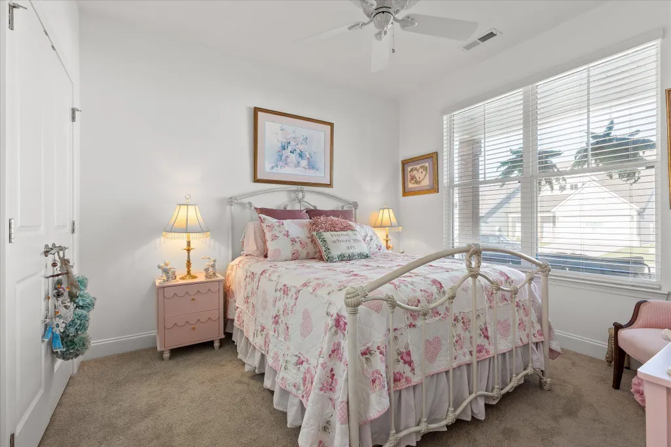
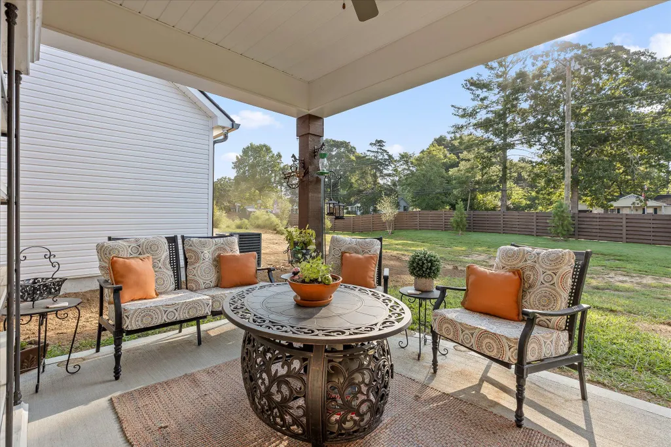
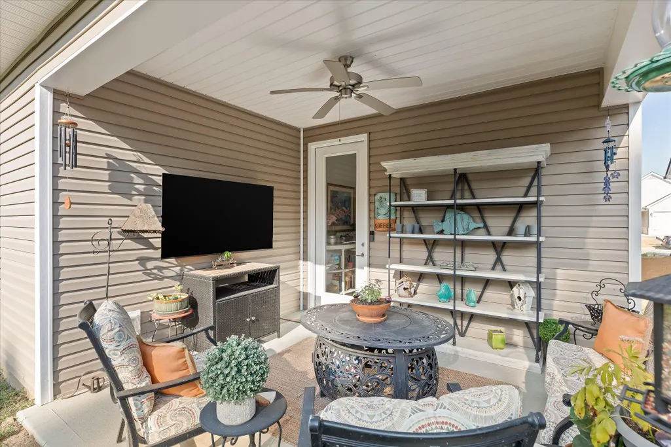
Like new and thoughtfully upgraded, this beautifully maintained home in James Creek offers the best of easy, single-level living without the wait or work of new construction. Completed earlier this year, this Orchid floor plan has been gently lived in and enhanced with a number of stylish and practical upgrades. Designed with comfort and convenience in mind, the home features two bedrooms and two full baths, all on one level with no stairs. The open concept floor plan creates an inviting flow between the living, dining, and kitchen areas, while vaulted ceilings add an airy, spacious feel. The kitchen features granite countertops, stainless steel appliances, a pantry, under-cabinet lighting, and a beautiful tile backsplash. An upgraded range hood adds both style and function. Throughout the home, upgraded light fixtures and ceiling fans bring a more personalized, finished look. The primary suite offers a walk-in closet and private bath with a granite topped double vanity, along with an upgraded shower door that adds an elevated finishing touch. The second bedroom has its own attached full bath and additional storage, making it ideal for guests, family, or a flexible home office. The laundry room has been especially well thought out, with custom shelving and cabinetry providing exceptional organization and storage. Outside, the covered back porch is enhanced by an upgraded ceiling fan, creating a comfortable space to enjoy your morning coffee or unwind at the end of the day. James Creek offers low-maintenance living with lawn care included through the HOA. The convenient Ooltewah location is just minutes from Cambridge Square and I-75 and offers county-only taxes and EPB fiber internet availability. If you're looking for a home that feels fresh, modern, and truly move-in ready with upgrades already completed this one is it. Come see all the thoughtful details that make this home stand apart. Call to schedule your private tour today!
| Elementary School | Middle School | High School |
|---|---|---|
| Ooltewah Elementary Elementary School | Hunter Middle Middle School | Ooltewah High School |
| Price History | |
|---|---|
| 8/31/2026 | Listed $375,000 |
| 9/17/2026 | 1$370,000 |
General Features
| Sewer | Public Sewer |
|---|---|
| Heating | Central,Electric |
| Cooling | Central Air,Electric |
| Utilities | Cable Available,Electricity Connected,Natural Gas Not Available,Phone Available,Sewer Connected,Water Connected,Underground Utilities |
| Possession | Close Of Escrow |
| Roof | Asphalt,Shingle |
| Appliances | Water Heater,Refrigerator,Microwave,Free-Standing Electric Range,Free-Standing Electric Oven,Electric Range,Disposal,Dishwasher |
| HOA Fee | 900 |
| Garage Spaces | 2 |
| Association Fee Includes | Other |
| Patio/Porch Features | Covered,Patio,Porch,Porch - Covered |
| Construction Materials | Brick,HardiPlank Type,Vinyl Siding |
| Year Built | 2026 |
| Stories Count | 1 |
| Levels | One |
| Property Subtype | Single Family Residence |
| Community Features | Sidewalks,Street Lights |
| Accessibility | Accessible Bedroom,Accessible Central Living Area,Accessible Doors |
| Assoc Fee Paid Per | Annually |
| County | Hamilton |
| New Construction | false |
| Property Type | Residential |
| Association Amenities | Picnic Area |
| HOA | true |
| Attached Garage | true |
| Subdivision Name | James Creek |
| Garage Y/N | true |
| Full Baths | 2 |
| Status | Active |
| Directions | From I-75 N, take Exit 11 toward Ooltewah. Turn right onto US-11/US-64. Turn left onto Ooltewah Georgetown. James Creek entrance is approx. a mile up the road on the left. Make a right onto Elizabeth Ann Way and home will be on the right. |
| High School | Ooltewah |
| City | Ooltewah |
| Senior Community Y/N | false |
| MLS Area | County |
| Lot Size Units | Acres |
| Lot Size Square Feet | 8712 |
| Carport Y/N | false |
| Listing Terms | Cash,Conventional,FHA,USDA Loan,VA Loan |
| Elementary School | Ooltewah Elementary |
| Tax Annual Amount | 265.25 |
| Home Warranty Y/N | false |
| Middle/Junior High School | Hunter Middle |
| MLS Area Minor | County |
| Additional Parcels Y/N | false |
| Standard Status | Active |
| Legal Description | LT 115 JAMES CREEK PB 131 PG 177 OU T OF 123 063 FOR 2025 |
| Sewer_co_Public_sp_Sewer | true |
| Heating_co_Central | true |
| Utilities_co_Cable_sp_Available | true |
| Utilities_co_Underground_sp_Utilities | true |
Interior Features
| Interior Amenities | Ceiling Fan(s),Double Vanity,Granite Counters,High Ceilings,Kitchen Island,Open Floorplan,Pantry,Primary Downstairs,Recessed Lighting,Tub/shower Combo,Vaulted Ceiling(s),Walk-In Closet(s) |
|---|---|
| Flooring | Carpet,Laminate,Plank,Other |
| Basement (Y/N) | false |
| Air Conditioning Y/N | true |
| Heating Y/N | true |
| Window Features | Double Pane Windows |
| Fireplace Y/N | false |
| Above Grade Finished Area | 1411 |
| Laundry Features | Electric Dryer Hookup,Laundry Room,Main Level,Washer Hookup |
| Total Bedrooms | 2 |
| LivingAreaSource | Plans |
| Total Baths | 2 |
Exterior Features
| Exterior Amenities | Lighting |
|---|---|
| Parking Features | Concrete,Driveway |
| Lot Features | Level |
| Water Source | Public |
| Lot Size Area | 0.2 |
| Foundation Details | Slab |
| Building Area Total | 1411 |
| Lot Size Acres | 0.2 |
| Waterfront Y/N | false |
Amenities
- Foreclosure
- Views
- Short Sale
- New Construction
- Adult 55+
- Lease To Own
- No HOA Fees
- Furnished
- Primary On Main
- Air Conditioning
- Seller Finance
- Green
- Fixer Upper
- Horse
- Golf
- Fireplace
- Deck
- Garage
- Basement
- Pool
Property vs Single Family Average in 37363
Price
Taxes
Year Built

 River Counties Association of REALTORS® All information deemed reliable but not guaranteed. All properties are subject to prior sale, change or withdrawal. Neither listing broker(s) or information provider(s) shall be responsible for any typographical errors, misinformation, misprints and shall be held totally harmless. Listing(s) information is provided for consumer's personal, non-commercial use and may not be used for any purpose other than to identify prospective properties consumers may
