







Address
8876 James Creek Drive, Ooltewah, TN
Price
$ 335,000
Property Attributes
- MLS#1540644
- TypeSingle Family
- Listing Status Active
- CountyHamilton
- CityOoltewah
- AreaCounty
- NeighborhoodJames Creek
- Zip37363
- StyleOther
- Year Built2024
- Taxes$ 1211
- Price$ 335,000
- Bedrooms2
- Full Bathrooms2
- Half Bathrooms0
- Sqr Footage1355
- Lot Size0.1 Acres
Data Source:
Greater Chattanooga MLS (GCAR)
Property Description
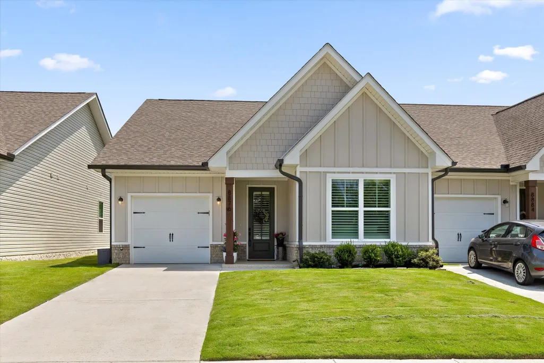
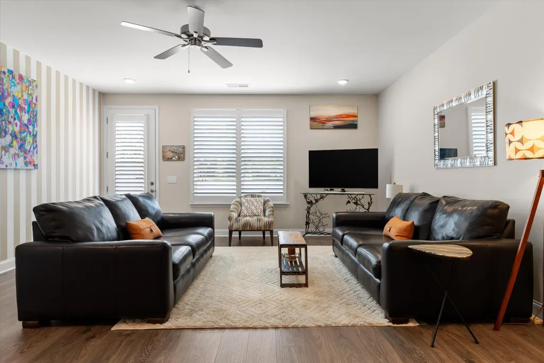
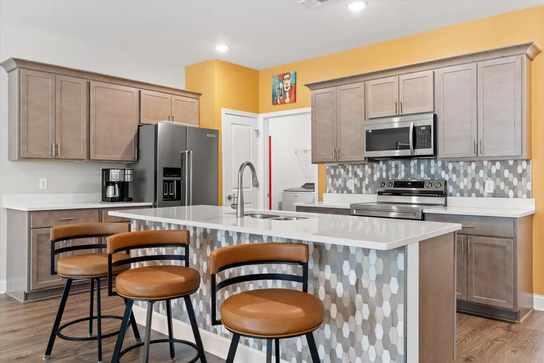
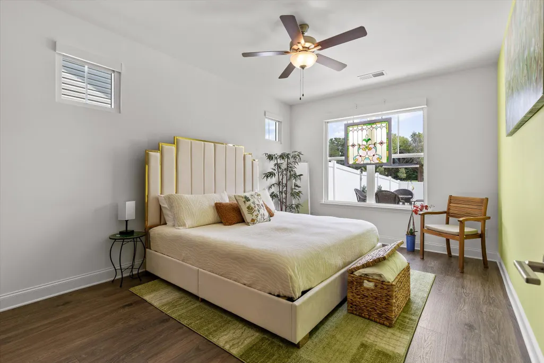
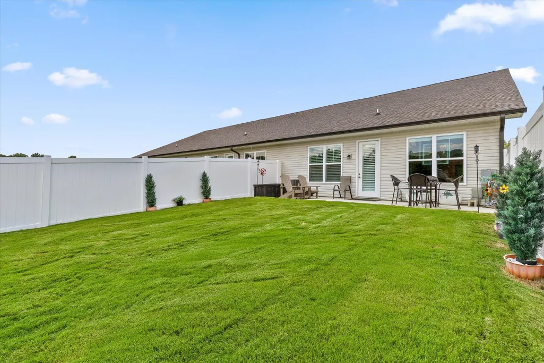
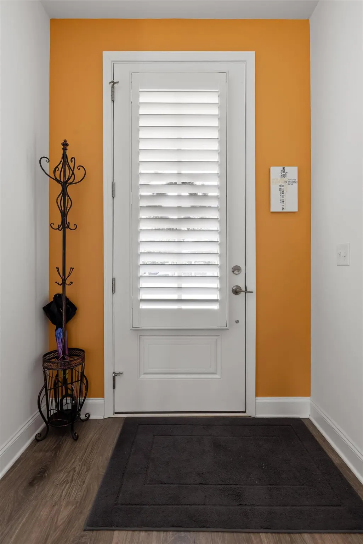
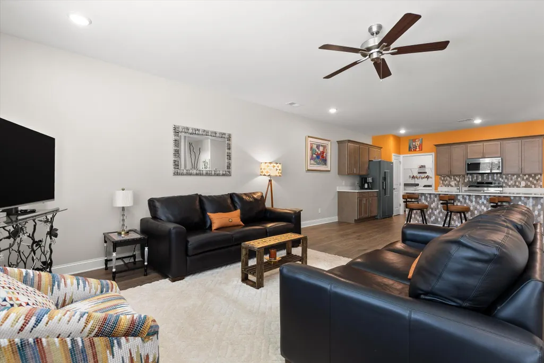
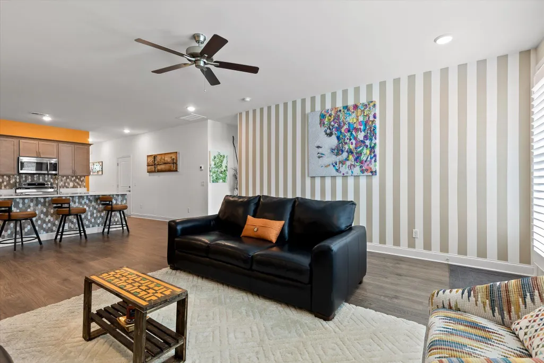
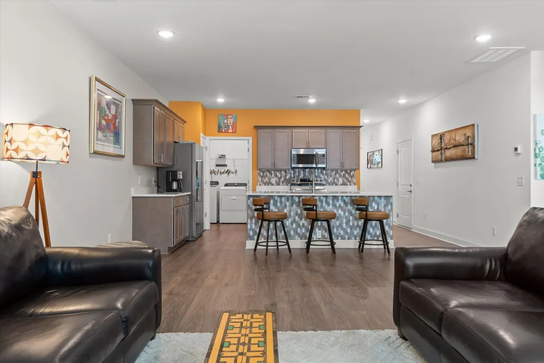
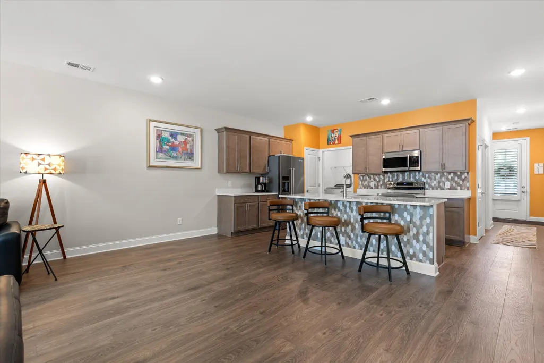
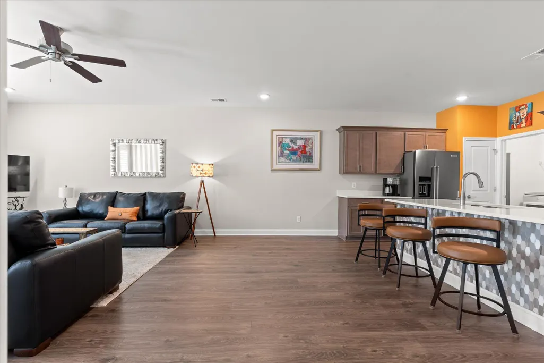
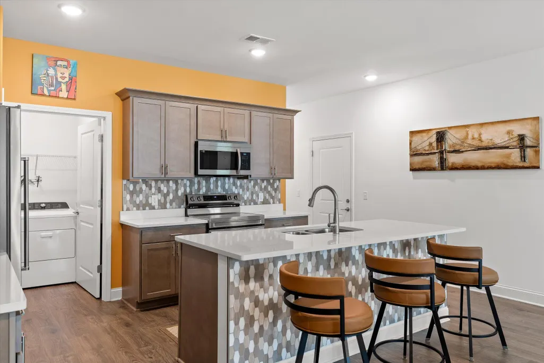
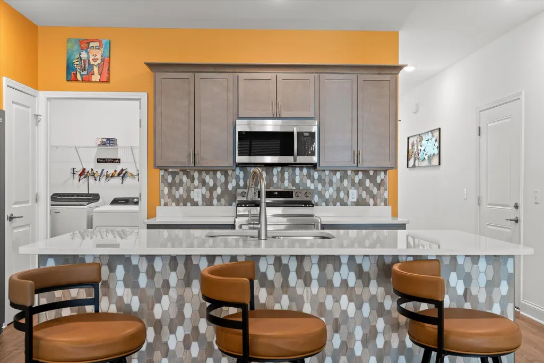
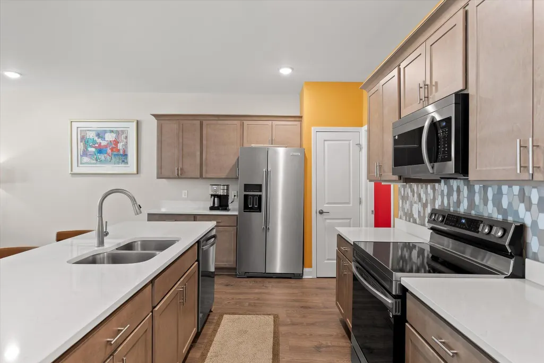
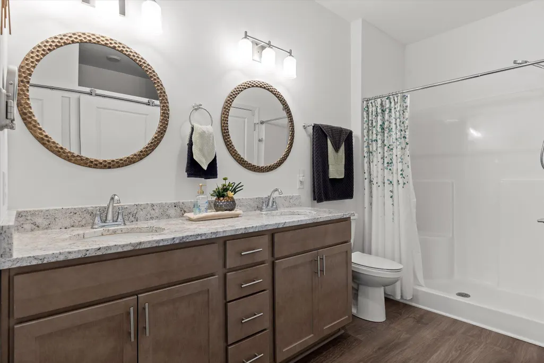
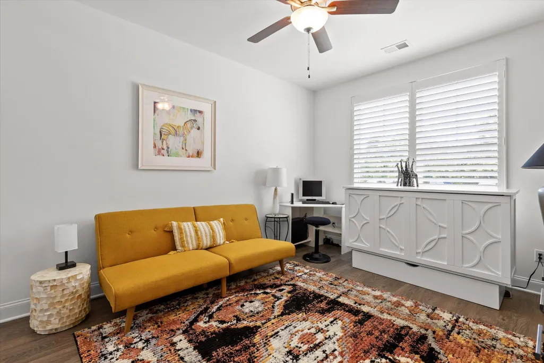
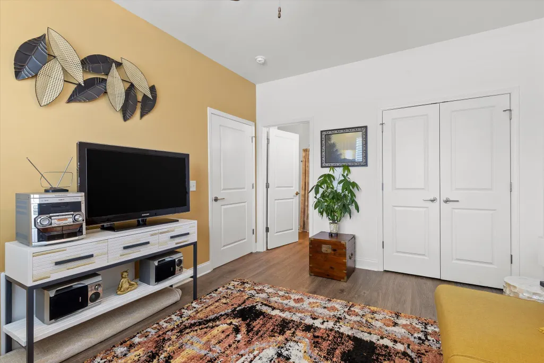
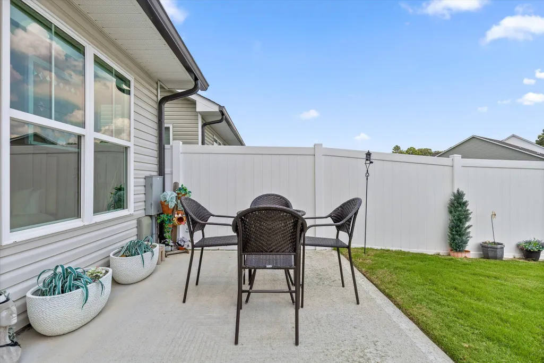
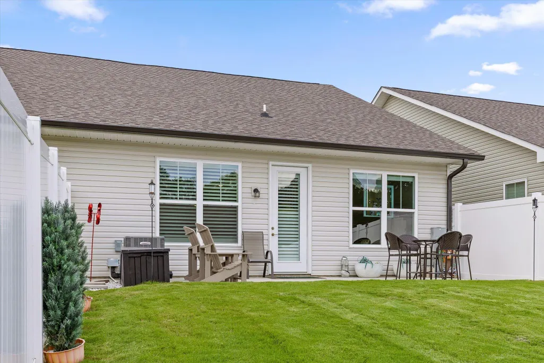
Welcome to 8876 James Creek Drive, Ooltewah, TN 37363, in desirable East Hamilton County - an inviting end-unit townhome where thoughtful upgrades, added privacy, and warm designer touches set this home apart from the ordinary. From the moment you arrive, you will notice the attention to detail. Inside, beautiful plantation blinds add timeless character, while carefully selected contrasting colors create warmth and personality throughout the home. No clinical, all-white interior here?this home offers a comfortable, welcoming atmosphere with a sense of style that immediately feels like home. The desirable end-unit location provides an added sense of openness and privacy. Another thoughtful upgrade is the professionally finished epoxy-coated garage floor, with the epoxy surfacing extended through the entryway, creating a clean, finished transition while providing a durable, easy-to-maintain, and slip-resistant surface. Designed for today's lifestyle, this townhome offers the convenience of low maintenance living without sacrificing the warmth and comfort of a traditional home. Whether you are relaxing at the end of the day, entertaining friends, and family, or simply enjoying your own space, you will appreciate the extras and finishing touches that make this property stand out. Location adds even more to the appeal. Situated in Ooltewah in East Hamilton County, the home offers convenient access to shopping, dining, recreation, and everyday necessities, along with the added convenience of being close to a hospital, doctors' clinics, and other medical services. Not just another townhome- this is an end unit with the upgrades, warmth, location, and finishing touches that make it feel like home. Look at the photos and call for your private show today!
| Price History | |
|---|---|
| 8/12/2026 | Listed $350,000 |
| 9/17/2026 | 5$335,000 |
General Features
| Sewer | Public Sewer |
|---|---|
| Heating | Central,Electric |
| Cooling | Central Air |
| Utilities | Cable Available,Cable Connected,Electricity Available,Electricity Connected,Natural Gas Not Available,Phone Available,Phone Not Available,Sewer Available,Sewer Connected,Water Available,Water Connecte |
| Possession | Close Of Escrow |
| Roof | Asphalt,Shingle |
| Appliances | Microwave,Free-Standing Electric Range,Electric Water Heater,Electric Range,Disposal,Dishwasher |
| HOA Fee | 75 |
| Garage Spaces | 1 |
| Association Fee Includes | Maintenance Grounds |
| Patio/Porch Features | Covered,Front Porch,Patio |
| Architectural Style | Other |
| Pool Features | None |
| Security Features | Smoke Detector(s) |
| Construction Materials | Brick,Vinyl Siding,Wood Siding |
| Year Built | 2024 |
| View | Mountain(s) |
| Stories Count | 1 |
| Levels | One |
| Property Subtype | Single Family Residence |
| Community Features | Sidewalks,Street Lights,Pond |
| Assoc Fee Paid Per | Monthly |
| County | Hamilton |
| New Construction | false |
| Property Type | Residential |
| Association Amenities | Jogging Path,Landscaping,Picnic Area,Other |
| HOA | true |
| Attached Garage | true |
| Subdivision Name | James Creek |
| Garage Y/N | true |
| Other Structures | None |
| Total Rooms | 4 |
| Full Baths | 2 |
| Status | Active |
| Directions | From I-75N, take exit 11. Turn onto Lee Hwy. Turn left onto Ooltewah Georgetown Road. Turn left onto James Creek Dr. |
| High School | Ooltewah |
| City | Ooltewah |
| Senior Community Y/N | false |
| MLS Area | County |
| Lot Size Units | Acres |
| Lot Size Square Feet | 4429.21 |
| Carport Y/N | false |
| Listing Terms | Cash,Conventional,FHA,USDA Loan,VA Loan |
| Elementary School | Ooltewah Elementary |
| Land Lease Y/N | No |
| Tax Annual Amount | 1211.33 |
| Home Warranty Y/N | false |
| Middle/Junior High School | Hunter Middle |
| Lease Renewal Y/N | No |
| MLS Area Minor | County |
| Additional Parcels Y/N | false |
| Lease Considered Y/N | No |
| Rent Control Y/N | No |
| Structure Type | Townhouse |
| Standard Status | Active |
| Occupancy Type | Owner |
| MobileHomeRemainsYN | No |
| Legal Description | LT 63 JAMES CREEK PB 128 PG 40 OUT OF 123 063 FOR 2023 |
| Sewer_co_Public_sp_Sewer | true |
| Heating_co_Central | true |
| Utilities_co_Cable_sp_Available | true |
| Utilities_co_Cable_sp_Connected | true |
| Utilities_co_Electricity_sp_Available | true |
| Utilities_co_Underground_sp_Utilities | true |
Interior Features
| Interior Amenities | Breakfast Bar,Ceiling Fan(s),Double Closets,Double Vanity,En Suite,High Speed Internet,Kitchen Island,Open Floorplan,Pantry,Primary Downstairs,Separate Shower,Stone Counters,Tub/shower Combo,Walk-In C |
|---|---|
| Basement | None |
| Flooring | Luxury Vinyl |
| Basement (Y/N) | false |
| Air Conditioning Y/N | true |
| Heating Y/N | true |
| Window Features | Plantation Shutters,Screens,Vinyl Frames,Window Coverings,Window Treatments |
| Fireplace Y/N | false |
| Above Grade Finished Area | 1355 |
| Laundry Features | Laundry Room |
| Total Bedrooms | 2 |
| LivingAreaSource | Tax Records |
| Total Baths | 2 |
Exterior Features
| Exterior Amenities | Private Entrance,Private Yard,Rain Gutters |
|---|---|
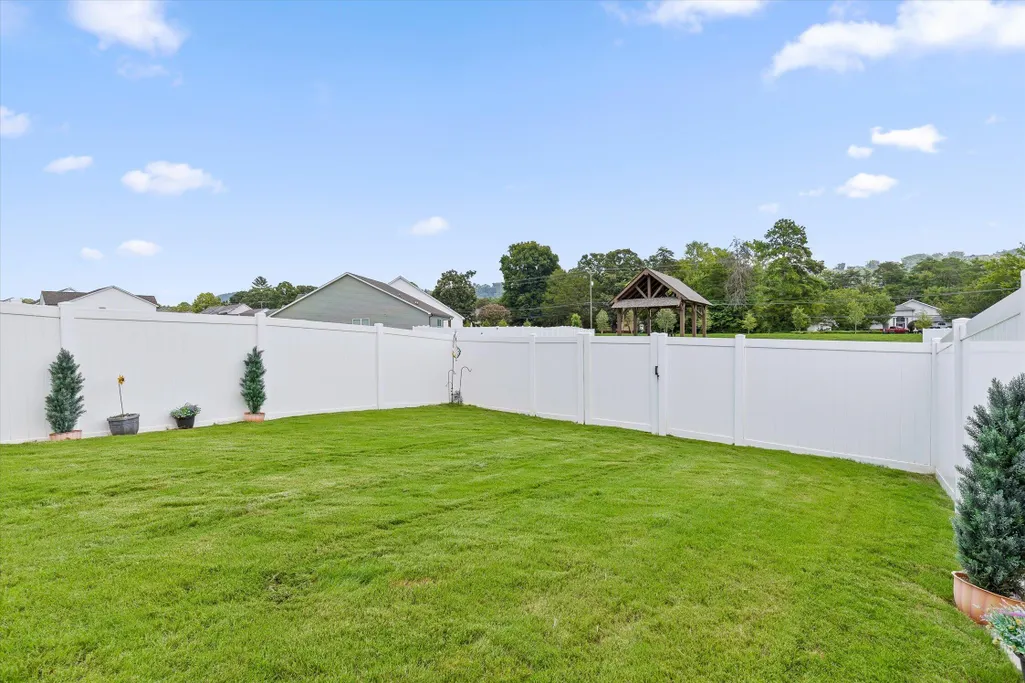
| Fencing | Back Yard,Fenced,Gate,Vinyl |
| Parking Features | Concrete,Driveway,Garage,Garage Door Opener,Garage Faces Front,Off Street,Parking Lot,Paved |
| Lot Features | Back Yard,Cleared,Front Yard,Landscaped,Level,Views |
| Water Source | Public |
| Lot Size Area | 0.1 |
| Foundation Details | Slab |
| Spa | false |
| Building Area Total | 1355 |
| Lot Dimensions | 35x125 |
| Lot Size Acres | 0.1 |
| Road Surface Type | Asphalt |
| Waterfront Y/N | false |
| Road Frontage Type | County Road |
| Other Equipment | None |
| Crops Included Y/N | No |
| Road Responsibility | Public Maintained Road |
| Horse Y/N | No |
| Irrigation Water Rights Y/N | No |
Amenities
- Foreclosure
- Views
- Short Sale
- New Construction
- Adult 55+
- Lease To Own
- No HOA Fees
- Furnished
- Primary On Main
- Air Conditioning
- Seller Finance
- Green
- Fixer Upper
- Horse
- Golf
- Fireplace
- Deck
- Garage
- Basement
- Pool
Property vs Single Family Average in 37363
Price
Taxes
Year Built

 River Counties Association of REALTORS® All information deemed reliable but not guaranteed. All properties are subject to prior sale, change or withdrawal. Neither listing broker(s) or information provider(s) shall be responsible for any typographical errors, misinformation, misprints and shall be held totally harmless. Listing(s) information is provided for consumer's personal, non-commercial use and may not be used for any purpose other than to identify prospective properties consumers may
