










Address
6517 Long Horn Street, Birchwood, TN
Price
$ 410,000
Property Attributes
- MLS#20264207
- TypeSingle Family
- Listing Status Active
- CountyHamilton
- CityBirchwood
- NeighborhoodHolder Farm
- Zip37308
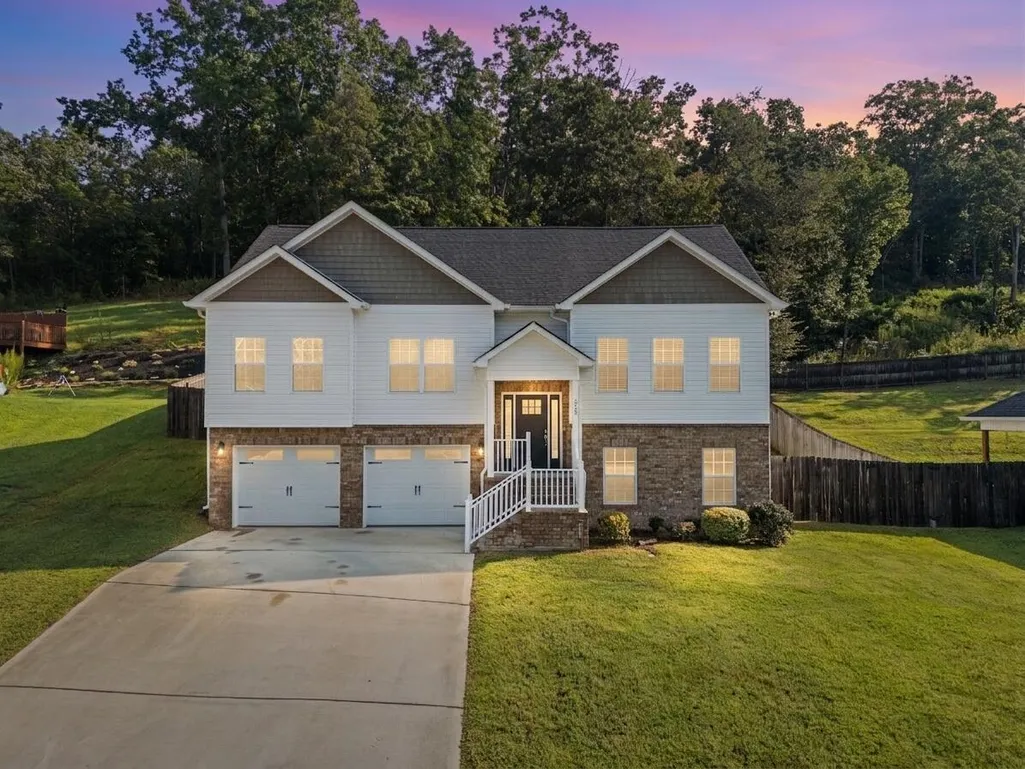
- StyleSplit Level
- Year Built2022
- Taxes$ 1489
- Price$ 410,000
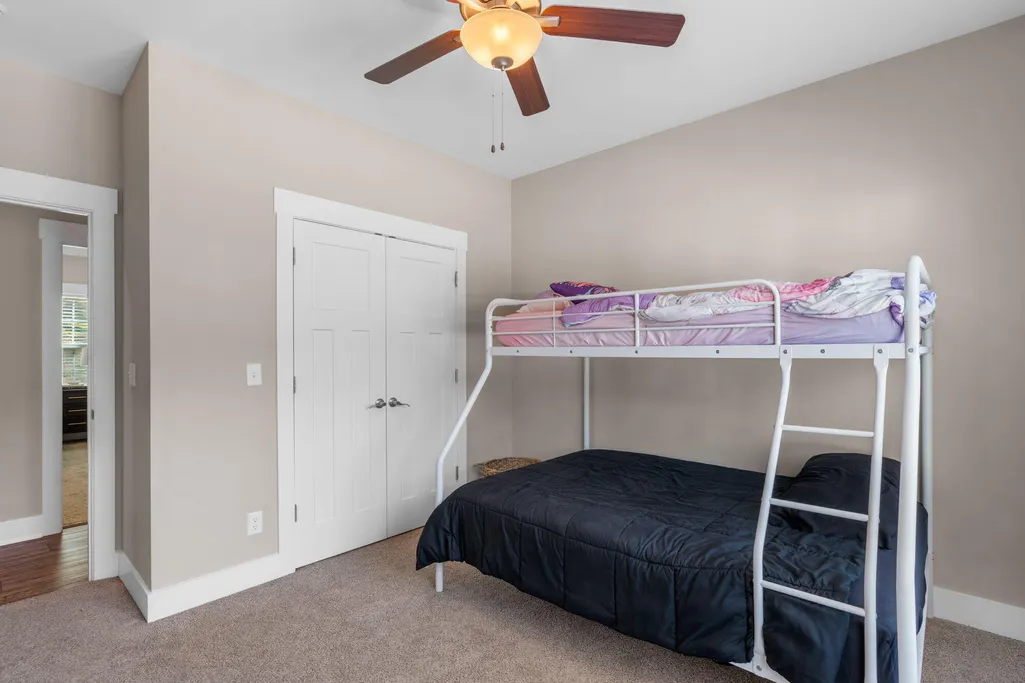
- Bedrooms3
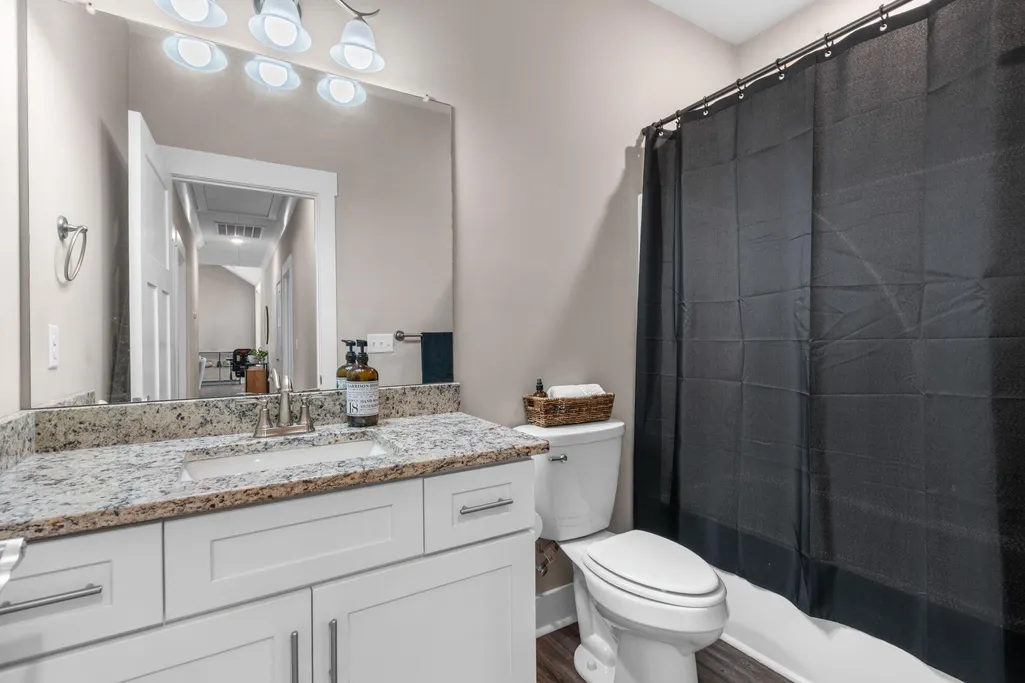
- Full Bathrooms2
- Half Bathrooms0
- Sqr Footage1635
- Lot Size0.58 Acres
Data Source:
River Counties MLS (RCMLS)
Property Description
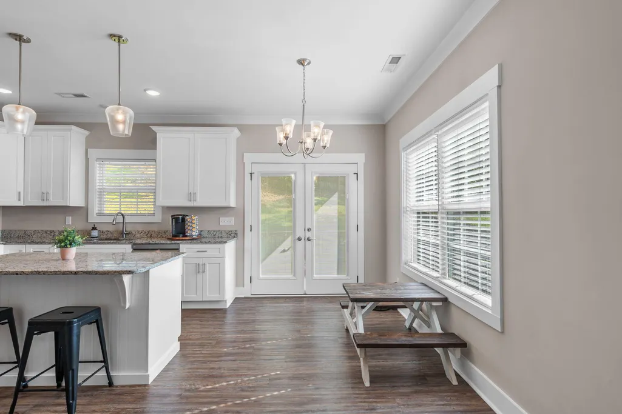
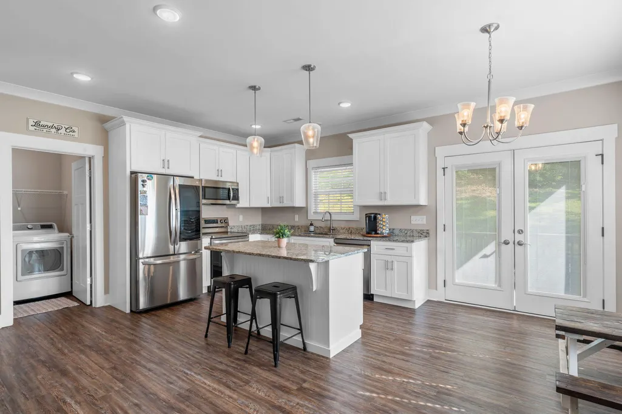
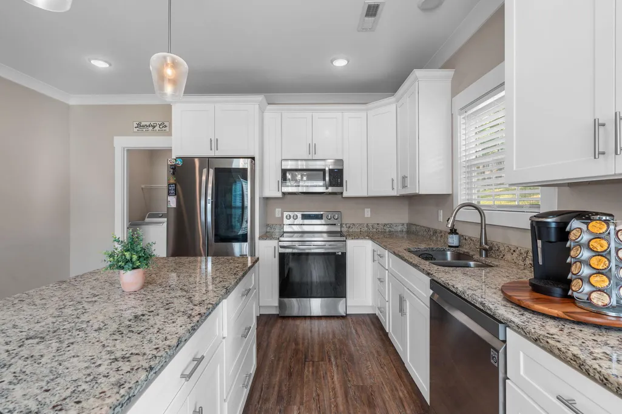
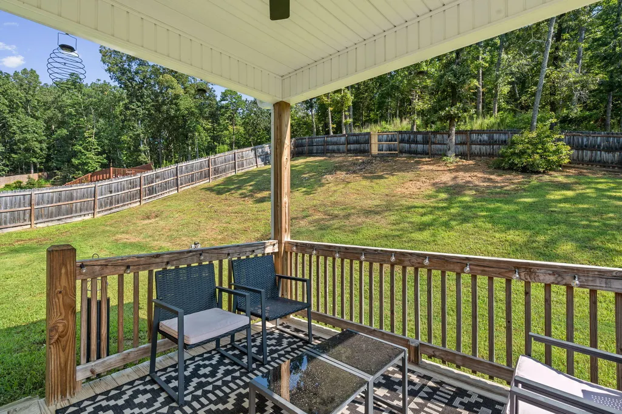
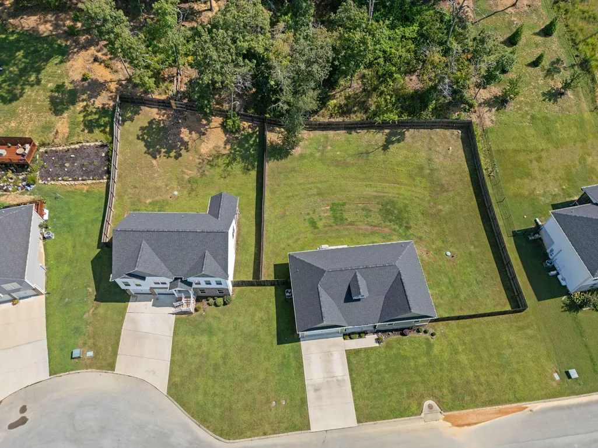
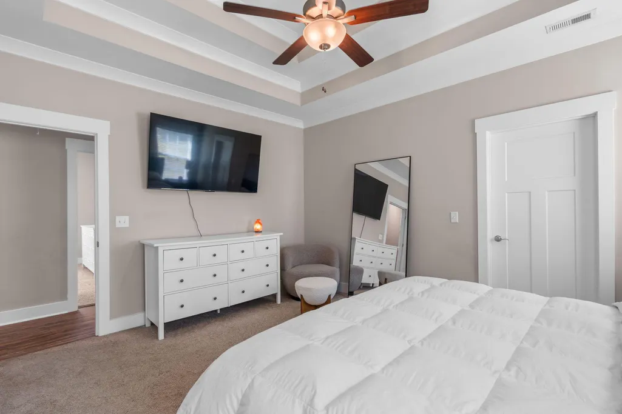
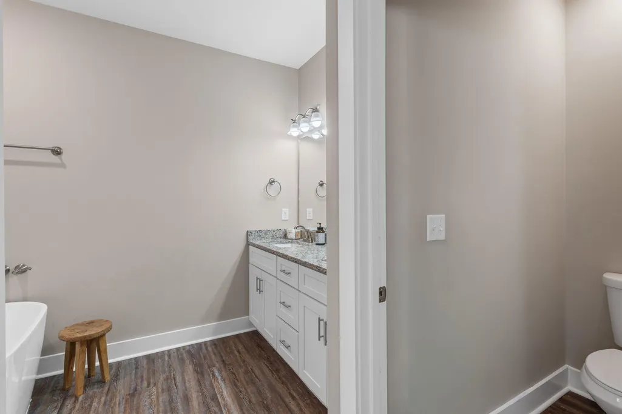
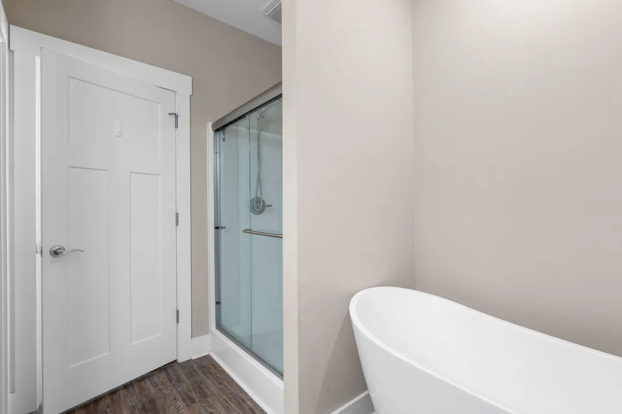
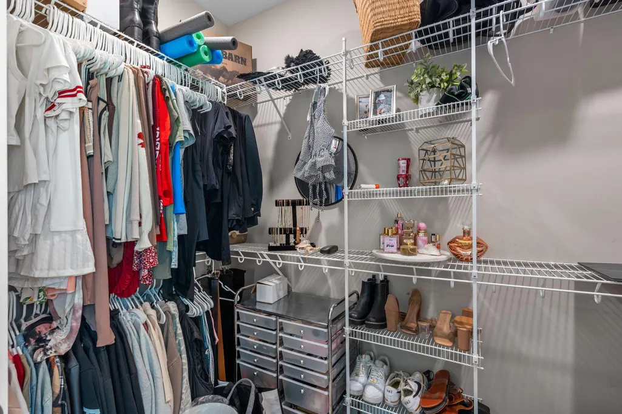
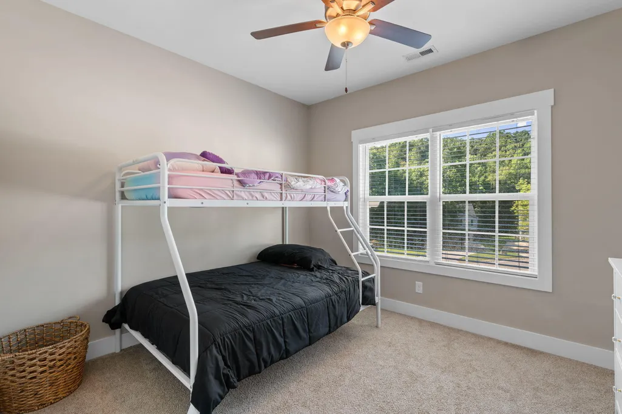
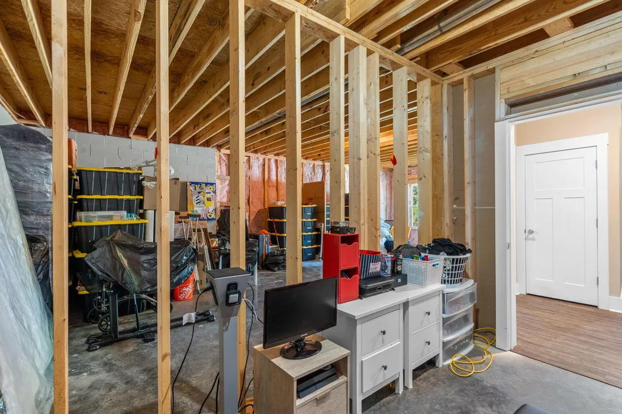
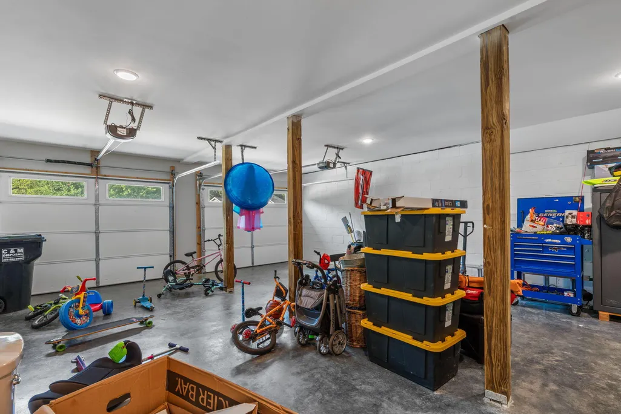
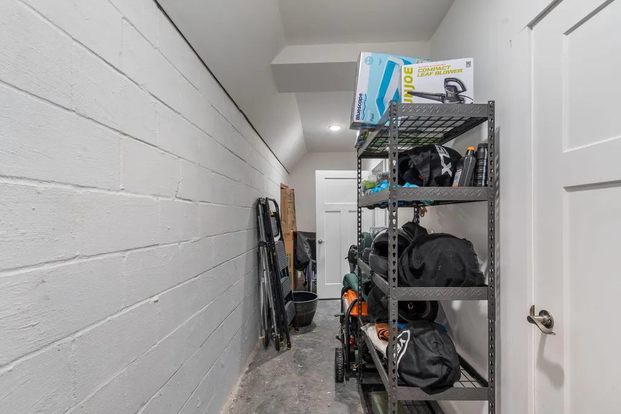
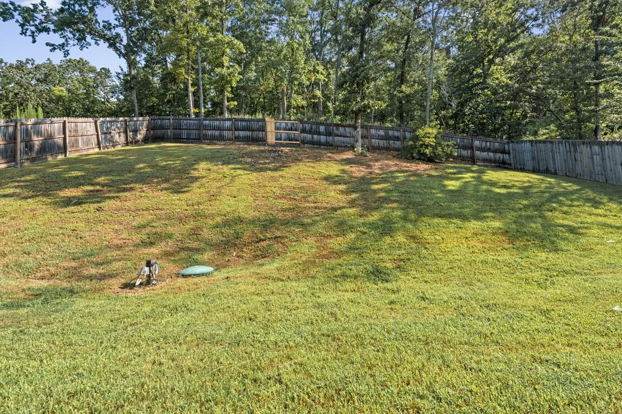
Welcome to the desirable Holder Farm subdivision of Birchwood, Tennessee! Tucked away on a quiet cul-de-sac and surrounded by mature trees and nature, this beautiful 4 year old home offers the privacy and peaceful setting you've been looking for. Featuring 3 bedrooms and 2 full baths, the home offers a spacious, comfortable floor plan with a large living room anchored by a cozy fireplace. The living area flows seamlessly into the spacious kitchen, complete with new stainless steel appliances and plenty of room for gathering with family and friends. The primary suite is a relaxing retreat with a generous en-suite bath featuring a luxurious soaking tub, separate walk in shower, and a large walk in closet. Step outside to the covered back deck, the perfect spot for morning coffee, grilling, entertaining, or simply unwinding in the evenings while enjoying the quiet, wooded surroundings. The large fenced backyard sits on approximately half an acre, providing plenty of space for pets, play, gardening or outdoor entertaining while still offering wonderful privacy. One of the home's biggest bonuses is the very large unfinished basement with an additional 1632 sq feet. With abundant storage and plenty of room to build out, it offers incredible potential for additional living space, a recreational room, home theater, gym, workshop, or whatever fits your needs. A double garage, peaceful cul-de-sac location, fenced yard, wooded surroundings, and room to grow make this Holder Farm home a special find. Enjoy the feeling of being tucked away in nature while still having the comfort of a newer home.
| Elementary School | Middle School | High School |
|---|---|---|
| Snowhill Elementary School | Hunter Middle School | Central High School |
| Price History | |
|---|---|
| 8/14/2026 | Listed $410,000 |
General Features
| Living Area | 1635 |
|---|---|
| Sewer | Septic Tank |
| Heating | Central,Electric |
| Cooling | Ceiling Fan(s),Central Air |
| Utilities | Underground Utilities,Propane,High Speed Internet Available,Water Connected,Water Available,Phone Available,Natural Gas Not Available,Cable Available,Electricity Available,Electricity Connected |
| Possession | Close Of Escrow |
| Roof | Shingle |
| Appliances | Dishwasher,Electric Range,Microwave,Plumbed For Ice Maker,Refrigerator |
| Garage Spaces | 2 |
| Patio/Porch Features | Covered,Deck,Front Porch,Porch,Rear Porch |
| Architectural Style | Split Level |
| Pool Features | None |
| Security Features | Smoke Detector(s) |
| Construction Materials | Vinyl Siding |
| Year Built | 2022 |
| View | Trees/Woods |
| Levels | Two |
| Property Subtype | Single Family Residence |
| Community Features | Curbs |
| County | Hamilton |
| New Construction | false |
| Property Type | Residential |
| HOA | false |
| Attached Garage | true |
| Subdivision Name | Holder Farm |
| Garage Y/N | true |
| Other Structures | Storage |
| Full Baths | 2 |
| Status | Active |
| Directions | From Highway 58 Take a left on Runyan Road. Take a Left on Gamble Road. Take a Right on Haycutter Road. Take a Right on Grazing Lane. Right on Bull Run. Left on Long Horn Street. Sign will be in the yard. |
| High School | Central |
| City | Birchwood |
| Body of Water | Tennessee |
| Lot Size Units | Acres |
| Lot Size Square Feet | 25264.8 |
| Carport Y/N | false |
| Listing Terms | Cash,Conventional,FHA,USDA Loan,VA Loan |
| Spa Features | None |
| Elementary School | Snowhill |
| Tax Annual Amount | 1489.84 |
| Middle/Junior High School | Hunter |
| Property Condition | Functional |
| Structure Type | House |
| Standard Status | Active |
Interior Features
| Interior Amenities | Walk-In Shower,Walk-In Closet(s),Storage,Open Floorplan,Kitchen Island,High Speed Internet,High Ceilings,Granite Counters,Eat-in Kitchen,Double Vanity,Bathroom Mirror(s),Breakfast Bar,Ceiling Fan(s) |
|---|---|
| Basement | Full,Unfinished |
| Flooring | Carpet,Luxury Vinyl |
| Air Conditioning Y/N | true |
| Heating Y/N | true |
| Window Features | Vinyl Frames,Blinds,Insulated Windows |
| Fireplace Y/N | true |
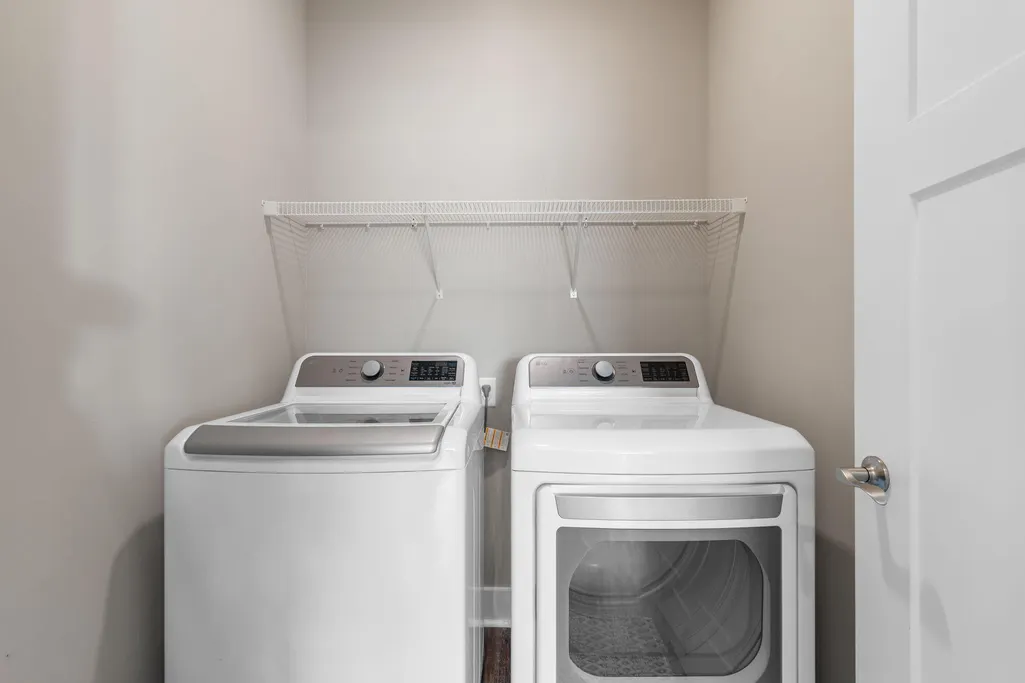
| Laundry Features | Main Level,Laundry Room |
| Total Bedrooms | 3 |
| LivingAreaSource | Appraiser |
| Total Baths | 2 |
Exterior Features
| Exterior Amenities | Rain Gutters |
|---|---|
| Fencing | Fenced |
| Parking Features | Basement,Driveway,Garage Door Opener |
| Lot Features | Sloped,Cul-De-Sac |
| Water Source | Public |
| Total Parking | 4 |
| Lot Size Area | 0.58 |
| Foundation Details | Block |
| Lot Dimensions | 101.33X250 |
| Lot Size Acres | 0.58 |
| Road Surface Type | Paved |
| Waterfront Y/N | false |
| Road Frontage Type | City Street |
| Road Responsibility | Public Maintained Road |
| Horse Y/N | false |
Amenities
- Foreclosure
- Views
- Short Sale
- New Construction
- Adult 55+
- Lease To Own
- No HOA Fees
- Furnished
- Primary On Main
- Air Conditioning
- Seller Finance
- Green
- Fixer Upper
- Horse
- Golf
- Fireplace
- Deck
- Garage
- Basement
- Pool
Property vs Single Family Average in 37308
Price
Taxes
Year Built

 River Counties Association of REALTORS® All information deemed reliable but not guaranteed. All properties are subject to prior sale, change or withdrawal. Neither listing broker(s) or information provider(s) shall be responsible for any typographical errors, misinformation, misprints and shall be held totally harmless. Listing(s) information is provided for consumer's personal, non-commercial use and may not be used for any purpose other than to identify prospective properties consumers may
