











Address
126 Lakeview Drive Se, Cleveland, TN
Price
$ 359,500
Property Attributes
- MLS#20264109
- TypeSingle Family
- Listing Status Active
- CountyBradley
- CityCleveland
- NeighborhoodOak Grove Park
- Zip37323
- StyleRanch
- Year Built1960
- Taxes$ 738
- Price$ 359,500
- Bedrooms3
- Full Bathrooms1
- Half Bathrooms1
- Sqr Footage1789
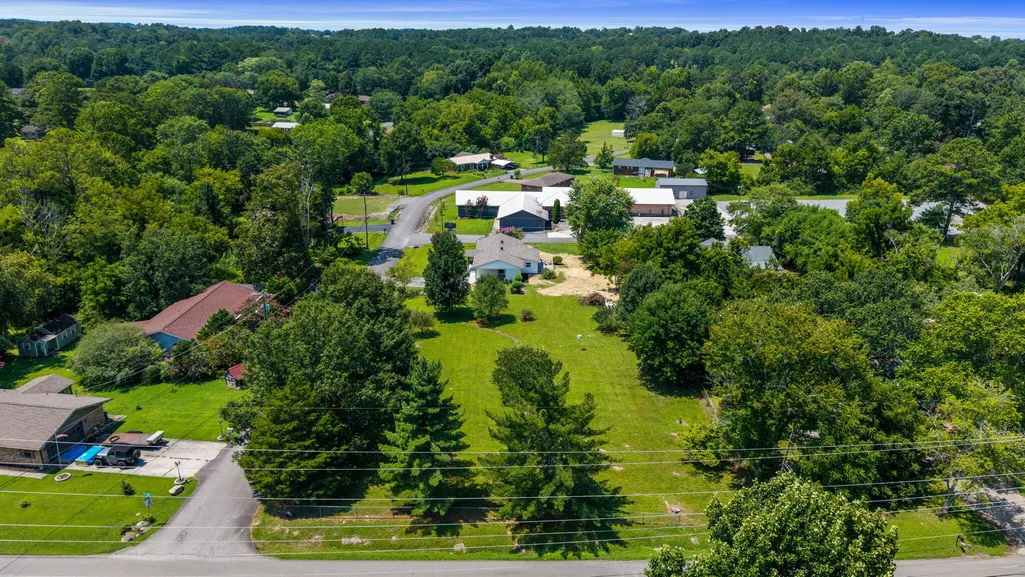
- Lot Size0.94 Acres
Data Source:
River Counties MLS (RCMLS)
Property Description
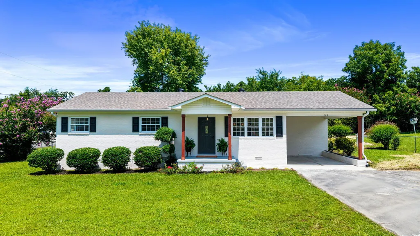
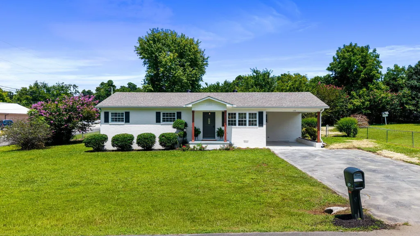
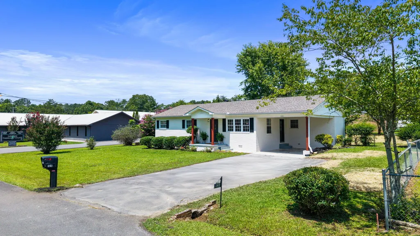
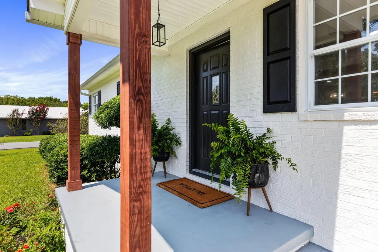
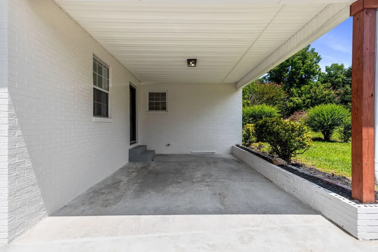
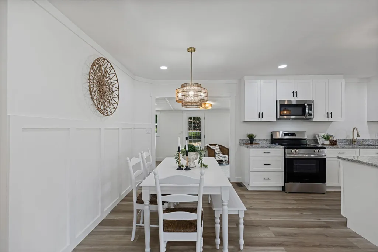
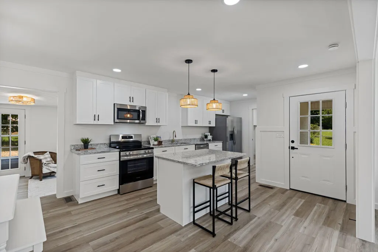
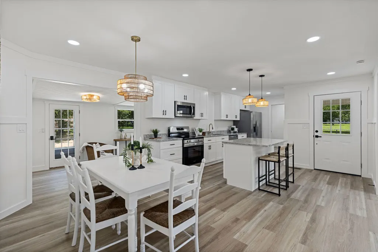
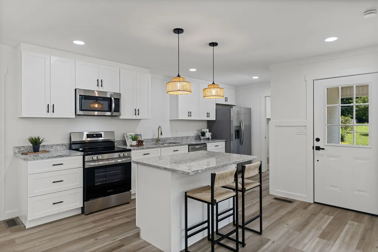
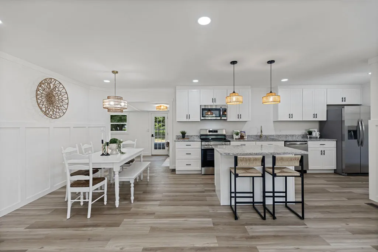
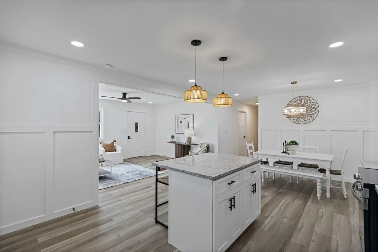
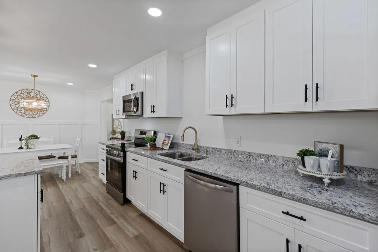
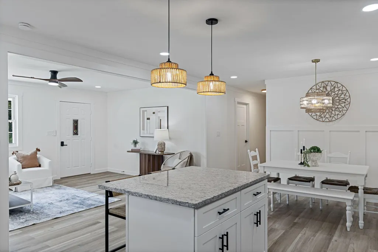
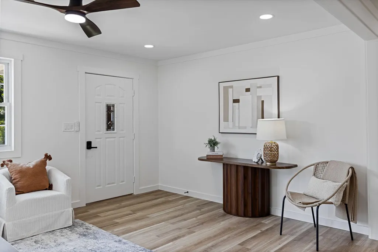
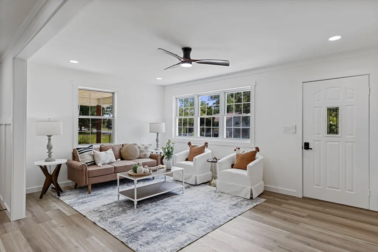
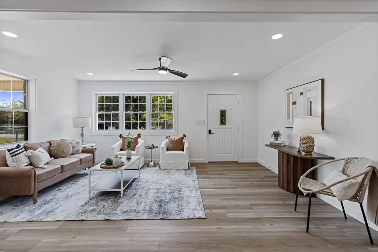
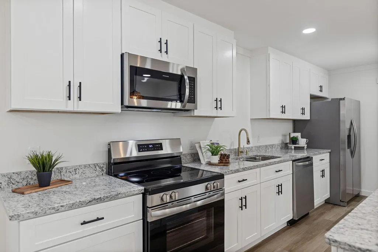
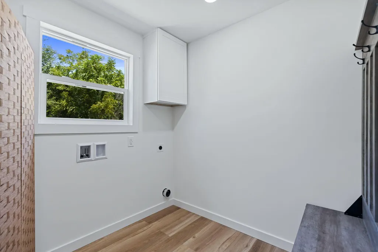
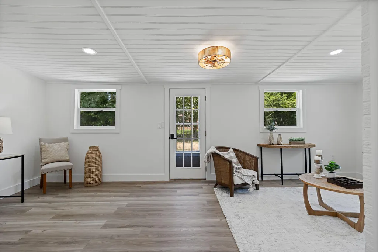
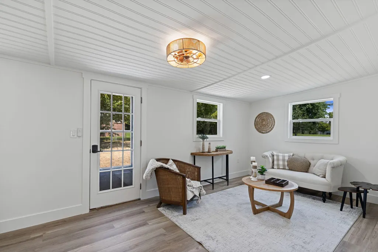
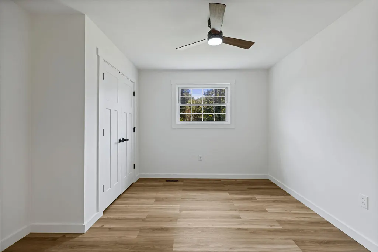
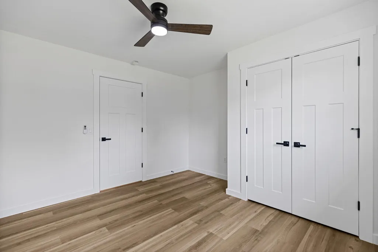
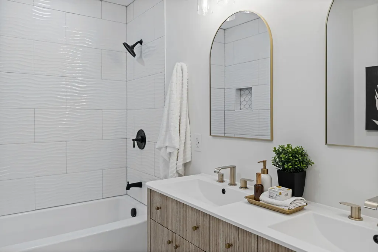
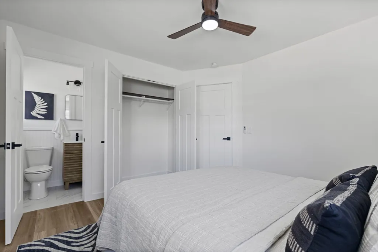
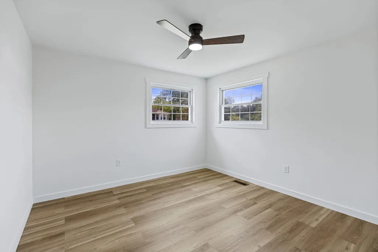
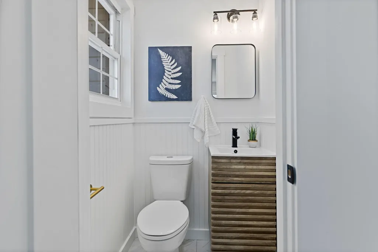
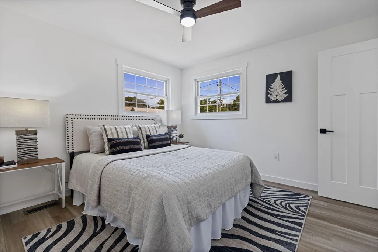
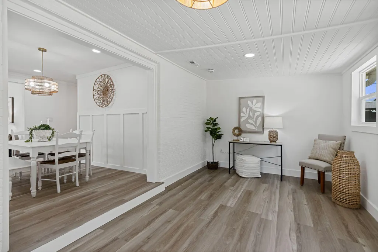
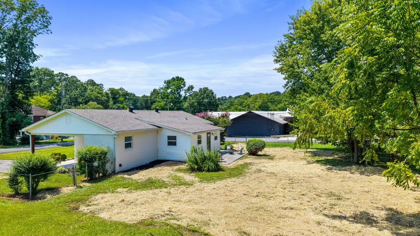
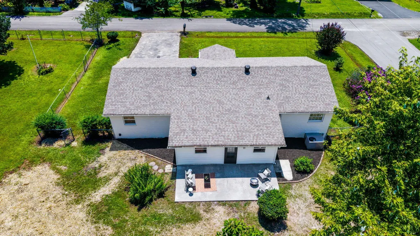
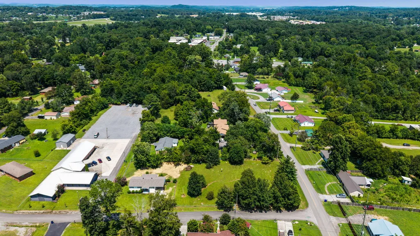
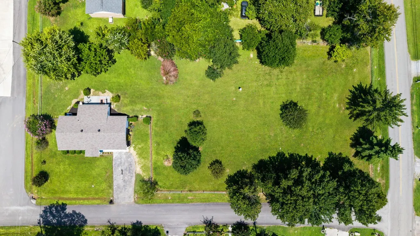
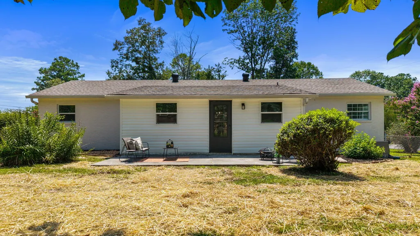
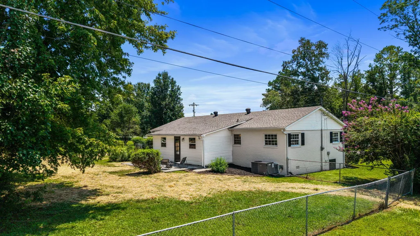
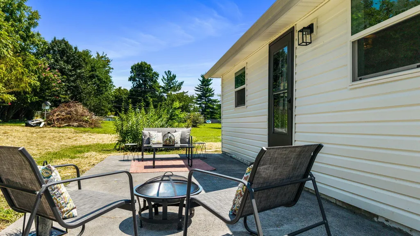
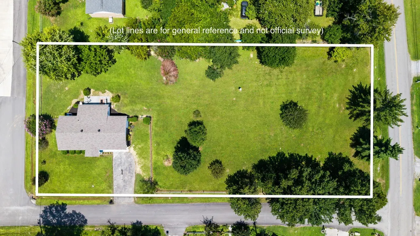
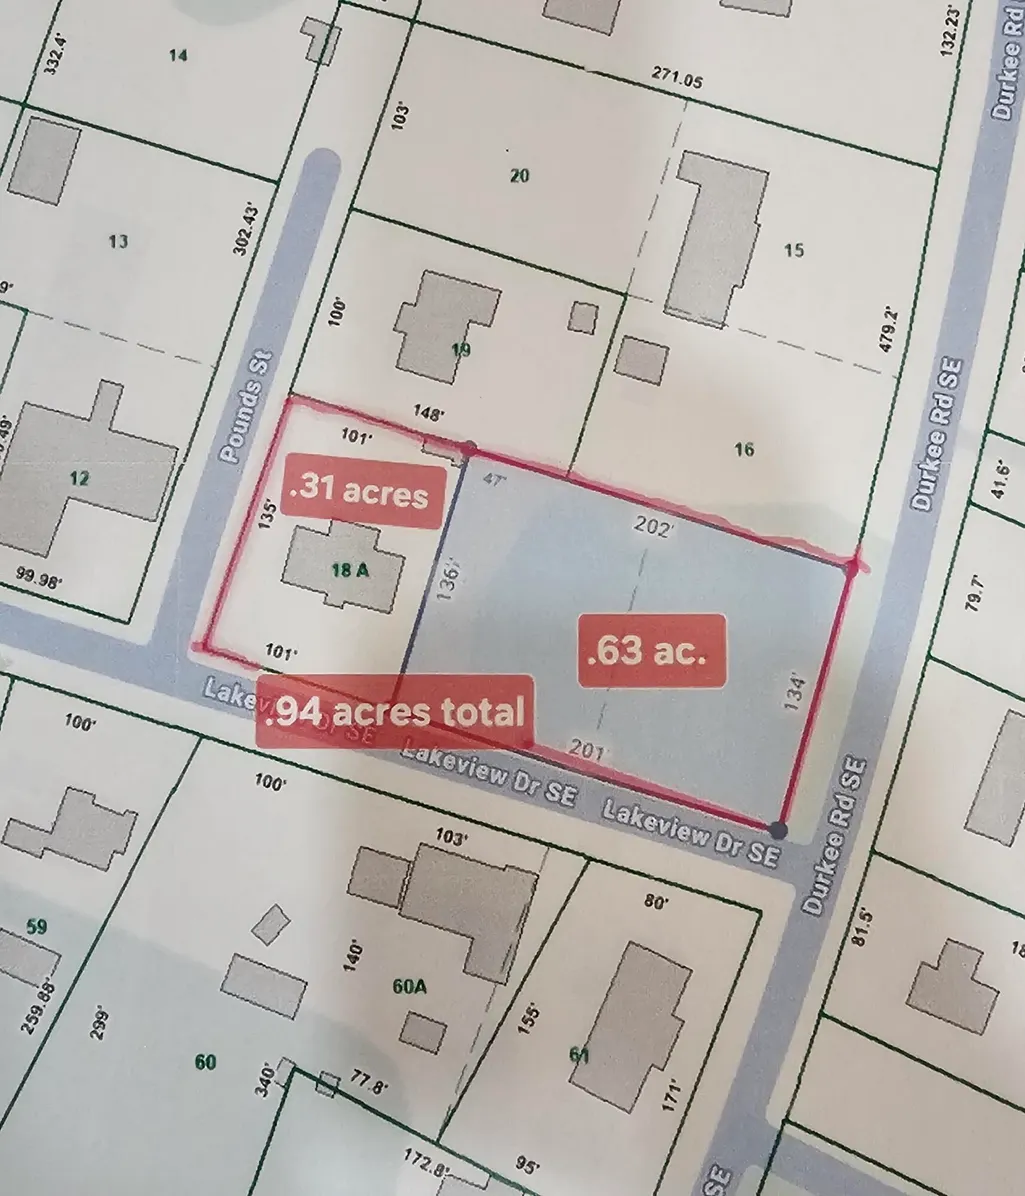
Boasting show stopping curb appeal, this picture-perfect, fully renovated all-brick ranch sits on nearly an acre of flat, fully fenced land! This expansive footprint of nearly an acre INCLUDES a separate adjoining 0.63-acre double lot, giving you incredible space, privacy and endless possibilities. Originally a single-owner home, this property has been taken down to the studs and meticulously updated. Major improvements include new electrical, plumbing, ductwork, vapor barrier, sheetrock, insulation, ceilings luxury vinyl plank flooring, light and plumbing fixtures, new interior doors, fresh interior and exterior paint, along with a recently pumped septic system. A laundry room has also been added in the house and sunroom enclosed and finished out. Step onto the charming front porch into a light-filled, open-concept living area that flows seamlessly into a brand-new chef's kitchen. The kitchen features an abundance of solid wood soft-close cabinetry, rich granite countertops, and a center island complete with storage, bar seating, and stylish rattan pendant lighting. The adjacent dining area continues the elevated design with a matching rattan light fixture and custom board-and-batten accent trim. Just off the kitchen, a newly added laundry room features a space-saving pocket door. Down the hallway, you'll find two comfortable guest bedrooms on the left and the primary suite on the right, which features a refreshed half-bath with tile floors and classic beadboard detailing. The main hall bath also features a smart pocket door entry, a double vanity, beautiful tile floors, and a custom tile tub/shower combo. Off the main area, step into the brand-new, sun-drenched flex space/sunroom. Lined with new windows, it opens directly onto the back patio overlooking a vast, flat, fenced backyard! The ultimate private retreat for kids, pets, and weekend entertaining. Enjoy serene, quiet living just minutes from town, local dining, shopping, major industry, the interstate, bypass and Outdoor Adventures on the famous Ocoee River! Call for your showing today! Agent/Owner
| Elementary School | Middle School | High School |
|---|---|---|
| Oak Grove Elementary School | Lake Forest Middle School | Bradley Central High School |
| Price History | |
|---|---|
| 8/7/2026 | Listed $369,000 |
| 8/13/2026 | 3$359,500 |
General Features
| Living Area | 1789 |
|---|---|
| Sewer | Septic Tank |
| Heating | Central,Electric |
| Cooling | Ceiling Fan(s),Central Air |
| Utilities | Water Connected,Electricity Connected |
| Possession | Close Of Escrow |
| Roof | Shingle |
| Appliances | Dishwasher,Electric Range,Electric Water Heater,Microwave,Refrigerator |
| Patio/Porch Features | Front Porch,Patio,Porch |
| Architectural Style | Ranch |
| Pool Features | None |
| Construction Materials | Brick |
| Year Built | 1960 |
| Levels | One |
| Property Subtype | Single Family Residence |
| Community Features | None |
| County | Bradley |
| New Construction | false |
| Property Type | Residential |
| HOA | false |
| Attached Garage | false |
| Subdivision Name | Oak Grove Park |
| Garage Y/N | false |
| Other Structures | None |
| Full Baths | 1 |
| Status | Active |
| Directions | Durkee Road to Lakeview, corner of Lakeview and Durkee and corner of Lakeview and Pound St.. SOP |
| High School | Bradley Central |
| City | Cleveland |
| Lot Size Units | Acres |
| Lot Size Square Feet | 40946.4 |
| Carport Spaces | 1 |
| Carport Y/N | true |
| Listing Terms | Cash,Conventional,FHA,VA Loan |
| Elementary School | Oak Grove |
| Tax Annual Amount | 738.35 |
| Middle/Junior High School | Lake Forest |
| Property Condition | Updated/Remodeled |
| Structure Type | House |
| Standard Status | Active |
Interior Features
| Interior Amenities | Open Floorplan,Kitchen Island,Granite Counters,Eat-in Kitchen,Double Vanity,Bathroom Mirror(s),Ceiling Fan(s),Crown Molding |
|---|---|
| Basement | Crawl Space |
| Flooring | Luxury Vinyl,Tile |
| Air Conditioning Y/N | true |
| Heating Y/N | true |
| Window Features | Vinyl Frames |
| Fireplace Y/N | false |
| Half Baths | 1 |
| Laundry Features | Laundry Room |
| Total Bedrooms | 3 |
| LivingAreaSource | Estimated |
| Total Baths | 2 |
Exterior Features
| Fencing | Fenced |
|---|---|
| Parking Features | Paved,Driveway |
| Lot Features | Mailbox,Level,Landscaped |
| Water Source | Public |
| Total Parking | 5 |
| Lot Size Area | 0.94 |
| Foundation Details | Block |
| Lot Size Acres | 0.94 |
| Road Surface Type | Asphalt |
| Road Frontage Type | County Road |
| Road Responsibility | Public Maintained Road |
Amenities
- Foreclosure
- Views
- Short Sale
- New Construction
- Adult 55+
- Lease To Own
- No HOA Fees
- Furnished
- Primary On Main
- Air Conditioning
- Seller Finance
- Green
- Fixer Upper
- Horse
- Golf
- Fireplace
- Deck
- Garage
- Basement
- Pool
Property vs Single Family Average in 37323
Price
Taxes
Year Built

 River Counties Association of REALTORS® All information deemed reliable but not guaranteed. All properties are subject to prior sale, change or withdrawal. Neither listing broker(s) or information provider(s) shall be responsible for any typographical errors, misinformation, misprints and shall be held totally harmless. Listing(s) information is provided for consumer's personal, non-commercial use and may not be used for any purpose other than to identify prospective properties consumers may
