



















Address
2664 Spring Creek Drive Ne, Cleveland, TN
Price
$ 479,000
Property Attributes
- MLS#20262395
- TypeSingle Family
- Listing Status Active
- CountyBradley
- CityCleveland
- NeighborhoodSpring Creek Commons
- Zip37311
- StyleContemporary
- Year Built2009
- Taxes$ 2726
- Price$ 479,000
- Bedrooms3
- Full Bathrooms3
- Half Bathrooms0
- Sqr Footage1822
- Lot Size0.11 Acres
Data Source:
River Counties MLS (RCMLS)
Property Description
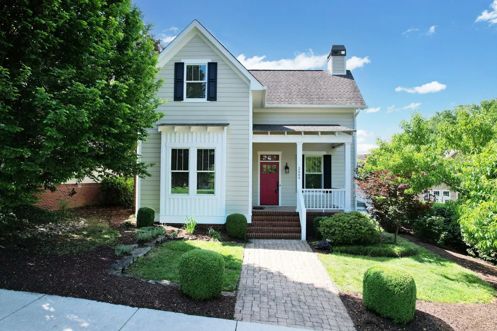
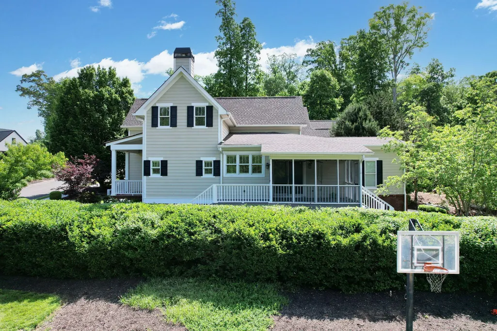
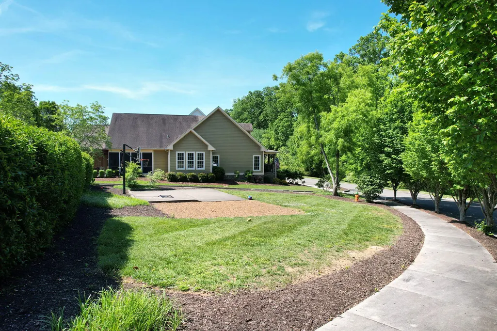
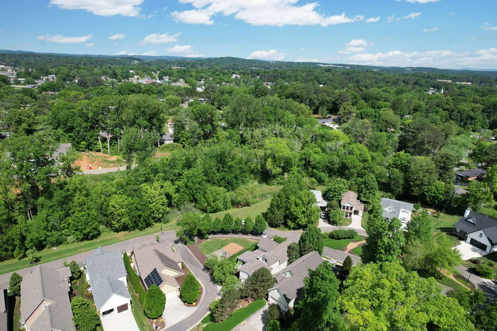
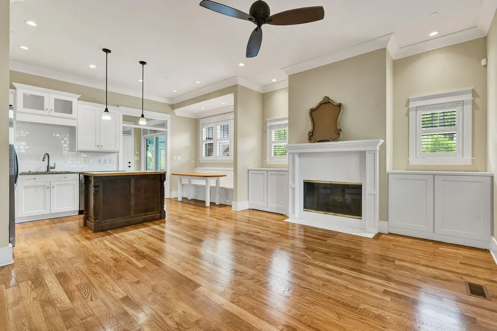
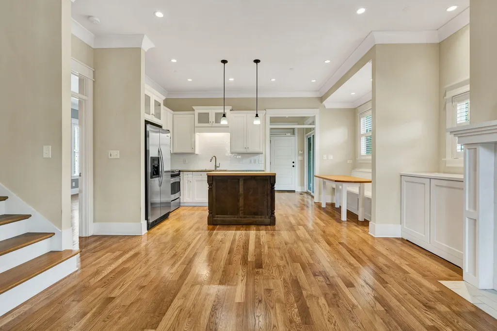
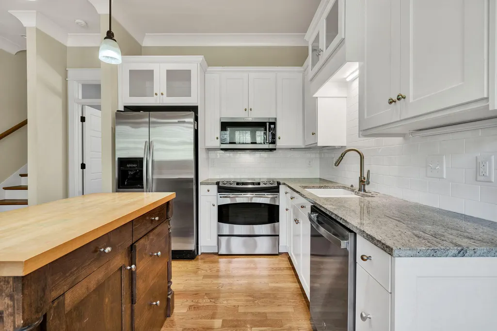
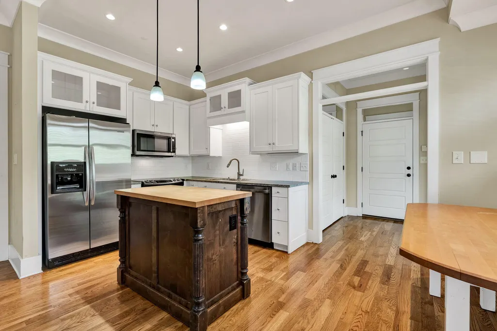
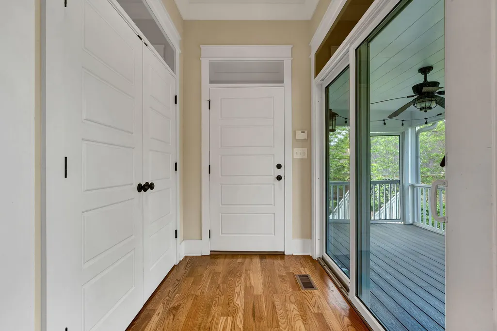
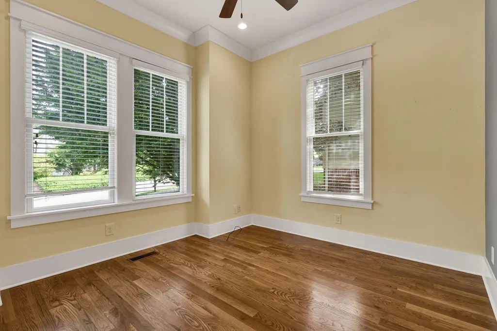
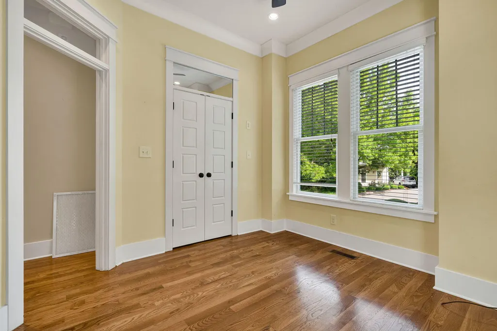
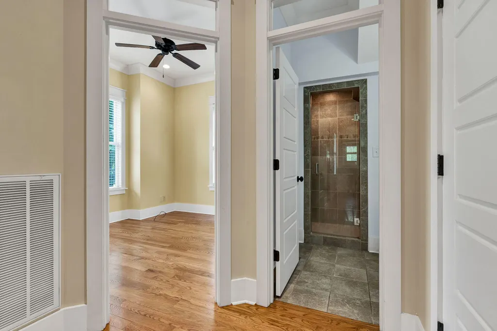
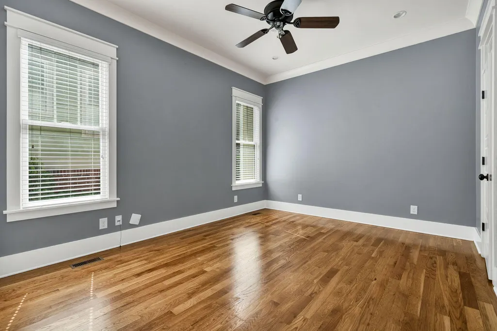
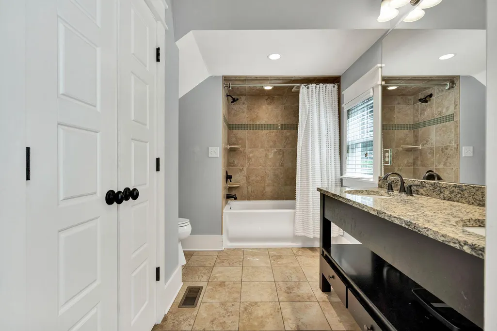
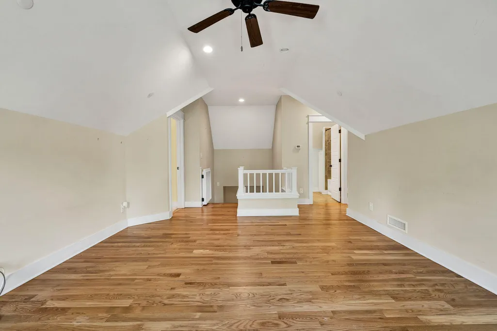
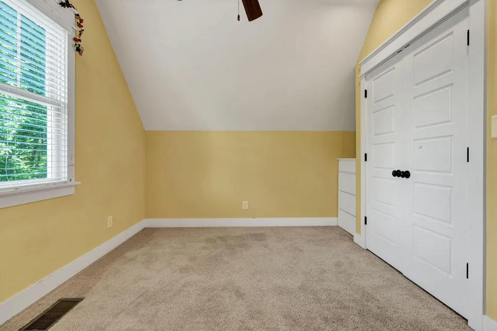
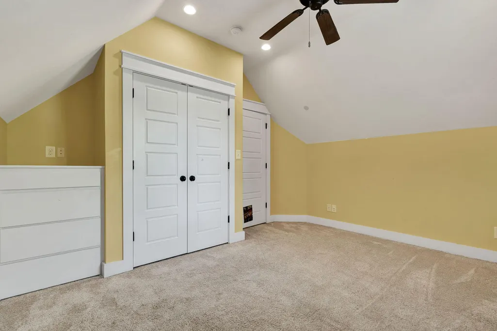
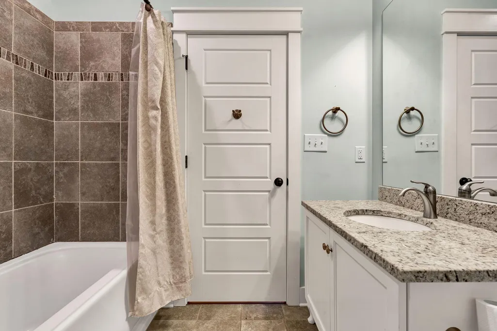
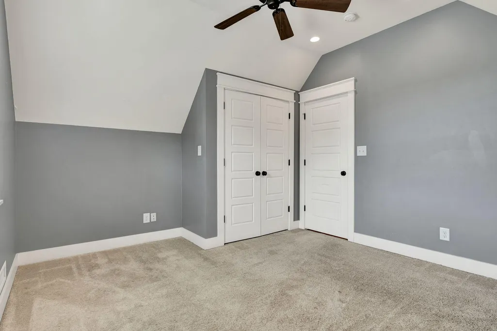
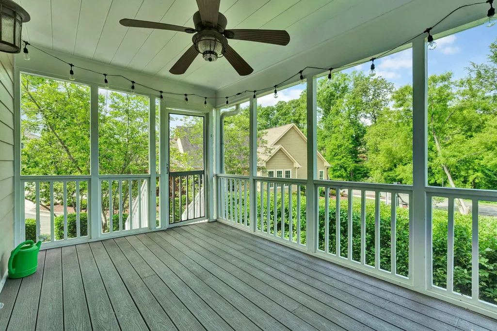
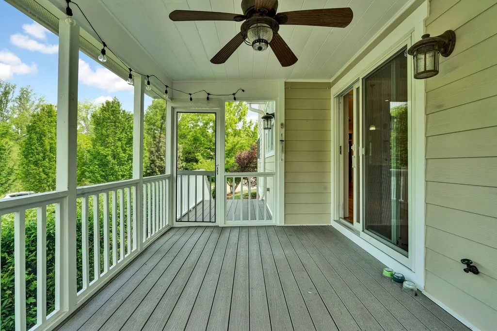
Welcome home to the perfect blend of comfort and convenience in this beautifully designed 3 bedroom, 3 bathroom residence located in one of Cleveland's most desirable neighborhoods. Featuring soaring ten foot ceilings and an open floor plan, this thoughtfully crafted home is filled with natural light and an inviting atmosphere throughout. The main level showcases gleaming hardwood floors and offers a spacious primary suite that serves as a private retreat with a generous en suite bathroom. A second bedroom and full bathroom on the main level provide excellent flexibility for guests or multi generational living. The kitchen is both stylish and functional with granite countertops and ample cabinetry, ideal for everyday meals and entertaining. The living room features a warm wood burning fireplace accented by built-in cabinetry on either side, adding character, storage, and a polished focal point to the space. A dedicated office provides the perfect setting for working from home, studying, or managing daily tasks. Upstairs, an additional bedroom and full bathroom are complemented by a versatile bonus room that can easily serve as a media room, playroom, exercise space, or additional living area depending on your needs. Large closets throughout the home provide abundant storage and functionality. Relax in the evenings by the fireplace or unwind on the rocking chair front porch. The screened rear porch provides a comfortable and protected setting for enjoying outdoor living throughout the seasons. An added benefit of this home is the homeowners association, which includes groundskeeping and lawn maintenance, allowing for a low maintenance lifestyle. Located in the charming Spring Creek Commons subdivision, residents enjoy scenic walking paths and convenient access to local coffee shops, restaurants, medical offices, and the Cleveland Greenway. Schedule your private showing today and see why this home truly checks all the boxes.
| Elementary School | Middle School | High School |
|---|---|---|
| Mayfield Elementary School | Cleveland Middle School | Cleveland High School |
| Price History | |
|---|---|
| 5/7/2026 | Listed $499,900 |
| 6/30/2026 | 4$479,000 |
General Features
| Living Area | 1822 |
|---|---|
| Sewer | Public Sewer |
| Heating | Central |
| Cooling | Central Air |
| Utilities | Underground Utilities,High Speed Internet Available,Water Connected,Sewer Connected,Phone Available,Natural Gas Available,Cable Available,Electricity Connected |
| Possession | Close Of Escrow |
| Roof | Shingle |
| Appliances | Dishwasher,Electric Range,Electric Water Heater,Microwave,Refrigerator |
| HOA Fee | 220 |
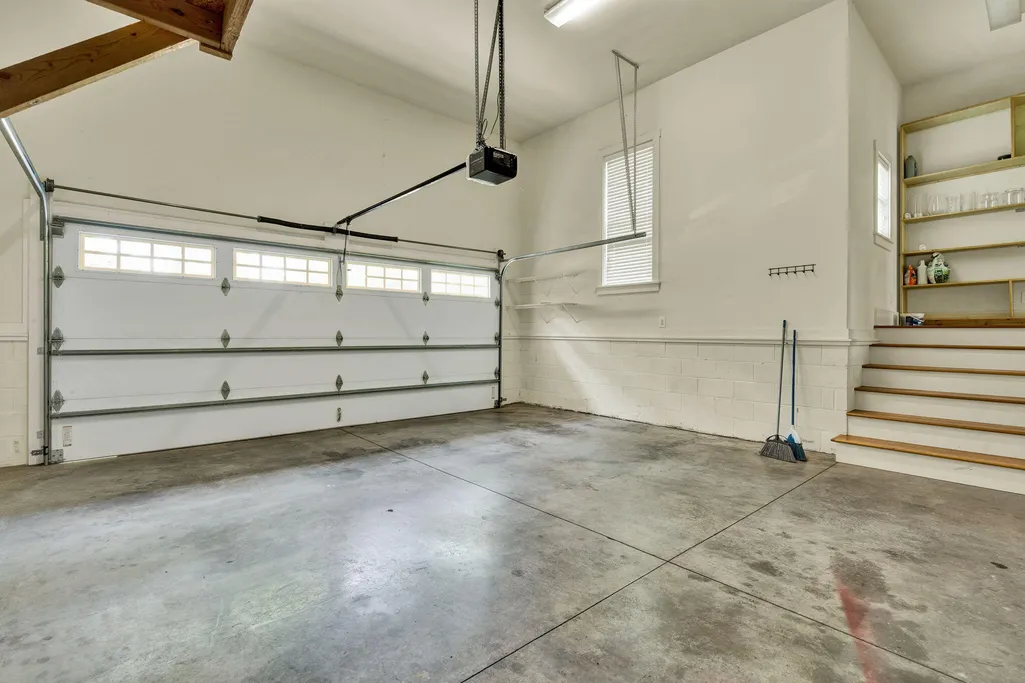
| Garage Spaces | 2 |
| Patio/Porch Features | Covered,Front Porch,Rear Porch,Screened |
| Architectural Style | Contemporary |
| Pool Features | None |
| Security Features | Smoke Detector(s) |
| Construction Materials | Other |
| Year Built | 2009 |
| Levels | Two |
| Property Subtype | Single Family Residence |
| Community Features | Curbs,Sidewalks,Street Lights,Other |
| Assoc Fee Paid Per | Quarterly |
| County | Bradley |
| New Construction | false |
| Property Type | Residential |
| HOA | true |
| Attached Garage | true |
| Subdivision Name | Spring Creek Commons |
| Garage Y/N | true |
| Other Structures | None |
| Full Baths | 3 |
| Status | Active |
| Directions | From the intersection 25th Street and Keith Street, head SE on 25th Street for 1.1 miles. Turn left onto Spring Creek Drive. At the traffic circle, continue straight to stay on Spring Creek Drive for 0.2 miles. The home will be on the right. |
| High School | Cleveland |
| City | Cleveland |
| Lot Size Units | Acres |
| Lot Size Square Feet | 4791.6 |
| Carport Y/N | false |
| Listing Terms | Cash,Conventional,FHA,VA Loan |
| Elementary School | Mayfield |
| Tax Annual Amount | 2726.78 |
| Middle/Junior High School | Cleveland |
| Property Condition | Functional |
| Virtual Tour | https://east-tennessee-cameraworks.aryeo.com/sites/rjpblkqw/unbranded |
| Standard Status | Active |
Interior Features
| Interior Amenities | Walk-In Shower,Walk-In Closet(s),Primary Downstairs,Open Floorplan,Kitchen Island,High Speed Internet,High Ceilings,Granite Counters,Eat-in Kitchen,Bathroom Mirror(s),Built-in Features,Ceiling Fan(s),Central Vacuum,Crown Molding |
|---|---|
| Basement | Crawl Space |
| Flooring | Carpet,Hardwood,Tile |
| Air Conditioning Y/N | true |
| Heating Y/N | true |
| Window Features | Blinds,Insulated Windows |
| Fireplace Y/N | true |
| Laundry Features | Main Level,Laundry Closet |
| Total Bedrooms | 3 |
| LivingAreaSource | Public Records |
| Total Baths | 3 |
Exterior Features
| Exterior Amenities | Rain Gutters |
|---|---|
| Parking Features | Concrete,Driveway,Garage,Garage Door Opener |
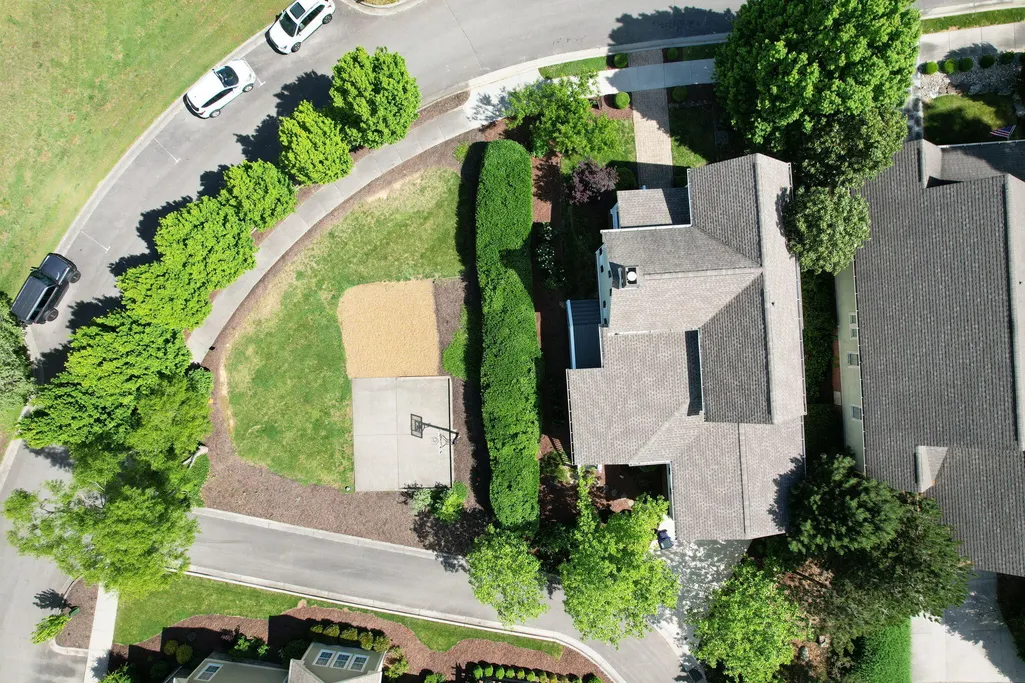
| Lot Features | Mailbox,Sloped,Level,Landscaped,Corner Lot |
| Water Source | Public |
| Lot Size Area | 0.11 |
| Foundation Details | Permanent |
| Lot Dimensions | 53x89x45x111 |
| Lot Size Acres | 0.11 |
| Road Surface Type | Asphalt |
| Road Frontage Type | City Street |
| Road Responsibility | Public Maintained Road |
Amenities
- Foreclosure
- Views
- Short Sale
- New Construction
- Adult 55+
- Lease To Own
- No HOA Fees
- Furnished
- Primary On Main
- Air Conditioning
- Seller Finance
- Green
- Fixer Upper
- Horse
- Golf
- Fireplace
- Deck
- Garage
- Basement
- Pool
Property vs Single Family Average in 37311
Price
Taxes
Year Built

 River Counties Association of REALTORS® All information deemed reliable but not guaranteed. All properties are subject to prior sale, change or withdrawal. Neither listing broker(s) or information provider(s) shall be responsible for any typographical errors, misinformation, misprints and shall be held totally harmless. Listing(s) information is provided for consumer's personal, non-commercial use and may not be used for any purpose other than to identify prospective properties consumers may
