
Just Listed








Address
880 Gardenview Way, Chattanooga, TN
Price
$ 395,900
Property Attributes
- MLS#1543467
- TypeSingle Family
- Listing Status Active
- CountyHamilton
- CityChattanooga
- AreaChattanooga
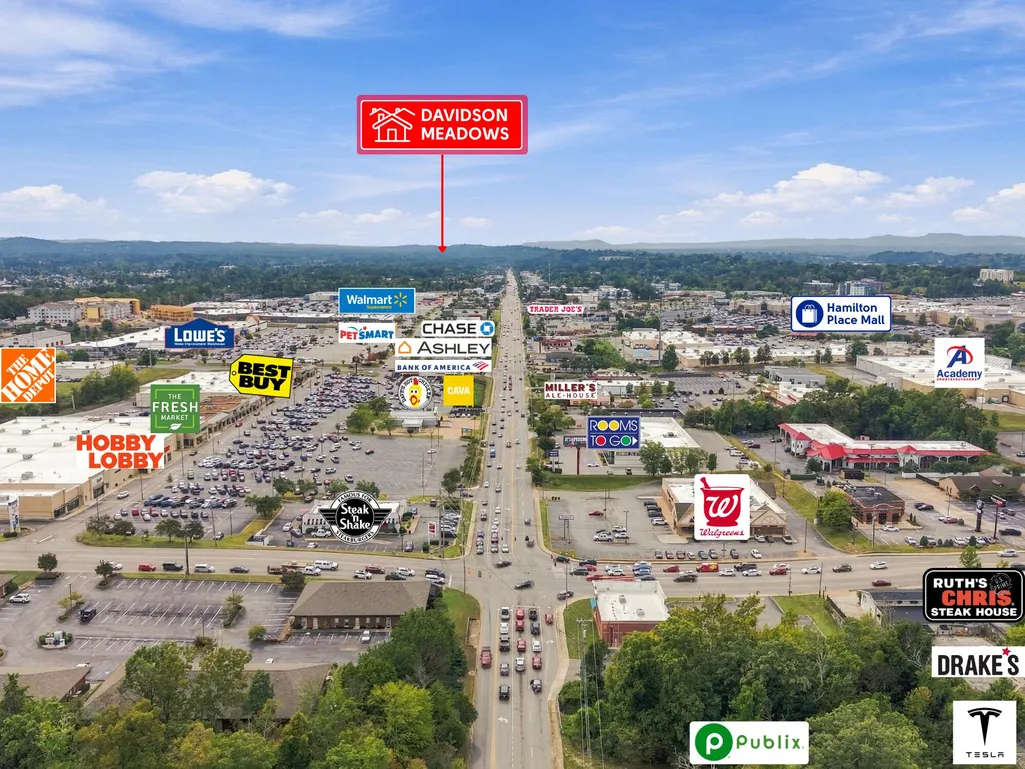
- NeighborhoodDavidson Meadows
- Zip37421
- StyleOther
- Year Built2026
- Price$ 395,900
- Bedrooms4
- Full Bathrooms2
- Half Bathrooms1
- Sqr Footage2350
- Lot Size0.09 Acres
Data Source:
Greater Chattanooga MLS (GCAR)
Property Description
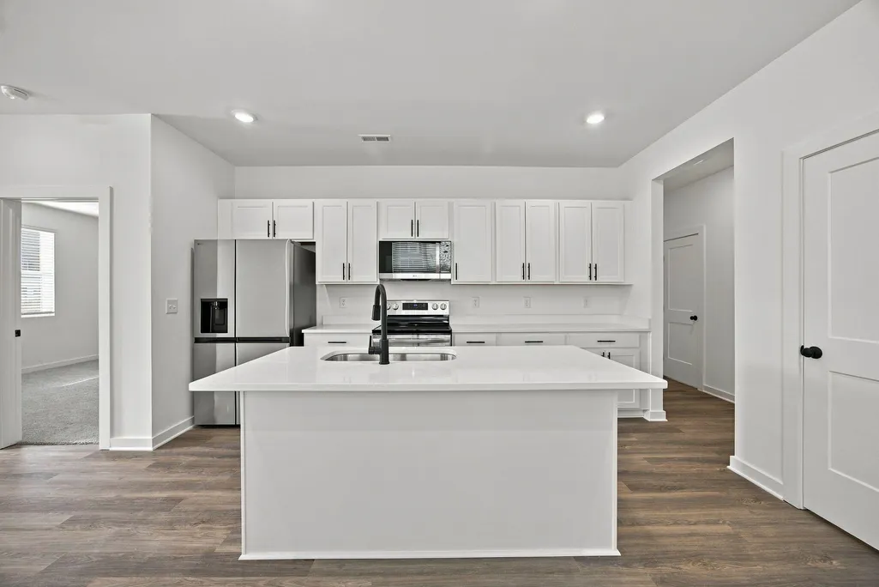
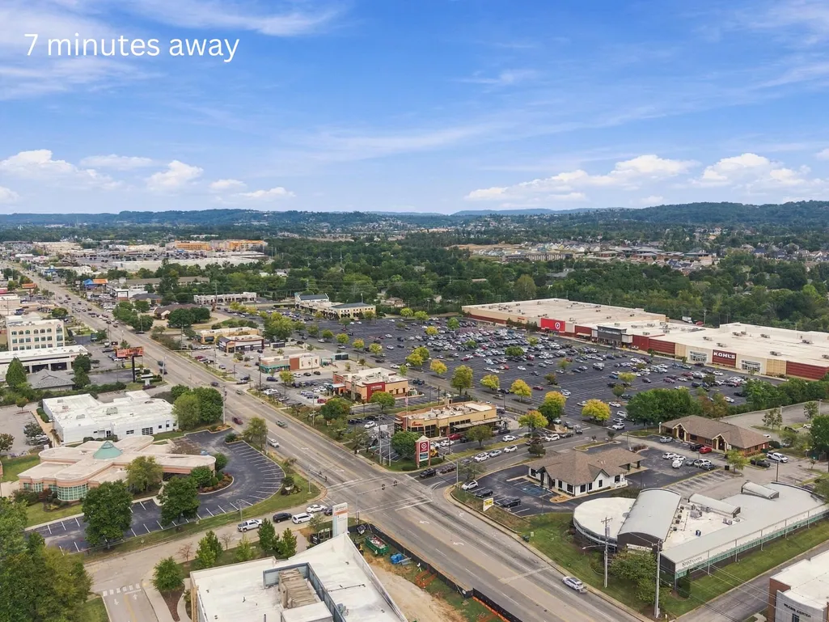
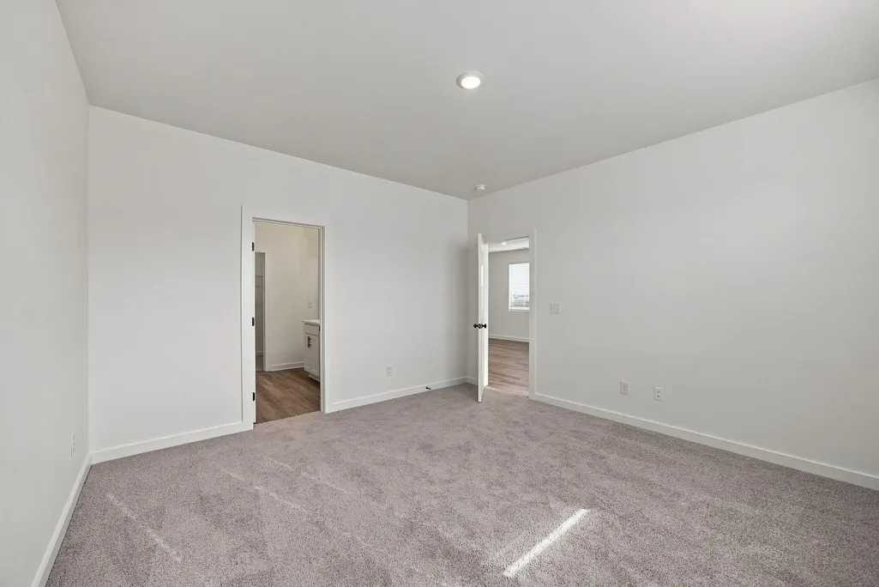
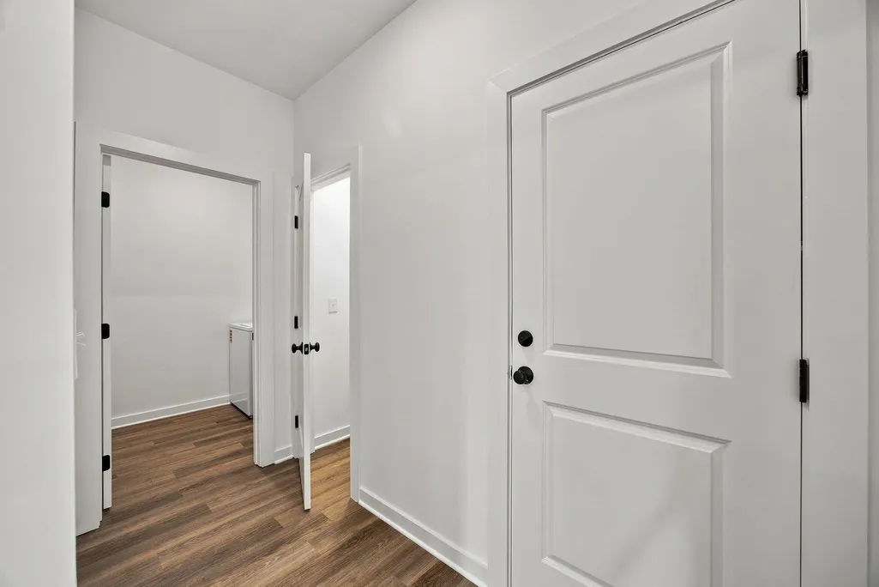
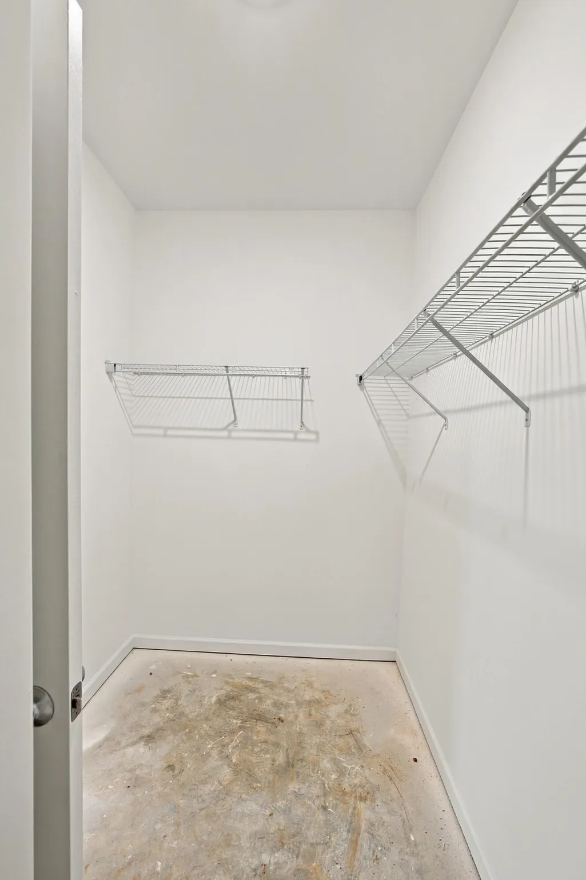
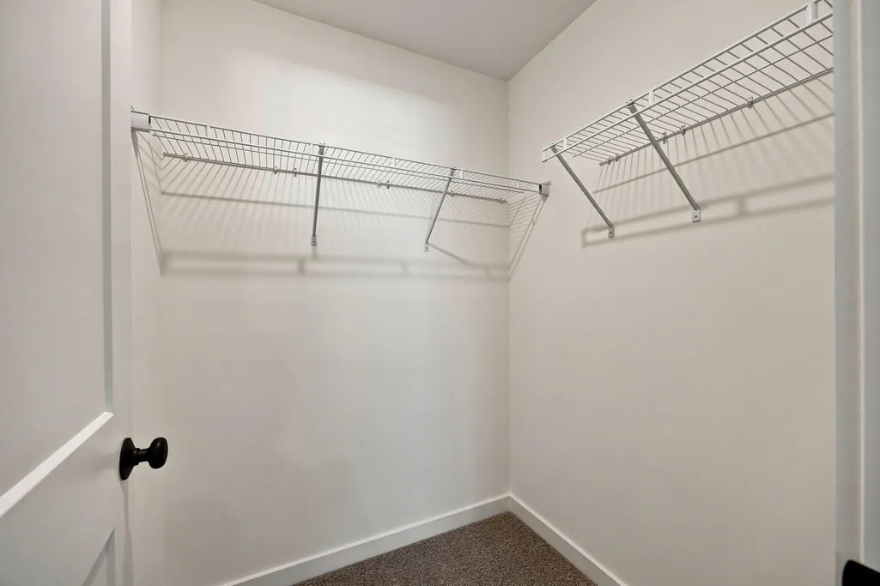
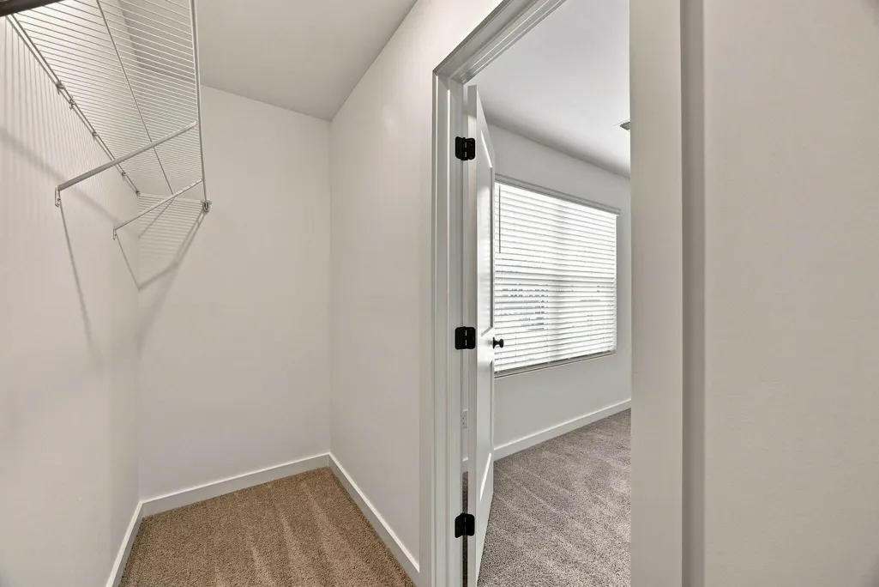
Looking for new construction with room to spread out? This spacious East Brainerd home offers 2,350 sq ft, 4 bedrooms, 2.5 baths, and a 2-car garage with a layout designed for both everyday living and entertaining. The open main level creates a comfortable flow between the kitchen, dining, and living areas, while the upstairs provides four well sized bedrooms, including a private primary suite with its own bath and generous closet space. With plenty of space for family, guests, a home office, or flex space, this home delivers the versatility buyers want with the low-maintenance benefits of brand-new construction.
| Price History | |
|---|---|
| 9/25/2026 | Listed $395,900 |
General Features
| Sewer | Public Sewer |
|---|---|
| Heating | Central |
| Cooling | Central Air |
| Utilities | Cable Available,Electricity Connected,Phone Available,Sewer Connected,Water Connected |
| Possession | Close Of Escrow |
| Roof | Shingle |
| Appliances | Stainless Steel Appliance(s),Microwave,Free-Standing Electric Range,Electric Water Heater,Disposal,Dishwasher |
| HOA Fee | 57 |
| Garage Spaces | 2 |
| Association Fee Includes | Maintenance Grounds |
| Patio/Porch Features | Porch,Porch - Covered |
| Architectural Style | Other |
| Pool Features | None |
| Construction Materials | Frame,Vinyl Siding |
| Year Built | 2026 |
| Levels | Two |
| Property Subtype | Single Family Residence |
| Community Features | Sidewalks |
| Assoc Fee Paid Per | Monthly |
| County | Hamilton |
| New Construction | true |
| Property Type | Residential |
| Association Amenities | Maintenance Grounds |
| HOA | true |
| Attached Garage | true |
| Subdivision Name | Davidson Meadows |
| Garage Y/N | true |
| Other Structures | None |
| Full Baths | 2 |
| Status | Active |
| Directions | Take Gunbarrel Road West past East Brainerd Road 2 miles. Turn left onto Davidson Road and go 1 mile to community. Stop at model home for access to all of our homes |
| High School | East Hamilton |
| City | Chattanooga |
| Senior Community Y/N | false |
| MLS Area | Chattanooga |
| Lot Size Units | Acres |
| Lot Size Square Feet | 3998.81 |
| Carport Y/N | false |
| Listing Terms | Cash,Conventional,FHA,USDA Loan,VA Loan |
| Spa Features | None |
| Elementary School | East Brainerd Elementary |
| Home Warranty Y/N | false |
| Middle/Junior High School | East Hamilton |
| Property Condition | Under Construction |
| MLS Area Minor | Chattanooga |
| Additional Parcels Y/N | false |
| Structure Type | House |
| Builder Name | Banner Built Homes |
| Standard Status | Active |
| Legal Description | LT 5 DAVIDSON MEADOWS PB 134 PGS 12 2-123 OUT OF 170D B 008.20 FOR 2026 |
| Sewer_co_Public_sp_Sewer | true |
| Heating_co_Central | true |
| Utilities_co_Cable_sp_Available | true |
Interior Features
| Interior Amenities | Double Vanity,Granite Counters,Open Floorplan,Pantry,Recessed Lighting,Tub/shower Combo,Walk-In Closet(s) |
|---|---|
| Basement | None |
| Flooring | Carpet,Luxury Vinyl |
| Basement (Y/N) | false |
| Air Conditioning Y/N | true |
| Heating Y/N | true |
| Window Features | ENERGY STAR Qualified Windows |
| Fireplace Y/N | false |
| Above Grade Finished Area | 2350 |
| Half Baths | 1 |
| Laundry Features | Electric Dryer Hookup,Laundry Room,Main Level,Washer Hookup |
| Total Bedrooms | 4 |
| LivingAreaSource | Builder |
| Total Baths | 3 |
Exterior Features
| Exterior Amenities | Private Entrance,Private Yard,Rain Gutters,Smart Lock(s) |
|---|---|
| Parking Features | Concrete,Driveway,Kitchen Level,Off Street,On Street |
| Lot Features | Front Yard,Interior Lot,Landscaped,Level,Near Golf Course,Paved |
| Water Source | Public |
| Lot Size Area | 0.09 |
| Foundation Details | Slab |
| Spa | false |
| Building Area Total | 2350 |
| Lot Dimensions | 40x100 |
| Lot Size Acres | 0.09 |
| Road Surface Type | Asphalt |
| Waterfront Y/N | false |
| Other Equipment | Call Listing Agent,Negotiable |
Amenities
- Foreclosure
- Views
- Short Sale
- New Construction
- Adult 55+
- Lease To Own
- No HOA Fees
- Furnished
- Primary On Main
- Air Conditioning
- Seller Finance
- Green
- Fixer Upper
- Horse
- Golf
- Fireplace
- Deck
- Garage
- Basement
- Pool
Property vs Single Family Average in 37421
Price
Year Built

 River Counties Association of REALTORS® All information deemed reliable but not guaranteed. All properties are subject to prior sale, change or withdrawal. Neither listing broker(s) or information provider(s) shall be responsible for any typographical errors, misinformation, misprints and shall be held totally harmless. Listing(s) information is provided for consumer's personal, non-commercial use and may not be used for any purpose other than to identify prospective properties consumers may
