
Just Listed






















Address
8562 Seven Lakes Drive, Ooltewah, TN
Price
$ 450,000
Property Attributes
- MLS#1543404
- TypeSingle Family
- Listing Status Active
- CountyHamilton
- CityOoltewah
- AreaCounty
- NeighborhoodSeven Lakes
- Zip37363
- StyleRanch
- Year Built2010
- Taxes$ 1784
- Price$ 450,000
- Bedrooms3
- Full Bathrooms2
- Half Bathrooms0
- Sqr Footage1732
- Lot Size0.21 Acres
Data Source:
Greater Chattanooga MLS (GCAR)
Property Description
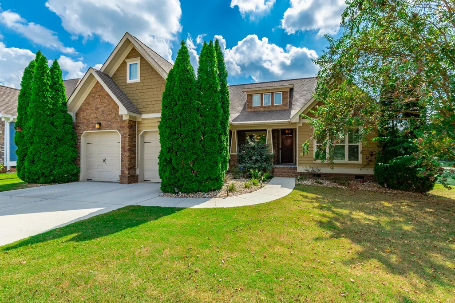
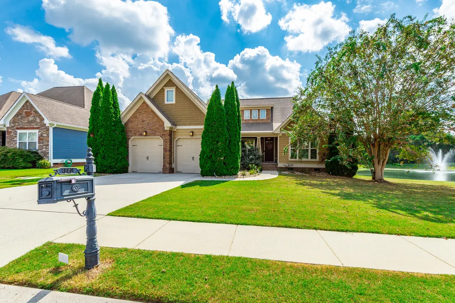
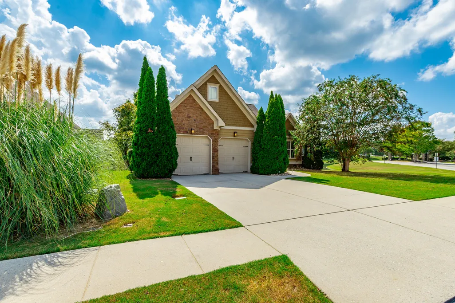
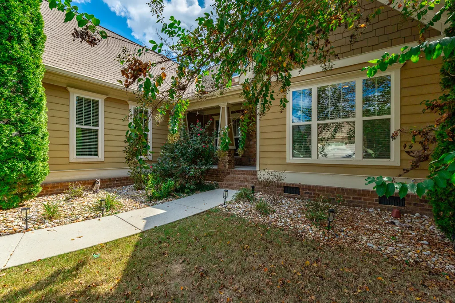
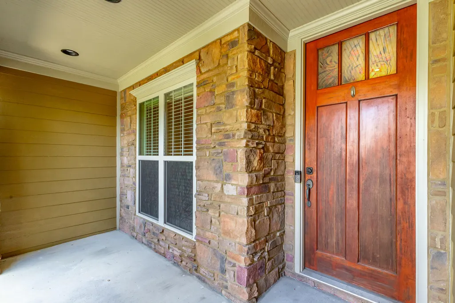
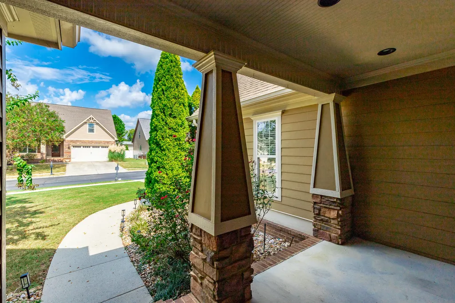
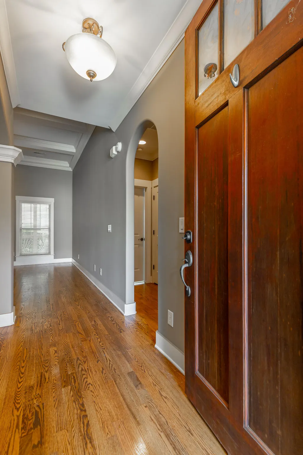
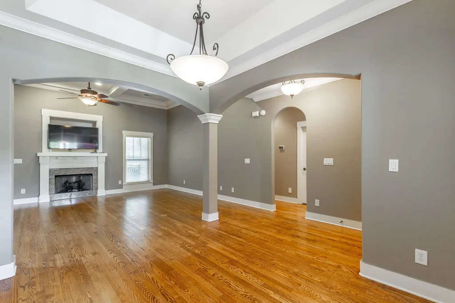
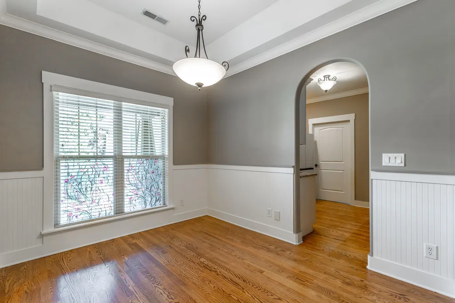
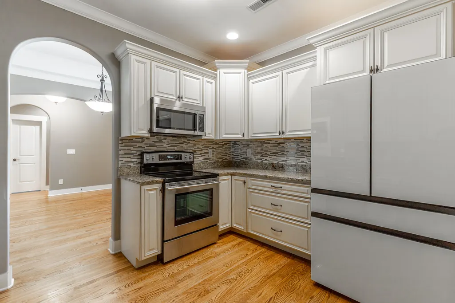
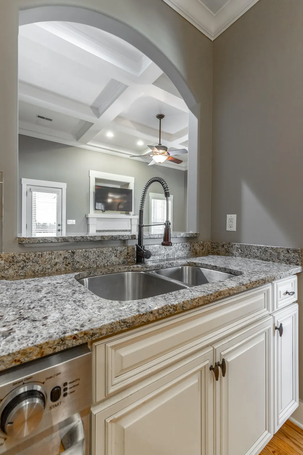
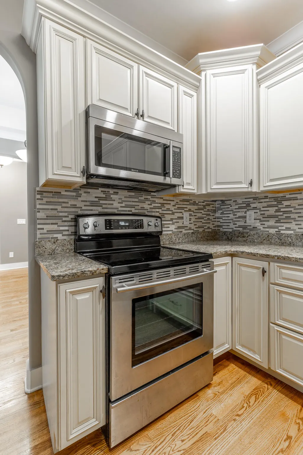
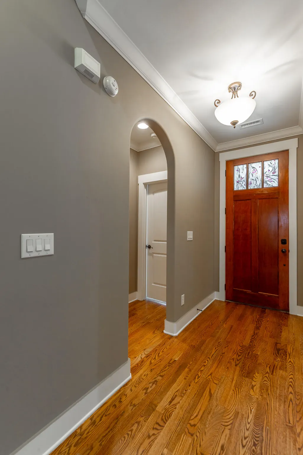
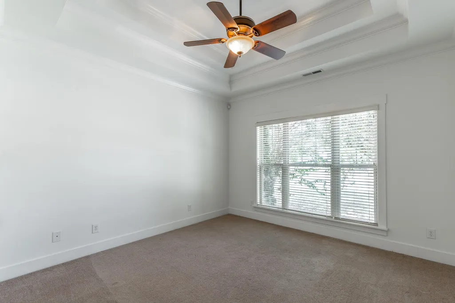
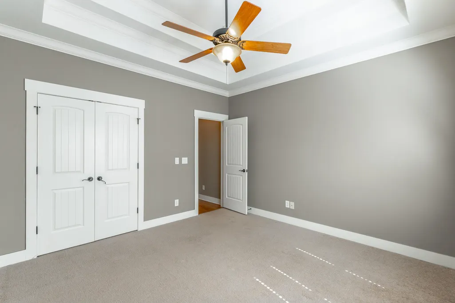
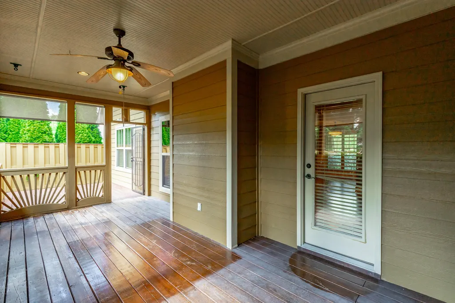
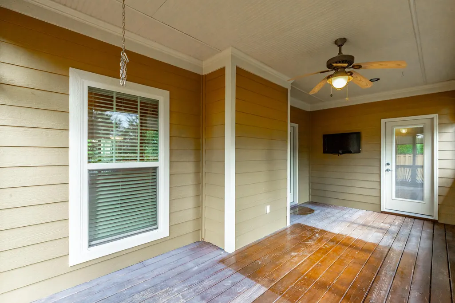
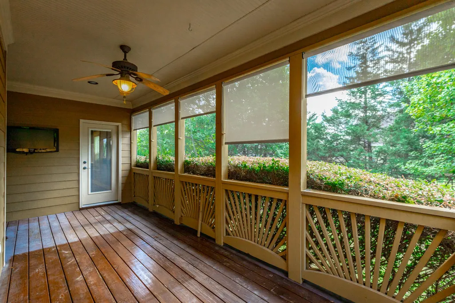
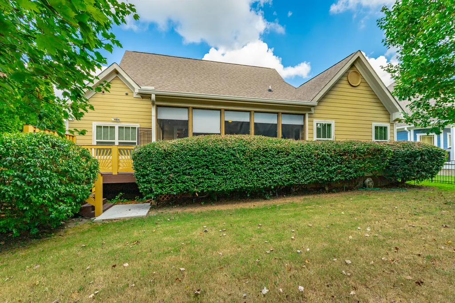
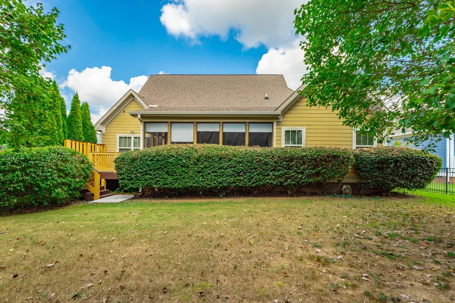
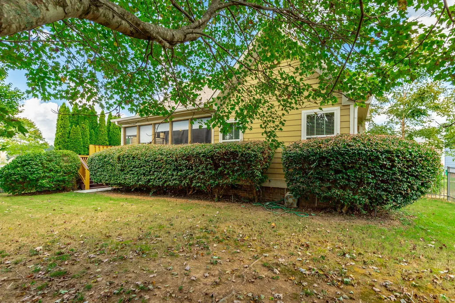
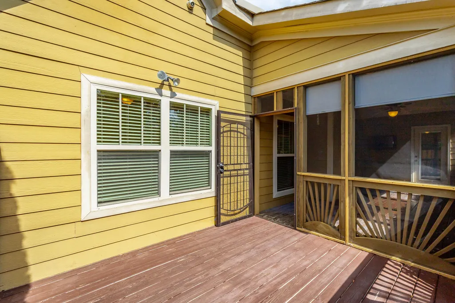
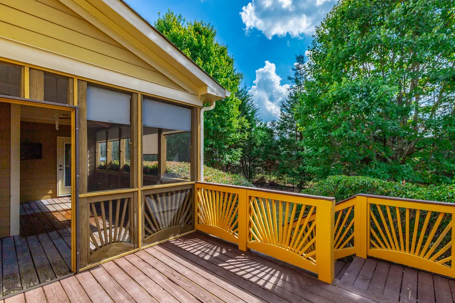
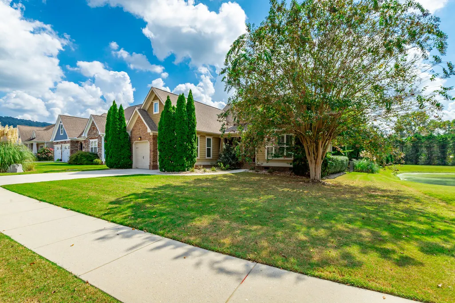
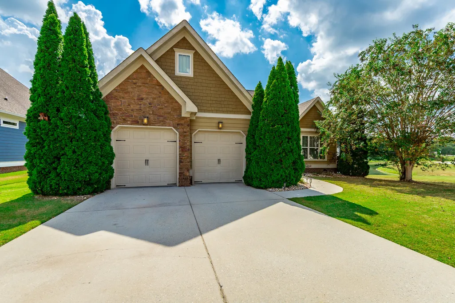
Welcome to this charming one-level home nestled at the entrance of the esteemed Seven Lakes Subdivision in Ooltewah, TN. Embracing a serene and picturesque setting, this delightful residence offers three spacious bedrooms and two well-appointed bathrooms designed for comfort and convenience. As you step inside, you'll be greeted by an open, inviting layout that seamlessly merges living spaces with style and functionality. The heart of the home features a modern kitchen equipped with sleek appliances, and ample cabinetry. Adjacent to the kitchen is a lovely dining area leading into a comfortable living room perfect for relaxation or entertaining family and friends. Step outside to discover your private haven - an enclosed deck that offers year-round enjoyment regardless of the weather, alongside an open deck ideal for soaking up sunlit afternoons or stargazing in tranquil evenings. This outdoor retreat presents endless opportunities for alfresco dining, gardening, or merely unwinding amidst nature's beauty. With its prime location near local amenities while holding onto peaceful suburban charm, this Ooltewah gem stands as a testament to harmonious living - ready to welcome you home!
| Price History | |
|---|---|
| 9/25/2026 | Listed $450,000 |
General Features
| Sewer | Public Sewer |
|---|---|
| Heating | Central,Electric |
| Cooling | Central Air,Electric |
| Utilities | Cable Available,Electricity Connected,Sewer Connected,Water Connected,Underground Utilities |
| Possession | Close Of Escrow |
| Roof | Shingle |
| Appliances | Refrigerator,Microwave,Free-Standing Electric Range,Electric Water Heater,Disposal,Dishwasher |
| HOA Fee | 850 |
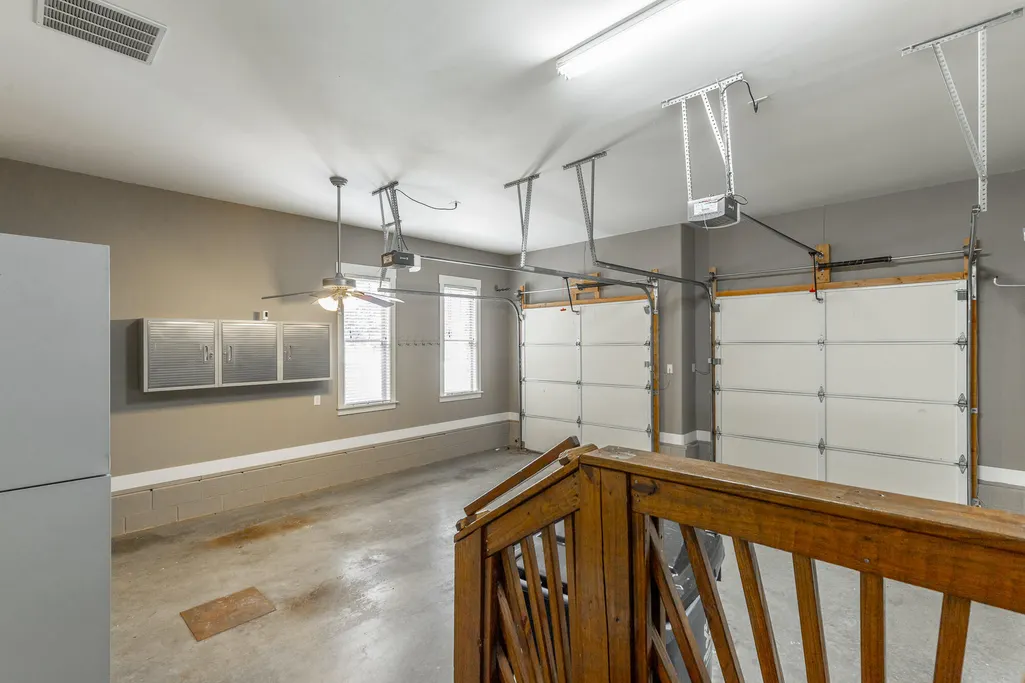
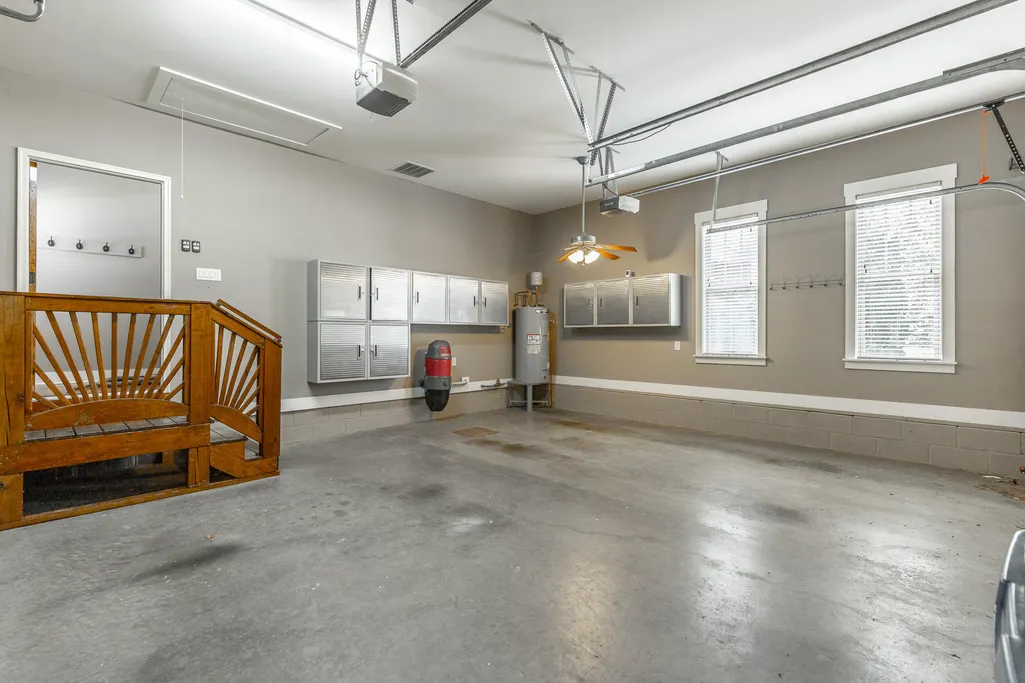
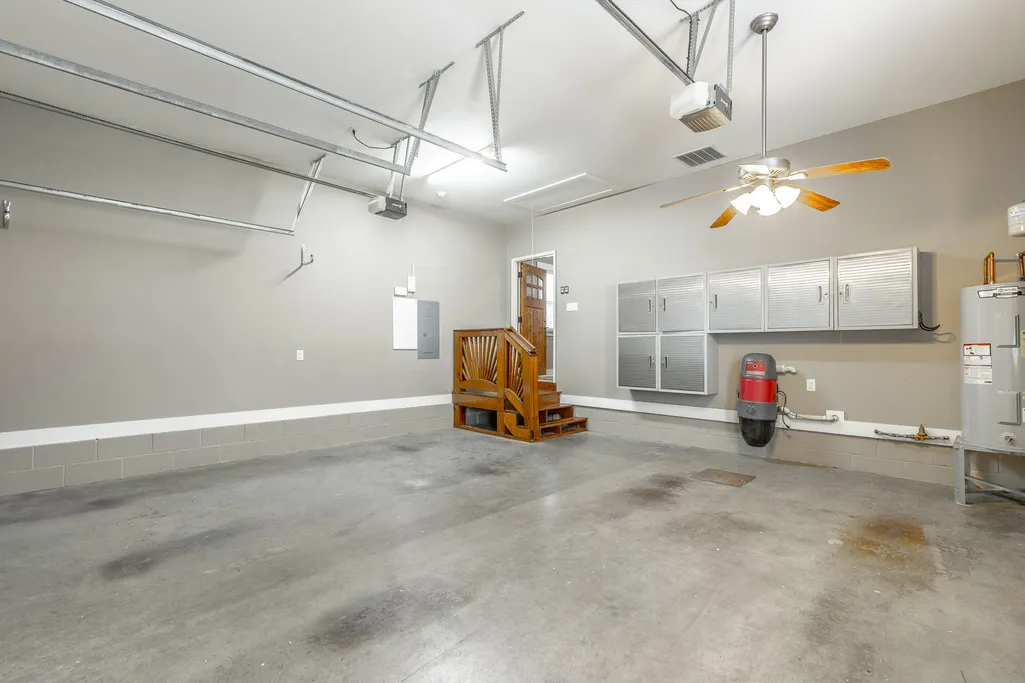
| Garage Spaces | 2 |
| Association Fee Includes | None |
| Patio/Porch Features | Covered,Deck,Porch,Porch - Covered,Porch - Screened |
| Architectural Style | Ranch |
| Pool Features | Community |
| Security Features | Gated Community,Security System,Smoke Detector(s) |
| Construction Materials | Brick,Stone,Vinyl Siding |
| Year Built | 2010 |
| View | Mountain(s) |
| Levels | One |
| Property Subtype | Single Family Residence |
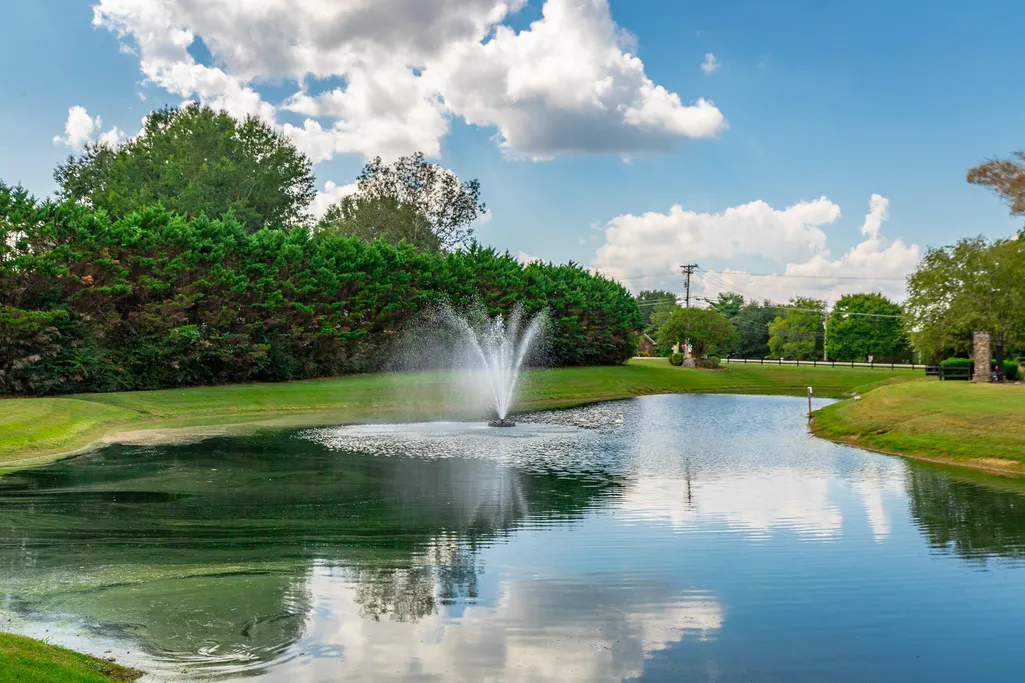
| Community Features | Clubhouse,Gated,Sidewalks,Pond |
| Assoc Fee Paid Per | Annually |
| County | Hamilton |
| New Construction | false |
| Property Type | Residential |
| Association Amenities | Clubhouse,Gated,Pool |
| HOA | true |
| Attached Garage | true |
| Subdivision Name | Seven Lakes |
| Garage Y/N | true |
| Other Structures | None |
| Total Rooms | 5 |
| Full Baths | 2 |
| Status | Active |
| Directions | I75 North to Exit 11 (Ooltewah). Turn Left onto Lee Highway. Turn Right onto Mountain View Road at roundabout take second exit onto Ooltewah Georgetown Road. Turn Right into Seven Lakes. Homes in |
| High School | Ooltewah |
| City | Ooltewah |
| Senior Community Y/N | false |
| MLS Area | County |
| Lot Size Units | Acres |
| Lot Size Square Feet | 9147.6 |
| Carport Y/N | false |
| Listing Terms | Cash,Conventional,FHA,USDA Loan |
| Spa Features | None |
| Elementary School | Ooltewah Elementary |
| Land Lease Y/N | No |
| Tax Annual Amount | 1784.26 |
| Home Warranty Y/N | false |
| Middle/Junior High School | Hunter Middle |
| Lease Renewal Y/N | No |
| MLS Area Minor | County |
| Additional Parcels Y/N | false |
| Lease Considered Y/N | No |
| Rent Control Y/N | No |
| Structure Type | House |
| Standard Status | Active |
| Occupancy Type | Owner |
| MobileHomeRemainsYN | No |
| Legal Description | LT 77 SEVEN LAKES PUD PH 1 PB92 PG1 19 OUT OF 104J-D-1 FOR 2010 |
| Sewer_co_Public_sp_Sewer | true |
| Heating_co_Central | true |
| Utilities_co_Cable_sp_Available | true |
| Utilities_co_Underground_sp_Utilities | true |
| Year Built Effective | 2009 |
Interior Features
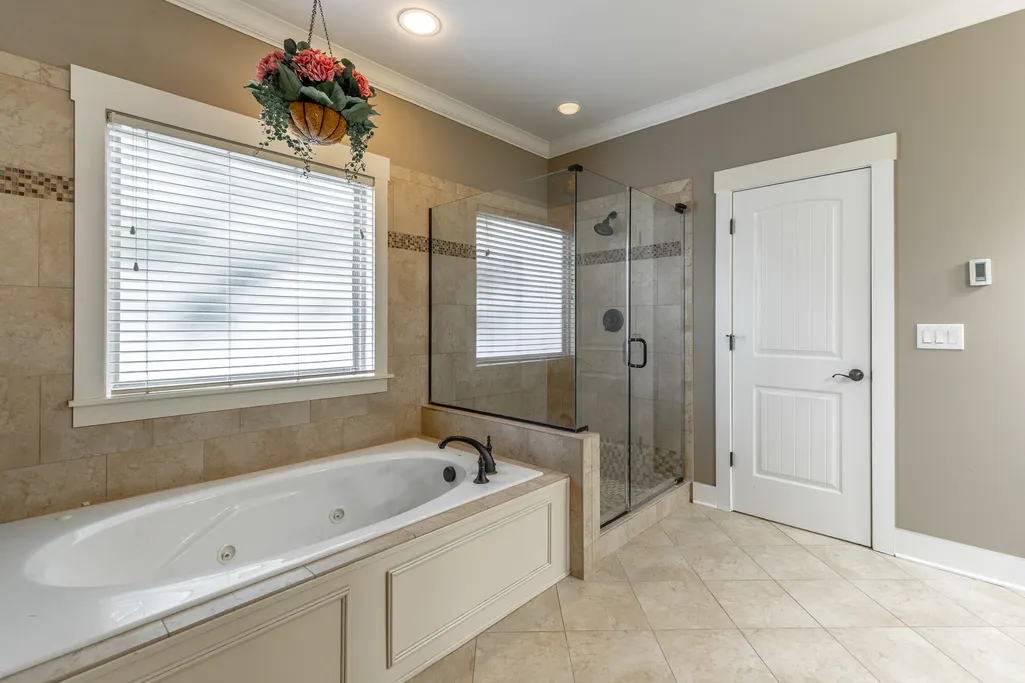
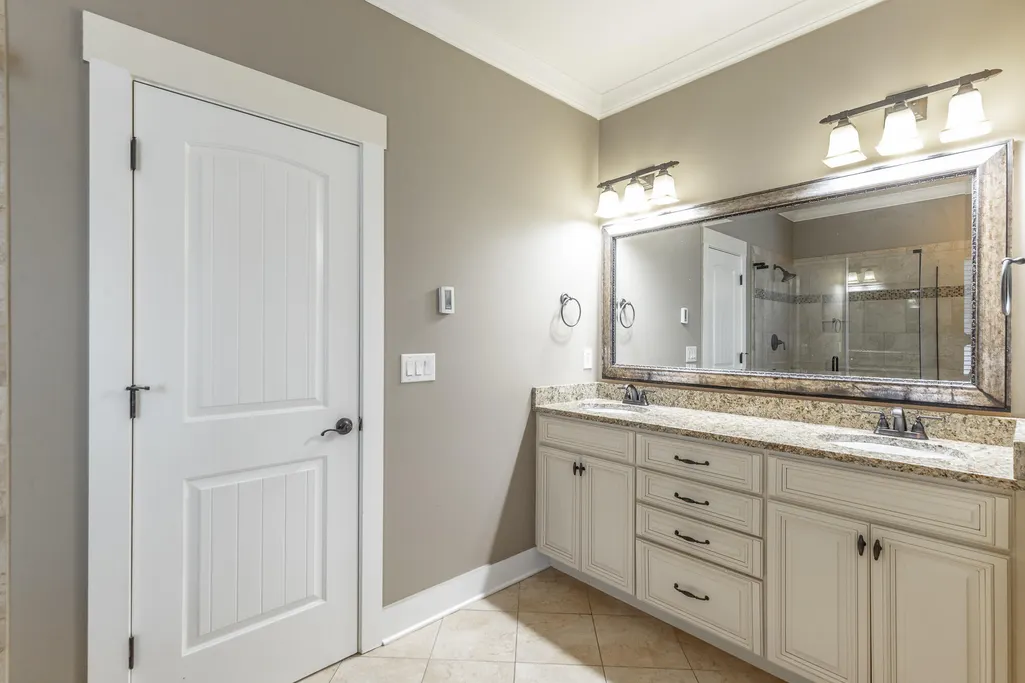
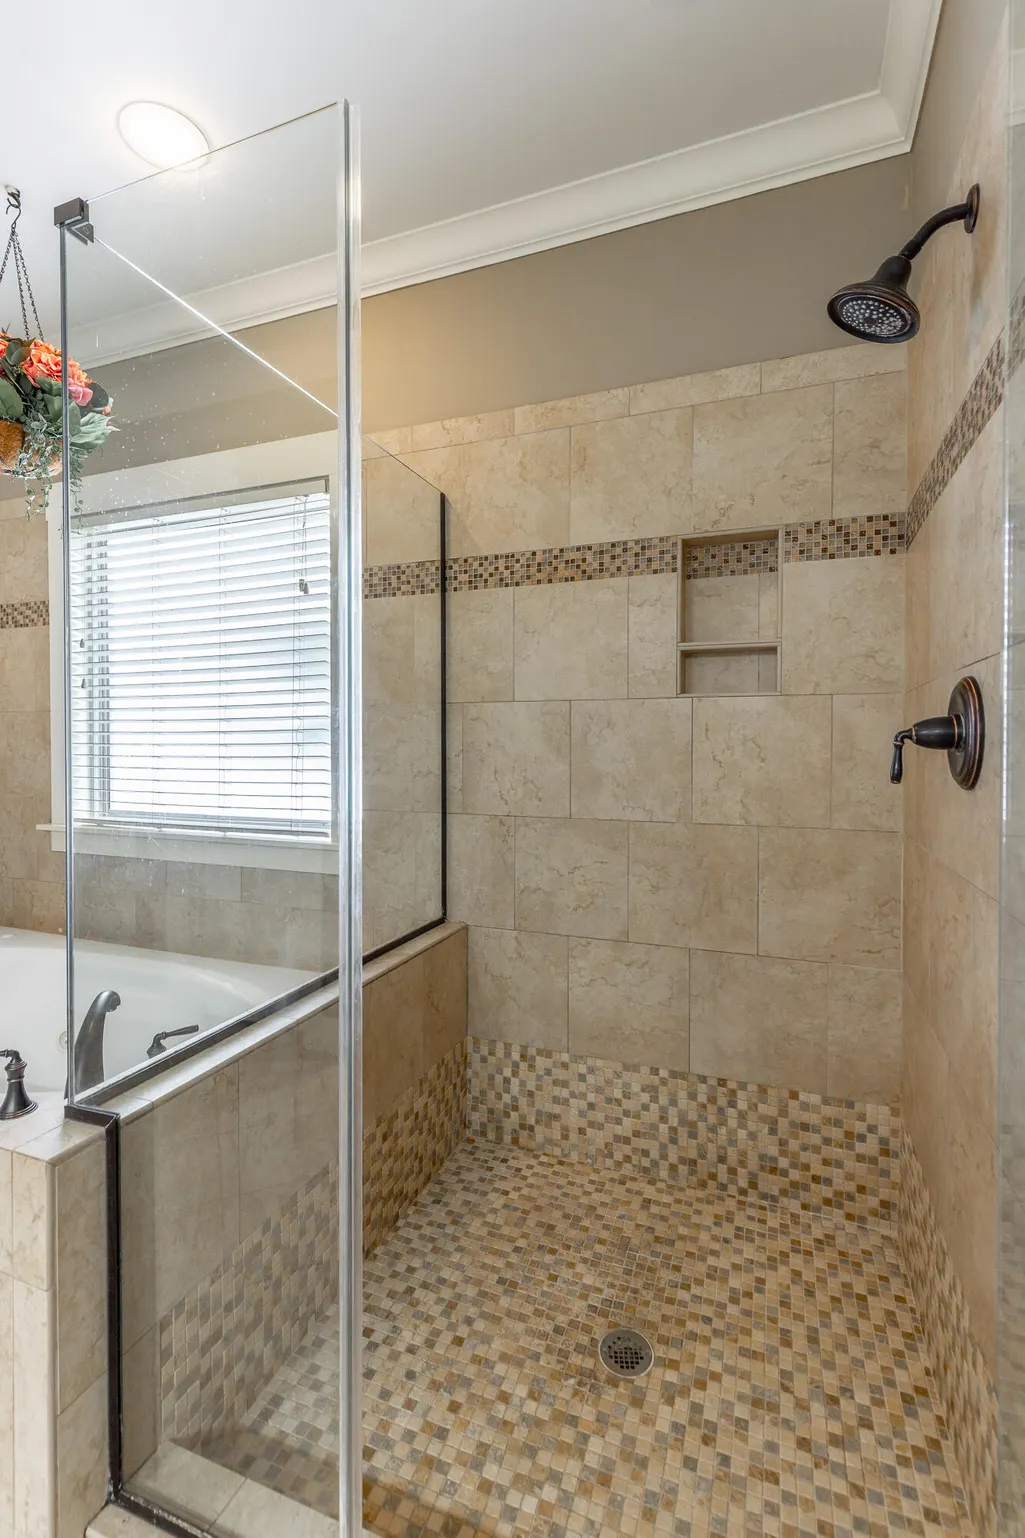
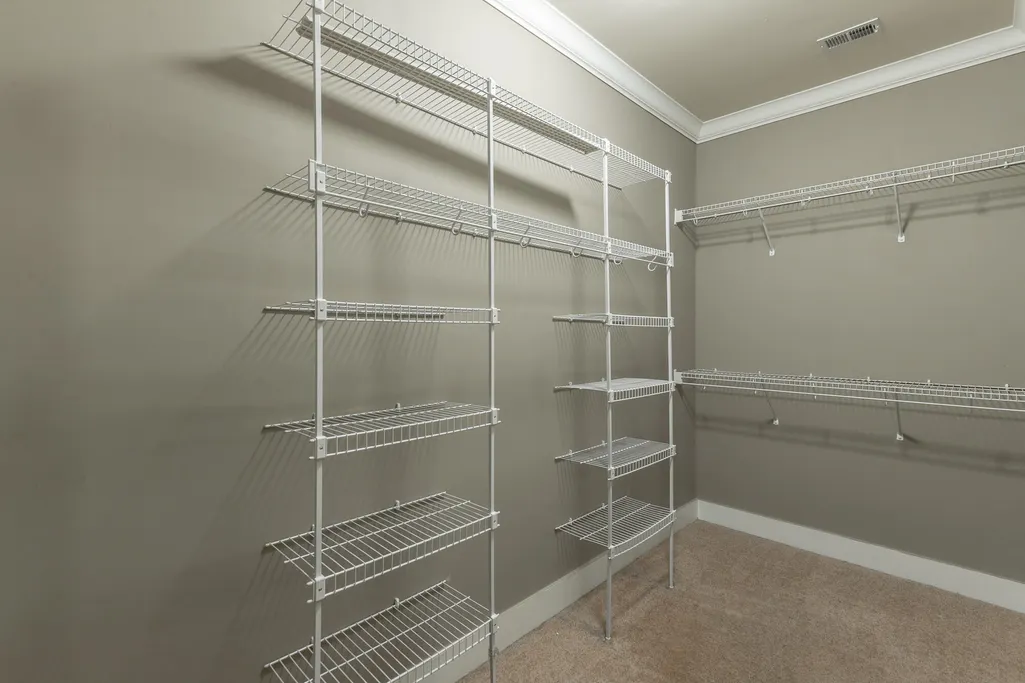
| Interior Amenities | Central Vacuum,Double Vanity,Entrance Foyer,Granite Counters,High Ceilings,Pantry,Primary Downstairs,Separate Dining Room,Separate Shower,Split Bedrooms,Walk-In Closet(s),Whirlpool Tub |
|---|---|
| Basement | Crawl Space |
| Flooring | Carpet,Hardwood,Tile |
| Total Fireplaces | 2 |
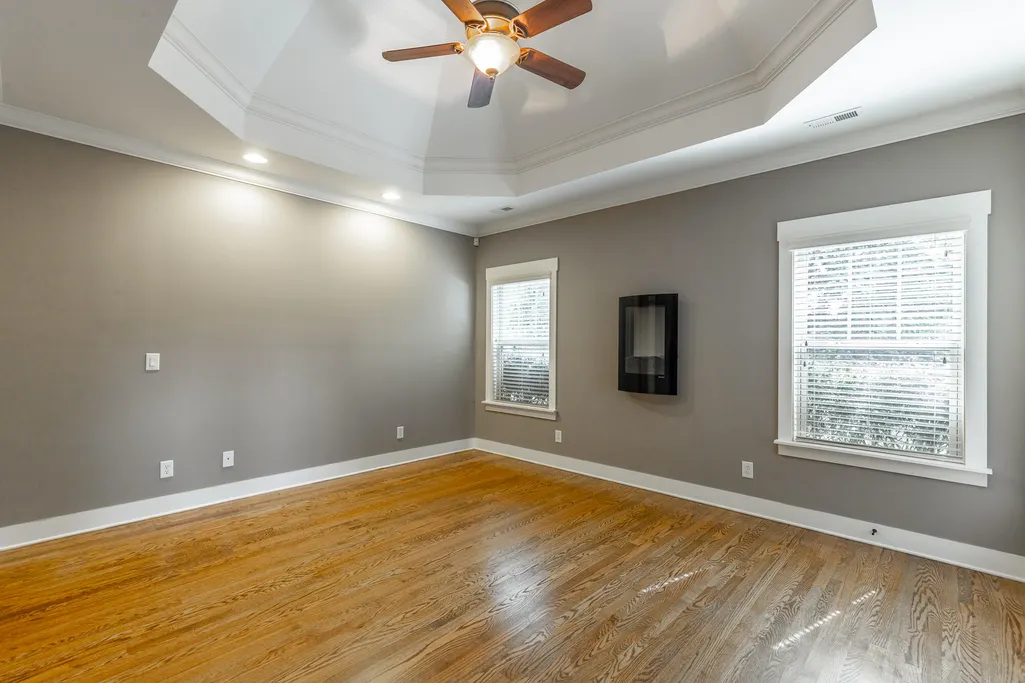
| Fireplace Features | Bedroom,Electric,Gas Log,Gas Starter,Living Room |
| Basement (Y/N) | true |
| Air Conditioning Y/N | true |
| Heating Y/N | true |
| Window Features | Insulated Windows |
| Fireplace Y/N | true |
| Above Grade Finished Area | 1732 |
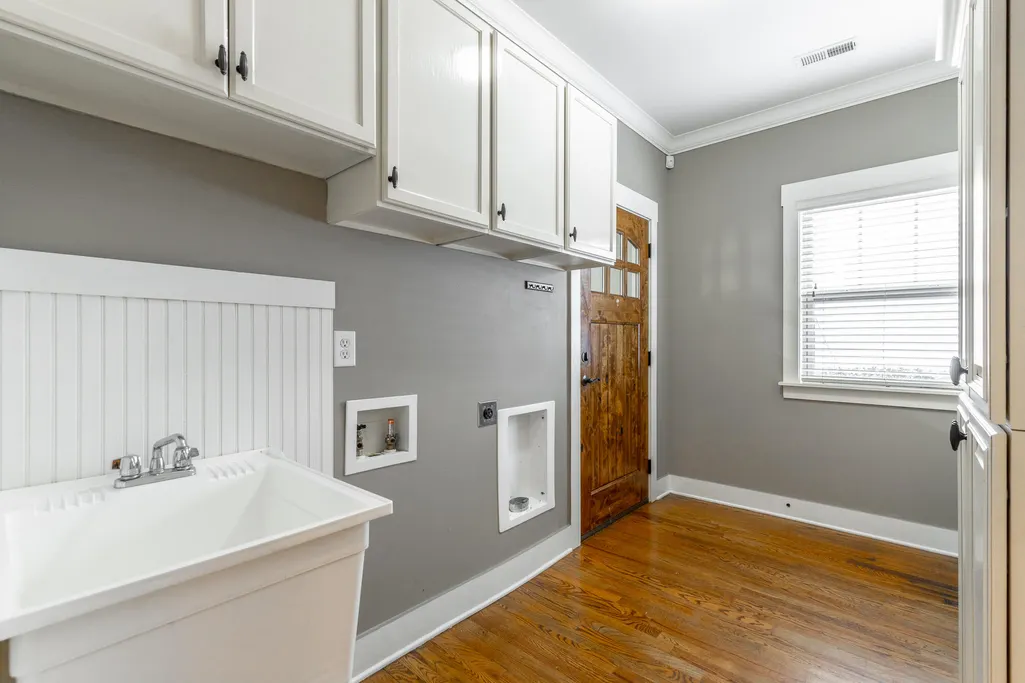
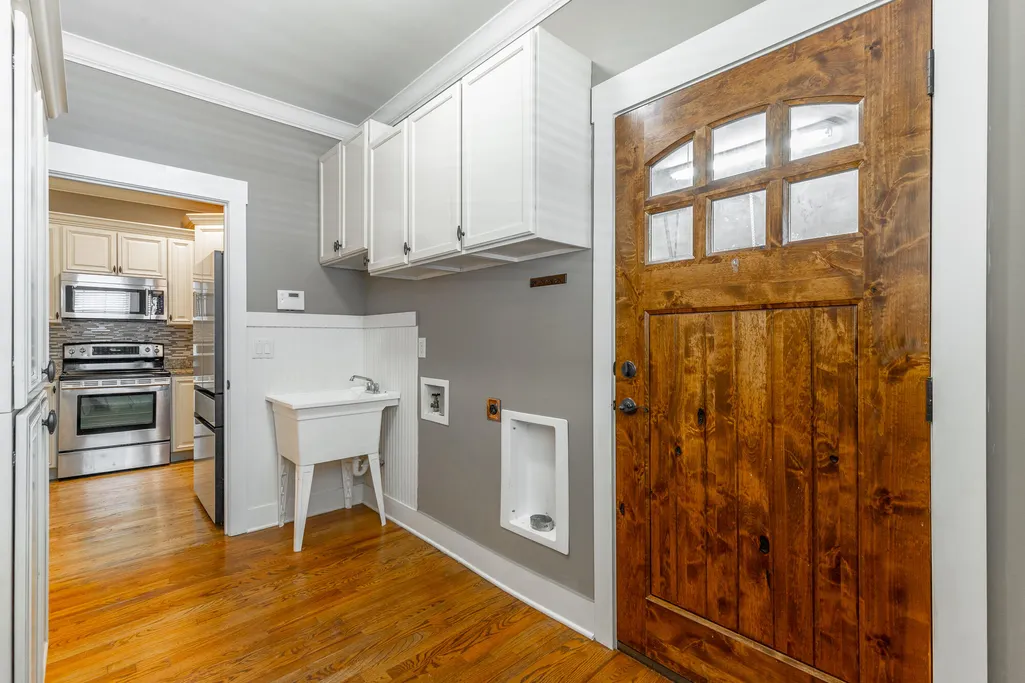
| Laundry Features | Electric Dryer Hookup,Laundry Room,Washer Hookup |
| Total Bedrooms | 3 |
| LivingAreaSource | Tax Records |
| Total Baths | 2 |
Exterior Features
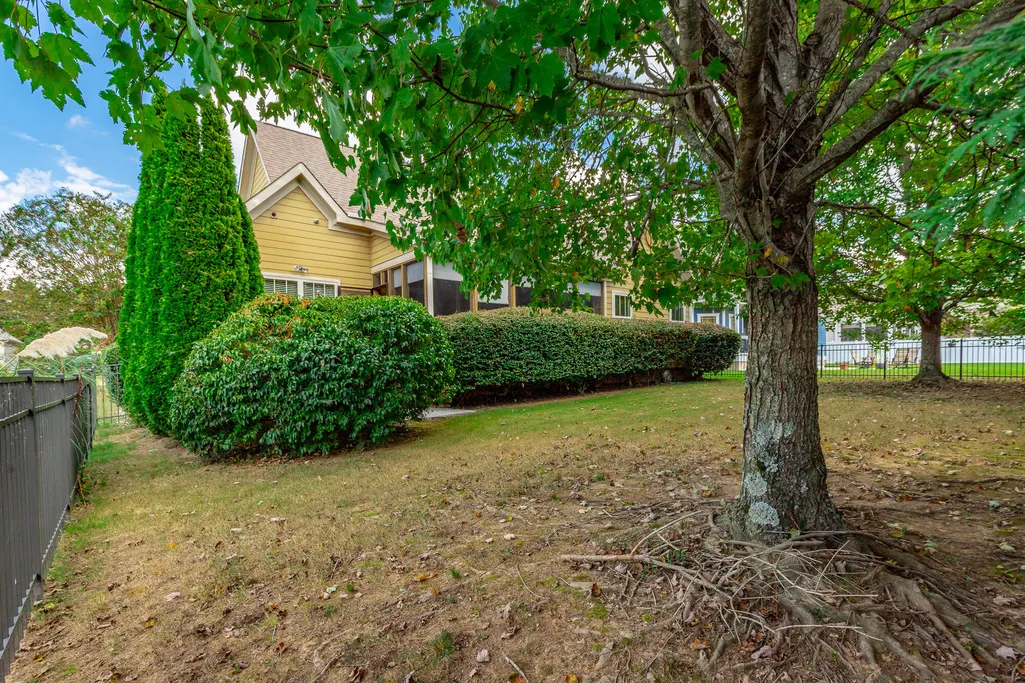
| Exterior Amenities | Private Yard |
|---|---|
| Fencing | Fenced |
| Parking Features | Driveway,Garage Door Opener,Garage Faces Front,Kitchen Level,Off Street |
| Lot Features | Back Yard,Front Yard,Level,Sprinklers In Front,Sprinklers In Rear |
| Water Source | Public |
| Inclusions | Refrigerator, fireplace in primary, and tv's. |
| Lot Size Area | 0.21 |
| Foundation Details | Block |
| Spa | false |
| Building Area Total | 1732 |
| Lot Dimensions | 70.03X130.66 |
| Lot Size Acres | 0.21 |
| Waterfront Y/N | false |
| Other Equipment | None |
| Crops Included Y/N | No |
| Horse Y/N | No |
| Irrigation Water Rights Y/N | No |
Amenities
- Foreclosure
- Views
- Short Sale
- New Construction
- Adult 55+
- Lease To Own
- No HOA Fees
- Furnished
- Primary On Main
- Air Conditioning
- Seller Finance
- Green
- Fixer Upper
- Horse
- Golf
- Fireplace
- Deck
- Garage
- Basement
- Pool
Property vs Single Family Average in 37363
Price
Taxes
Year Built

 River Counties Association of REALTORS® All information deemed reliable but not guaranteed. All properties are subject to prior sale, change or withdrawal. Neither listing broker(s) or information provider(s) shall be responsible for any typographical errors, misinformation, misprints and shall be held totally harmless. Listing(s) information is provided for consumer's personal, non-commercial use and may not be used for any purpose other than to identify prospective properties consumers may
