






























Address
8307 Merry Weather Drive, Chattanooga, TN
Price
$ 424,900
Property Attributes
- MLS#1542781
- TypeSingle Family
- Listing Status Active
- CountyHamilton
- CityChattanooga
- AreaChattanooga
- NeighborhoodValley View Edgmons Addn
- Zip37421
- StyleSingle Family Residence
- Year Built1981
- Taxes$ 1328
- Price$ 424,900
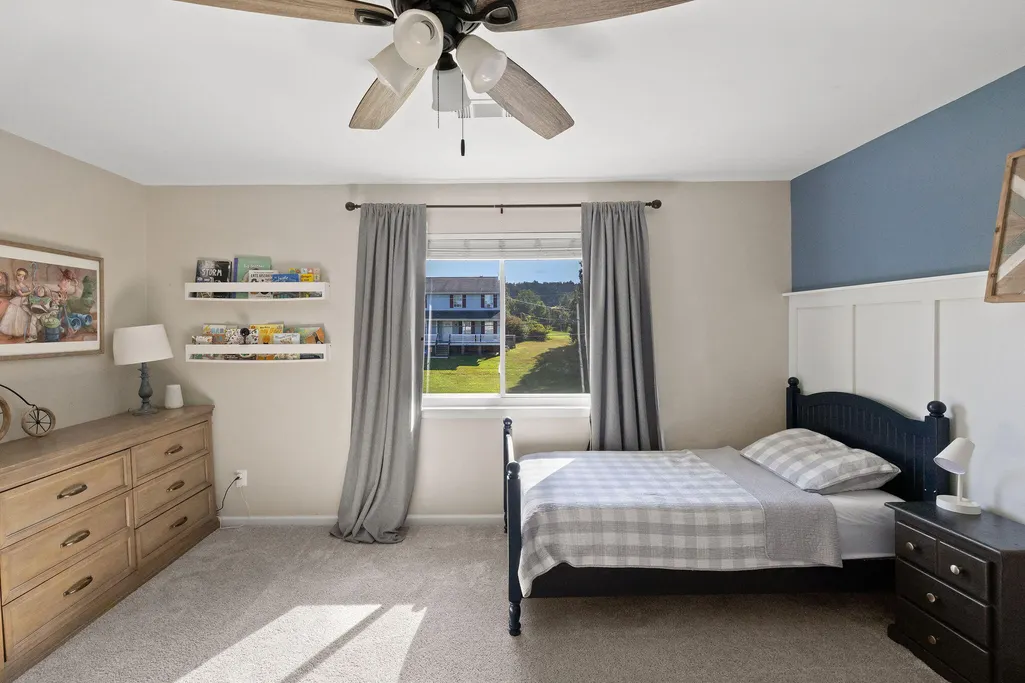
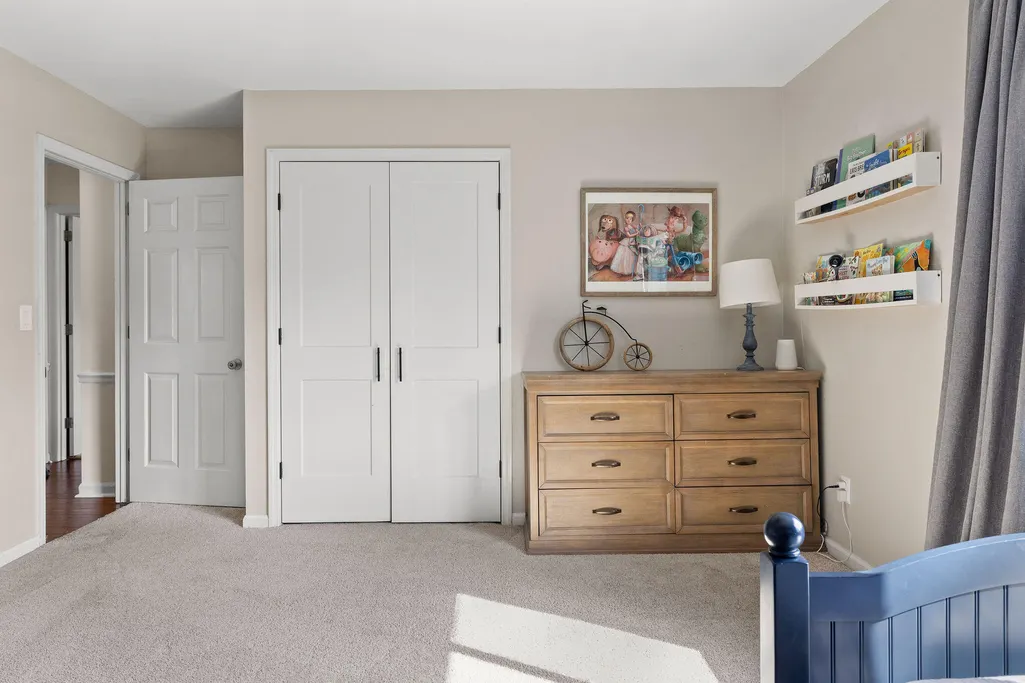
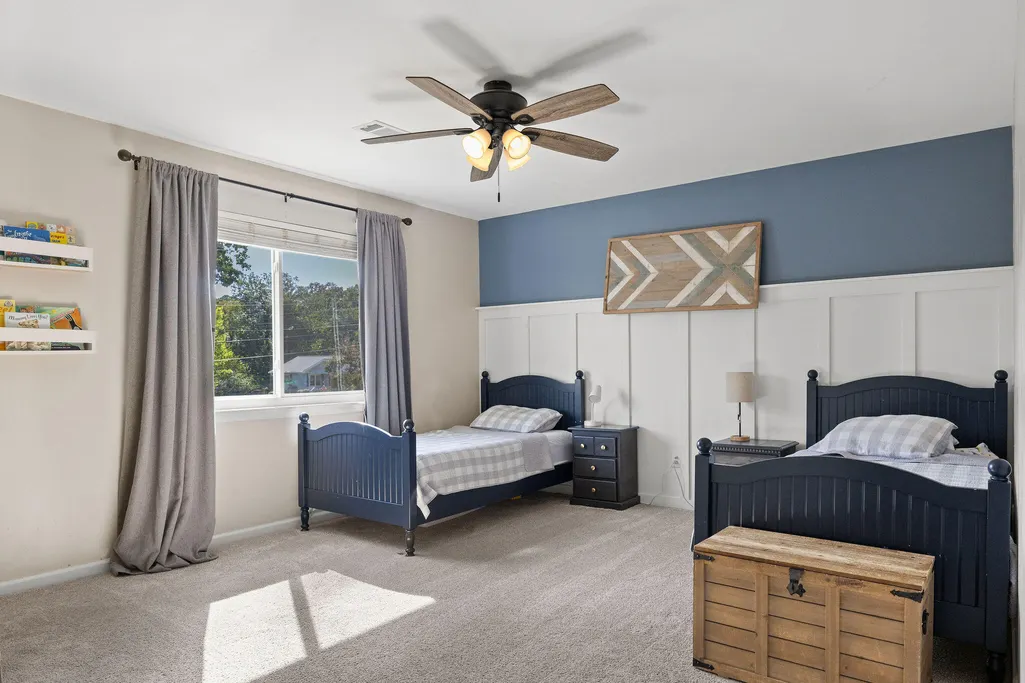
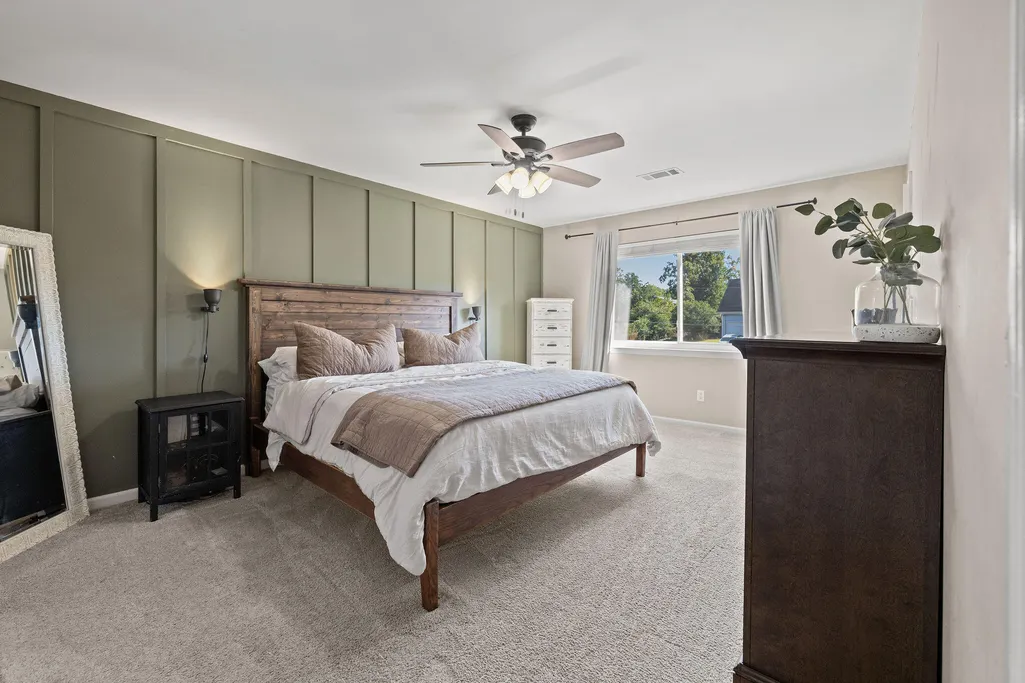
- Bedrooms3
- Full Bathrooms2
- Half Bathrooms1
- Sqr Footage2280
- Lot Size0.52 Acres
Data Source:
Greater Chattanooga MLS (GCAR)
Property Description
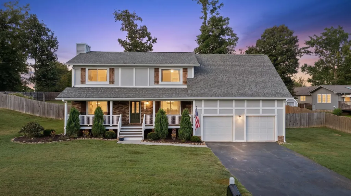
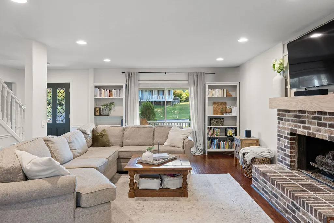
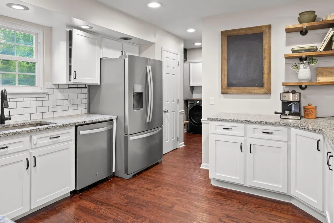
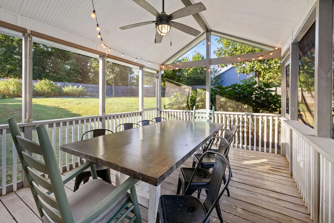
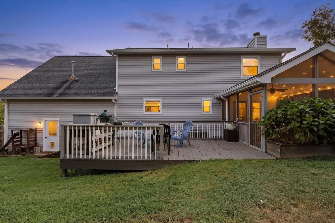
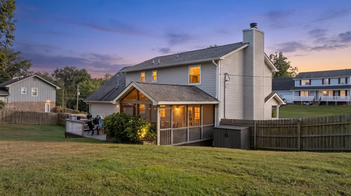
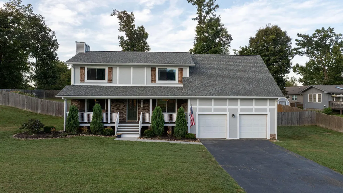
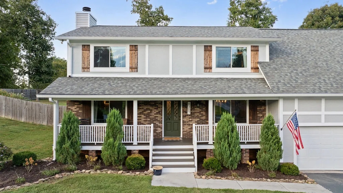
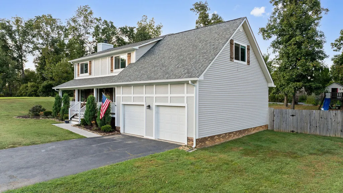
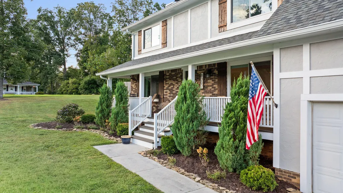
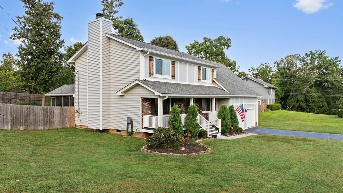
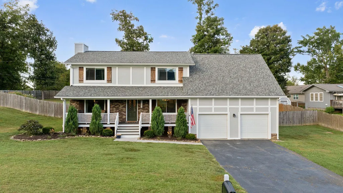
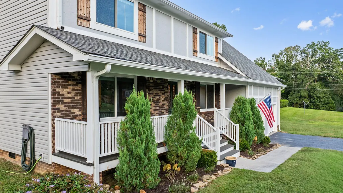
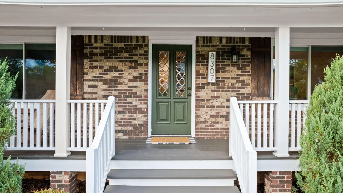
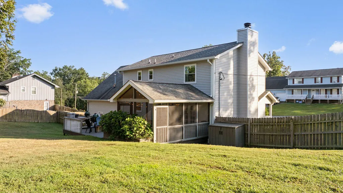
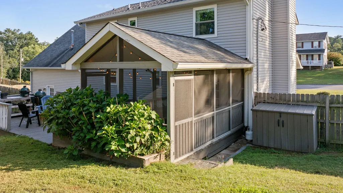
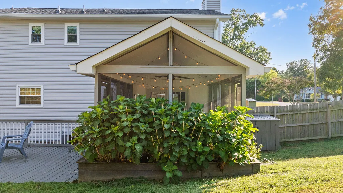
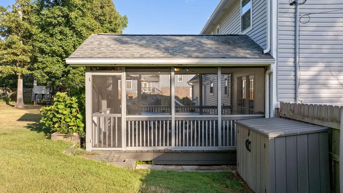
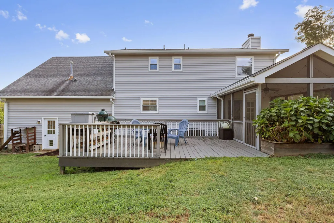
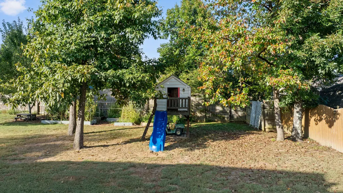
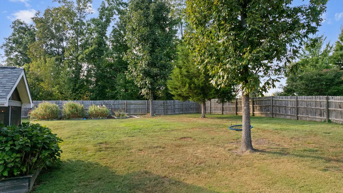
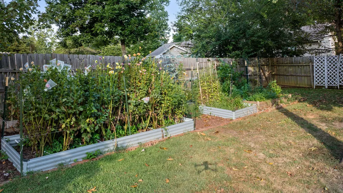
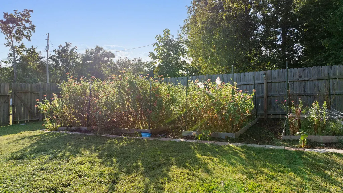
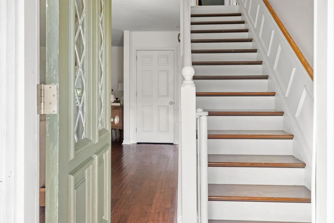
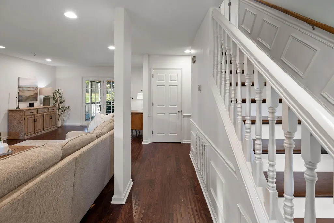
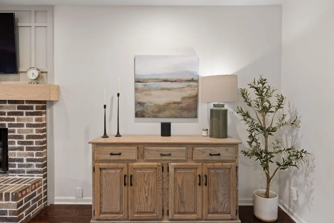
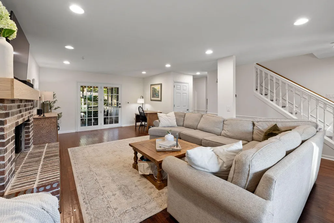
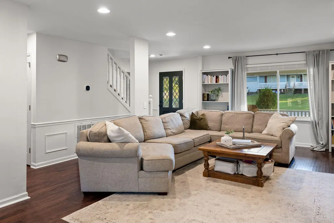
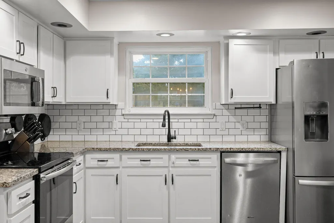
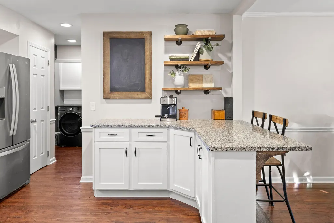
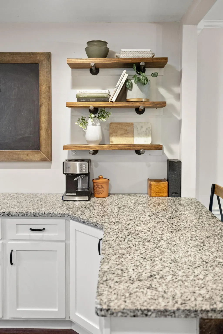
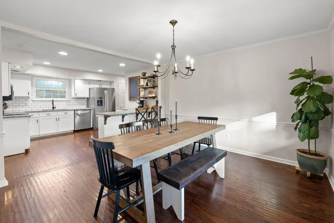
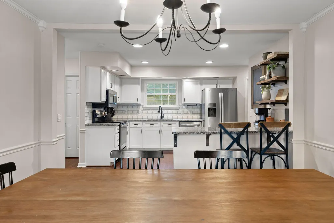
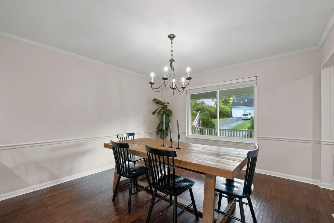
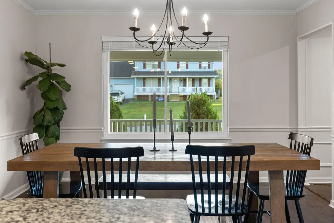
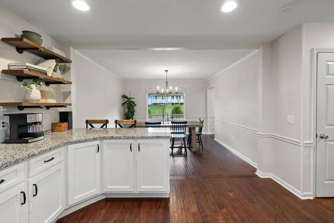
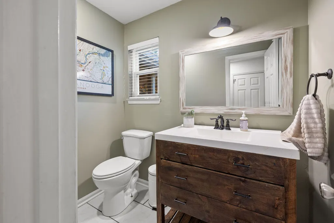
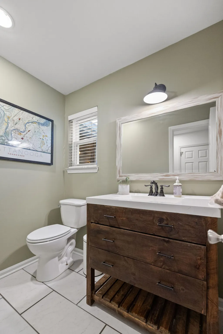
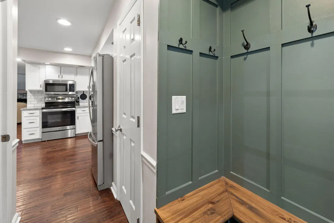
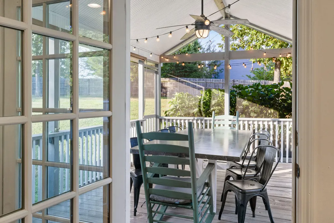
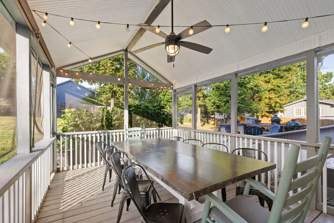
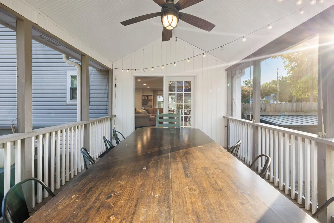
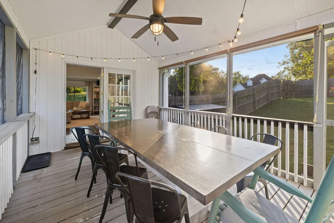
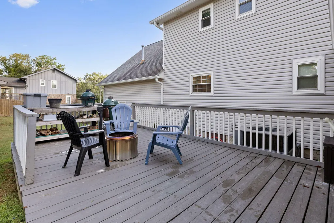
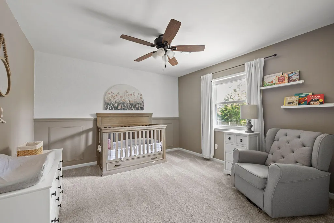
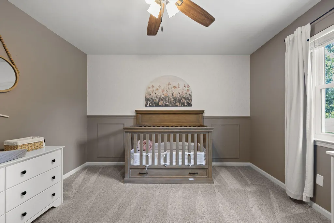
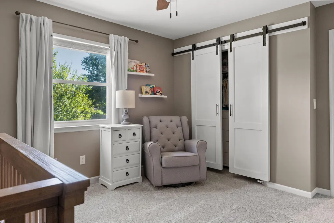
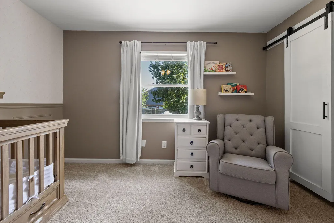
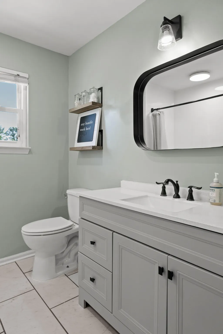
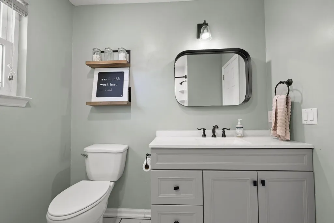
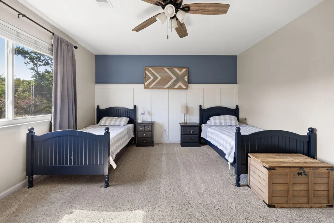
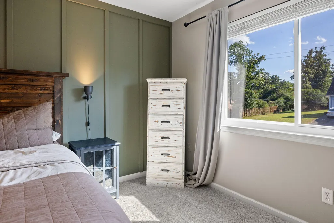
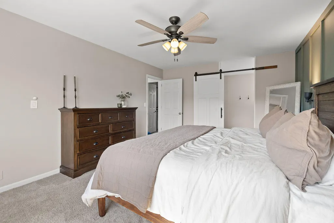
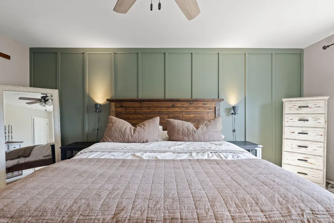
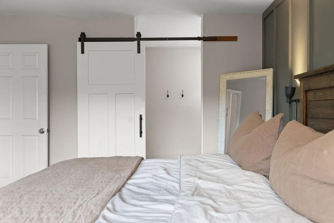
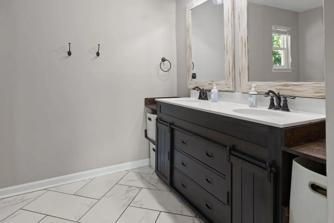
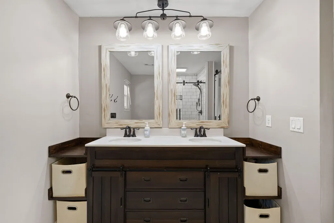
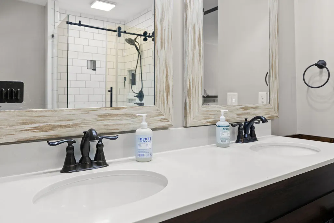
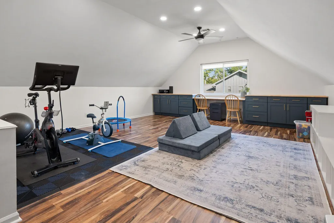
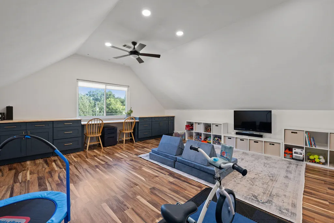
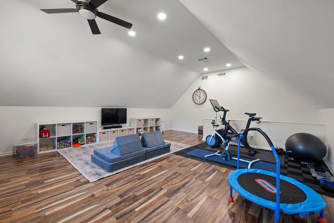
Welcome to 8307 Merry Weather Drive, where thoughtful updates, generous living spaces, and a spacious half-acre lot come together in an established East Brainerd setting. Offering 3 bedrooms, 2.5 baths, this well-maintained home has been steadily improved so many of the big-ticket items are already taken care of. Recent updates include a new HVAC in 2025, roof and privacy fence in 2020, and replacement windows, siding and water heater in 2018. Inside, you'll find comfortable living spaces designed for both everyday life and entertaining. The kitchen features granite countertops and newer appliances, while a formal dining room provides plenty of space for gatherings. The inviting living room is anchored by a gas-log fireplace, creating a warm focal point for the home. Step outside to the screened and covered back porch, an ideal spot for morning coffee, evening dinners or simply enjoying the outdoors. Beyond the porch, the fenced backyard offers plenty of room to play, garden or entertain, with the privacy and flexibility that come with approximately half an acre. A two-car garage adds everyday convenience and storage. With its combination of space, outdoor living and significant updates already completed, this is a home where you can settle in and enjoy from day one. Come see for yourself what makes 8307 Merry Weather Drive such a special place to call home.
| Price History | |
|---|---|
| 9/14/2026 | Listed $424,900 |
General Features
| Sewer | Septic Tank |
|---|---|
| Heating | Central |
| Cooling | Central Air |
| Utilities | Electricity Available |
| Possession | Close Of Escrow |
| Roof | Shingle |
| Appliances | Refrigerator,Microwave,Gas Water Heater,Free-Standing Electric Range,Dishwasher |
| Garage Spaces | 2 |
| Patio/Porch Features | Porch,Porch - Covered,Porch - Screened |
| Pool Features | None |
| Construction Materials | Brick,Stucco |
| Year Built | 1981 |
| Levels | Two |
| Property Subtype | Single Family Residence |
| Community Features | None |
| County | Hamilton |
| New Construction | false |
| Property Type | Residential |
| HOA | false |
| Attached Garage | true |
| Subdivision Name | Valley View Edgmons Addn |
| Garage Y/N | true |
| Total Rooms | 7 |
| Full Baths | 2 |
| Status | Active |
| Directions | I-75 South to Bonny Oaks exit. Left off exit then right on Jenkins. Left on Standifer Gap, right on Hickory Ridge (Cedar Creek Subdivision). Left on Birch. Right on Bending Oak. Left on Hydas, Right o |
| High School | East Hamilton |
| City | Chattanooga |
| Senior Community Y/N | false |
| MLS Area | Chattanooga |
| Lot Size Units | Acres |
| Lot Size Square Feet | 22651.2 |
| Carport Y/N | false |
| Listing Terms | Cash,Conventional,FHA,VA Loan |
| Elementary School | Wolftever Creek Elementary |
| Land Lease Y/N | No |
| Tax Annual Amount | 1328.42 |
| Home Warranty Y/N | false |
| Middle/Junior High School | East Hamilton |
| Lease Renewal Y/N | No |
| MLS Area Minor | Chattanooga |
| Additional Parcels Y/N | false |
| Lease Considered Y/N | No |
| Rent Control Y/N | No |
| Virtual Tour | https://www.zillow.com/view-imx/a246b953-45bd-4f22-af3d-b09abcbaa4d8?setAttribution=mls&wl=true&initialViewType=pano&utm_source=dashboard |
| Standard Status | Active |
| MobileHomeRemainsYN | No |
| Legal Description | LT 128 EDGMON'S ADDN TO VALLEY VIEW REV 32-112 |
| Sewer_co_Septic_sp_Tank | true |
| Heating_co_Central | true |
| Utilities_co_Electricity_sp_Available | true |
Interior Features
| Interior Amenities | Separate Dining Room,Walk-In Closet(s) |
|---|---|
| Basement | Crawl Space |
| Flooring | Carpet,Tile |
| Total Fireplaces | 1 |
| Fireplace Features | Gas Log,Living Room |
| Basement (Y/N) | false |
| Air Conditioning Y/N | true |
| Heating Y/N | true |
| Window Features | Aluminum Frames |
| Fireplace Y/N | true |
| Above Grade Finished Area | 2280 |
| Half Baths | 1 |
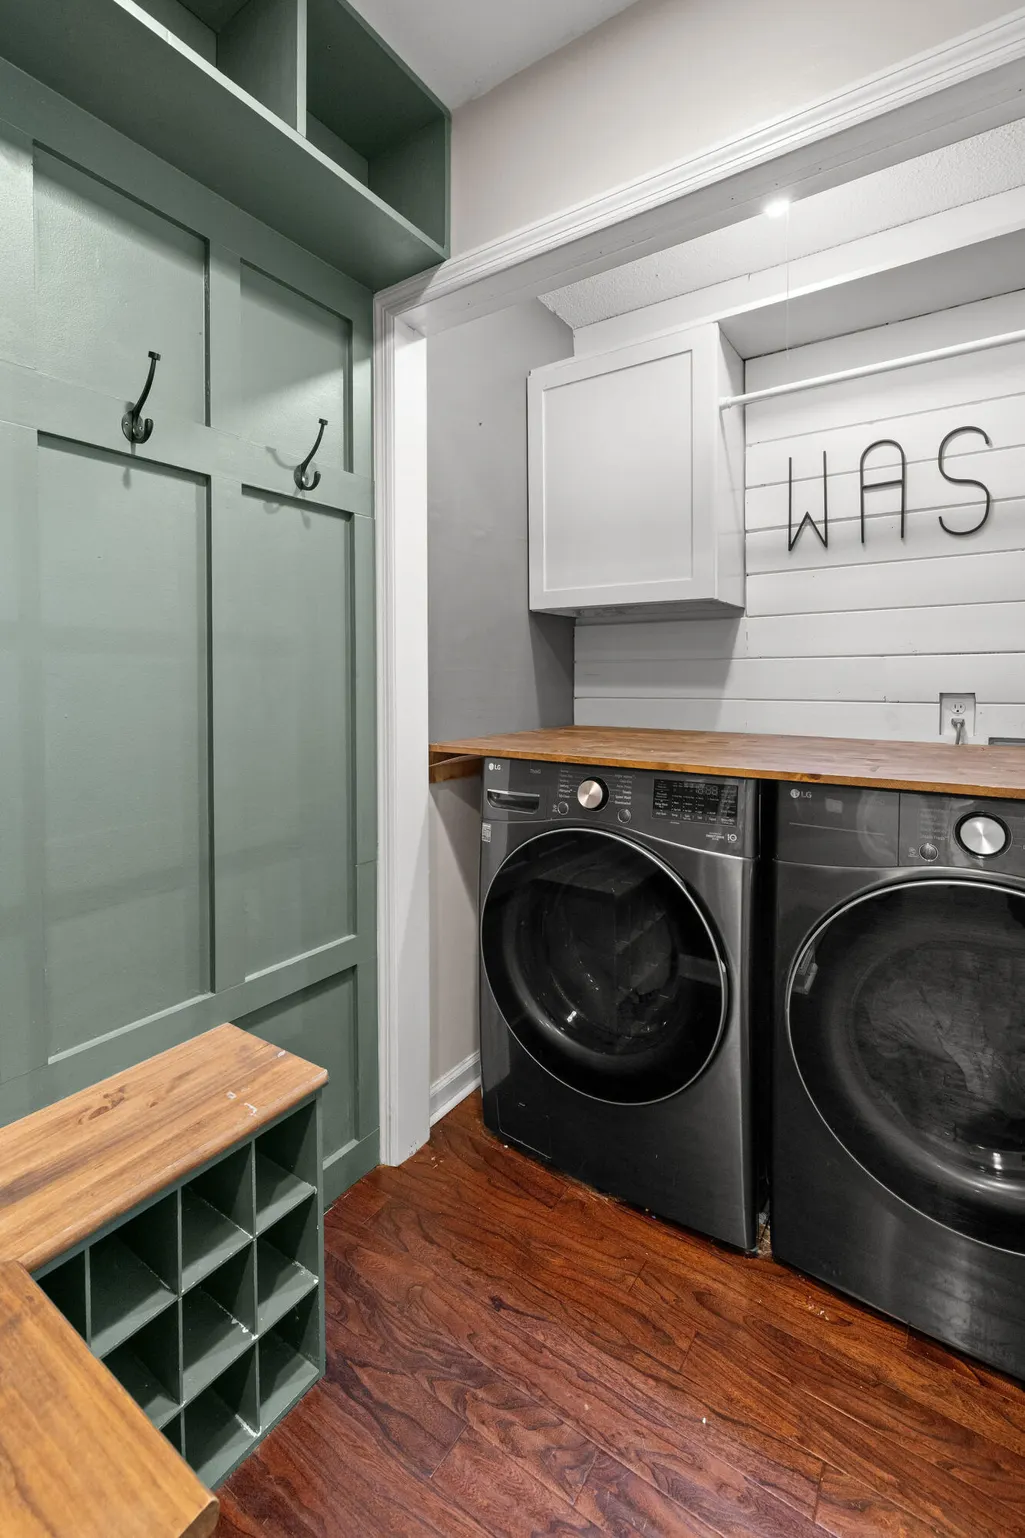
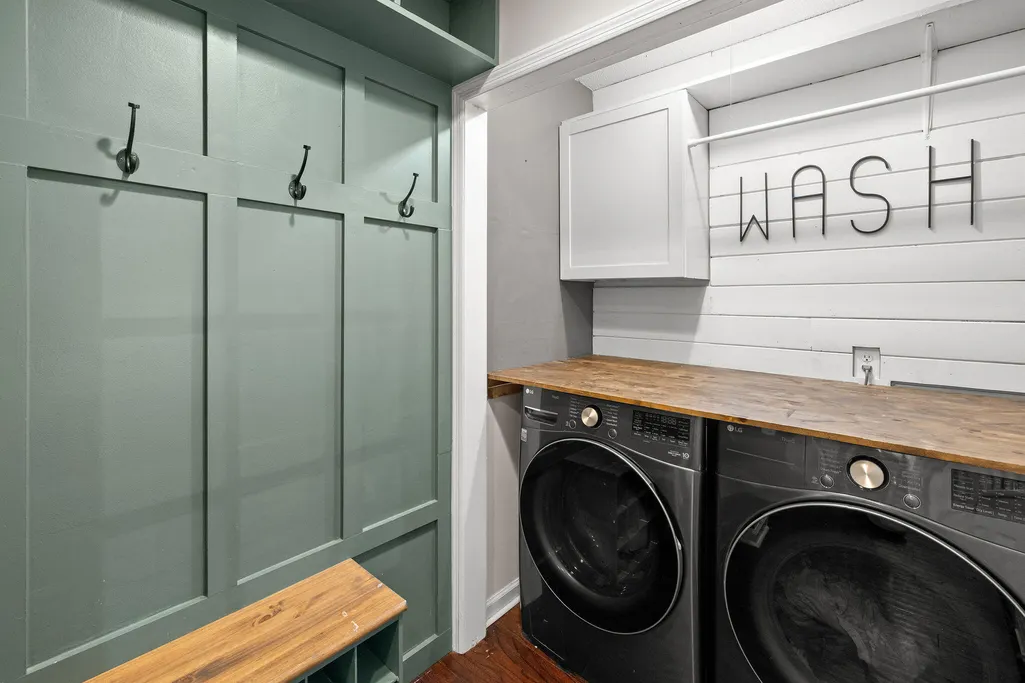
| Laundry Features | Electric Dryer Hookup,Gas Dryer Hookup,Laundry Closet,Washer Hookup |
| Total Bedrooms | 3 |
| LivingAreaSource | Appraiser |
| Total Baths | 3 |
Exterior Features
| Exterior Amenities | None |
|---|---|
| Parking Features | Kitchen Level |
| Lot Features | Gentle Sloping,Level |
| Water Source | Public |
| Lot Size Area | 0.52 |
| Foundation Details | Block |
| Spa | No |
| Building Area Total | 2280 |
| Lot Dimensions | 200.08X152.3 |
| Lot Size Acres | 0.52 |
| Waterfront Y/N | false |
| Crops Included Y/N | No |
| Horse Y/N | No |
| Irrigation Water Rights Y/N | No |
Amenities
- Foreclosure
- Views
- Short Sale
- New Construction
- Adult 55+
- Lease To Own
- No HOA Fees
- Furnished
- Primary On Main
- Air Conditioning
- Seller Finance
- Green
- Fixer Upper
- Horse
- Golf
- Fireplace
- Deck
- Garage
- Basement
- Pool
Property vs Single Family Average in 37421
Price
Taxes
Year Built
 © 2026 Chattanooga Association of Realtors. All rights reserved. Information deemed to be reliable but not guaranteed. The data relating to real estate for sale on this website comes from the Chattanooga Association of Realtors and the Broker Reciprocity Program.sm. Real estate listings held by brokerage firms other than REMAX Properties are marked with the BR logo and detailed information about them includes the name of the listing brokers. Listing broker has attempted to offer accurate data,
 River Counties Association of REALTORS® All information deemed reliable but not guaranteed. All properties are subject to prior sale, change or withdrawal. Neither listing broker(s) or information provider(s) shall be responsible for any typographical errors, misinformation, misprints and shall be held totally harmless. Listing(s) information is provided for consumer's personal, non-commercial use and may not be used for any purpose other than to identify prospective properties consumers may
