
















Address
10370 Tn-150, Sequatchie, TN
Price
$ 464,900
Property Attributes
- MLS#1542603
- TypeSingle Family
- Listing Status Active
- CountyMarion
- CitySequatchie
- NeighborhoodMossy Oak Ests
- Zip37374
- StyleSingle Family Residence
- Year Built2023
- Taxes$ 1123
- Price$ 464,900
- Bedrooms3
- Full Bathrooms2
- Half Bathrooms0
- Sqr Footage1491
- Lot Size1.9 Acres
Data Source:
Greater Chattanooga MLS (GCAR)
Property Description
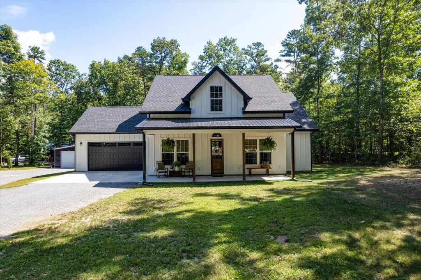
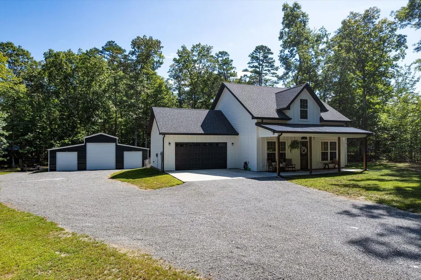
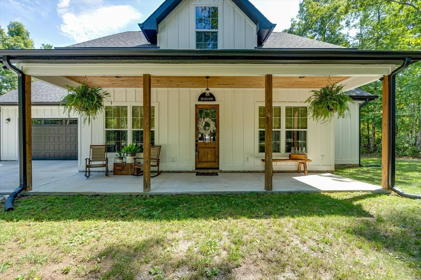
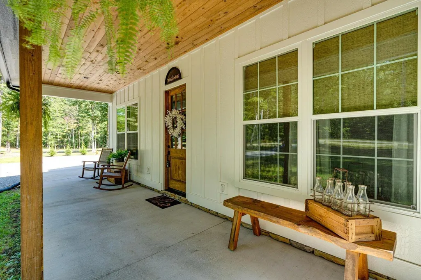
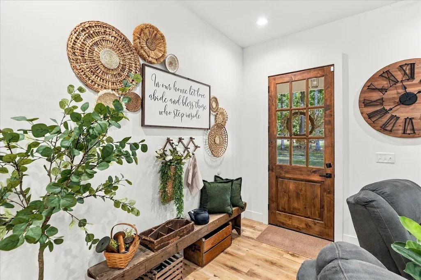
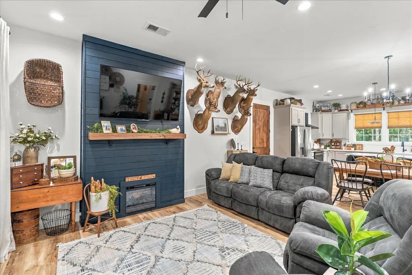
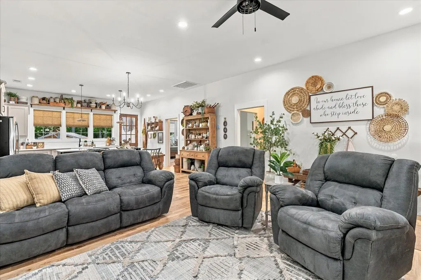
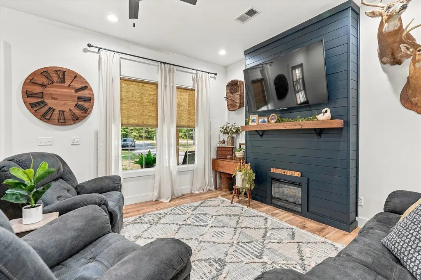
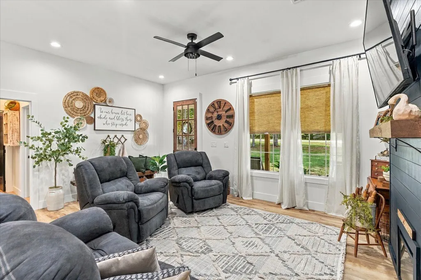
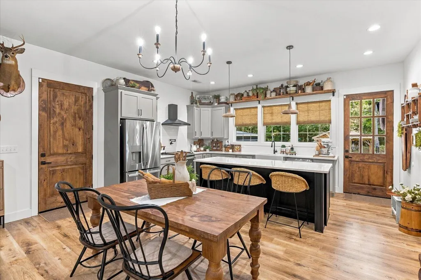
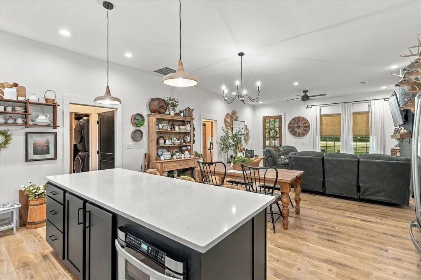
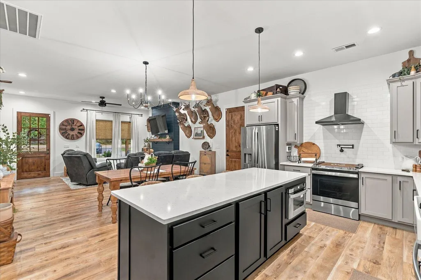
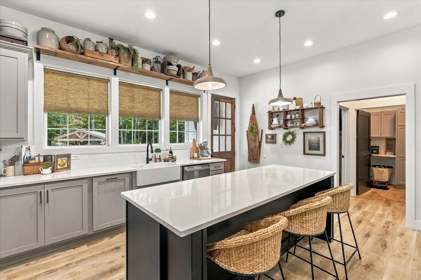
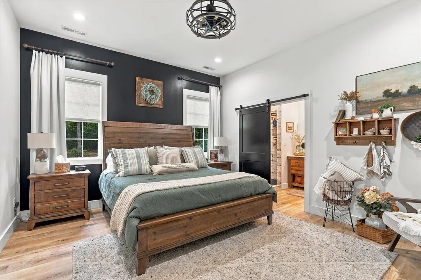
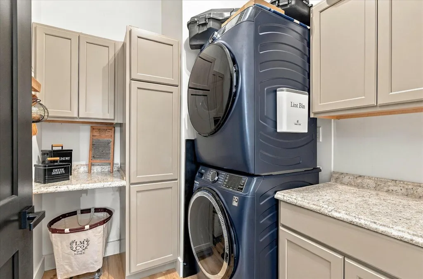
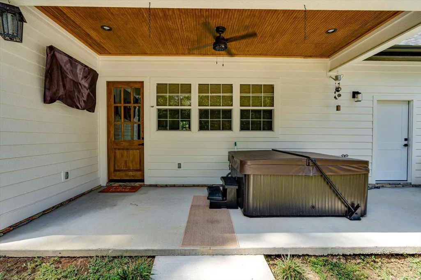
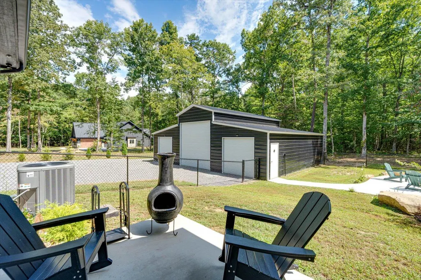
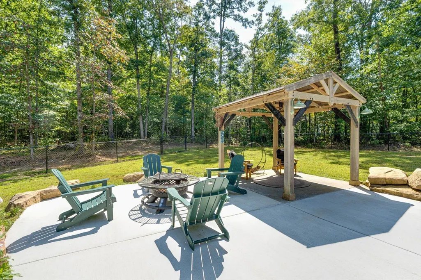
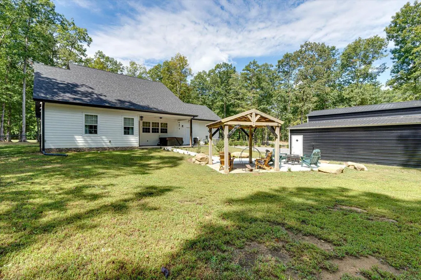
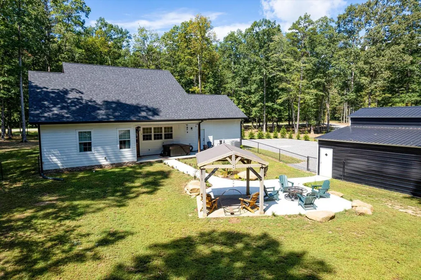
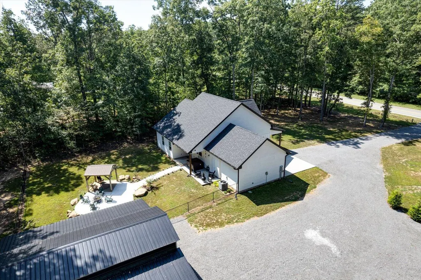
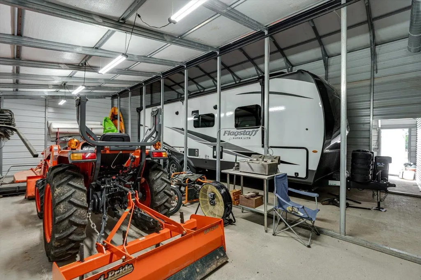
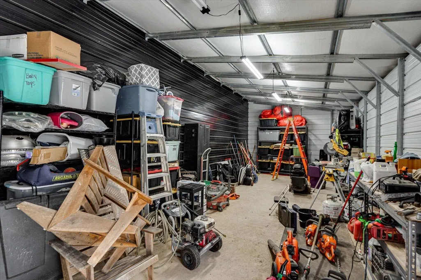
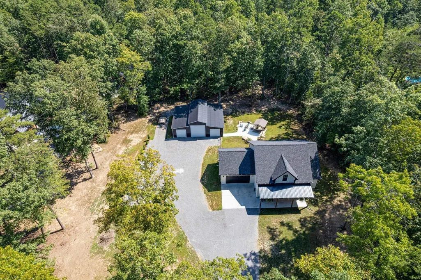
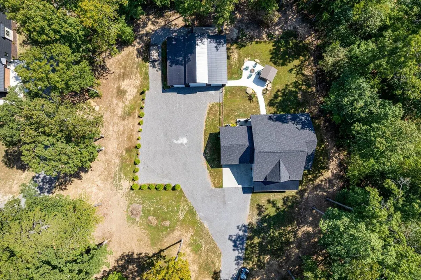
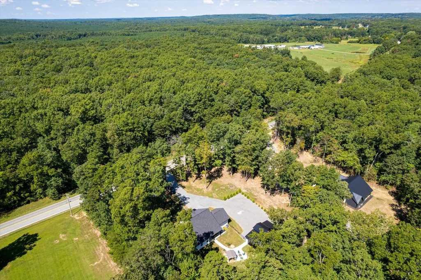
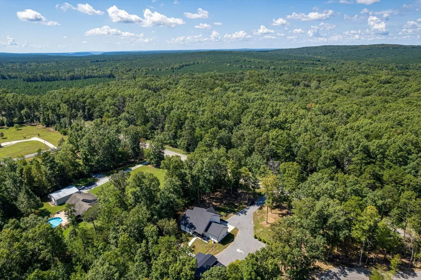
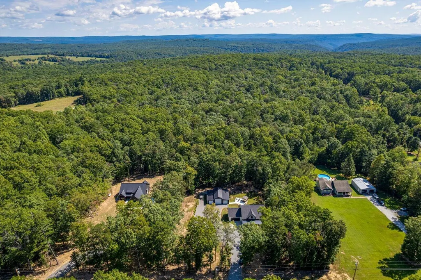
Built in 2023 and thoughtfully designed from top to bottom, this beautiful 3-bedroom, 2-bath home sits on 1.9 acres and offers the perfect combination of comfort, space, and functionality. Step through the front door into a spacious open-concept living area featuring 10-foot ceilings, 8-foot doors, a cozy fireplace, and waterproof LVP flooring throughout. The living room flows seamlessly into the kitchen, creating an inviting space for everyday living and entertaining. The kitchen offers plenty of storage, including a convenient pantry. The spacious bedrooms feature walk-in closets, while the oversized laundry room includes built-ins for added organization and storage. An attached 2-car garage offers pull-down stair access to additional storage above the garage. Step outside to a private covered back porch--the perfect place to relax, watch TV, and unwind at the end of the day. Just beyond the porch, a concrete patio and walkway provide an ideal spot for a fire pit and outdoor entertaining, all within the convenience of a fenced backyard. Need room for vehicles, an RV, workshop space, or your favorite hobbies? The impressive 38' x 35' detached garage is a standout feature, offering two standard garage doors plus an oversized RV garage door and is wired for a generator. From the high ceilings and oversized doors to the abundant storage, outdoor living spaces, and exceptional garage space, every detail of this property was carefully planned. Located just minutes from a state park, a short drive to shopping and everyday conveniences, and approximately 45 minutes from Chattanooga, this home offers peaceful country living without sacrificing accessibility.
| Price History | |
|---|---|
| 9/11/2026 | Listed $464,900 |
General Features
| Sewer | Septic Tank |
|---|---|
| Heating | Central,Electric |
| Cooling | Ceiling Fan(s),Central Air,Electric |
| Utilities | Cable Available,Electricity Connected,Sewer Not Available,Water Connected,Underground Utilities |
| Possession | Negotiable |
| Roof | Shingle |
| Appliances | Microwave,Free-Standing Electric Range,Electric Water Heater,Dishwasher |
| Garage Spaces | 5 |
| Patio/Porch Features | Covered,Front Porch,Porch - Covered,Rear Porch |
| Security Features | Smoke Detector(s) |
| Construction Materials | Other |
| Year Built | 2023 |
| Levels | One |
| Property Subtype | Single Family Residence |
| County | Marion |
| New Construction | false |
| Property Type | Residential |
| HOA | false |
| Attached Garage | true |
| Subdivision Name | Mossy Oak Ests |
| Garage Y/N | true |
| Other Structures | RV/Boat Storage |
| Total Rooms | 8 |
| Full Baths | 2 |
| Status | Active |
| Directions | From downtown Jasper take Betsy Pack and turn left onto US-41/Highway 150; Continue approximately 10 miles and the home will be on your right. |
| High School | Marion County High |
| City | Sequatchie |
| Senior Community Y/N | false |
| Lot Size Units | Acres |
| Lot Size Square Feet | 82764 |
| Carport Y/N | false |
| Listing Terms | Cash,Conventional,FHA,VA Loan |
| Elementary School | Jasper Elementary |
| Land Lease Y/N | No |
| Tax Annual Amount | 1123.07 |
| Home Warranty Y/N | false |
| Middle/Junior High School | Jasper Middle |
| Lease Renewal Y/N | No |
| Additional Parcels Y/N | false |
| Lease Considered Y/N | No |
| Rent Control Y/N | No |
| Structure Type | House |
| Standard Status | Active |
| Occupancy Type | Owner |
| MobileHomeRemainsYN | No |
| Legal Description | Tax Map Parcel 037 002.05; Mossy Oaks Estates; Lot 6; 1.9 acres |
| Sewer_co_Septic_sp_Tank | true |
| Heating_co_Central | true |
| Utilities_co_Cable_sp_Available | true |
| Utilities_co_Underground_sp_Utilities | true |
Interior Features
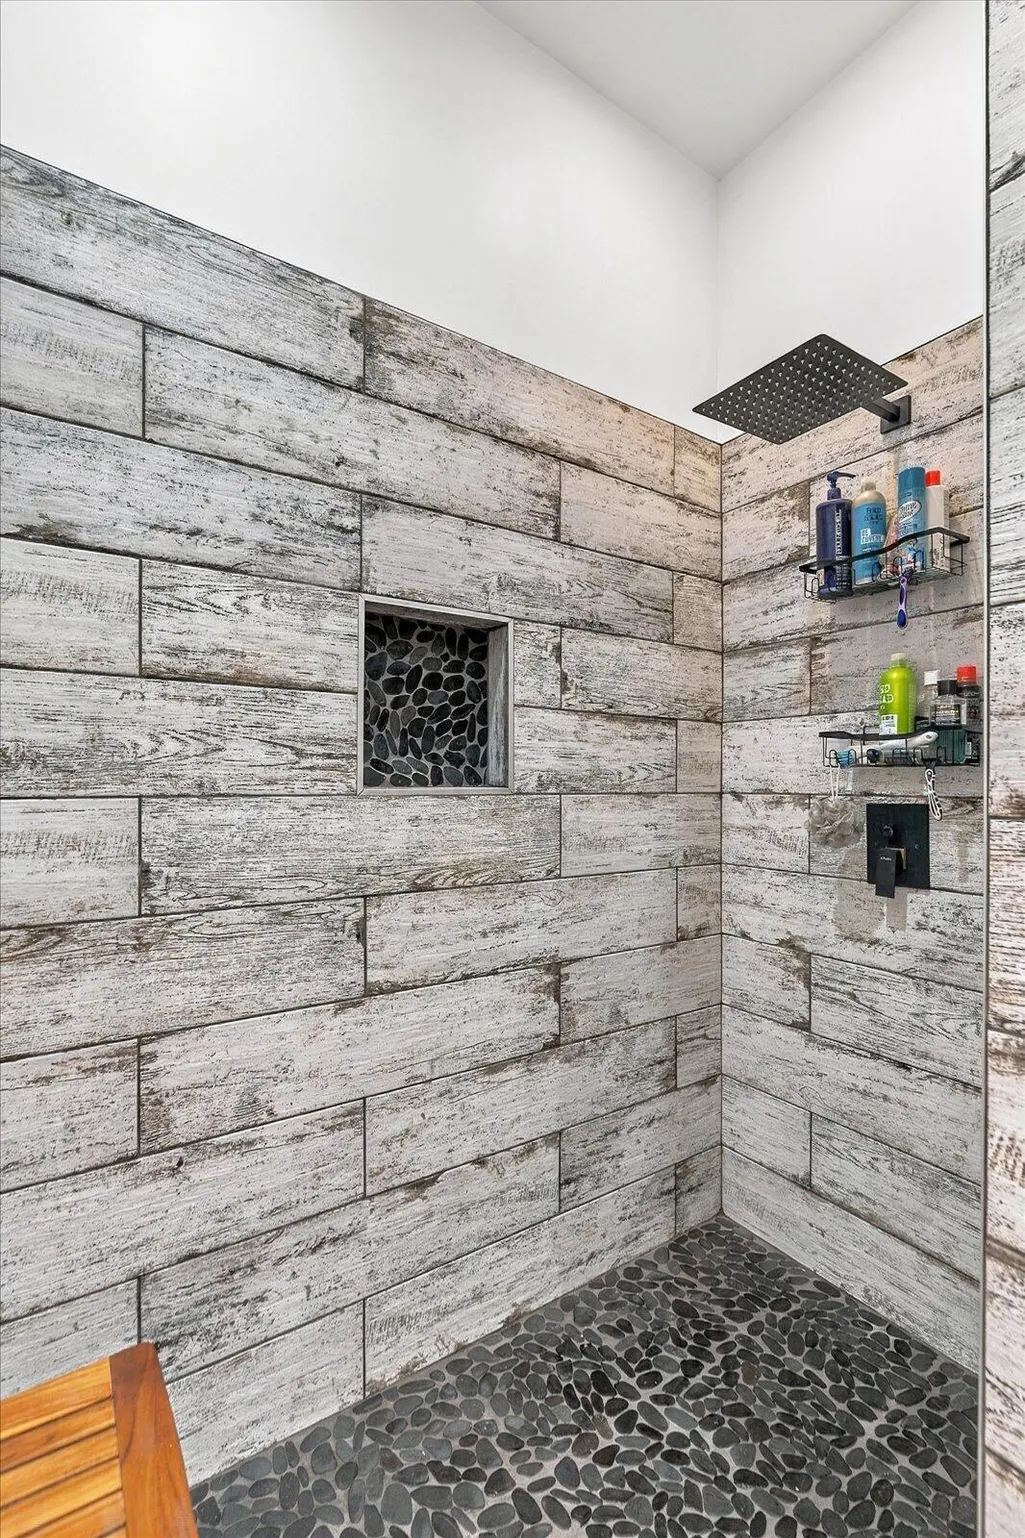
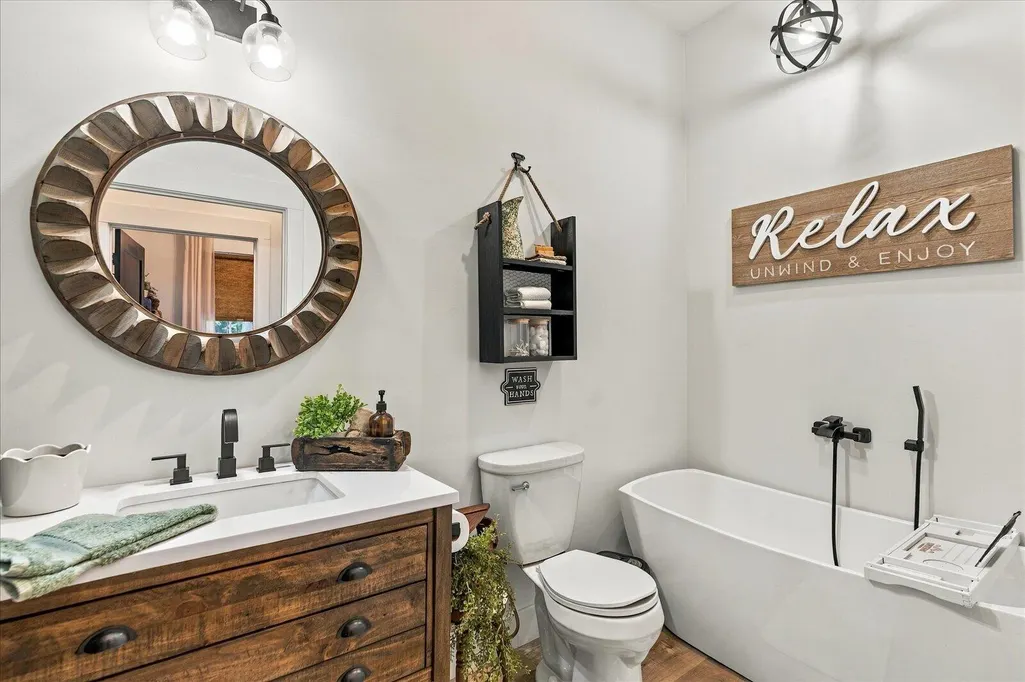
| Interior Amenities | Eat-in Kitchen,En Suite,Kitchen Island,Open Floorplan,Separate Shower,Soaking Tub,Walk-In Closet(s) |
|---|---|
| Flooring | Luxury Vinyl |
| Total Fireplaces | 1 |
| Fireplace Features | Electric,Living Room |
| Basement (Y/N) | false |
| Air Conditioning Y/N | true |
| Heating Y/N | true |
| Fireplace Y/N | true |
| Above Grade Finished Area | 1491 |
| Laundry Features | Electric Dryer Hookup,Laundry Room,Washer Hookup |
| Total Bedrooms | 3 |
| LivingAreaSource | Tax Records |
| Total Baths | 2 |
Exterior Features
| Exterior Amenities | Rain Gutters |
|---|---|
| Fencing | Back Yard,Chain Link |
| Parking Features | Driveway,Garage,Garage Door Opener,Garage Faces Front,Gravel,Off Street,RV Access/Parking |
| Lot Features | Back Yard,Front Yard,Level,Rural,Subdivided,Wooded |
| Water Source | Public |
| Lot Size Area | 1.9 |
| Foundation Details | Block |
| Spa | No |
| Building Area Total | 1491 |
| Lot Dimensions | 1.9 Acres |
| Lot Size Acres | 1.9 |
| Waterfront Y/N | false |
| Crops Included Y/N | No |
| Horse Y/N | No |
| Irrigation Water Rights Y/N | No |
Amenities
- Foreclosure
- Views
- Short Sale
- New Construction
- Adult 55+
- Lease To Own
- No HOA Fees
- Furnished
- Primary On Main
- Air Conditioning
- Seller Finance
- Green
- Fixer Upper
- Horse
- Golf
- Fireplace
- Deck
- Garage
- Basement
- Pool
Property vs Single Family Average in 37374
Price
Taxes
Year Built
 © 2026 Chattanooga Association of Realtors. All rights reserved. Information deemed to be reliable but not guaranteed. The data relating to real estate for sale on this website comes from the Chattanooga Association of Realtors and the Broker Reciprocity Program.sm. Real estate listings held by brokerage firms other than REMAX Properties are marked with the BR logo and detailed information about them includes the name of the listing brokers. Listing broker has attempted to offer accurate data,
 River Counties Association of REALTORS® All information deemed reliable but not guaranteed. All properties are subject to prior sale, change or withdrawal. Neither listing broker(s) or information provider(s) shall be responsible for any typographical errors, misinformation, misprints and shall be held totally harmless. Listing(s) information is provided for consumer's personal, non-commercial use and may not be used for any purpose other than to identify prospective properties consumers may
