









Address
19 Bernice Drive, Trenton, GA
Price
$ 250,000
Property Attributes
- MLS#1542329
- TypeSingle Family
- Listing Status Active
- CountyDade
- CityTrenton
- NeighborhoodMountain Shadows
- Zip30752
- StyleSingle Family Residence
- Year Built2003
- Taxes$ 2252
- Price$ 250,000
- Bedrooms3
- Full Bathrooms2
- Half Bathrooms0
- Sqr Footage1216
- Lot Size0.53 Acres
Data Source:
Greater Chattanooga MLS (GCAR)
Property Description
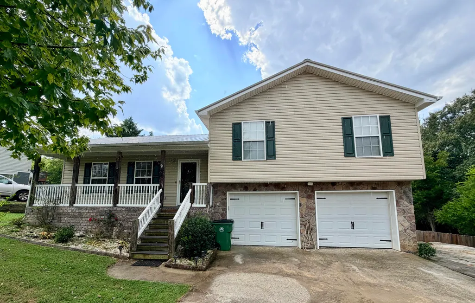
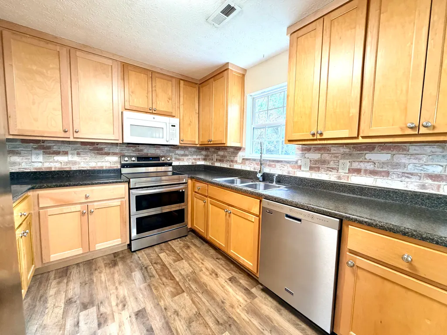
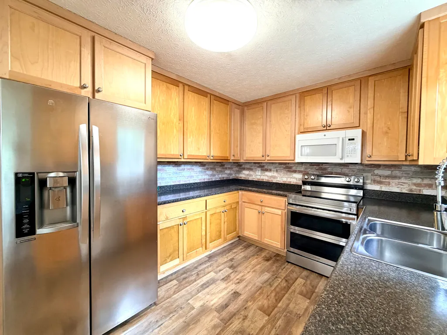
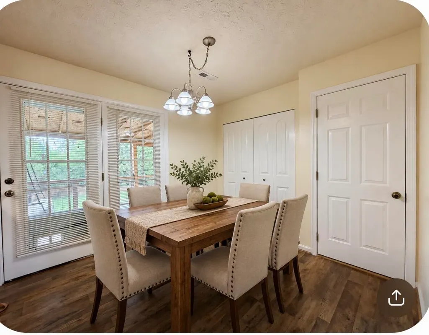
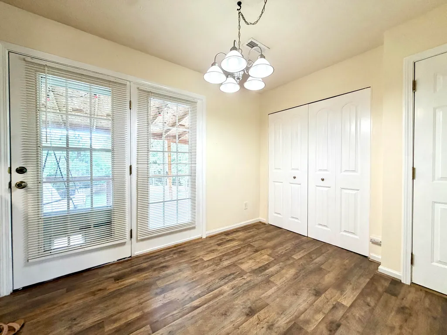
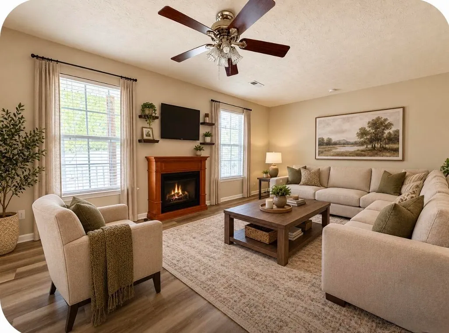
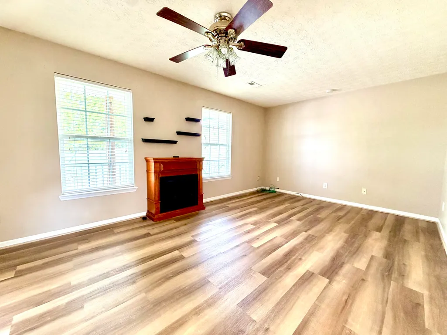
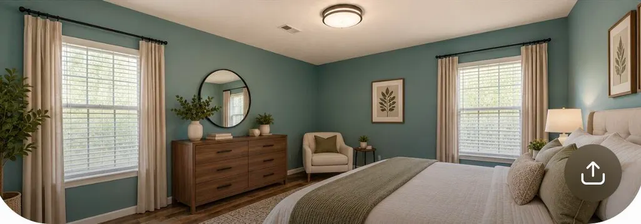
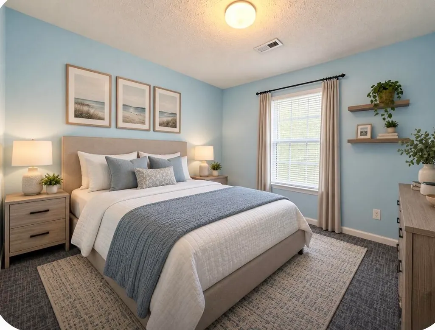
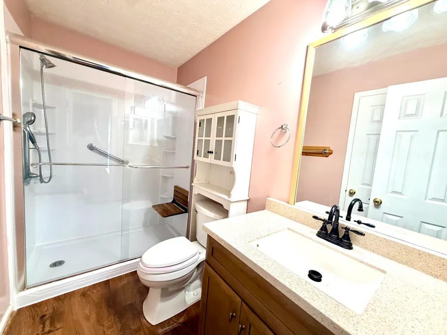
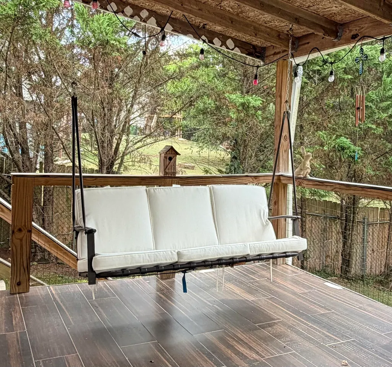
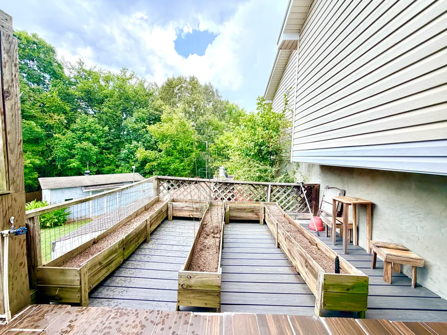
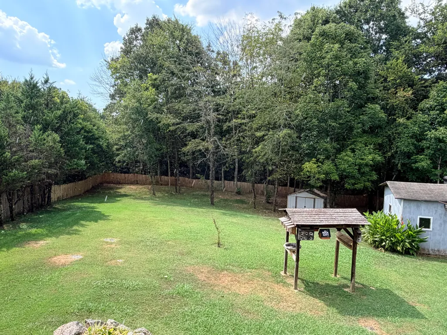
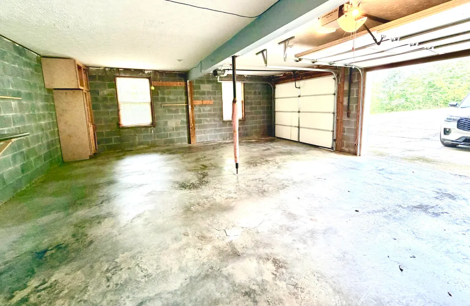
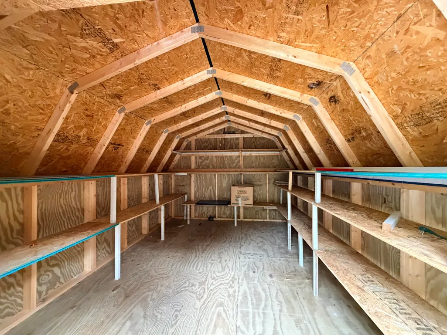
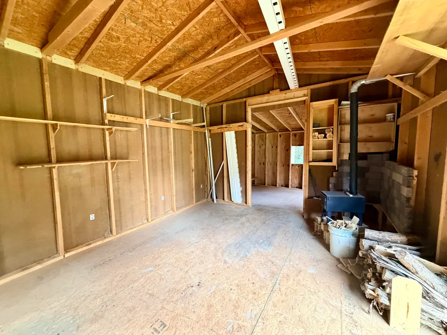
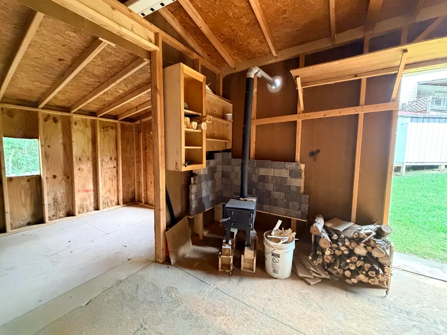
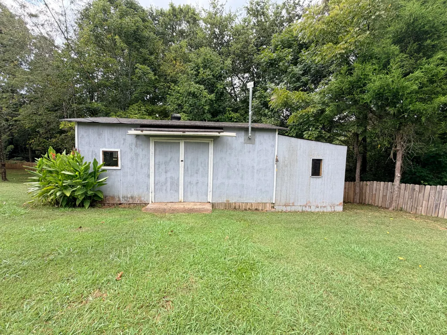
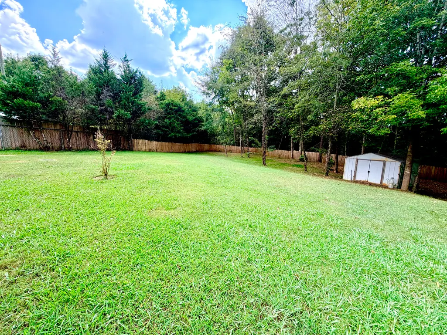
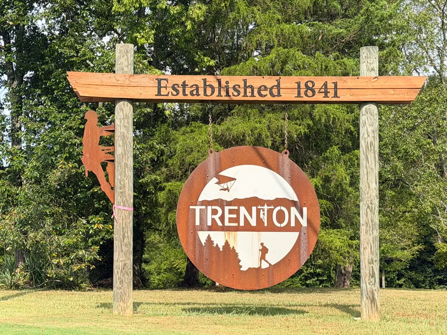
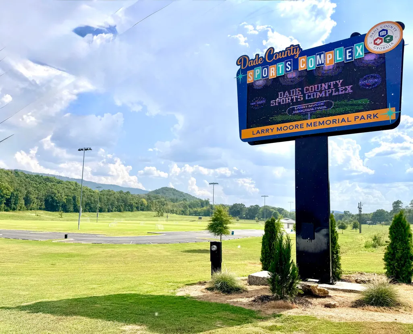
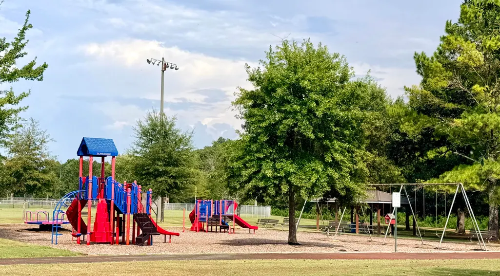
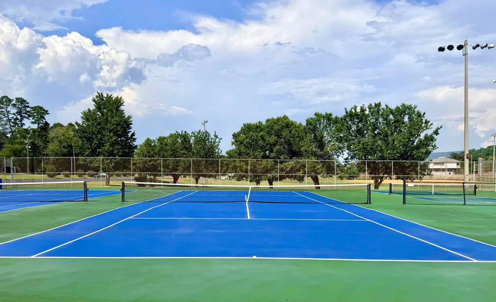
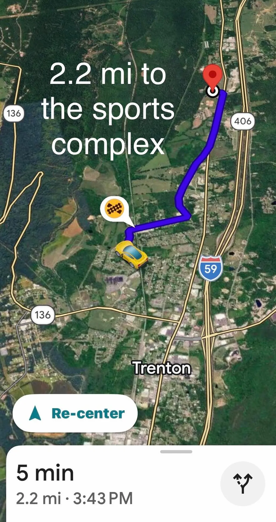
Want a TERRIFIC location!?!?!? This home is just minutes to just about everything! Enjoy space, privacy, and beautiful mountain surroundings in this inviting 3-bedroom, 2-bath split-level home offering approximately 1,216 square feet in an established neighborhood. Step inside to a functional floor plan featuring a kitchen with beautiful custom maple cabinetry, providing plenty of storage for all your baking needs. The home also features a two-car garage, a welcoming covered front porch, and a spacious covered back deck with a swing ~ perfect for morning coffee, grilling, entertaining, or simply relaxing and enjoying the outdoors. One of the highlights of this property is the approximately ½-acre, privacy-fenced backyard with plenty of room for pets, kids, gardening, and gatherings with friends and family. Multiple outbuildings provide fantastic additional storage for lawn equipment, tools, hobbies, or even separate ''his & hers'' storage sheds. There is also a side driveway to park your boat or RV! Love the outdoors? You're just a couple of miles from local soccer and baseball fields, tennis courts, and a walking track. Surrounded by the beautiful mountains of Northwest Georgia, Trenton is known for its scenic beauty and nearby outdoor adventures, including the area's popular hang-gliding opportunities. Best of all, you can enjoy the peaceful, small-town mountain lifestyle while being approximately 25 minutes from Chattanooga, Tennessee, with convenient access to shopping, dining, entertainment, and more. Big backyard. Mountain surroundings. Plenty of storage. Convenient to Chattanooga. This one has so much to offer--schedule your private showing today! Call it HOME before someone else does : ) Feel free to call for a private showing before the Open House.
| Price History | |
|---|---|
| 9/7/2026 | Listed $255,000 |
| 9/16/2026 | 2$250,000 |
General Features
| Sewer | Septic Tank |
|---|---|
| Heating | Central,Electric |
| Cooling | Central Air,Electric |
| Utilities | Electricity Connected,Water Connected |
| Possession | Close Of Escrow |
| Roof | Metal |
| Appliances | Stainless Steel Appliance(s),Refrigerator,Microwave,Free-Standing Electric Range,Electric Water Heater,Dishwasher |
| Garage Spaces | 2 |
| Patio/Porch Features | Covered,Deck,Porch,Porch - Covered,Rear Porch |
| Pool Features | None |
| Security Features | Smoke Detector(s) |
| Construction Materials | Vinyl Siding |
| Year Built | 2003 |
| Levels | Multi/Split |
| Property Subtype | Single Family Residence |
| Community Features | None |
| County | Dade |
| New Construction | false |
| Property Type | Residential |
| HOA | false |
| Attached Garage | true |
| Subdivision Name | Mountain Shadows |
| Garage Y/N | true |
| Other Structures | Outbuilding,Storage |
| Total Rooms | 7 |
| Full Baths | 2 |
| Status | Active |
| Directions | FROM I-24W TO I-59S TRENTON EXIT #11, TURN LEFT TO 2ND TRAFFIC LIGHT, TURN LEFT ON SELLS LANE, TURN LEFT ON LOOKOUT DRIVE, TURN LEFT ON BERNICE DRIVE, PROPERTY ON LEFT. |
| High School | Dade County High |
| City | Trenton |
| Senior Community Y/N | false |
| Lot Size Units | Acres |
| Lot Size Square Feet | 23086.8 |
| Carport Y/N | false |
| Listing Terms | Cash,Conventional,FHA,USDA Loan,VA Loan |
| Elementary School | Dade County Elementary |
| Land Lease Y/N | No |
| Tax Annual Amount | 2252.07 |
| Home Warranty Y/N | false |
| Middle/Junior High School | Dade County Middle |
| Property Condition | Updated/Remodeled |
| Lease Renewal Y/N | No |
| Additional Parcels Y/N | false |
| Lease Considered Y/N | No |
| Rent Control Y/N | No |
| Structure Type | House |
| Standard Status | Active |
| MobileHomeRemainsYN | No |
| Legal Description | PTLL 323 10/4 LOT 5 MTN SHADOWS LANDLOT: 323 LANDDIST: 10 |
| Sewer_co_Septic_sp_Tank | true |
| Heating_co_Central | true |
Interior Features
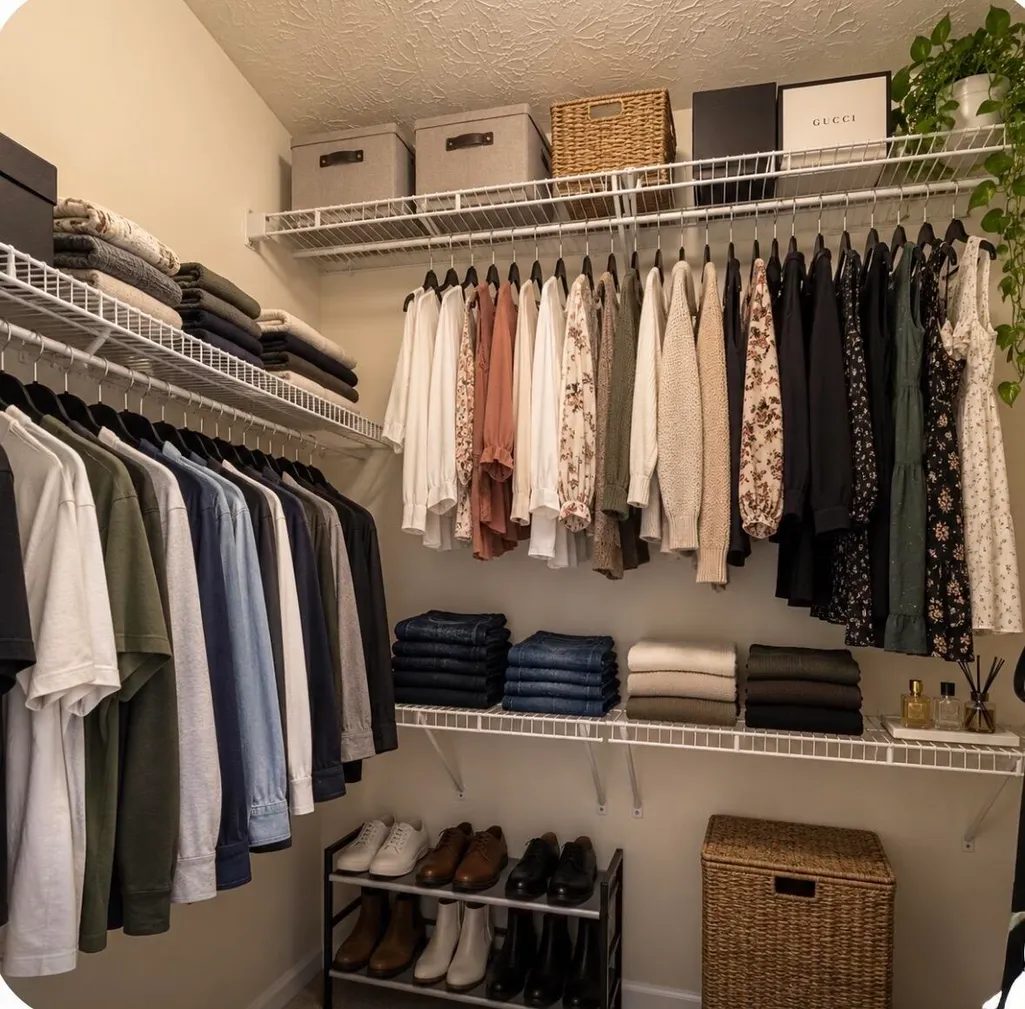
| Interior Amenities | Ceiling Fan(s),Double Closets,Eat-in Kitchen |
|---|---|
| Basement | Unfinished |
| Flooring | Luxury Vinyl |
| Total Fireplaces | 1 |
| Fireplace Features | Gas Log,Kitchen,Living Room |
| Basement (Y/N) | true |
| Air Conditioning Y/N | true |
| Heating Y/N | true |
| Fireplace Y/N | true |
| Above Grade Finished Area | 1216 |
| Laundry Features | Electric Dryer Hookup,In Kitchen,Laundry Closet,Main Level,Washer Hookup |
| Total Bedrooms | 3 |
| LivingAreaSource | Tax Records |
| Total Baths | 2 |
Exterior Features
| Exterior Amenities | Private Yard,Rain Gutters,Storage |
|---|---|
| Fencing | Back Yard,Privacy |
| Parking Features | Concrete,Driveway,Garage,RV Access/Parking |
| Lot Features | Gentle Sloping,Level,Private |
| Water Source | Public |
| Lot Size Area | 0.53 |
| Foundation Details | Block,Slab |
| Spa | No |
| Building Area Total | 1216 |
| Lot Dimensions | .53 |
| Lot Size Acres | 0.53 |
| Waterfront Y/N | false |
| Crops Included Y/N | No |
| Horse Y/N | No |
| Irrigation Water Rights Y/N | No |
Amenities
- Foreclosure
- Views
- Short Sale
- New Construction
- Adult 55+
- Lease To Own
- No HOA Fees
- Furnished
- Primary On Main
- Air Conditioning
- Seller Finance
- Green
- Fixer Upper
- Horse
- Golf
- Fireplace
- Deck
- Garage
- Basement
- Pool
Property vs Single Family Average in 30752
Price
Taxes
Year Built

 River Counties Association of REALTORS® All information deemed reliable but not guaranteed. All properties are subject to prior sale, change or withdrawal. Neither listing broker(s) or information provider(s) shall be responsible for any typographical errors, misinformation, misprints and shall be held totally harmless. Listing(s) information is provided for consumer's personal, non-commercial use and may not be used for any purpose other than to identify prospective properties consumers may
