




Address
4171 Gann Store Road, Hixson, TN
Price
$ 499,000
Property Attributes
- MLS#1542072
- TypeSingle Family
- Listing Status Active
- CountyHamilton
- CityHixson
- AreaChattanooga
- NeighborhoodNorthshore Forest
- Zip37343
- StyleContemporary
- Year Built1972
- Taxes$ 4134
- Price$ 499,000
- Bedrooms4
- Full Bathrooms2
- Half Bathrooms1
- Sqr Footage2792
- Lot Size0.4 Acres
Data Source:
Greater Chattanooga MLS (GCAR)
Property Description
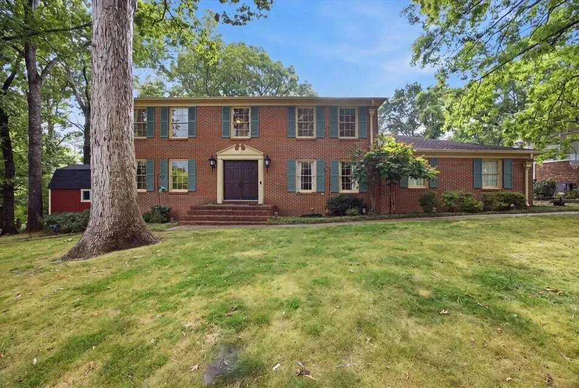
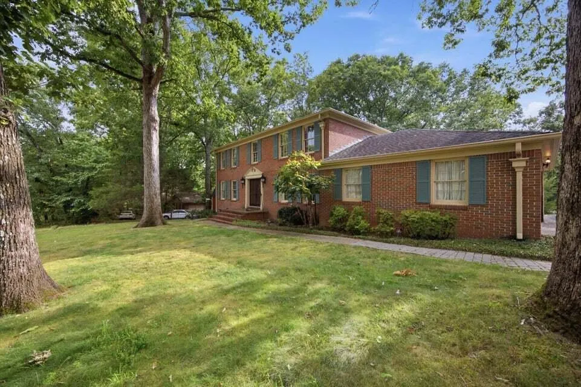
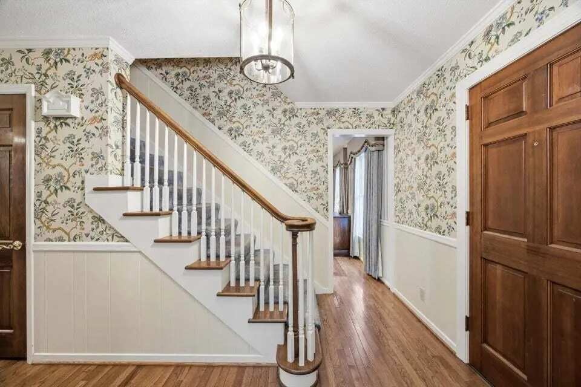
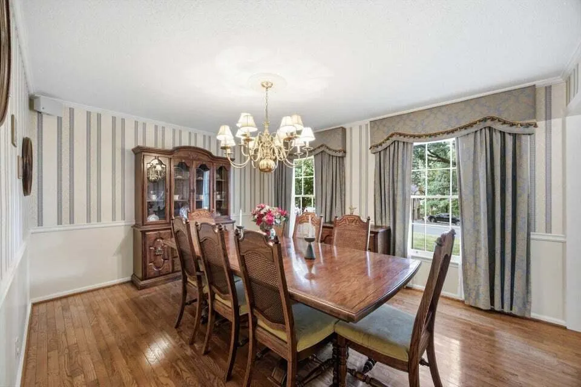
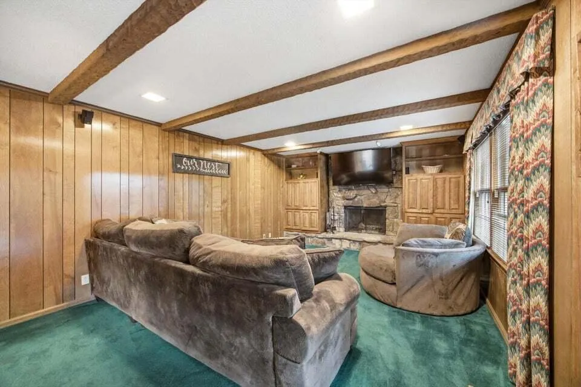
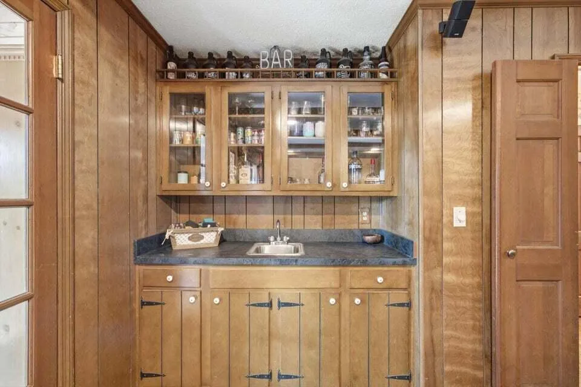
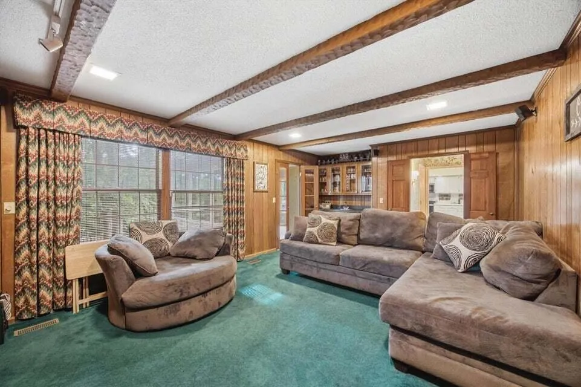
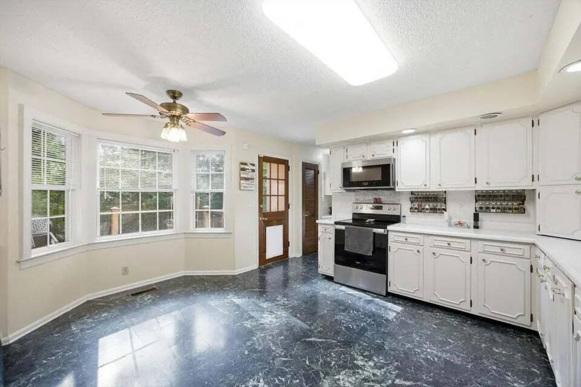
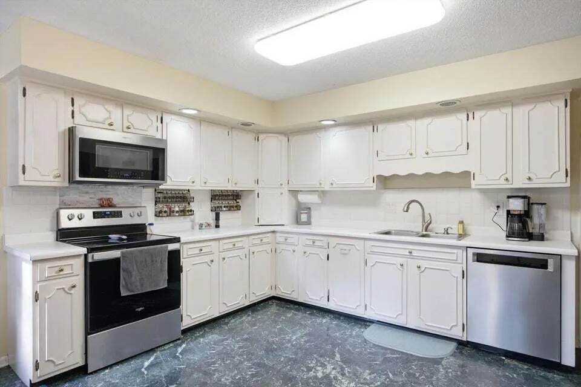
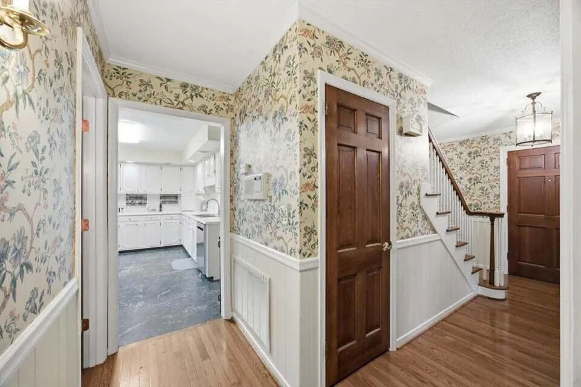
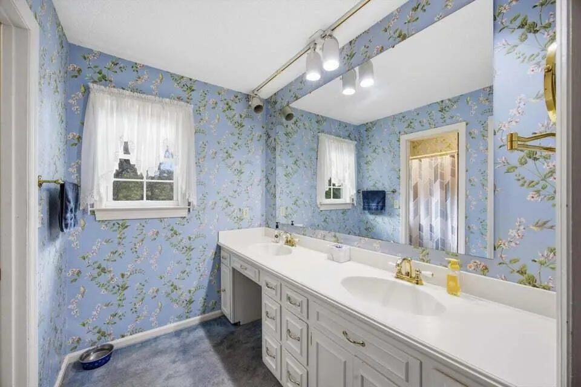
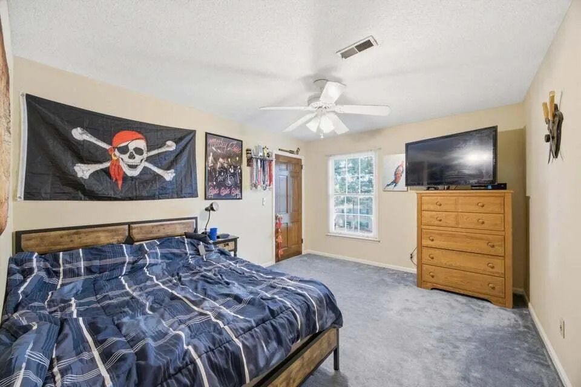
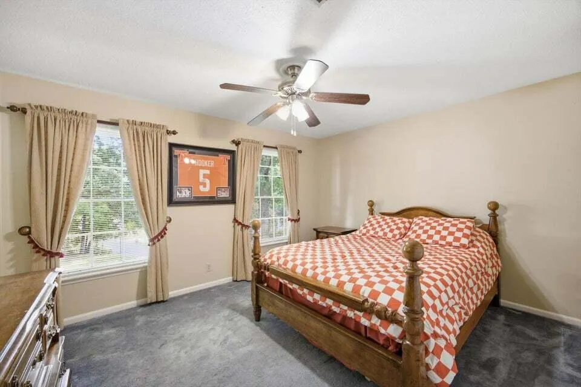
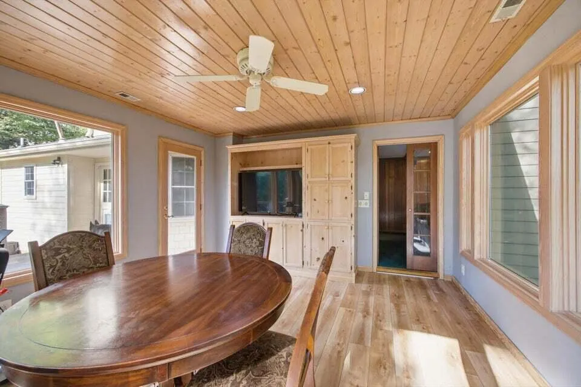
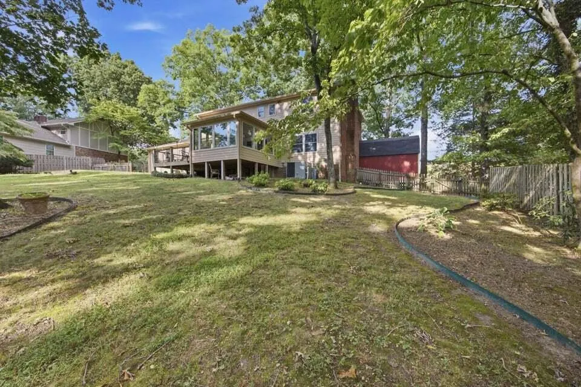
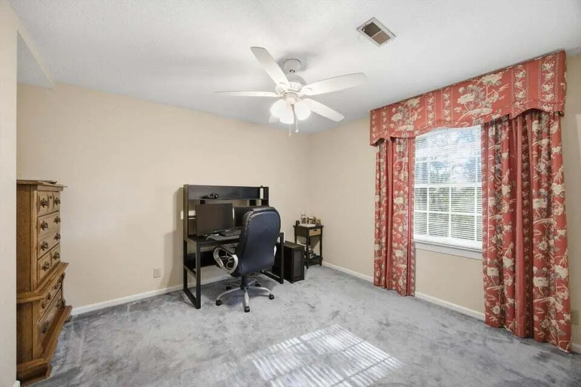
Fabulous location! Wonderful home! Lots of space in this traditional colonial. On the main level, you'll find an office or workout room, a comfortable family room with a large stone wood-burning fireplace equipped with gas for easy lighting, and an impressive bar area complete with a sink, countertop, and beautiful wood cabinetry for storing snacks, drinks, and entertaining essentials. The gorgeous sunroom features large glass windows overlooking the amazing fenced backyard, creating the perfect place to relax and enjoy the view. The large kitchen offers stainless steel appliances, abundant cabinet space, and a charming bay window. Just off the kitchen is a utility area located next to the spacious laundry room, which could also serve as a pantry, sewing or ironing room, or additional storage space. Upstairs, the generous primary ensuite is privately situated away from the other three bedrooms, which are located on the opposite end of the hallway. The second level also offers plenty of closet space throughout. Outside, you'll enjoy a fenced backyard, a deck off the sunroom, a new outbuilding, and large mature trees that provide wonderful shade and privacy. This well-appointed home offers space, comfort, and charm in one of Hixson's most desirable locations.
| Price History | |
|---|---|
| 9/3/2026 | Listed $499,000 |
General Features
| Sewer | Public Sewer |
|---|---|
| Heating | Central,Natural Gas |
| Cooling | Central Air,Electric |
| Utilities | Cable Available,Electricity Connected,Natural Gas Connected,Phone Available,Sewer Connected,Water Connected |
| Possession | Close Of Escrow |
| Roof | Shingle |
| Appliances | Stainless Steel Appliance(s),Refrigerator,Microwave,Free-Standing Electric Range,Disposal,Dishwasher |
| Garage Spaces | 2 |
| Patio/Porch Features | Deck,Front Porch,Patio,Porch,Rear Porch |
| Architectural Style | Contemporary |
| Pool Features | None |
| Security Features | Smoke Detector(s) |
| Construction Materials | Brick,Vinyl Siding |
| Year Built | 1972 |
| Stories Count | 2 |
| Levels | Two |
| Property Subtype | Single Family Residence |
| Community Features | None |
| County | Hamilton |
| New Construction | false |
| Property Type | Residential |
| HOA | false |
| Attached Garage | true |
| Subdivision Name | Northshore Forest |
| Garage Y/N | true |
| Other Structures | Outbuilding |
| Total Rooms | 11 |
| Full Baths | 2 |
| Status | Active |
| Directions | Head northwest on Hwy 153 toward Hixson Pike. Take the exit for Hixson Pike and turn left at the light. Continue on Hixson Pike for about 2 miles. Turn right onto Gann Store Road. Follow Gann Stor |
| High School | Hixson High |
| City | Hixson |
| Senior Community Y/N | false |
| MLS Area | Chattanooga |
| Lot Size Units | Acres |
| Lot Size Square Feet | 17424 |
| Carport Y/N | false |
| Listing Terms | Cash,Conventional,FHA,VA Loan |
| Spa Features | None |
| Elementary School | Big Ridge Elementary |
| Land Lease Y/N | No |
| Tax Annual Amount | 4134.84 |
| Home Warranty Y/N | false |
| Middle/Junior High School | Hixson Middle |
| Lease Renewal Y/N | No |
| MLS Area Minor | Chattanooga |
| Additional Parcels Y/N | false |
| Lease Considered Y/N | No |
| Rent Control Y/N | No |
| Structure Type | House |
| Standard Status | Active |
| Occupancy Type | Owner |
| MobileHomeRemainsYN | No |
| Legal Description | LOT 6 NORTHSHORE FOREST UNIT 3 PB 2 6 PG 59 |
| Sewer_co_Public_sp_Sewer | true |
| Heating_co_Central | true |
| Utilities_co_Cable_sp_Available | true |
Interior Features
| Interior Amenities | Bar,Beamed Ceilings,Bookcases,Built-in Features,Ceiling Fan(s),Chandelier,Crown Molding,Double Vanity,Eat-in Kitchen,En Suite,Entrance Foyer,Recessed Lighting,Separate Dining Room,Separate Shower,Sitt |
|---|---|
| Basement | None |
| Flooring | Carpet,Hardwood,Tile,Vinyl |
| Total Fireplaces | 1 |
| Fireplace Features | Family Room,Gas Starter,Wood Burning |
| Basement (Y/N) | false |
| Air Conditioning Y/N | true |
| Heating Y/N | true |
| Window Features | Insulated Windows |
| Fireplace Y/N | true |
| Above Grade Finished Area | 2792 |
| Half Baths | 1 |
| Laundry Features | Electric Dryer Hookup,Laundry Room,Main Level,Washer Hookup |
| Total Bedrooms | 4 |
| LivingAreaSource | Appraiser |
| Total Baths | 3 |
Exterior Features
| Exterior Amenities | Private Yard |
|---|---|
| Fencing | Back Yard,Fenced |
| Parking Features | Driveway,Garage,Garage Faces Side,Kitchen Level,Off Street,Paved |
| Lot Features | Back Yard,Cleared,Few Trees,Front Yard,Landscaped,Level,Near Golf Course,Sloped,Sprinklers In Front,Sprinklers In Rear |
| Water Source | Public |
| Lot Size Area | 0.4 |
| Foundation Details | Block |
| Spa | false |
| Building Area Total | 2792 |
| Lot Dimensions | 130X145 |
| Lot Size Acres | 0.4 |
| Road Surface Type | Paved |
| Waterfront Y/N | false |
| Road Frontage Type | County Road |
| Other Equipment | None |
| Crops Included Y/N | No |
| Road Responsibility | Public Maintained Road |
| Horse Y/N | No |
| Irrigation Water Rights Y/N | No |
Amenities
- Foreclosure
- Views
- Short Sale
- New Construction
- Adult 55+
- Lease To Own
- No HOA Fees
- Furnished
- Primary On Main
- Air Conditioning
- Seller Finance
- Green
- Fixer Upper
- Horse
- Golf
- Fireplace
- Deck
- Garage
- Basement
- Pool
Property vs Single Family Average in 37343
Price
Taxes
Year Built

 River Counties Association of REALTORS® All information deemed reliable but not guaranteed. All properties are subject to prior sale, change or withdrawal. Neither listing broker(s) or information provider(s) shall be responsible for any typographical errors, misinformation, misprints and shall be held totally harmless. Listing(s) information is provided for consumer's personal, non-commercial use and may not be used for any purpose other than to identify prospective properties consumers may
