













Address
365 Meadowbrook Lane, Trenton, GA
Price
$ 500,000
Property Attributes
- MLS#1542007
- TypeSingle Family
- Listing Status Active
- CountyDade
- CityTrenton
- NeighborhoodMiddleton Ests
- Zip30752
- StyleContemporary
- Year Built2016
- Taxes$ 3607
- Price$ 500,000
- Bedrooms4
- Full Bathrooms4
- Half Bathrooms0
- Sqr Footage2700
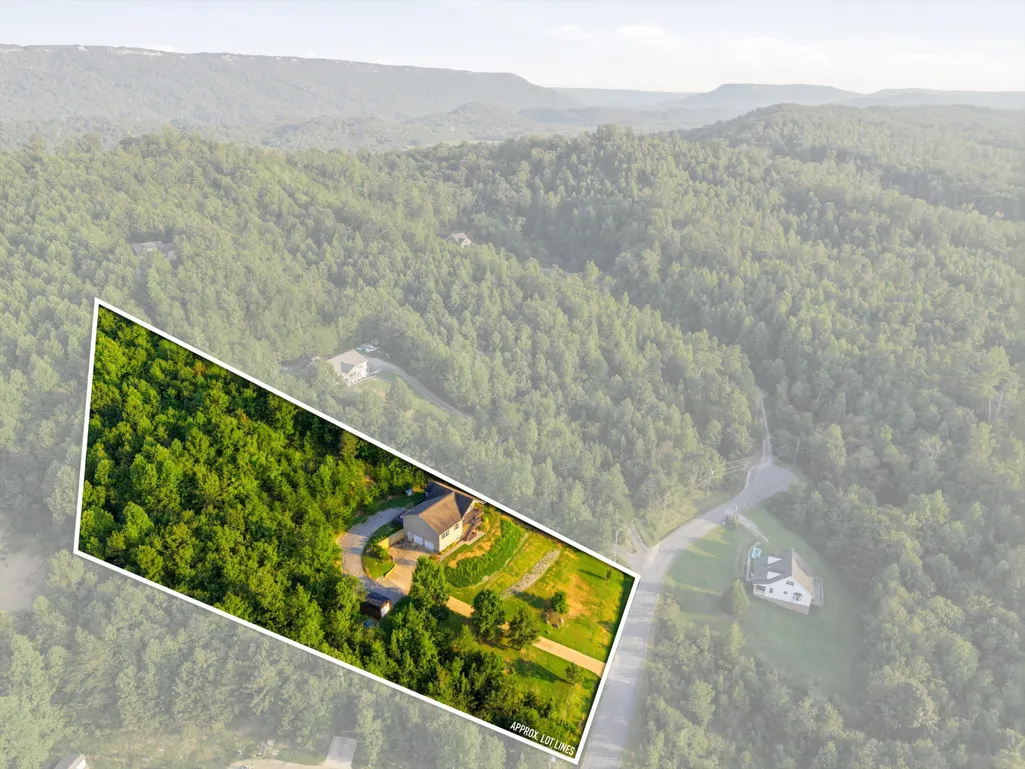
- Lot Size2.45 Acres
Data Source:
Greater Chattanooga MLS (GCAR)
Property Description
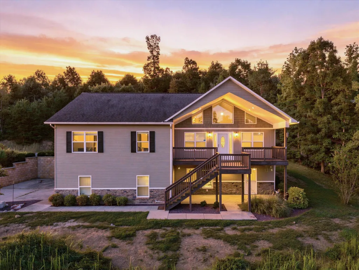
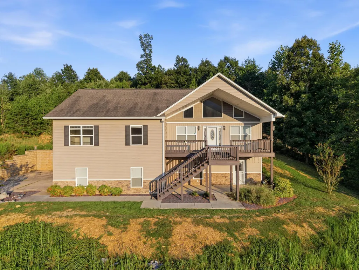
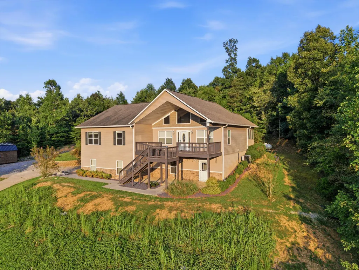
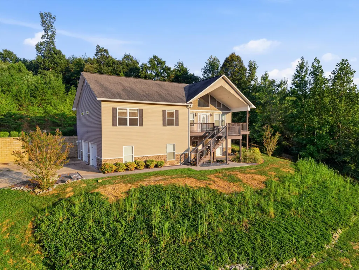
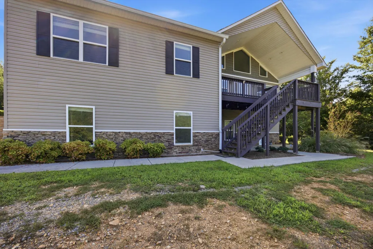
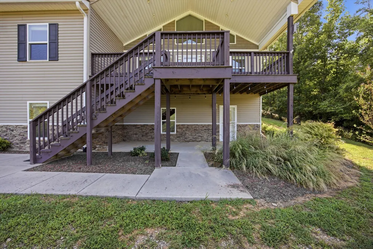
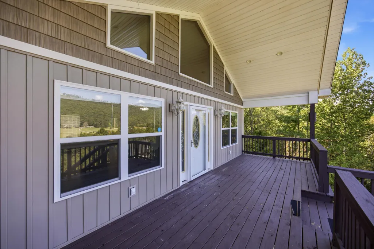
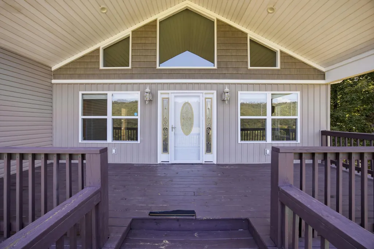
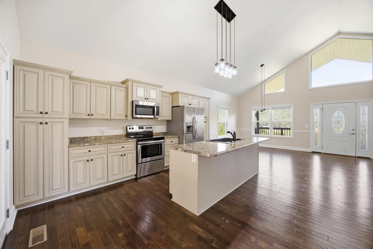
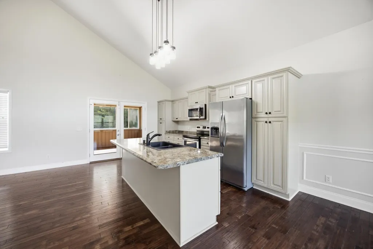
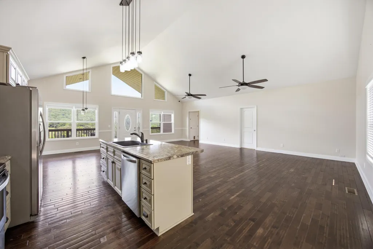
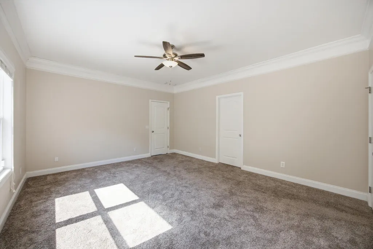
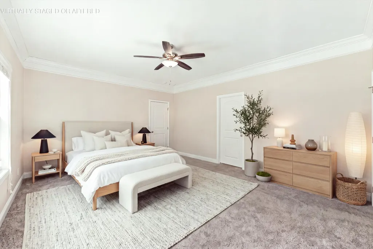
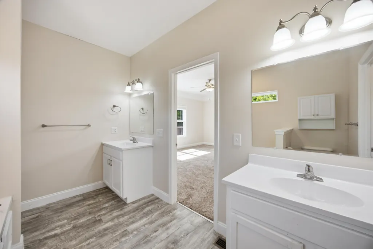
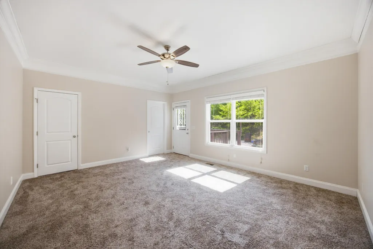
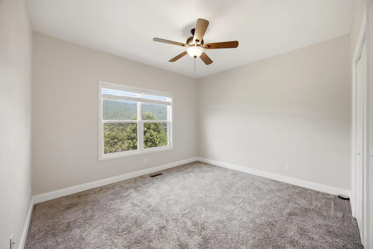
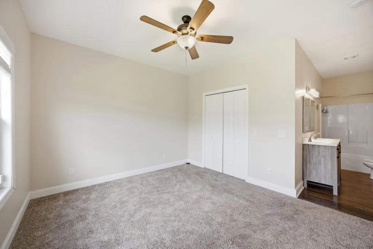
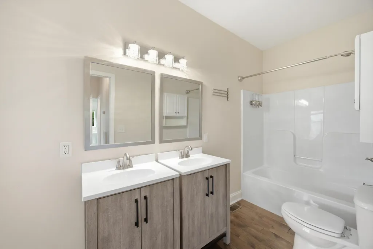
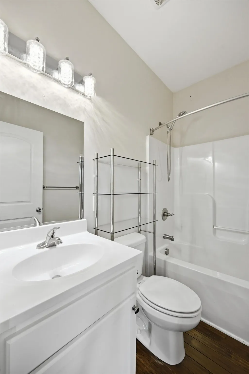
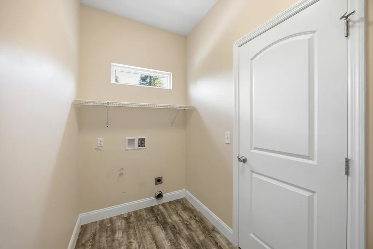
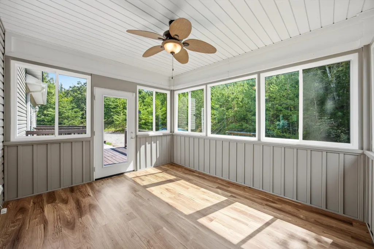
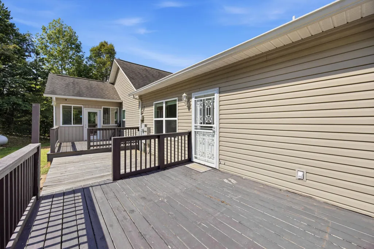
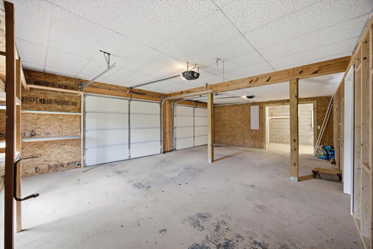
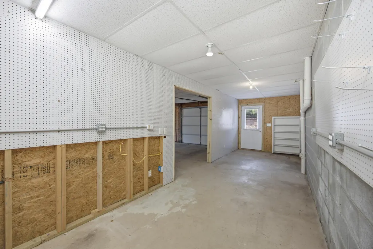
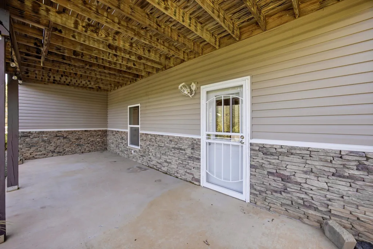
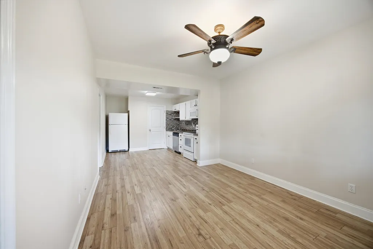
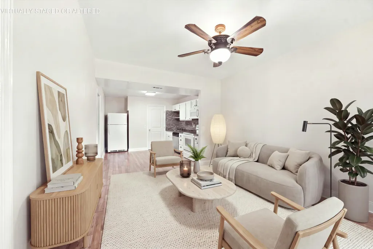
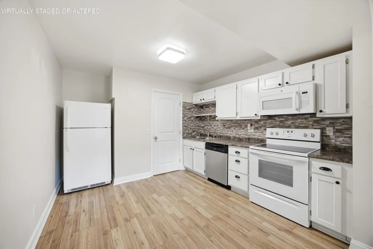
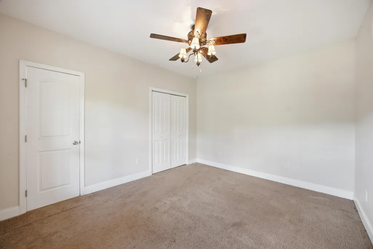
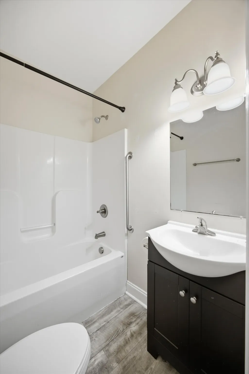
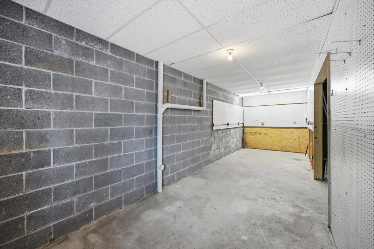
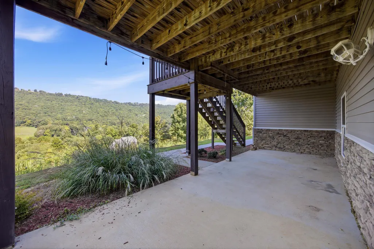
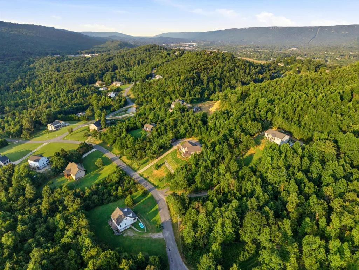
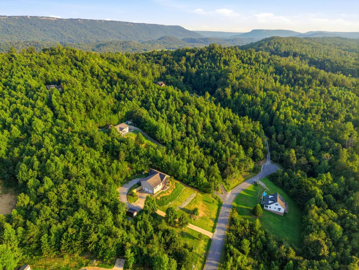
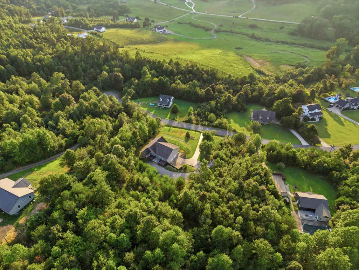
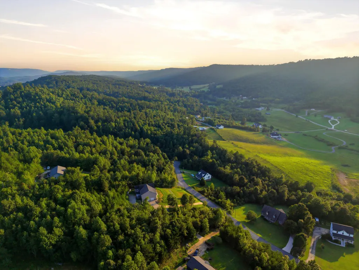
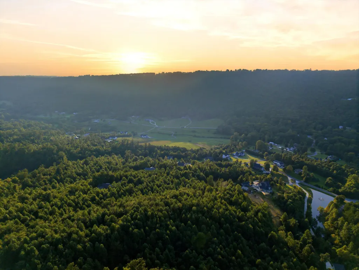
Panoramic views, privacy, acreage, and exceptional versatility come together at 365 Meadowbrook Lane in Middleton Estates. Set on 2.45 acres, this beautifully maintained 4 bedroom, 4 full bath home offers a rare combination of peaceful surroundings and convenient access to Chattanooga, approximately 25 to 30 minutes away. Designed to showcase its stunning setting, the main level features soaring cathedral style windows that fill the home with natural light. The open living and dining areas create an inviting space for everyday living and entertaining, while the well appointed kitchen offers a center island with bar seating and direct access to the glass enclosed sun porch. Open the screens and enjoy the perfect indoor outdoor setting for morning coffee, entertaining, or taking in the scenery. The primary suite provides a private retreat with direct access to the expansive back deck, where a newly installed hot tub awaits. Two additional bedrooms, two full bathrooms, and a generously sized laundry room complete the main level. The fully finished basement adds incredible flexibility with a private entrance and interior access. This separate living area includes a full kitchen, living room, large bedroom, full bathroom, laundry area, and bonus room. Perfect for guests, multigenerational living, an in law suite, home office, or potential rental opportunity. Outside, the large upper deck takes full advantage of the breathtaking valley views. A two car garage and spacious workshop with exterior access provide plenty of room for storage, hobbies, or projects. A Generac whole home generator adds valuable peace of mind. Residents of Middleton Estates enjoy a tranquil community setting with access to a beautiful 5 acre pond and open green space. With its incredible views, flexible living spaces, generous acreage, and prime location, this is a property that offers both the serenity of the mountains and the convenience of being close to the city!
| Price History | |
|---|---|
| 9/2/2026 | Listed $500,000 |
General Features
| Sewer | Septic Tank |
|---|---|
| Heating | Central,Electric |
| Cooling | Central Air,Electric |
| Utilities | Cable Available,Electricity Connected,Phone Available,Water Connected,Underground Utilities |
| Possession | Close Of Escrow |
| Roof | Asphalt,Shingle |
| Appliances | Water Softener,Refrigerator,Microwave,Free-Standing Electric Range,Electric Water Heater,Disposal,Dishwasher |
| Garage Spaces | 2 |
| Patio/Porch Features | Deck,Patio,Porch,Porch - Covered |
| Architectural Style | Contemporary |
| Security Features | Security System,Smoke Detector(s) |
| Construction Materials | Stone,Vinyl Siding |
| Year Built | 2016 |
| View | Mountain(s),Ridge,Skyline,Trees/Woods |
| Levels | One |
| Property Subtype | Single Family Residence |
| Community Features | Pond |
| County | Dade |
| New Construction | false |
| Property Type | Residential |
| HOA | false |
| Attached Garage | true |
| Subdivision Name | Middleton Ests |
| Garage Y/N | true |
| Other Structures | Shed(s) |
| Total Rooms | 12 |
| Full Baths | 4 |
| Status | Active |
| Directions | From Chattanooga I-24/I-569 to R on SR-136 Trenton . L on Back Valley Rd - L on Meadowbrook Lane - House is on the left, |
| High School | Dade County High |
| City | Trenton |
| Senior Community Y/N | false |
| Lot Size Units | Acres |
| Lot Size Square Feet | 106722 |
| Carport Y/N | false |
| Listing Terms | Cash,Conventional,FHA,USDA Loan,VA Loan |
| Elementary School | Dade County Elementary |
| Land Lease Y/N | No |
| Tax Annual Amount | 3607.57 |
| Home Warranty Y/N | false |
| Middle/Junior High School | Dade County Middle |
| Lease Renewal Y/N | No |
| Additional Parcels Y/N | false |
| Lease Considered Y/N | No |
| Rent Control Y/N | No |
| Standard Status | Active |
| MobileHomeRemainsYN | No |
| Legal Description | PTLL 172 19/4 LOT 3 (BLOCK C) MIDDLETON ESTAT LANDLOT: 172 LANDDIST: 19 |
| Sewer_co_Septic_sp_Tank | true |
| Heating_co_Central | true |
| Utilities_co_Cable_sp_Available | true |
| Utilities_co_Underground_sp_Utilities | true |
Interior Features
| Interior Amenities | Breakfast Bar,Cathedral Ceiling(s),Ceiling Fan(s),Chandelier,Double Vanity,Eat-in Kitchen,High Ceilings,In-Law Floorplan,Kitchen Island,Open Floorplan,Primary Downstairs,Separate Shower,Split Bedrooms |
|---|---|
| Basement | Finished,Partial |
| Flooring | Carpet,Tile |
| Basement (Y/N) | true |
| Air Conditioning Y/N | true |
| Heating Y/N | true |
| Window Features | Vinyl Frames |
| Fireplace Y/N | false |
| Above Grade Finished Area | 2700 |
| Laundry Features | Electric Dryer Hookup,Gas Dryer Hookup,Laundry Closet,Laundry Room,Washer Hookup |
| Total Bedrooms | 4 |
| LivingAreaSource | Tax Records |
| Total Baths | 4 |
Exterior Features
| Exterior Amenities | Private Yard,Rain Gutters |
|---|---|
| Parking Features | Concrete,Driveway,Garage,Garage Door Opener,Garage Faces Side,Off Street |
| Lot Features | Back Yard,Cleared,Few Trees,Front Yard,Gentle Sloping,Sloped |
| Water Source | Public |
| Lot Size Area | 2.45 |
| Foundation Details | Block |
| Spa | true |
| Building Area Total | 2700 |
| Lot Dimensions | 198X585X351X357 |
| Lot Size Acres | 2.45 |
| Road Surface Type | Asphalt,Paved |
| Waterfront Y/N | false |
| Crops Included Y/N | No |
| Horse Y/N | No |
| Irrigation Water Rights Y/N | No |
Amenities
- Foreclosure
- Views
- Short Sale
- New Construction
- Adult 55+
- Lease To Own
- No HOA Fees
- Furnished
- Primary On Main
- Air Conditioning
- Seller Finance
- Green
- Fixer Upper
- Horse
- Golf
- Fireplace
- Deck
- Garage
- Basement
- Pool
Property vs Single Family Average in 30752
Price
Taxes
Year Built
 © 2026 Chattanooga Association of Realtors. All rights reserved. Information deemed to be reliable but not guaranteed. The data relating to real estate for sale on this website comes from the Chattanooga Association of Realtors and the Broker Reciprocity Program.sm. Real estate listings held by brokerage firms other than REMAX Properties are marked with the BR logo and detailed information about them includes the name of the listing brokers. Listing broker has attempted to offer accurate data,
 River Counties Association of REALTORS® All information deemed reliable but not guaranteed. All properties are subject to prior sale, change or withdrawal. Neither listing broker(s) or information provider(s) shall be responsible for any typographical errors, misinformation, misprints and shall be held totally harmless. Listing(s) information is provided for consumer's personal, non-commercial use and may not be used for any purpose other than to identify prospective properties consumers may
