














Address
134 Alden Avenue, Chattanooga, TN
Price
$ 329,500
Property Attributes
- MLS#1541757
- TypeSingle Family
- Listing Status Active
- CountyHamilton
- CityChattanooga
- AreaChattanooga
- NeighborhoodDuncan Hills
- Zip37405
- StyleSingle Family Residence
- Year Built1950
- Taxes$ 1363
- Price$ 329,500
- Bedrooms3
- Full Bathrooms1
- Half Bathrooms0
- Sqr Footage1230
- Lot Size0.6 Acres
Data Source:
Greater Chattanooga MLS (GCAR)
Property Description
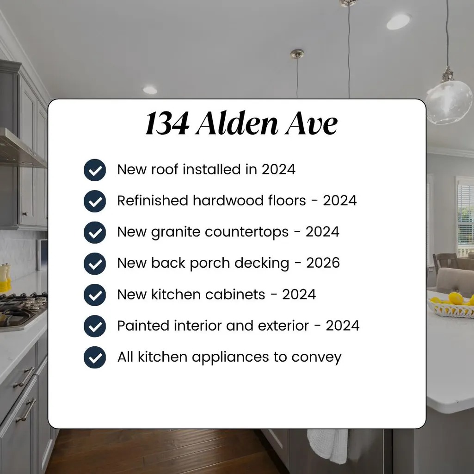
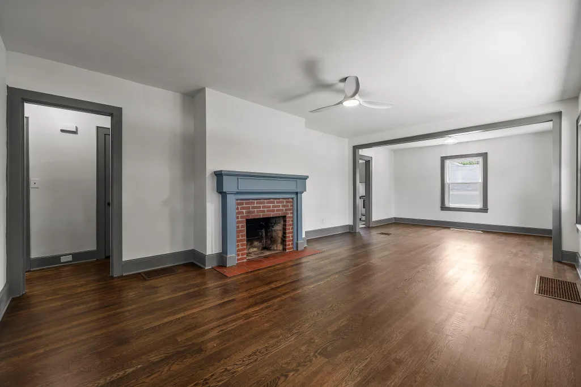
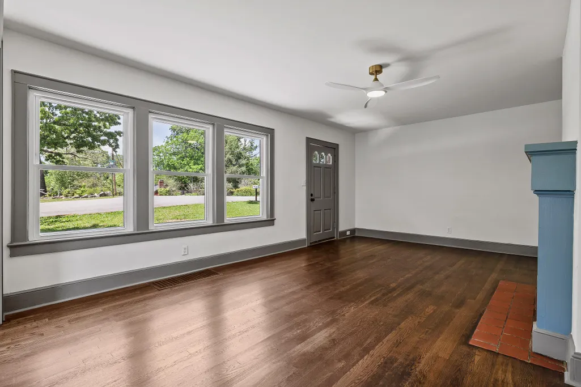
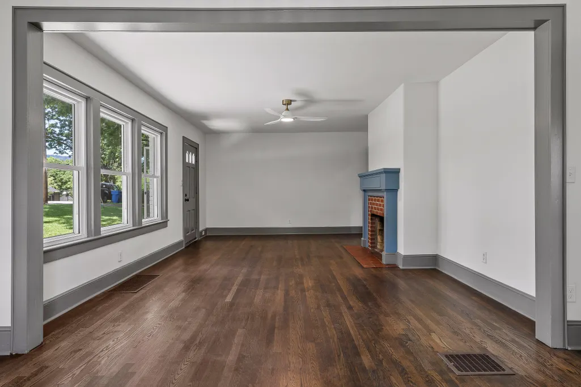
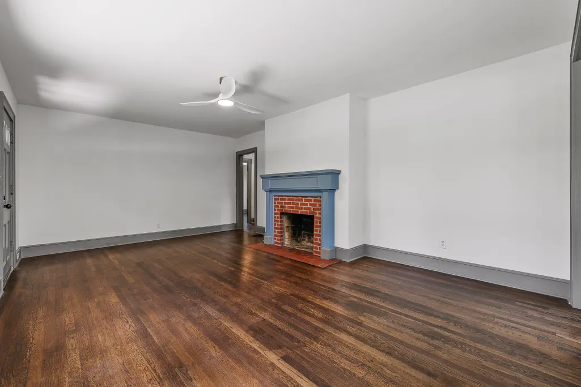
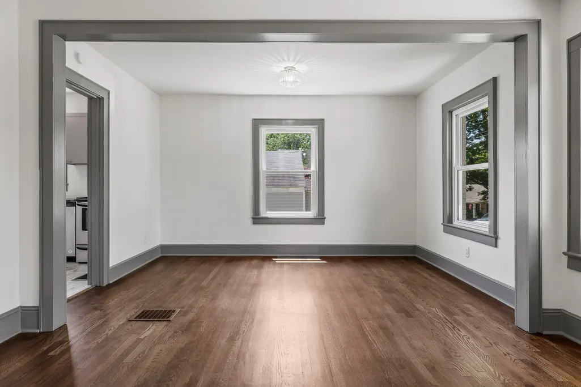
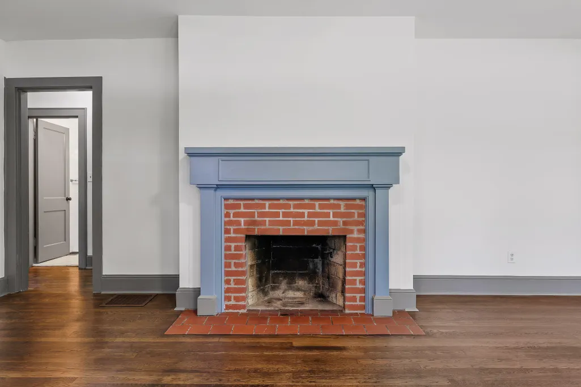
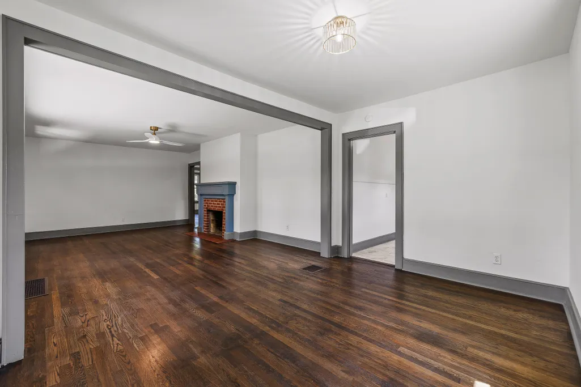
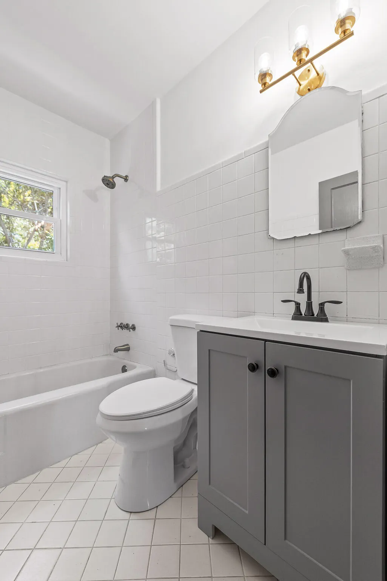
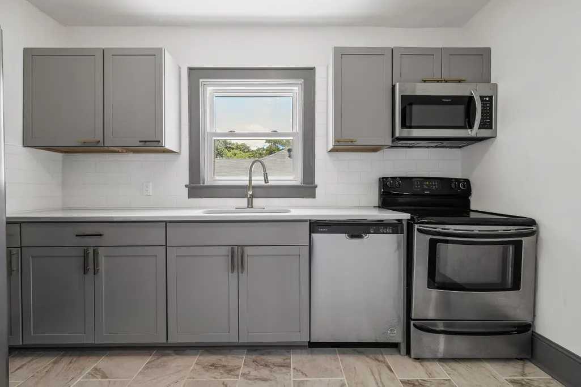
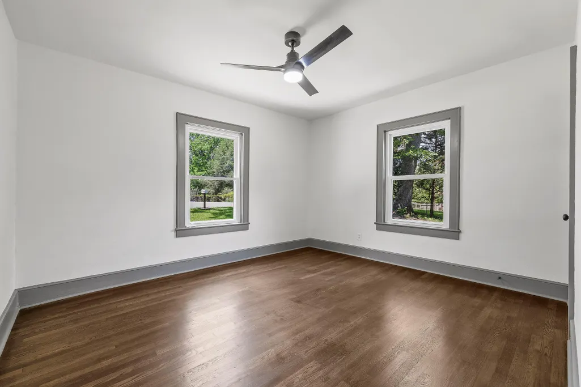
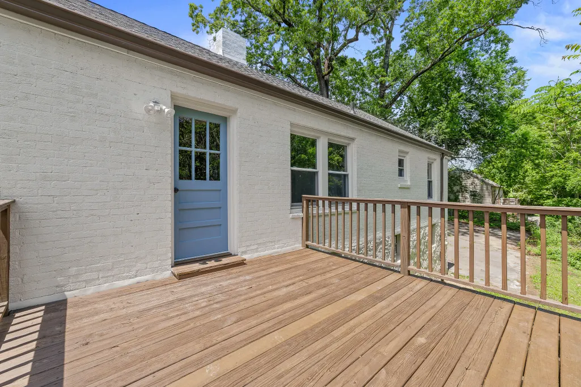
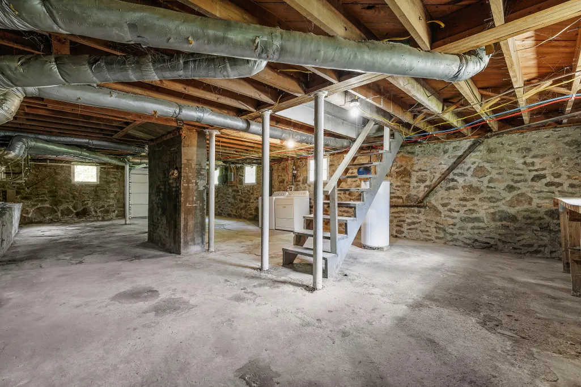
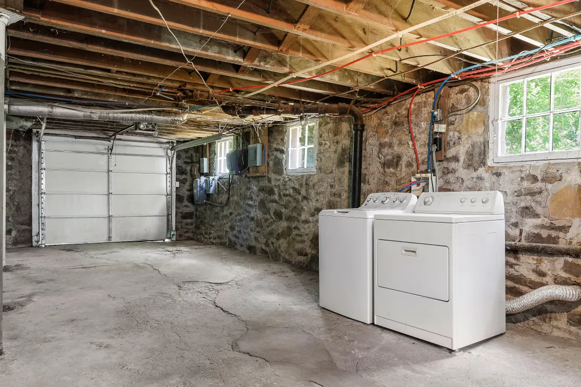
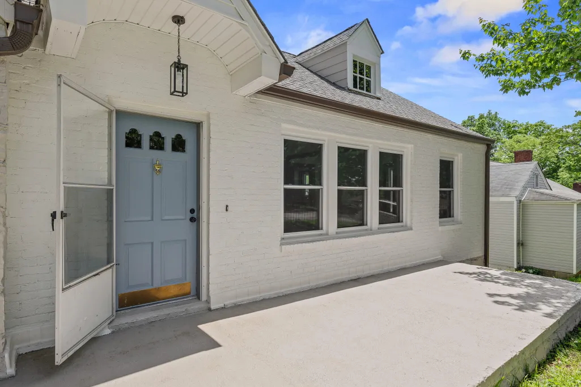
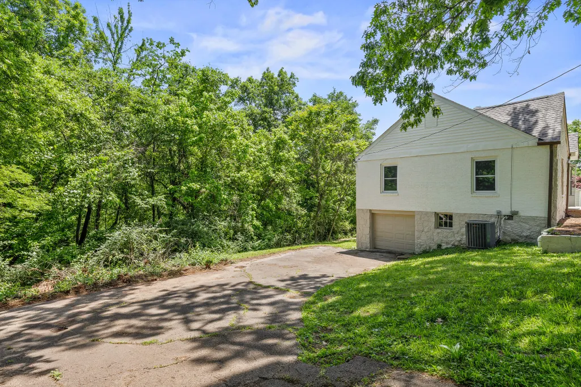
Welcome to 134 Alden Ave! Nestled in one of Red Bank's most sought-after neighborhoods, this beautifully updated one-level home offers 3 spacious bedrooms, 1 full bath, and an exceptional location just minutes from downtown Chattanooga. Step inside to a warm and inviting living space featuring beautifully refinished hardwood floors, modern light fixtures, and a cozy fireplace. Thoughtful updates throughout the home provide both style and peace of mind, including a newer roof installed within the last 24 months. The fully remodeled kitchen is the heart of the home, showcasing elegant granite countertops, newer dishwasher and microwave, and all appliances conveying with the property. Designed with both everyday living and entertaining in mind, this kitchen offers the perfect blend of style and functionality. Outside, enjoy the privacy and tranquility of a larger lot with a wooded backyard. The back porch provides a peaceful spot for morning coffee, while the front porch offers scenic mountain views. An unfinished basement and one-car garage provide valuable additional space for storage, parking, hobbies, or future possibilities. Location is another major highlight. Situated less than 5 minutes from downtown Chattanooga, you'll have convenient access to restaurants, shopping, entertainment, outdoor recreation, and everything the city has to offer. With a spacious lot, mountain views, remodeled kitchen, refinished hardwood floors, newer roof, garage, basement, and unbeatable convenience, 134 Alden Ave is a home you won't want to miss! Owner/Agent
| Elementary School | Middle School | High School |
|---|---|---|
| Red Bank Elementary Elementary School | Red Bank Middle Middle School | Red Bank High School High School |
| Price History | |
|---|---|
| 9/4/2026 | Listed $335,000 |
| 9/17/2026 | 2$329,500 |
General Features
| Sewer | Public Sewer |
|---|---|
| Heating | Central |
| Cooling | Ceiling Fan(s),Central Air |
| Utilities | Cable Available,Electricity Connected,Phone Available,Sewer Connected,Water Available |
| Possession | Close Of Escrow |
| Roof | Asphalt,Shingle |
| Appliances | Refrigerator,Oven,Microwave,Ice Maker,Electric Water Heater,Dishwasher |
| Garage Spaces | 1 |
| Patio/Porch Features | Porch |
| Construction Materials | Brick,Stone,Vinyl Siding |
| Year Built | 1950 |
| Levels | One |
| Property Subtype | Single Family Residence |
| County | Hamilton |
| New Construction | false |
| Property Type | Residential |
| HOA | false |
| Attached Garage | false |
| Subdivision Name | Duncan Hills |
| Garage Y/N | true |
| Full Baths | 1 |
| Status | Active |
| Directions | From downtown, go north on 27 to Dayton blvd. Take a left on Hedgewood and left again on Lynda Dr. Home is up the street on the left. |
| High School | Red Bank High School |
| City | Chattanooga |
| Senior Community Y/N | false |
| MLS Area | Chattanooga |
| Lot Size Units | Acres |
| Lot Size Square Feet | 26136 |
| Carport Y/N | false |
| Listing Terms | Cash,Conventional,FHA,VA Loan |
| Elementary School | Red Bank Elementary |
| Tax Annual Amount | 1363.23 |
| Home Warranty Y/N | false |
| Middle/Junior High School | Red Bank Middle |
| Property Condition | Updated/Remodeled |
| MLS Area Minor | Chattanooga |
| Additional Parcels Y/N | false |
| Structure Type | House |
| Standard Status | Active |
| Legal Description | Pt Lts 16,17,17A Duncan Hills Pb 14 Pg 69 & 147 |
| Sewer_co_Public_sp_Sewer | true |
| Heating_co_Central | true |
| Utilities_co_Cable_sp_Available | true |
| Year Built Effective | 1949 |
Interior Features
| Basement | Unfinished |
|---|---|
| Flooring | Tile,Wood |
| Total Fireplaces | 1 |
| Fireplace Features | Living Room,Wood Burning |
| Basement (Y/N) | true |
| Air Conditioning Y/N | true |
| Heating Y/N | true |
| Window Features | Vinyl Frames |
| Fireplace Y/N | true |
| Above Grade Finished Area | 1230 |
| Laundry Features | Electric Dryer Hookup,In Basement,Washer Hookup |
| Total Bedrooms | 3 |
| LivingAreaSource | Tax Records |
| Total Baths | 1 |
Exterior Features
| Exterior Amenities | Balcony,Rain Gutters |
|---|---|
| Parking Features | Driveway,Garage |
| Lot Features | Back Yard,Cul-De-Sac |
| Water Source | Public |
| Lot Size Area | 0.6 |
| Foundation Details | Brick/Mortar,Slab,Stone |
| Building Area Total | 1230 |
| Lot Dimensions | 116.5X231 |
| Lot Size Acres | 0.6 |
| Waterfront Y/N | false |
| Exterior_sp_Features_co_Balcony | true |
Amenities
- Foreclosure
- Views
- Short Sale
- New Construction
- Adult 55+
- Lease To Own
- No HOA Fees
- Furnished
- Primary On Main
- Air Conditioning
- Seller Finance
- Green
- Fixer Upper
- Horse
- Golf
- Fireplace
- Deck
- Garage
- Basement
- Pool
Property vs Single Family Average in 37405
Price
Taxes
Year Built
 © 2026 Chattanooga Association of Realtors. All rights reserved. Information deemed to be reliable but not guaranteed. The data relating to real estate for sale on this website comes from the Chattanooga Association of Realtors and the Broker Reciprocity Program.sm. Real estate listings held by brokerage firms other than REMAX Properties are marked with the BR logo and detailed information about them includes the name of the listing brokers. Listing broker has attempted to offer accurate data,
 River Counties Association of REALTORS® All information deemed reliable but not guaranteed. All properties are subject to prior sale, change or withdrawal. Neither listing broker(s) or information provider(s) shall be responsible for any typographical errors, misinformation, misprints and shall be held totally harmless. Listing(s) information is provided for consumer's personal, non-commercial use and may not be used for any purpose other than to identify prospective properties consumers may
