















Address
113 Birdie Court Nw, Cleveland, TN
Price
$ 550,000
Property Attributes
- MLS#1541700
- TypeSingle Family
- Listing Status Active
- CountyBradley
- CityCleveland
- NeighborhoodGolf View Ests
- Zip37312
- StyleContemporary
- Year Built1980
- Taxes$ 1511
- Price$ 550,000
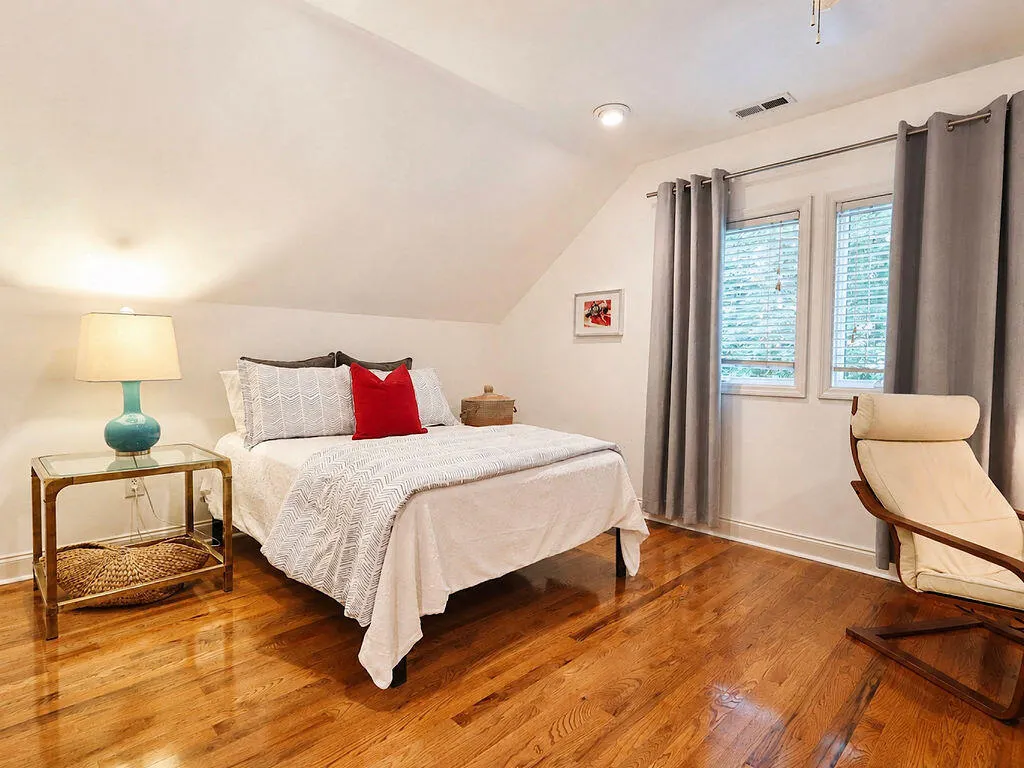
- Bedrooms4
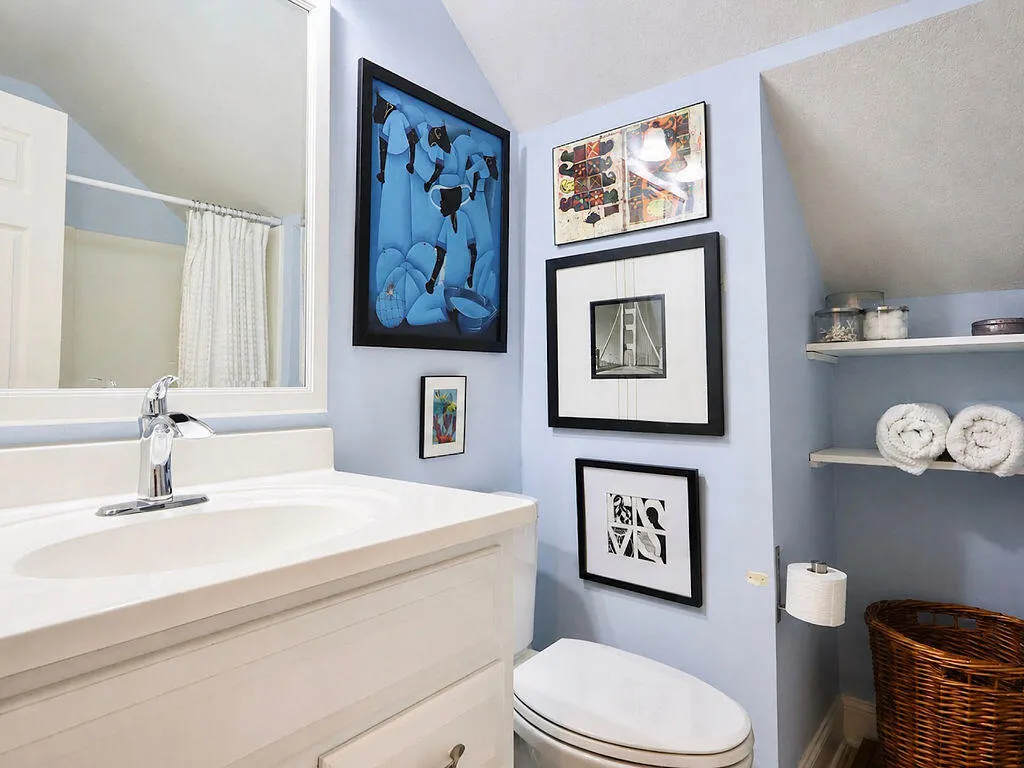
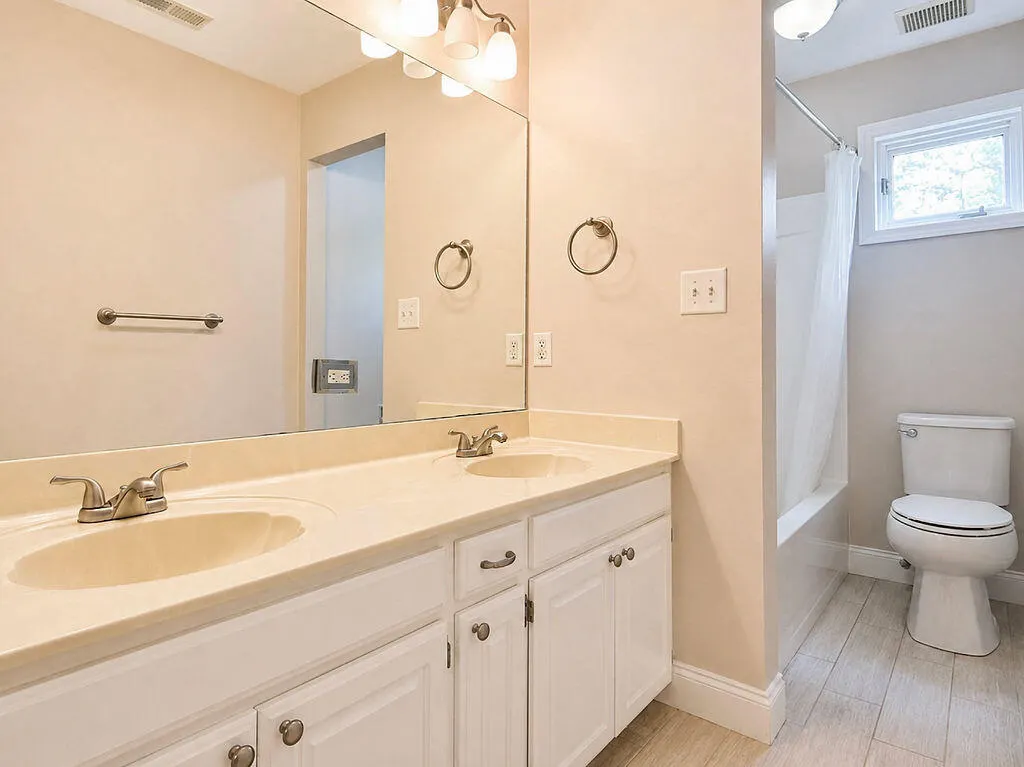
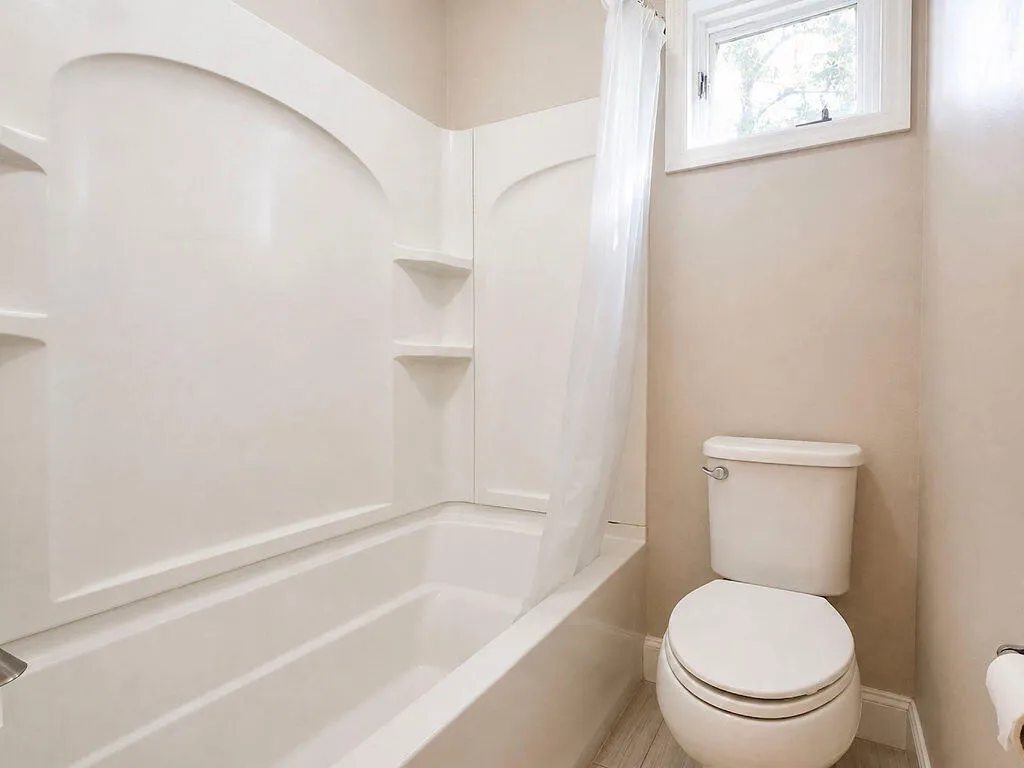
- Full Bathrooms3
- Half Bathrooms1
- Sqr Footage2650
- Lot Size0.74 Acres
Data Source:
Greater Chattanooga MLS (GCAR)
Property Description
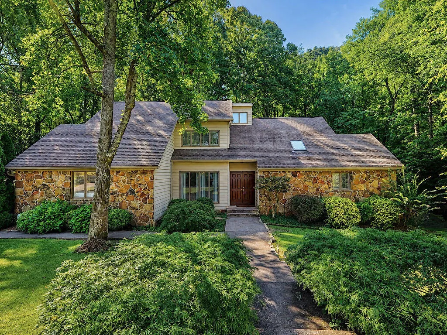
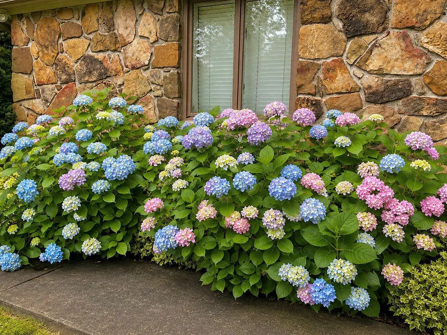
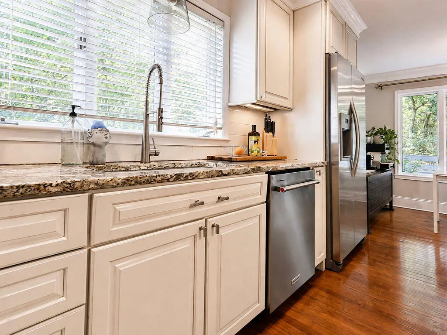
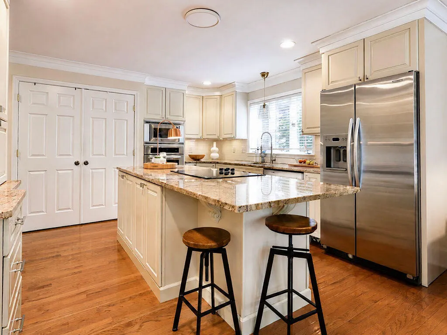
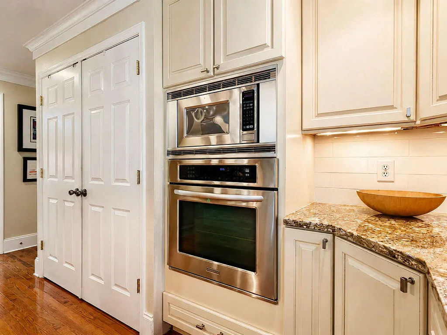
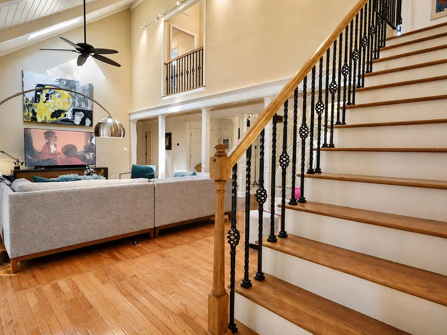
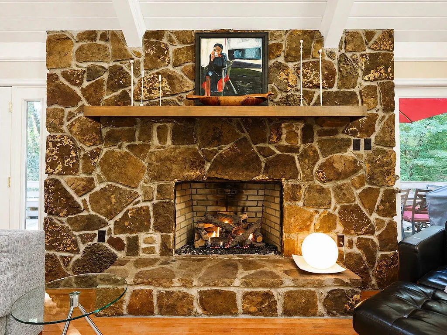
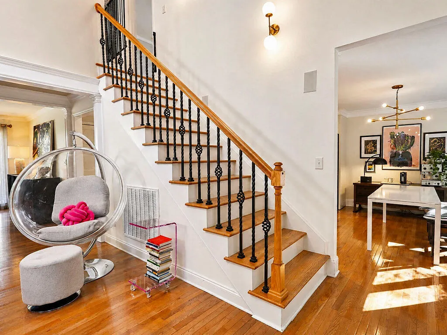
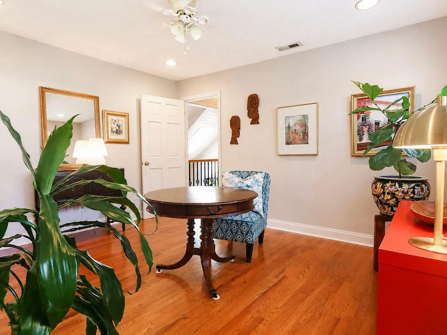
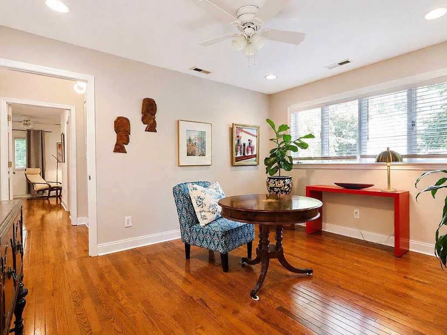
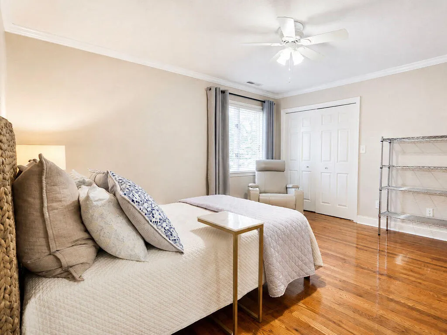
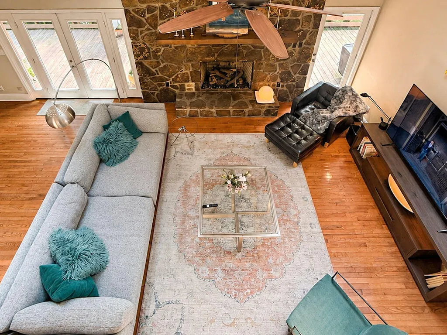
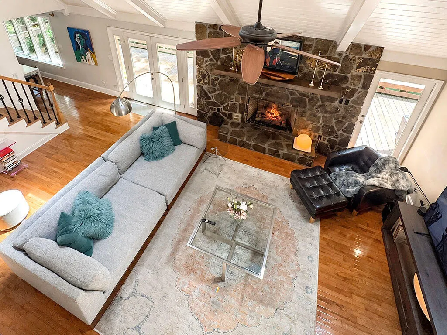
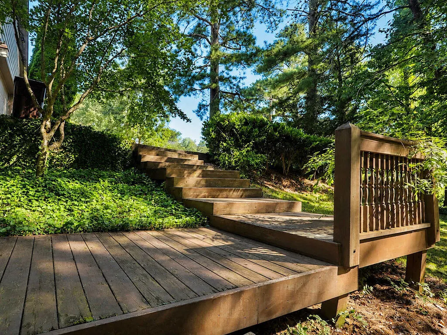
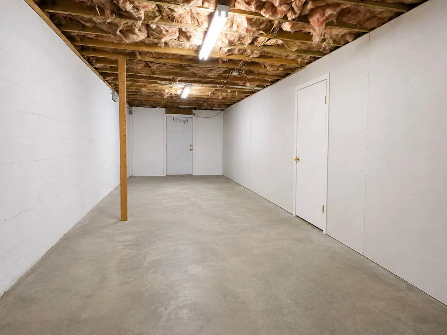
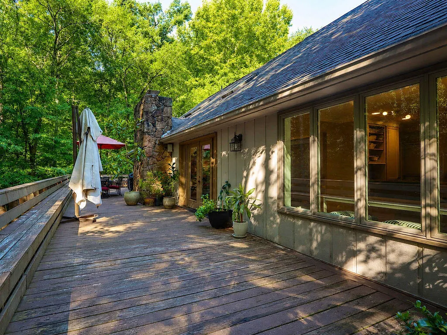
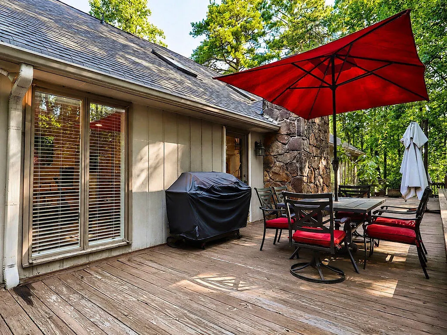
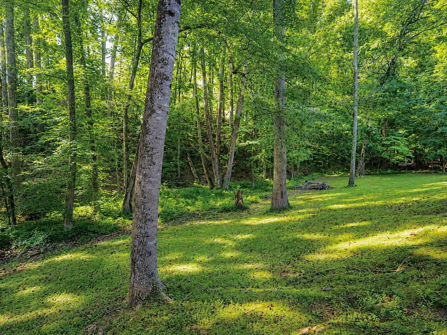
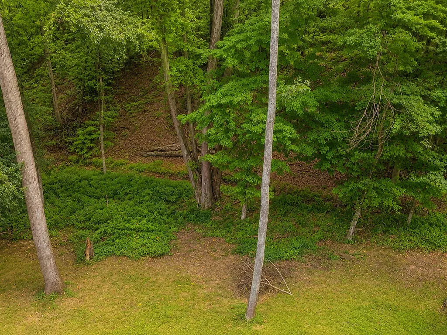
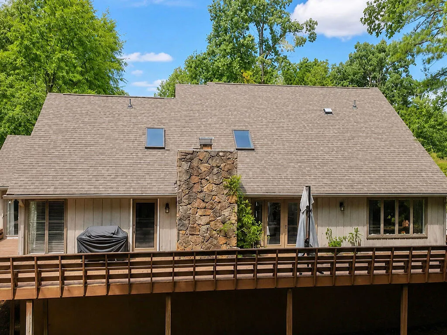
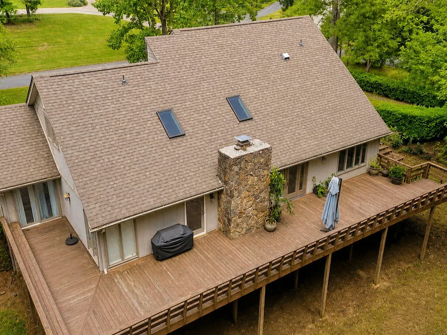
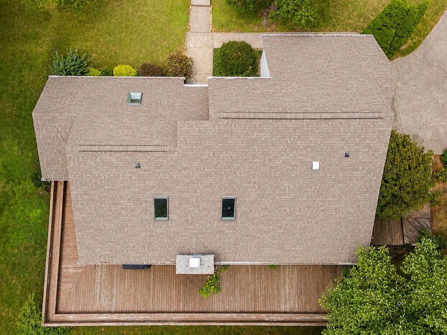
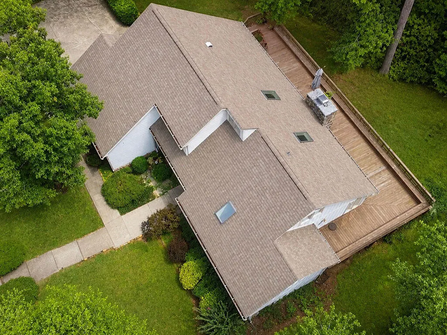
Welcome to 113 Birdie Court NW, in an established Cleveland golf community where homes are infrequently offered for sale. This distinctive home combines generous living space, architectural character, and thoughtful updates throughout. As you enter the front door, stunning columns, and a fireplace provide a natural focal point in the open great room, adding warmth and character to the home's dramatic architecture. Large windows bring in abundant natural light, while distinctive crank-style windows, multiple outdoor access points, and a built-in whole sound system add to the features that make this home unique - hardwood flooring, updated lighting, a four-year-old roof, and a newer downstairs HVAC system add to the home's appeal. The kitchen features quality cabinetry and KitchenAid appliances. You'll see the soaring ceilings reaching approximately 16 feet at the peak create an impressive sense of openness. The view from the upper level is a must see! The partially finished basement provides flexible space well suited for recreation, hobbies, or various other needs, there is still additional room to adapt the space to suit the next owner. Outside, enjoy a deck overlooking the sloping rear grounds, mature landscaping, and an irrigation system extending toward the road. The serene natural setting offers a sense of space and privacy while remaining part of an established neighborhood centered around the golf community. Offered at $550,000 with Lot 33. The adjoining Lot 34 is also available with the home under a separate MLS offering. A rare opportunity to own a substantial home with character, space, and flexibility in an established Cleveland golf community.
| Price History | |
|---|---|
| 8/28/2026 | Listed $550,000 |
General Features
| Sewer | Septic Tank |
|---|---|
| Heating | Central,Electric |
| Cooling | Central Air,Electric,Multi Units |
| Utilities | Electricity Connected,Water Connected,Propane,Underground Utilities |
| Possession | Close Of Escrow |
| Roof | Asphalt,Shingle |
| Appliances | None,Wall Oven,Stainless Steel Appliance(s),Refrigerator,Microwave,Electric Water Heater,Electric Cooktop,Disposal,Dishwasher |
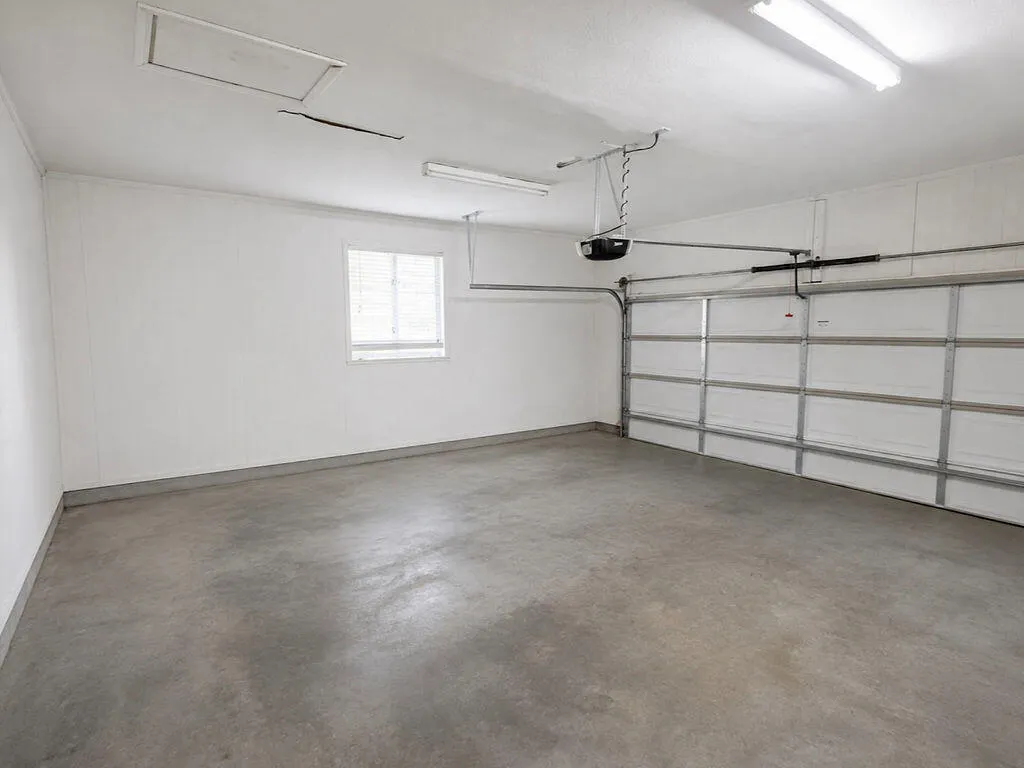
| Garage Spaces | 2 |
| Patio/Porch Features | Deck,Patio,Porch |
| Architectural Style | Contemporary |
| Construction Materials | Block,Brick,Stone,Other |
| Year Built | 1980 |
| Stories Count | 2 |
| Levels | Two |
| Property Subtype | Single Family Residence |
| County | Bradley |
| New Construction | false |
| Property Type | Residential |
| HOA | false |
| Attached Garage | true |
| Subdivision Name | Golf View Ests |
| Garage Y/N | true |
| Full Baths | 3 |
| Status | Active |
| Directions | From I-75 N, take exit 27 & turn right. Travel approx 2 mi to N Lee Hwy/US-11 & turn left. In approx 3.4 mi, veer left onto Walker Valley Rd, then turn left onto Kyle Ln. Follow Kyle Ln to Birdie Ct N |
| High School | Walker Valley High |
| City | Cleveland |
| Senior Community Y/N | false |
| Lot Size Units | Acres |
| Lot Size Square Feet | 32234.4 |
| Carport Y/N | false |
| Listing Terms | Cash,Conventional,FHA,VA Loan |
| Elementary School | North Lee Elementary |
| Land Lease Y/N | No |
| Tax Annual Amount | 1511 |
| Home Warranty Y/N | false |
| Middle/Junior High School | Ocoee Middle |
| Property Condition | Updated/Remodeled |
| Lease Renewal Y/N | No |
| Additional Parcels Y/N | false |
| Lease Considered Y/N | No |
| Rent Control Y/N | No |
| Virtual Tour | https://track.pstmrk.it/3s/www.zillow.com%2Fview-imx%2F10aa9b95-a6a5-4b05-936f-af13fe8a6a48%2F%3Futm_source%3Dcaptureapp/cUpU/E6bHAQ/AQ/1d4561a8-5af5-4947-902b-28aa1677de35/2/Pl7foVJ2fV |
| Standard Status | Active |
| MobileHomeRemainsYN | No |
| Legal Description | Lot 33 |
| Sewer_co_Septic_sp_Tank | true |
| Heating_co_Central | true |
| Utilities_co_Underground_sp_Utilities | true |
Interior Features
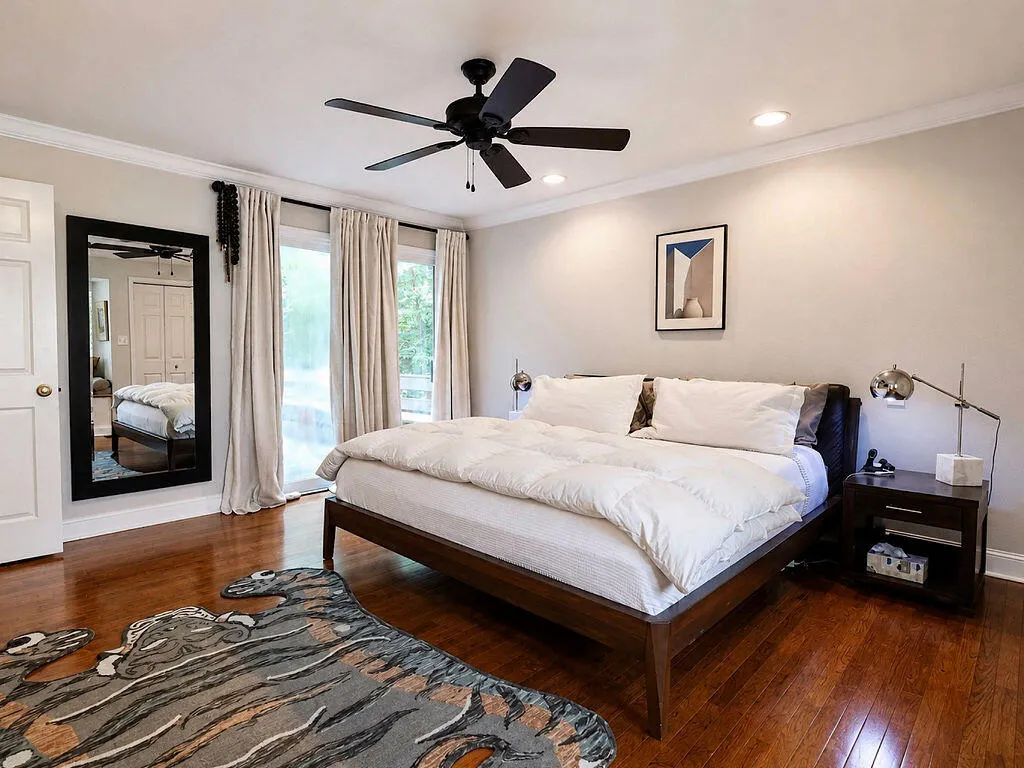
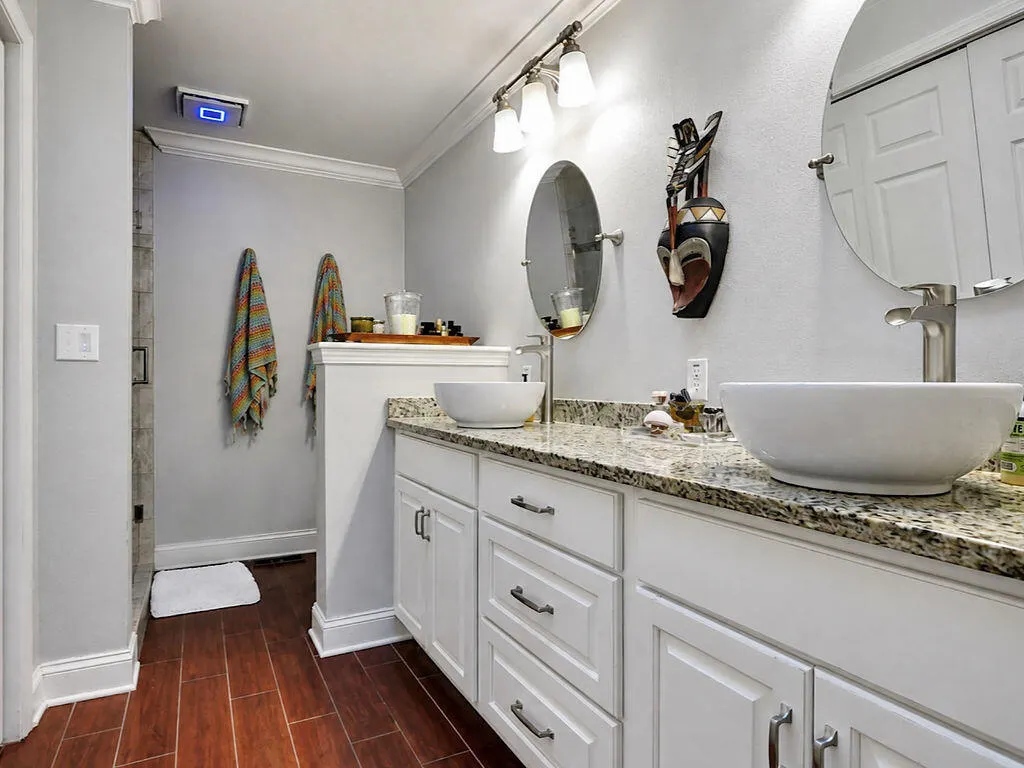
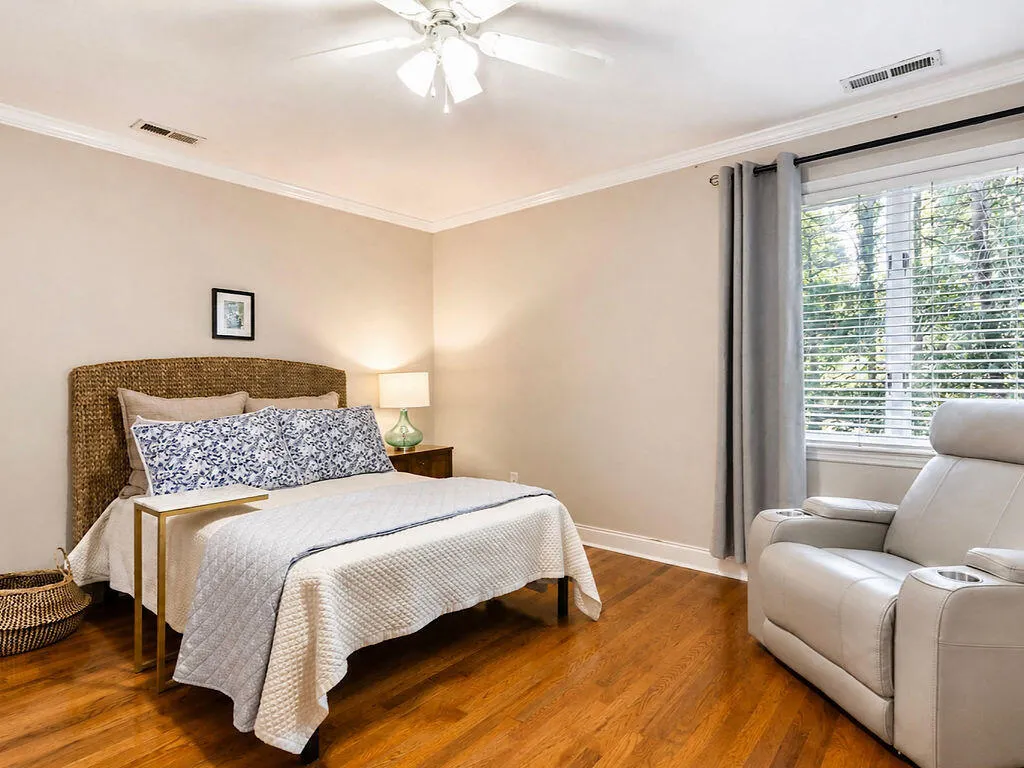
| Interior Amenities | Built-in Features,Granite Counters,High Ceilings,Kitchen Island,Open Floorplan,Pantry,Plumbed,Primary Downstairs,Sound System,Walk-In Closet(s),See Remarks |
|---|---|
| Basement | Partially Finished |
| Flooring | Hardwood,Tile |
| Total Fireplaces | 1 |
| Fireplace Features | Great Room,Living Room |
| Basement (Y/N) | true |
| Air Conditioning Y/N | true |
| Heating Y/N | true |
| Fireplace Y/N | true |
| Above Grade Finished Area | 2650 |
| Half Baths | 1 |
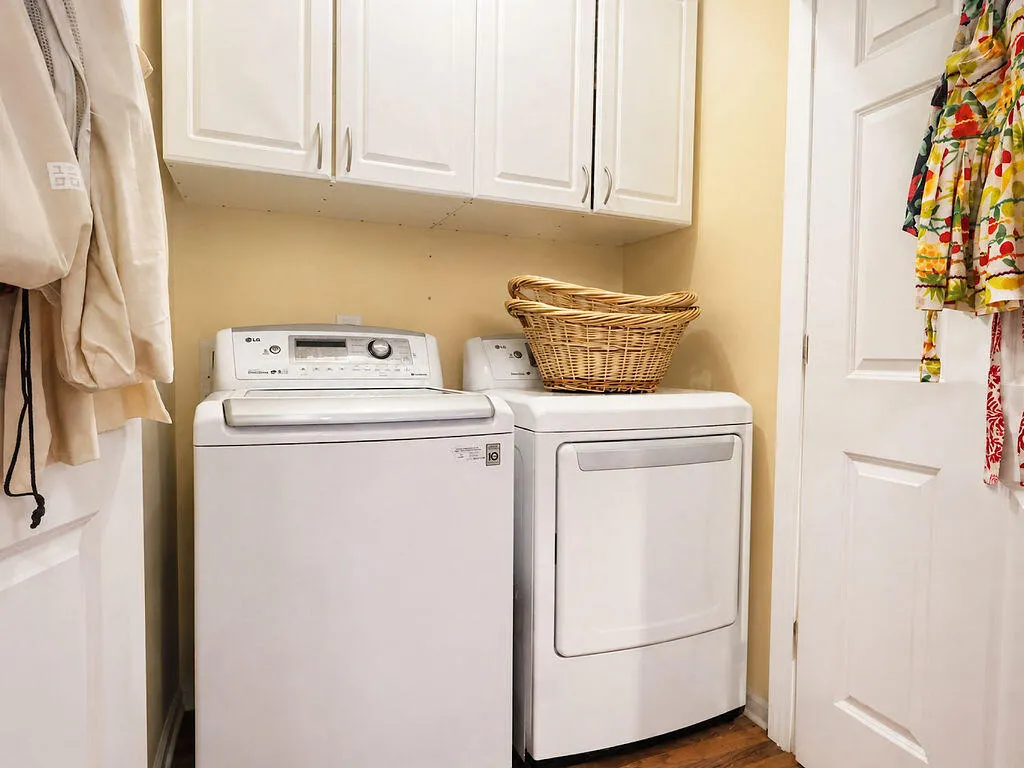
| Laundry Features | In Kitchen,Laundry Closet |
| Total Bedrooms | 4 |
| LivingAreaSource | Owner |
| Total Baths | 4 |
Exterior Features
| Exterior Amenities | Gas Grill,Private Yard,Rain Gutters,Other |
|---|---|
| Parking Features | Driveway,Electric Vehicle Charging Station(s),Garage,Garage Door Opener,Off Street |
| Lot Features | Corner Lot,Cul-De-Sac,Landscaped,Many Trees,Sprinklers In Front,Sprinklers In Rear,Other |
| Water Source | Public |
| Lot Size Area | 0.74 |
| Foundation Details | Block |
| Spa | No |
| Building Area Total | 2650 |
| Lot Dimensions | 143' x 201' x 208' x 180' |
| Lot Size Acres | 0.74 |
| Road Surface Type | Paved |
| Waterfront Y/N | false |
| Road Frontage Type | City Street |
| Crops Included Y/N | No |
| Road Responsibility | Public Maintained Road |
| Horse Y/N | No |
| Irrigation Water Rights Y/N | No |
Amenities
- Foreclosure
- Views
- Short Sale
- New Construction
- Adult 55+
- Lease To Own
- No HOA Fees
- Furnished
- Primary On Main
- Air Conditioning
- Seller Finance
- Green
- Fixer Upper
- Horse
- Golf
- Fireplace
- Deck
- Garage
- Basement
- Pool
Property vs Single Family Average in 37312
Price
Taxes
Year Built

 River Counties Association of REALTORS® All information deemed reliable but not guaranteed. All properties are subject to prior sale, change or withdrawal. Neither listing broker(s) or information provider(s) shall be responsible for any typographical errors, misinformation, misprints and shall be held totally harmless. Listing(s) information is provided for consumer's personal, non-commercial use and may not be used for any purpose other than to identify prospective properties consumers may
