








Address
604 Highview Drive, Chattanooga, TN
Price
$ 289,000
Property Attributes
- MLS#1541638
- TypeSingle Family
- Listing Status Contingent
- CountyHamilton
- CityChattanooga
- AreaRed Bank
- NeighborhoodForest Highlands
- Zip37415
- StyleRanch
- Year Built1959
- Taxes$ 2480
- Price$ 289,000
- Bedrooms2
- Full Bathrooms2
- Half Bathrooms0
- Sqr Footage1382
- Lot Size0.42 Acres
Data Source:
Greater Chattanooga MLS (GCAR)
Property Description
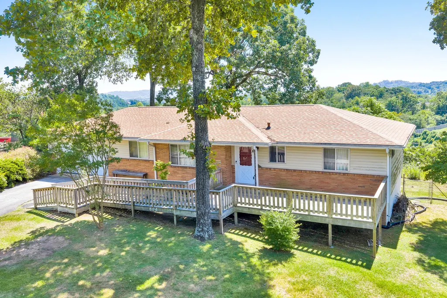
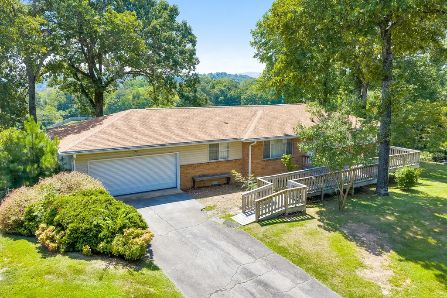
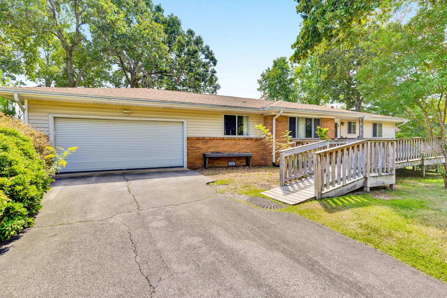
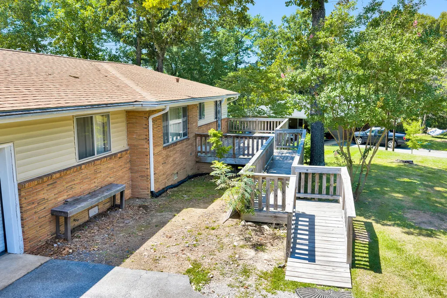
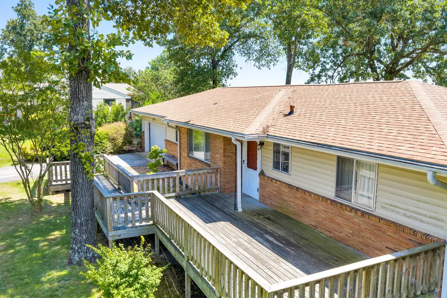
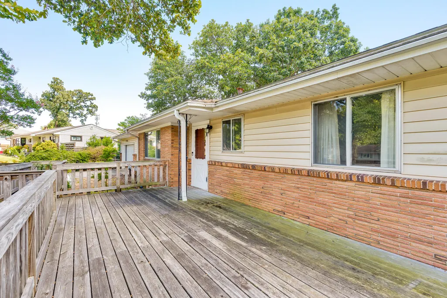
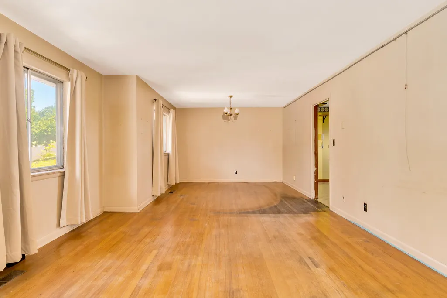
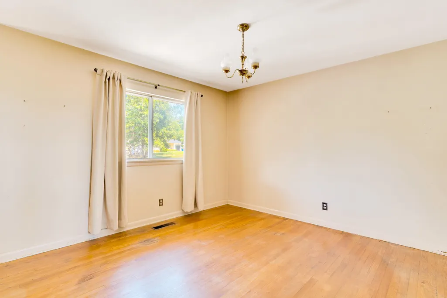
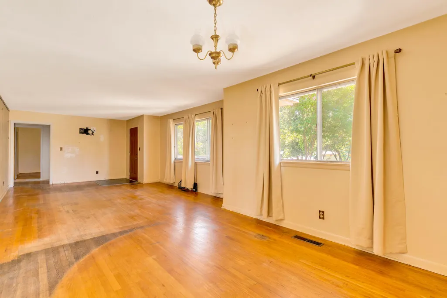
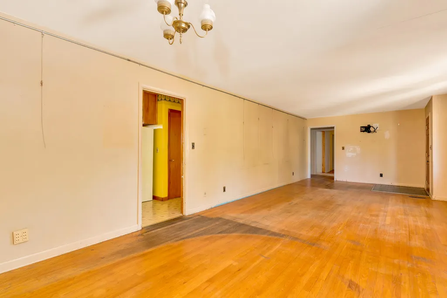
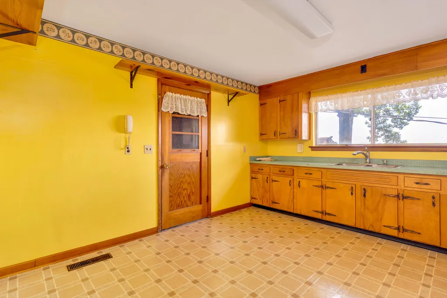
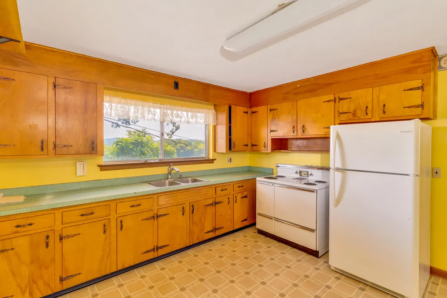
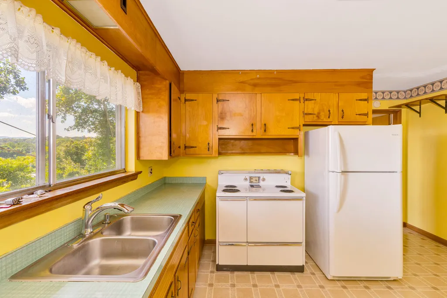
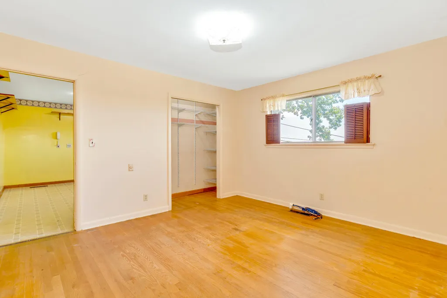
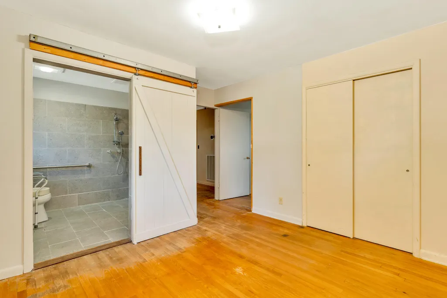
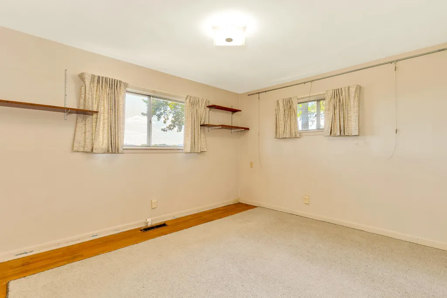
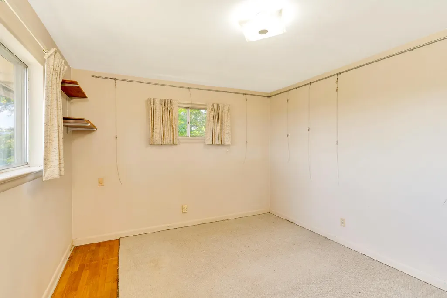
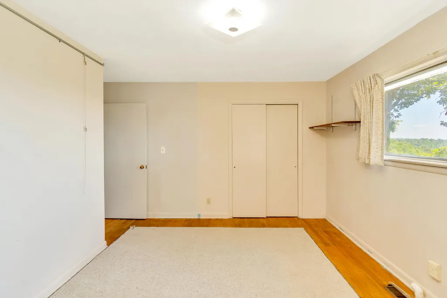
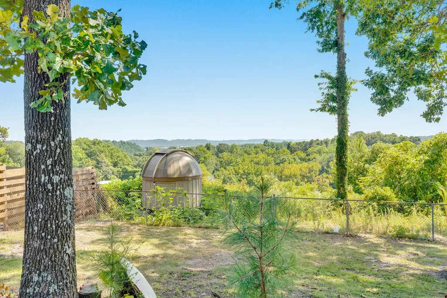
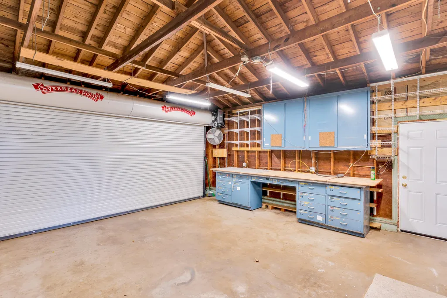
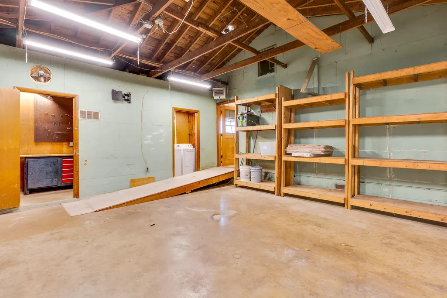
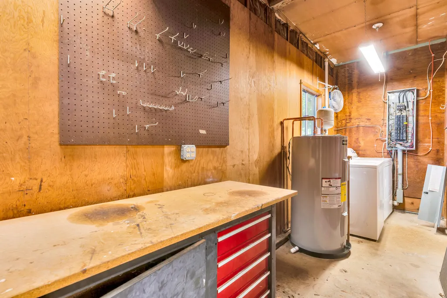
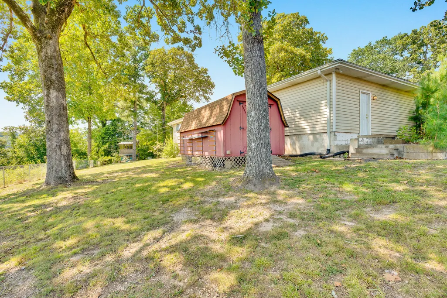
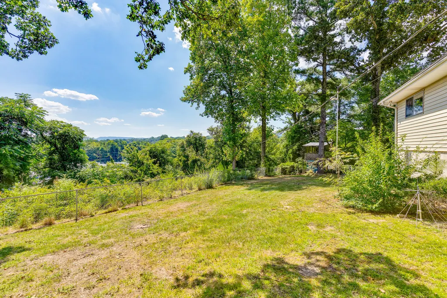
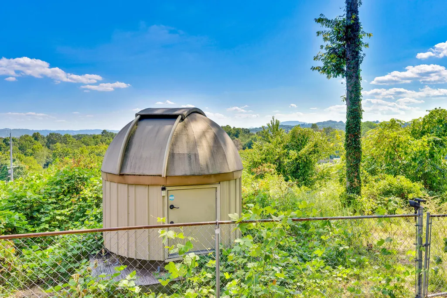
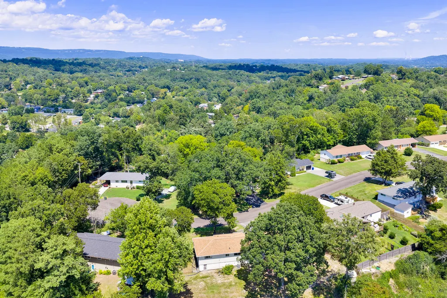
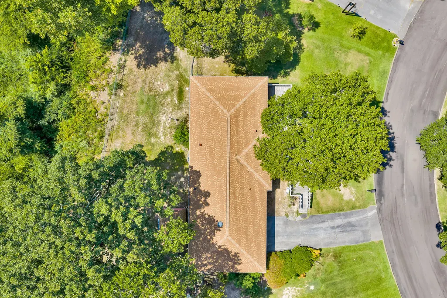
Welcome to this charming mid-century ranch tucked away on a quiet cul-de-sac in desirable Forest Highlands. Situated on a beautiful, level lot of nearly half an acre, this one-family-owned home features a fenced backyard, mature trees, and mountain views. Conveniently located near Red Bank and Hixson and just 15 minutes from Downtown Chattanooga, you'll enjoy easy access to shopping, dining, entertainment, and more. Inside, hardwood floors run throughout the home, which offers two bedrooms plus a versatile flex space that could potentially be converted back to the original third bedroom. The owner's suite features a spacious en suite wet-room bathroom. A generous two-car garage provides plenty of parking and storage, while an additional outbuilding offers space for tools, hobbies, or equipment. Outside, the classic Roman brick and vinyl siding are in excellent condition, complemented by a newer roof. The expansive front deck is perfect for entertaining, and an existing ramp provides a convenient, accessible entry. Adding a unique touch, the property includes a large Orion Dobsonian telescope and stationary shed observatory, creating the perfect setup for enjoying the night sky from your own backyard. While some updates are needed, the roof is three years old, and the garage doors have been updated. This home has excellent bones and tremendous potential. Lovingly owned by the same family, this Forest Highlands ranch is ready for its next chapter--and for new owners to bring its mid century character back to life.
| Price History | |
|---|---|
| 8/28/2026 | Listed $289,000 |
General Features
| Sewer | Public Sewer |
|---|---|
| Heating | Central |
| Cooling | Central Air |
| Utilities | Cable Available,Electricity Connected,Phone Available,Sewer Connected,Water Connected |
| Roof | Shingle |
| Appliances | Refrigerator,Free-Standing Electric Range |
| Garage Spaces | 2 |
| Patio/Porch Features | Deck |
| Architectural Style | Ranch |
| Construction Materials | Brick,Vinyl Siding |
| Year Built | 1959 |
| View | City Lights,Hills,Mountain(s) |
| Levels | One |
| Property Subtype | Single Family Residence |
| Accessibility | Accessible Approach with Ramp,Accessible Bedroom,Accessible Central Living Area,Accessible Common Area,Accessible Full Bath,Accessible Kitchen |
| County | Hamilton |
| New Construction | false |
| Property Type | Residential |
| HOA | false |
| Attached Garage | true |
| Subdivision Name | Forest Highlands |
| Garage Y/N | true |
| Other Structures | Outbuilding,Other |
| Full Baths | 2 |
| Status | Contingent |
| Directions | From US-27 N, take the Morrison Springs Rd exit. Turn right on Morrison Springs Rd. Turn left on Dayton Boulevard, then right on Ashland Terrace. In about 1.2 miles, turn left on Oak Ridge Dr. Turn l |
| High School | Red Bank High School |
| City | Chattanooga |
| Senior Community Y/N | false |
| MLS Area | Red Bank |
| Lot Size Units | Acres |
| Lot Size Square Feet | 18295.2 |
| Carport Y/N | false |
| Listing Terms | Cash,Conventional,FHA,VA Loan |
| Elementary School | DuPont Elementary |
| Land Lease Y/N | No |
| Tax Annual Amount | 2480.9 |
| Home Warranty Y/N | false |
| Middle/Junior High School | Red Bank Middle |
| Lease Renewal Y/N | No |
| MLS Area Minor | Red Bank |
| Additional Parcels Y/N | false |
| Lease Considered Y/N | No |
| Rent Control Y/N | No |
| Standard Status | Pending |
| MobileHomeRemainsYN | No |
| Legal Description | LOT 33 BLK 9 FOREST HIGHLANDS 6TH U NIT REV PB 19 PG 46 |
| Sewer_co_Public_sp_Sewer | true |
| Heating_co_Central | true |
| Utilities_co_Cable_sp_Available | true |
Interior Features
| Basement | Crawl Space |
|---|---|
| Flooring | Linoleum,Tile,Wood |
| Basement (Y/N) | false |
| Air Conditioning Y/N | true |
| Heating Y/N | true |
| Window Features | Aluminum Frames |
| Fireplace Y/N | false |
| Above Grade Finished Area | 1382 |
| Laundry Features | In Garage |
| Total Bedrooms | 2 |
| LivingAreaSource | Tax Records |
| Total Baths | 2 |
Exterior Features
| Exterior Amenities | Rain Gutters |
|---|---|
| Fencing | Chain Link,Full |
| Parking Features | Garage |
| Lot Features | Back Yard,Cul-De-Sac |
| Water Source | Public |
| Lot Size Area | 0.42 |
| Foundation Details | Block |
| Spa | No |
| Building Area Total | 1382 |
| Lot Dimensions | 100X131.3 |
| Lot Size Acres | 0.42 |
| Waterfront Y/N | false |
| Crops Included Y/N | No |
| Horse Y/N | No |
| Irrigation Water Rights Y/N | No |
Amenities
- Foreclosure
- Views
- Short Sale
- New Construction
- Adult 55+
- Lease To Own
- No HOA Fees
- Furnished
- Primary On Main
- Air Conditioning
- Seller Finance
- Green
- Fixer Upper
- Horse
- Golf
- Fireplace
- Deck
- Garage
- Basement
- Pool
Property vs Single Family Average in 37415
Price
Taxes
Year Built

 River Counties Association of REALTORS® All information deemed reliable but not guaranteed. All properties are subject to prior sale, change or withdrawal. Neither listing broker(s) or information provider(s) shall be responsible for any typographical errors, misinformation, misprints and shall be held totally harmless. Listing(s) information is provided for consumer's personal, non-commercial use and may not be used for any purpose other than to identify prospective properties consumers may
