
















Address
335 Winchester Road, Lenoir City, TN
Price
$ 309,000
Property Attributes
- MLS#1541415
- TypeSingle Family
- Listing Status Contingent
- CountyLoudon
- CityLenoir City
- NeighborhoodHardin Estates
- Zip37772
- StyleA-Frame
- Year Built1969
- Taxes$ 635
- Price$ 309,000
- Bedrooms3
- Full Bathrooms1
- Half Bathrooms1
- Sqr Footage1588
- Lot Size0.23 Acres
Data Source:
Greater Chattanooga MLS (GCAR)
Property Description
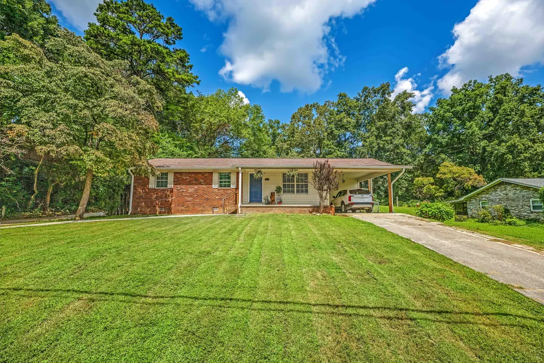
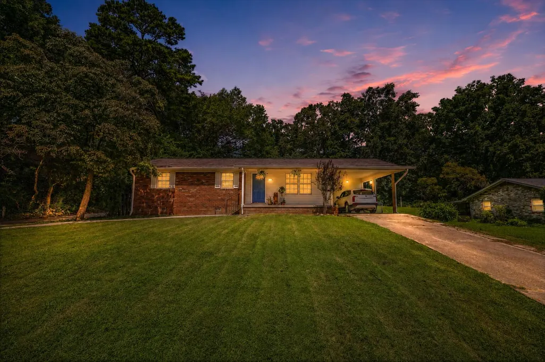
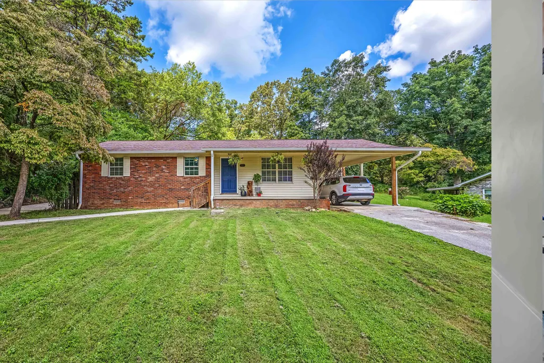
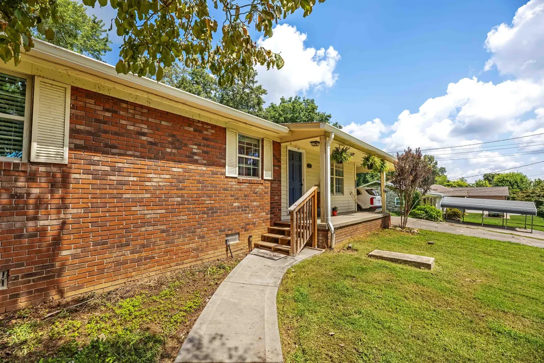
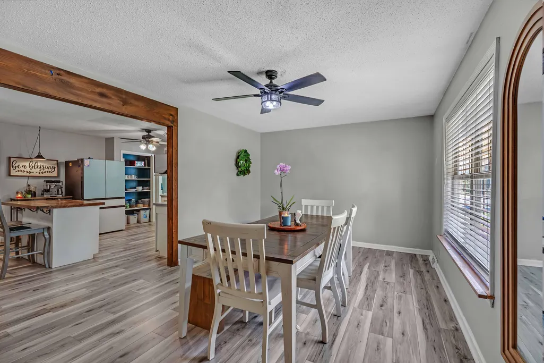
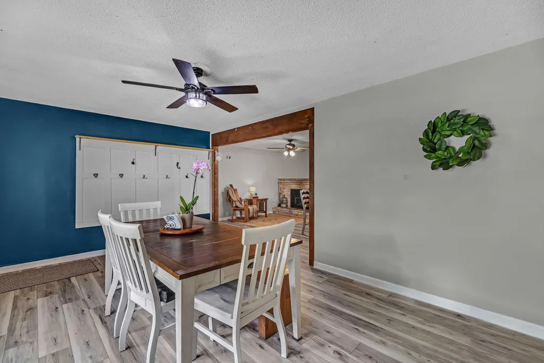
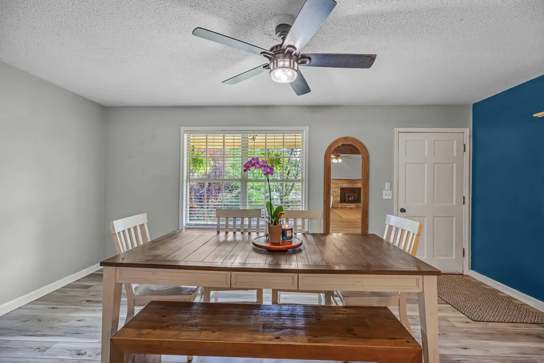
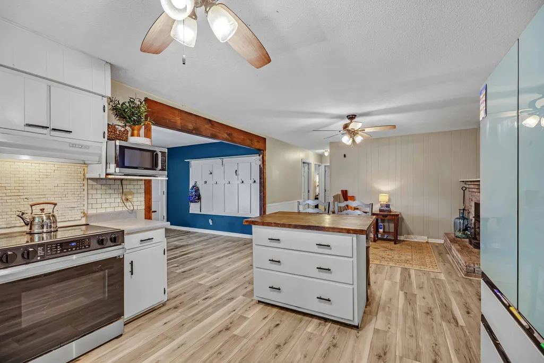
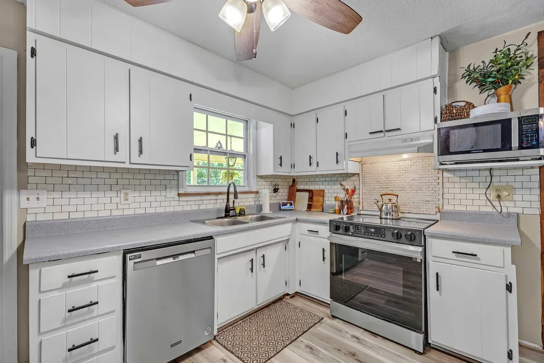
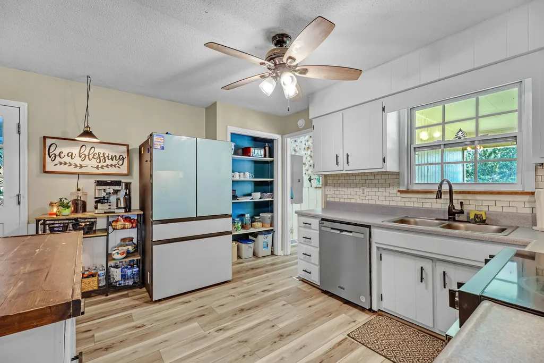
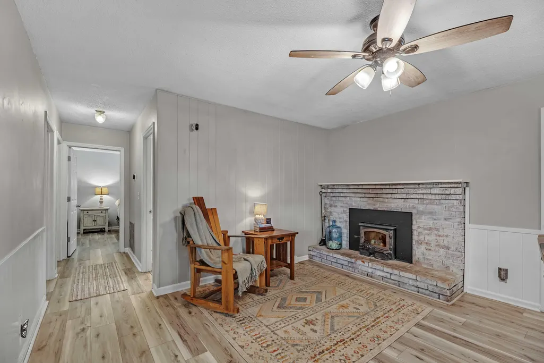
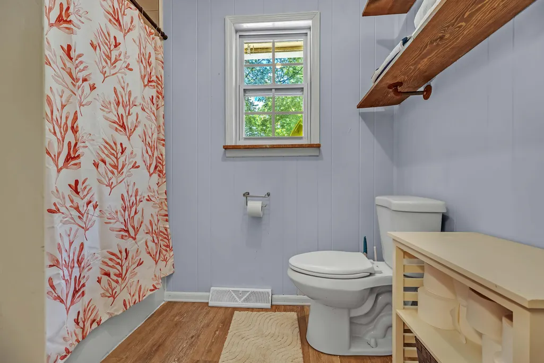
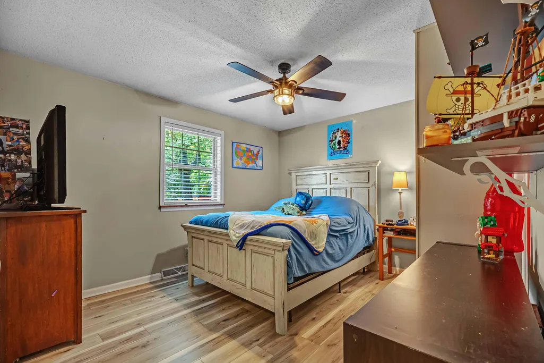
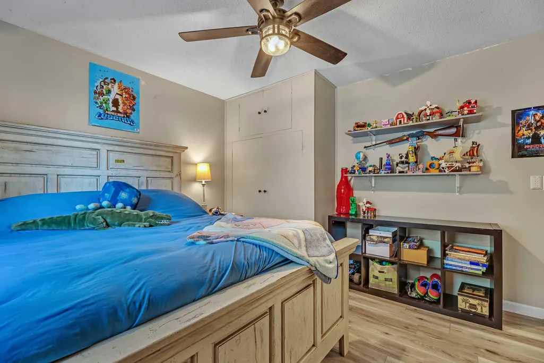
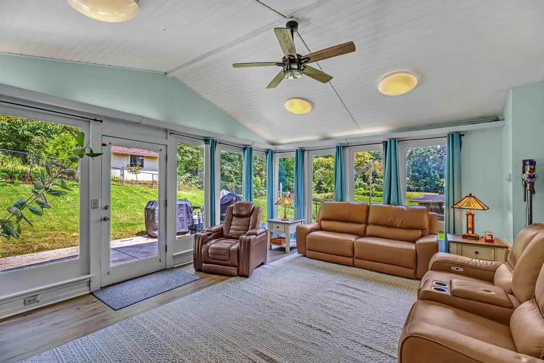
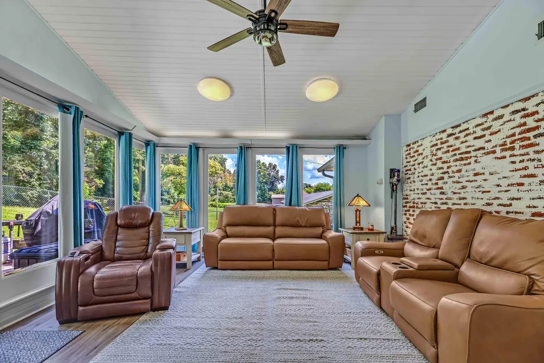
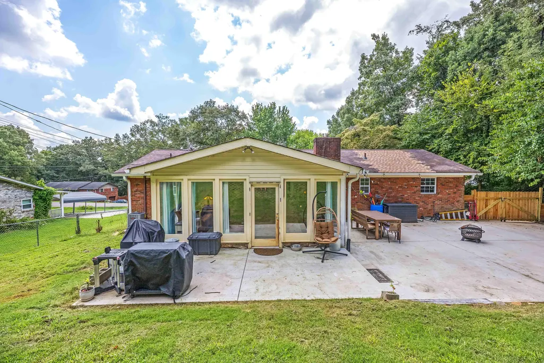
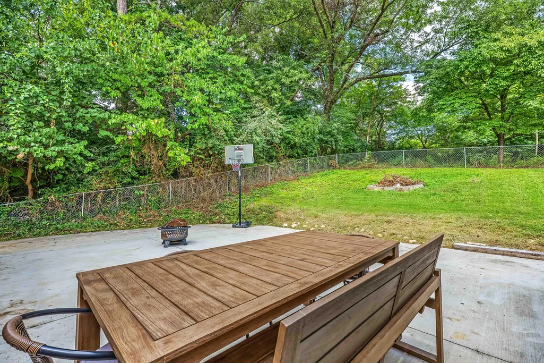
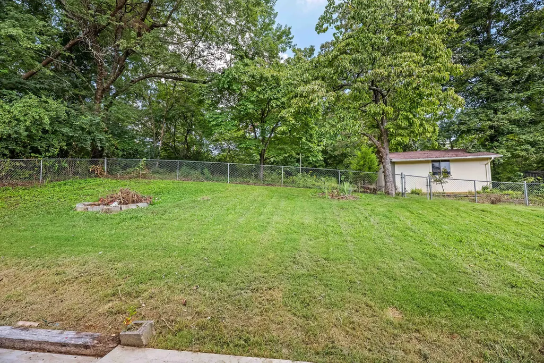
Charming & Updated Home in Sought-After Hardin Estates - 335 Winchester Drive, Lenoir City, TN Welcome home to easy, comfortable living in one of Lenoir City's most desirable neighborhoods! This beautifully updated 3-bedroom, 1.5-bath home offers incredible value, priced below market for savvy buyers who want move-in-ready comfort without the move-in-ready price tag. Step inside to an open-concept living space where the kitchen, dining, and living areas flow effortlessly together -- perfect for everyday living and entertaining alike. The kitchen shines with stainless steel appliances and a garbage disposal, making meal prep a breeze. A cozy fireplace anchors the living space, while updated light fixtures, updated LVP flooring, and a smart thermostat add modern convenience throughout. One of the true showstoppers is the spacious sunroom, wrapped in windows and bathed in natural light -- the perfect spot to relax year-round while overlooking the fully fenced backyard. Step outside to a large back patio, ideal for hosting gatherings, weekend cookouts, or simply enjoying quiet evenings outdoors. Two storage/utility buildings in the back provide excellent space for tools, hobbies, or extra storage. Enjoy your morning coffee on the covered front porch, and take advantage of the convenience of a one-car carport plus two separate driveways -- plenty of room for guests, extra vehicles, or a boat/trailer for quick access to Fort Loudon Lake. Behind the scenes, this home has been thoughtfully upgraded with PEX plumbing, giving buyers added peace of mind for years to come. Just minutes from Highland Park Elementary, I-75, and everyday conveniences, this home combines comfort, character, and location in a package that won't last long at this price. Don't miss your opportunity -- schedule your private showing today! Home being sold AS-IS.
| Price History | |
|---|---|
| 8/25/2026 | Listed $309,000 |
General Features
| Sewer | Septic Tank |
|---|---|
| Heating | Central |
| Cooling | Ceiling Fan(s),Central Air |
| Utilities | Electricity Connected,Water Connected |
| Possession | Close Of Escrow |
| Roof | Shingle |
| Appliances | Range Hood,Microwave,Electric Water Heater,Electric Range,Disposal,Dishwasher |
| Patio/Porch Features | Front Porch,Patio,Porch - Covered |
| Architectural Style | A-Frame |
| Construction Materials | Brick Veneer |
| Year Built | 1969 |
| Levels | One |
| Property Subtype | Single Family Residence |
| County | Loudon |
| New Construction | false |
| Property Type | Residential |
| HOA | false |
| Attached Garage | false |
| Subdivision Name | Hardin Estates |
| Garage Y/N | false |
| Other Structures | Equipment Building,Outbuilding |
| Full Baths | 1 |
| Status | Contingent |
| Directions | From I-75 N, take exit 81 for Lenoir City. Take Shaw Ferry Rd to Winchester Rd 8 min (3.1 mi) Turn right onto TN-95 S/US-321 N 0.3 mi Turn left onto Town Creek Rd E 0.3 mi Turn right o |
| High School | Loudon High |
| City | Lenoir City |
| Senior Community Y/N | false |
| Lot Size Units | Acres |
| Lot Size Square Feet | 10018.8 |
| Carport Spaces | 1 |
| Carport Y/N | true |
| Listing Terms | Cash,Conventional,FHA,USDA Loan,VA Loan |
| Elementary School | Highland |
| Land Lease Y/N | No |
| Tax Annual Amount | 635.26 |
| Home Warranty Y/N | false |
| Middle/Junior High School | North Middle |
| Lease Renewal Y/N | No |
| Additional Parcels Y/N | false |
| Lease Considered Y/N | No |
| Rent Control Y/N | No |
| Standard Status | Pending |
| MobileHomeRemainsYN | No |
| Legal Description | 02 017Naa 017Na03200 000 |
| Sewer_co_Septic_sp_Tank | true |
| Heating_co_Central | true |
Interior Features
| Interior Amenities | Ceiling Fan(s),Primary Downstairs,Tub/shower Combo |
|---|---|
| Basement | Crawl Space |
| Flooring | Luxury Vinyl |
| Total Fireplaces | 1 |
| Basement (Y/N) | false |
| Air Conditioning Y/N | true |
| Heating Y/N | true |
| Fireplace Y/N | true |
| Above Grade Finished Area | 1588 |
| Half Baths | 1 |
| Total Bedrooms | 3 |
| LivingAreaSource | Tax Records |
| Total Baths | 2 |
Exterior Features
| Exterior Amenities | Private Yard,Rain Gutters |
|---|---|
| Fencing | Chain Link |
| Parking Features | Concrete,Driveway,Off Street |
| Lot Features | Back Yard,Front Yard |
| Water Source | Public |
| Lot Size Area | 0.23 |
| Foundation Details | Block |
| Spa | No |
| Building Area Total | 1588 |
| Lot Dimensions | 50 X 200 |
| Lot Size Acres | 0.23 |
| Waterfront Y/N | false |
| Crops Included Y/N | No |
| Horse Y/N | No |
| Irrigation Water Rights Y/N | No |
Amenities
- Foreclosure
- Views
- Short Sale
- New Construction
- Adult 55+
- Lease To Own
- No HOA Fees
- Furnished
- Primary On Main
- Air Conditioning
- Seller Finance
- Green
- Fixer Upper
- Horse
- Golf
- Fireplace
- Deck
- Garage
- Basement
- Pool
Property vs Single Family Average in 37772
Price
Taxes
Year Built
 © 2026 Chattanooga Association of Realtors. All rights reserved. Information deemed to be reliable but not guaranteed. The data relating to real estate for sale on this website comes from the Chattanooga Association of Realtors and the Broker Reciprocity Program.sm. Real estate listings held by brokerage firms other than REMAX Properties are marked with the BR logo and detailed information about them includes the name of the listing brokers. Listing broker has attempted to offer accurate data,
 River Counties Association of REALTORS® All information deemed reliable but not guaranteed. All properties are subject to prior sale, change or withdrawal. Neither listing broker(s) or information provider(s) shall be responsible for any typographical errors, misinformation, misprints and shall be held totally harmless. Listing(s) information is provided for consumer's personal, non-commercial use and may not be used for any purpose other than to identify prospective properties consumers may
