















Address
7532 Peytons Rise Way, Georgetown, TN
Price
$ 579,000
Property Attributes
- MLS#1541304
- TypeSingle Family
- Listing Status Active
- CountyHamilton
- CityGeorgetown
- AreaCounty
- NeighborhoodGrasshopper Ests
- Zip37336
- StyleSingle Family Residence
- Year Built2024
- Taxes$ 1958
- Price$ 579,000
- Bedrooms3
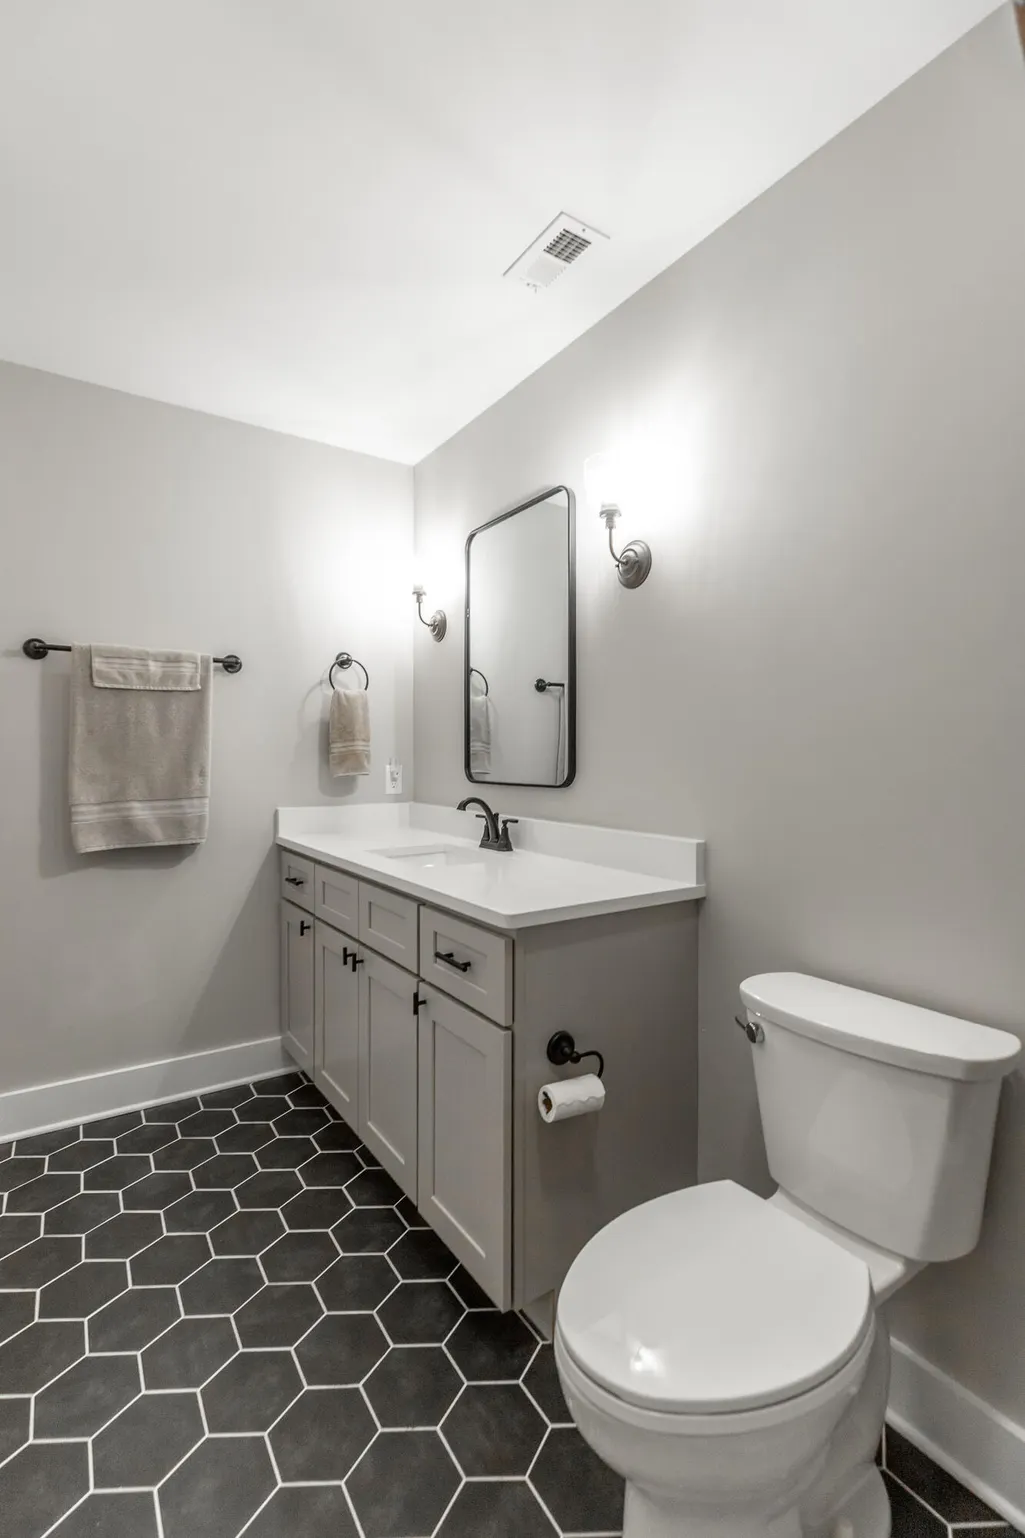
- Full Bathrooms2
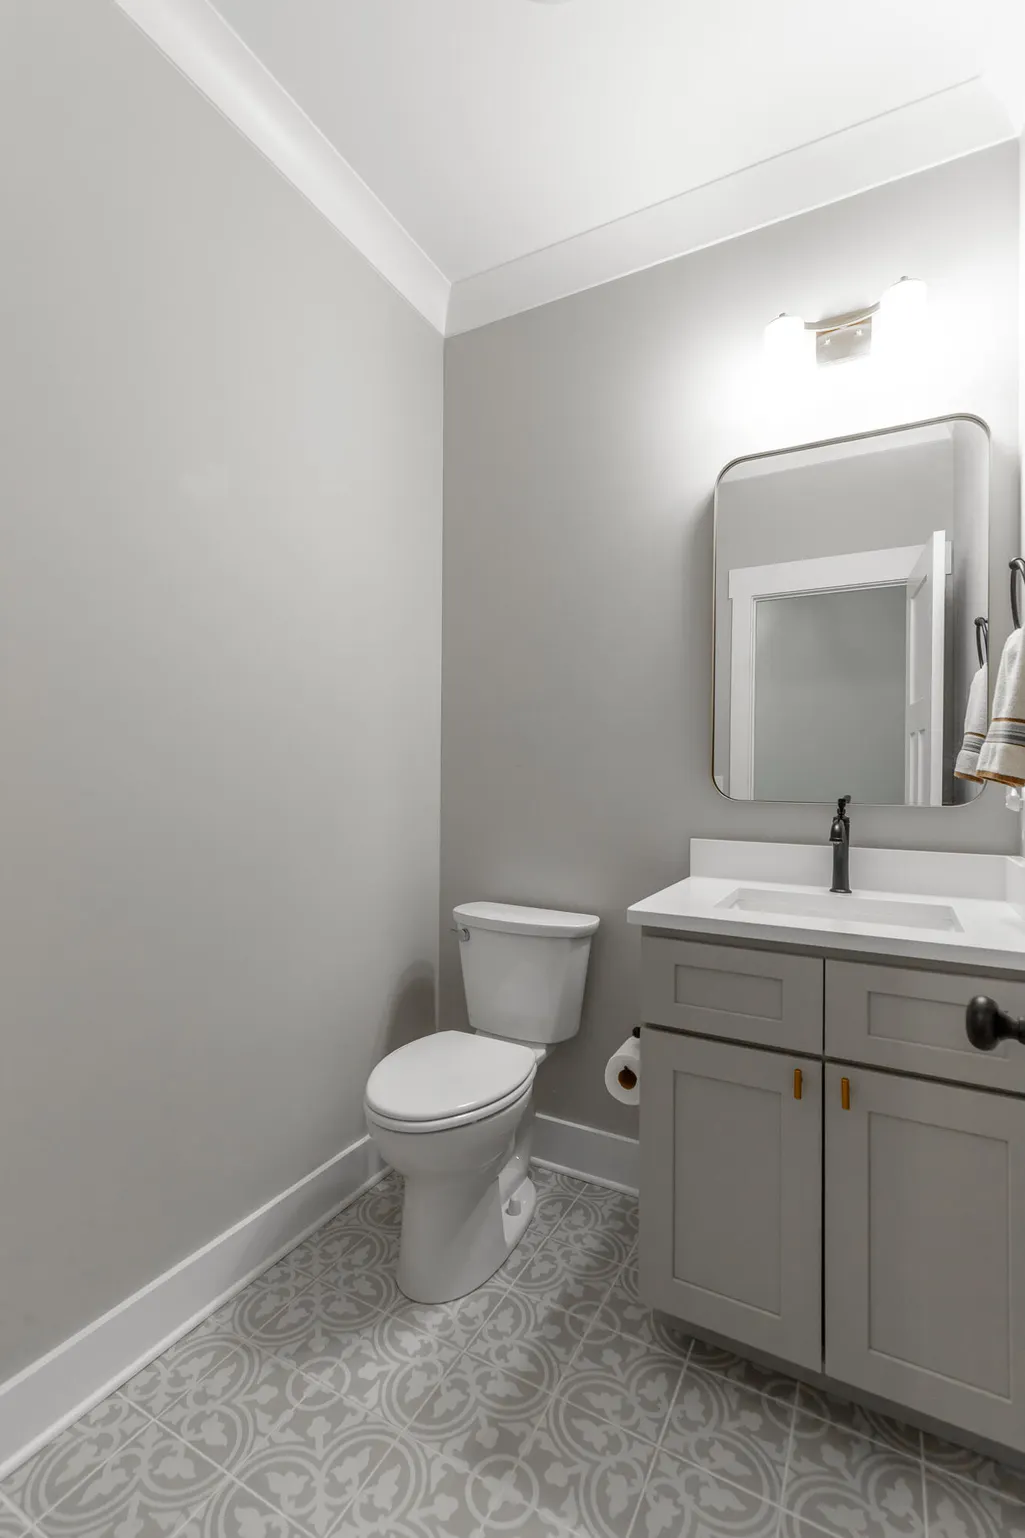
- Half Bathrooms1
- Sqr Footage2516
- Lot Size1.15 Acres
Data Source:
Greater Chattanooga MLS (GCAR)
Property Description
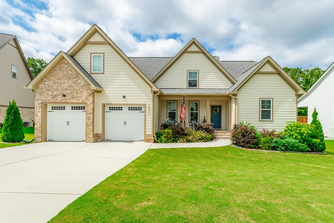
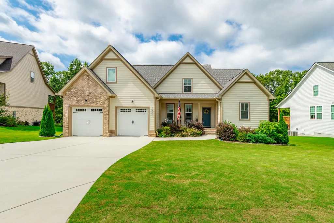
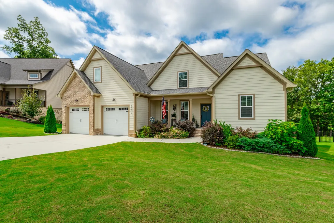
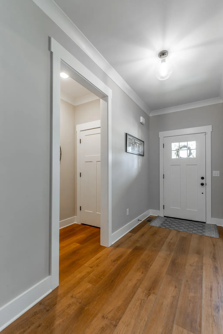
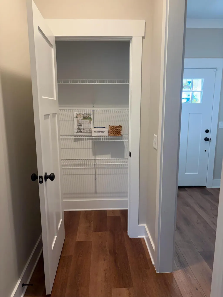
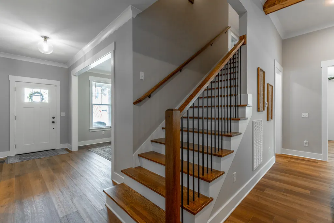
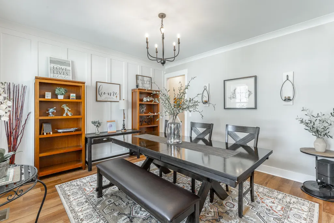
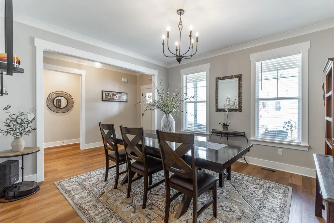
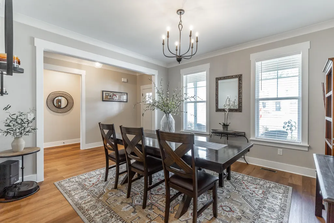
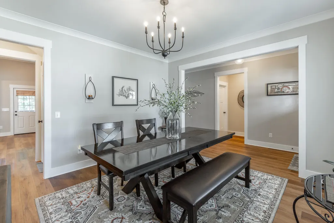
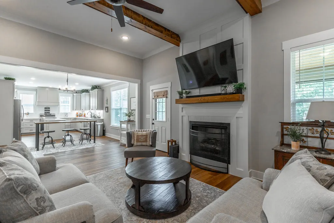
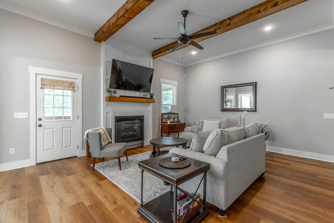
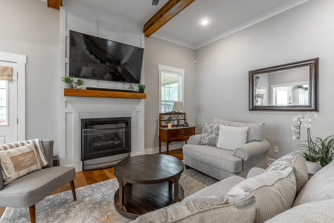
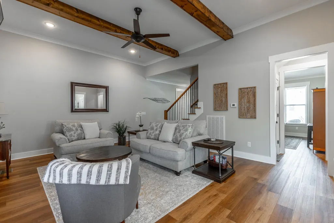
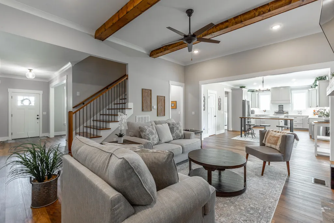
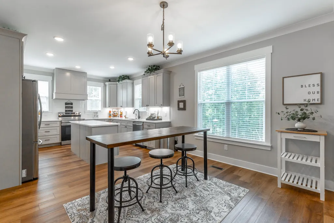
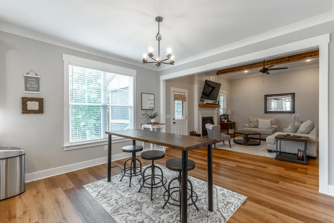
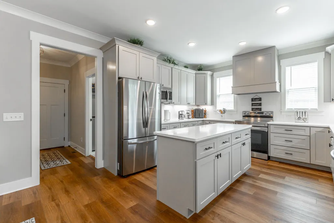
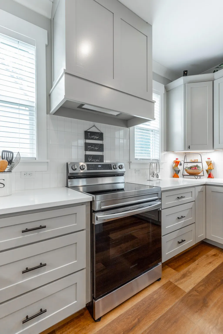
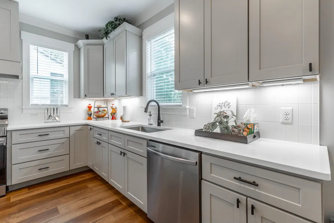
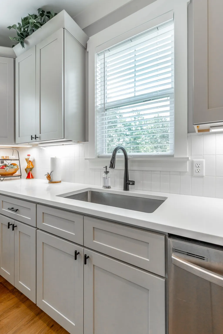
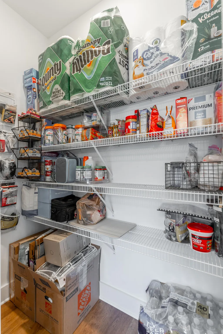
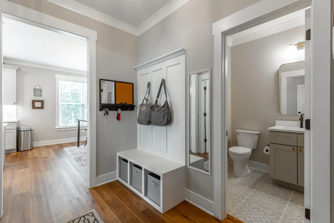
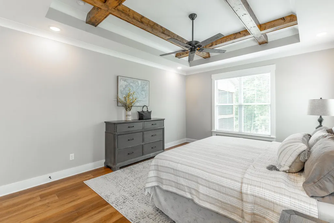
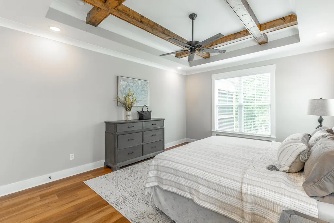
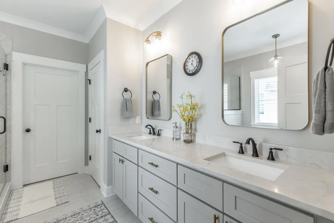
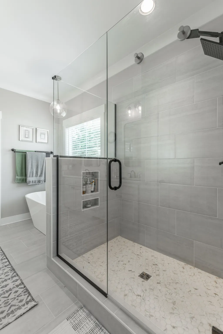
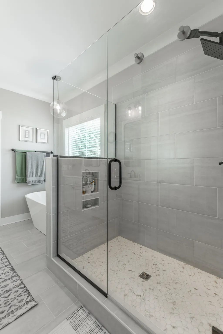
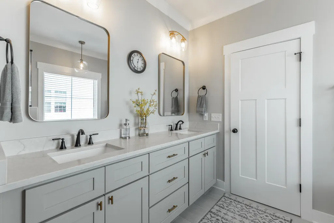
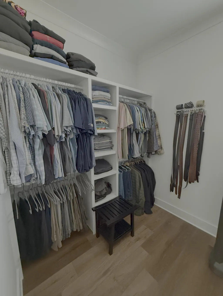
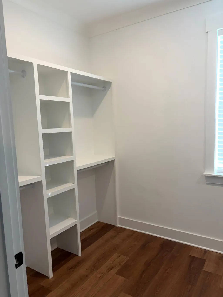
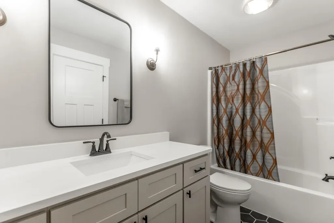
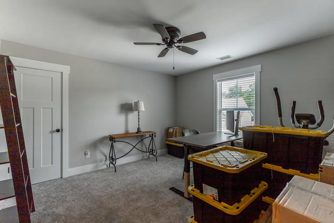
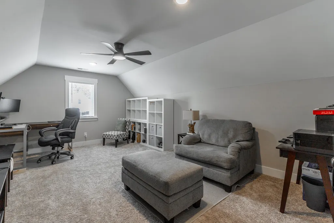
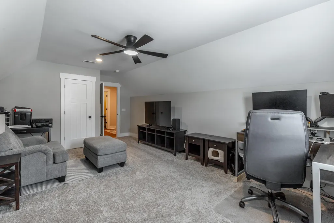
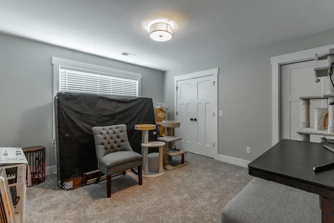
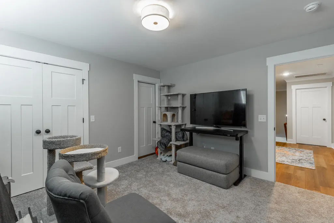
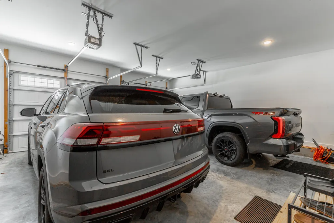
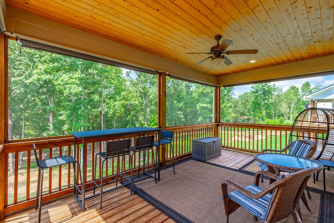
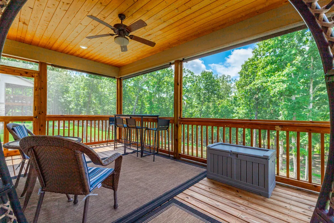
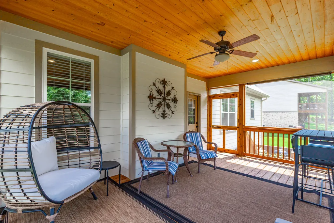
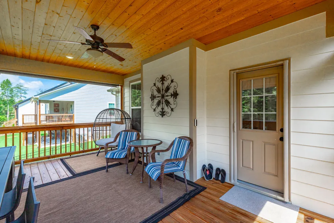
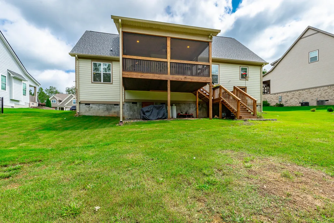
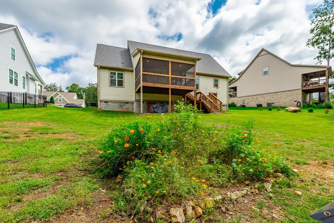
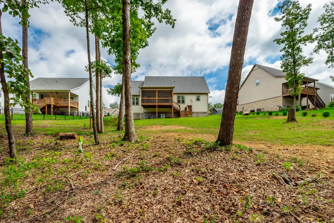
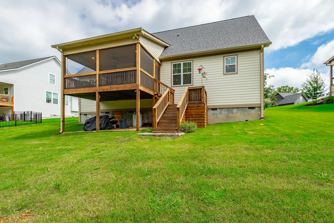
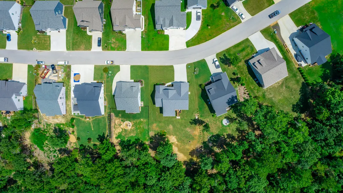
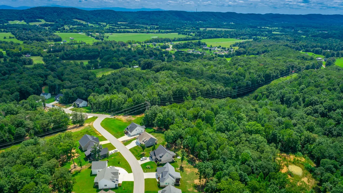
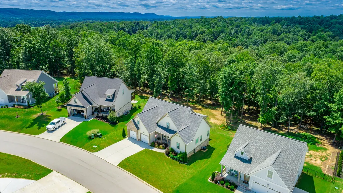
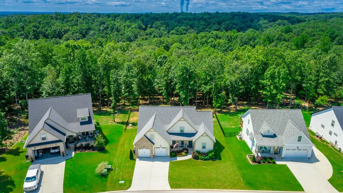
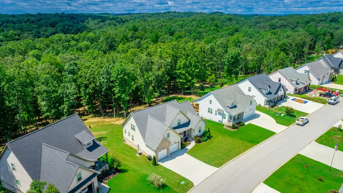
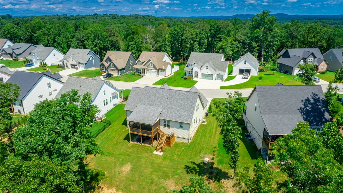
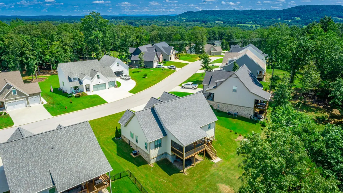
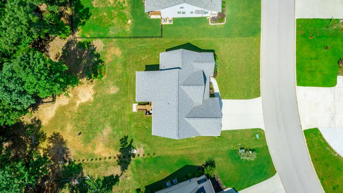
Are you looking for a convenient country lifestyle? Are you looking to be away from it all but not too far that you feel left out of the world? Are you looking for peace and privacy but a neighborhood that has get togethers and that down home feel where you can ask for a cup of sugar when needed. If you answered yes, you are in luck! Welcome home 7532 Peytons Rise Way. This beautiful home is in Grasshopper Estates in scenic Georgetown, TN! Centrally located between Ooltewah, Cleveland, and Dayton with just a 40 minute drive to downtown Chattanooga. Entering the home is as breathtaking as the drive to it. Enjoy a bright and timeless interior that creates a seamless flow between the exterior and interior selections. This home will be the perfect space for everyone, with its thoughtfully designed layout and spacious living spaces. The designer kitchen boasts ample cabinetry along with beautiful quartz, a walk-in pantry and large working island - perfect for all of you chefs out there! Tucked away on the back corner of the main level, enjoy a master retreat like no other, complete with a spacious en-suite and a walk-in closet featuring custom built ins. The dining room could also make the perfect flex space serving as an office area or wonderful entertaining space for formal occasions. Make your way upstairs where you will find 2 additional bedrooms, 1 full bathroom, and a large bonus room ready for you to personalize to your needs! As Fall and football season gear up, retreat to the covered back porch overlooking OVER 1 ACRE of property to enjoy the game or the crisp temperatures. Keep an eye out as deer and other wildlife are plentiful. You will be delighted with the oversized garage that fits a full size truck. This home is not lacking storage from the large closets, walk out attached and even a fantastic crawl space with enough room to stand store lawn equipment. Enjoy elevated country living here in Grasshopper Estates. Schedule your private tour today!
| Price History | |
|---|---|
| 8/22/2026 | Listed $579,000 |
General Features
| Sewer | Septic Tank |
|---|---|
| Heating | Central,Electric |
| Cooling | Central Air,Electric |
| Utilities | Electricity Available,Electricity Connected,Water Available,Water Connected,Underground Utilities |
| Possession | Close Of Escrow |
| Roof | Shingle |
| Appliances | Stainless Steel Appliance(s),Range Hood,Microwave,Free-Standing Electric Range,Electric Water Heater,Dishwasher |
| Garage Spaces | 2 |
| Patio/Porch Features | Covered,Deck,Front Porch,Patio,Porch,Porch - Covered,Porch - Screened,Rear Porch,Screened |
| Pool Features | None |
| Security Features | Smoke Detector(s) |
| Construction Materials | Brick,HardiPlank Type,Stone |
| Year Built | 2024 |
| Stories Count | 2 |
| Levels | One and One Half |
| Property Subtype | Single Family Residence |
| Community Features | None |
| County | Hamilton |
| New Construction | false |
| Property Type | Residential |
| HOA | false |
| Attached Garage | true |
| Subdivision Name | Grasshopper Ests |
| Garage Y/N | true |
| Other Structures | None |
| Total Rooms | 10 |
| Full Baths | 2 |
| Status | Active |
| Directions | From Highway 153 take exit for Hwy 58 N, In about 19 miles turn Left onto Grasshopper Road. Subdivision will be on the left in about .6 miles. Home will be on the left and have a sign in the yard |
| High School | Central High School |
| City | Georgetown |
| Senior Community Y/N | false |
| MLS Area | County |
| Lot Size Units | Acres |
| Lot Size Square Feet | 50094 |
| Carport Y/N | false |
| Listing Terms | Relocation Property,Cash,Conventional,FHA,VA Loan |
| Spa Features | None |
| Elementary School | Snow Hill Elementary |
| Land Lease Y/N | No |
| Tax Annual Amount | 1958.19 |
| Home Warranty Y/N | true |
| Middle/Junior High School | Hunter Middle |
| Lease Renewal Y/N | No |
| MLS Area Minor | County |
| Additional Parcels Y/N | false |
| Lease Considered Y/N | No |
| Rent Control Y/N | No |
| Structure Type | House |
| Standard Status | Active |
| Occupancy Type | Owner |
| MobileHomeRemainsYN | No |
| Legal Description | LT 57 GRASSHOPPER ESTATES PHASE 2 P B 122 PGS 60 & 61 OUT OF 052 041 FO R 2022 |
| Sewer_co_Septic_sp_Tank | true |
| Heating_co_Central | true |
| Utilities_co_Electricity_sp_Available | true |
| Utilities_co_Underground_sp_Utilities | true |
Interior Features
| Interior Amenities | Beamed Ceilings,Breakfast Room,Ceiling Fan(s),Chandelier,Double Vanity,Eat-in Kitchen,En Suite,Entrance Foyer,High Ceilings,High Speed Internet,Kitchen Island,Open Floorplan,Pantry,Primary Downstairs, |
|---|---|
| Basement | Crawl Space |
| Flooring | Carpet,Luxury Vinyl,Tile |
| Total Fireplaces | 1 |
| Fireplace Features | Gas Log,Living Room |
| Basement (Y/N) | false |
| Air Conditioning Y/N | true |
| Heating Y/N | true |
| Window Features | Insulated Windows,Vinyl Frames |
| Fireplace Y/N | true |
| Above Grade Finished Area | 2528 |
| Half Baths | 1 |
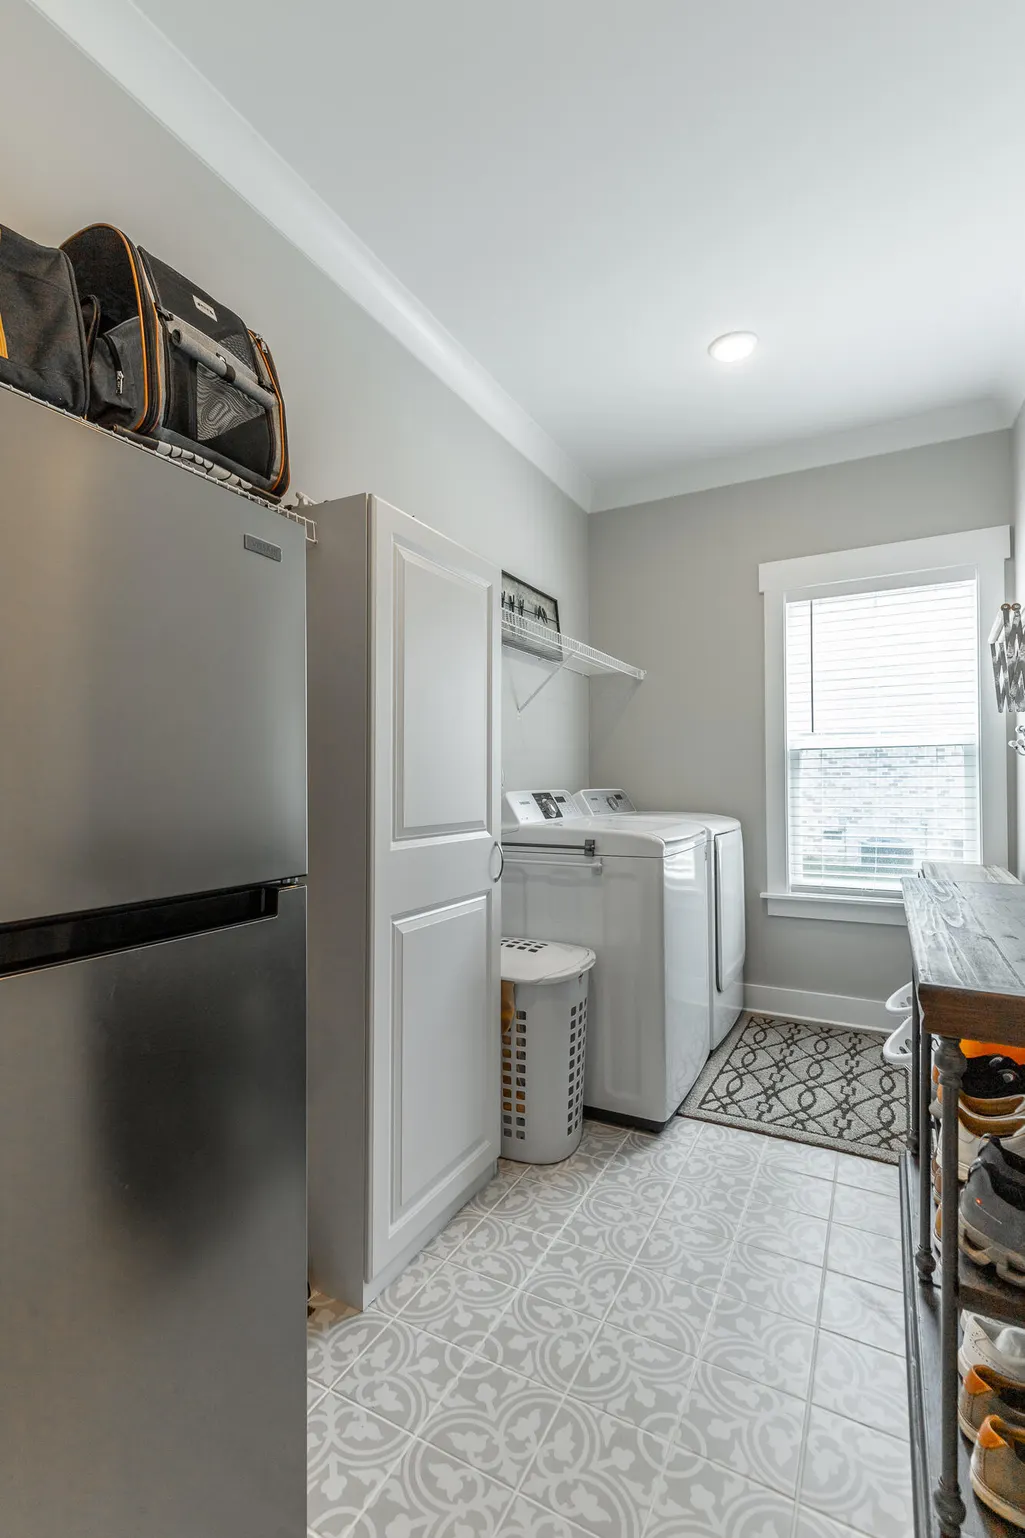
| Laundry Features | Electric Dryer Hookup,Laundry Room,Main Level,Washer Hookup |
| Total Bedrooms | 3 |
| LivingAreaSource | Tax Records |
| Total Baths | 3 |
Exterior Features
| Exterior Amenities | Rain Gutters |
|---|---|
| Fencing | None |
| Parking Features | Concrete,Driveway,Garage Door Opener,Garage Faces Front,Kitchen Level |
| Lot Features | Back Yard,Cleared,Gentle Sloping,Level,Private,Rectangular Lot,Wooded |
| Water Source | Public |
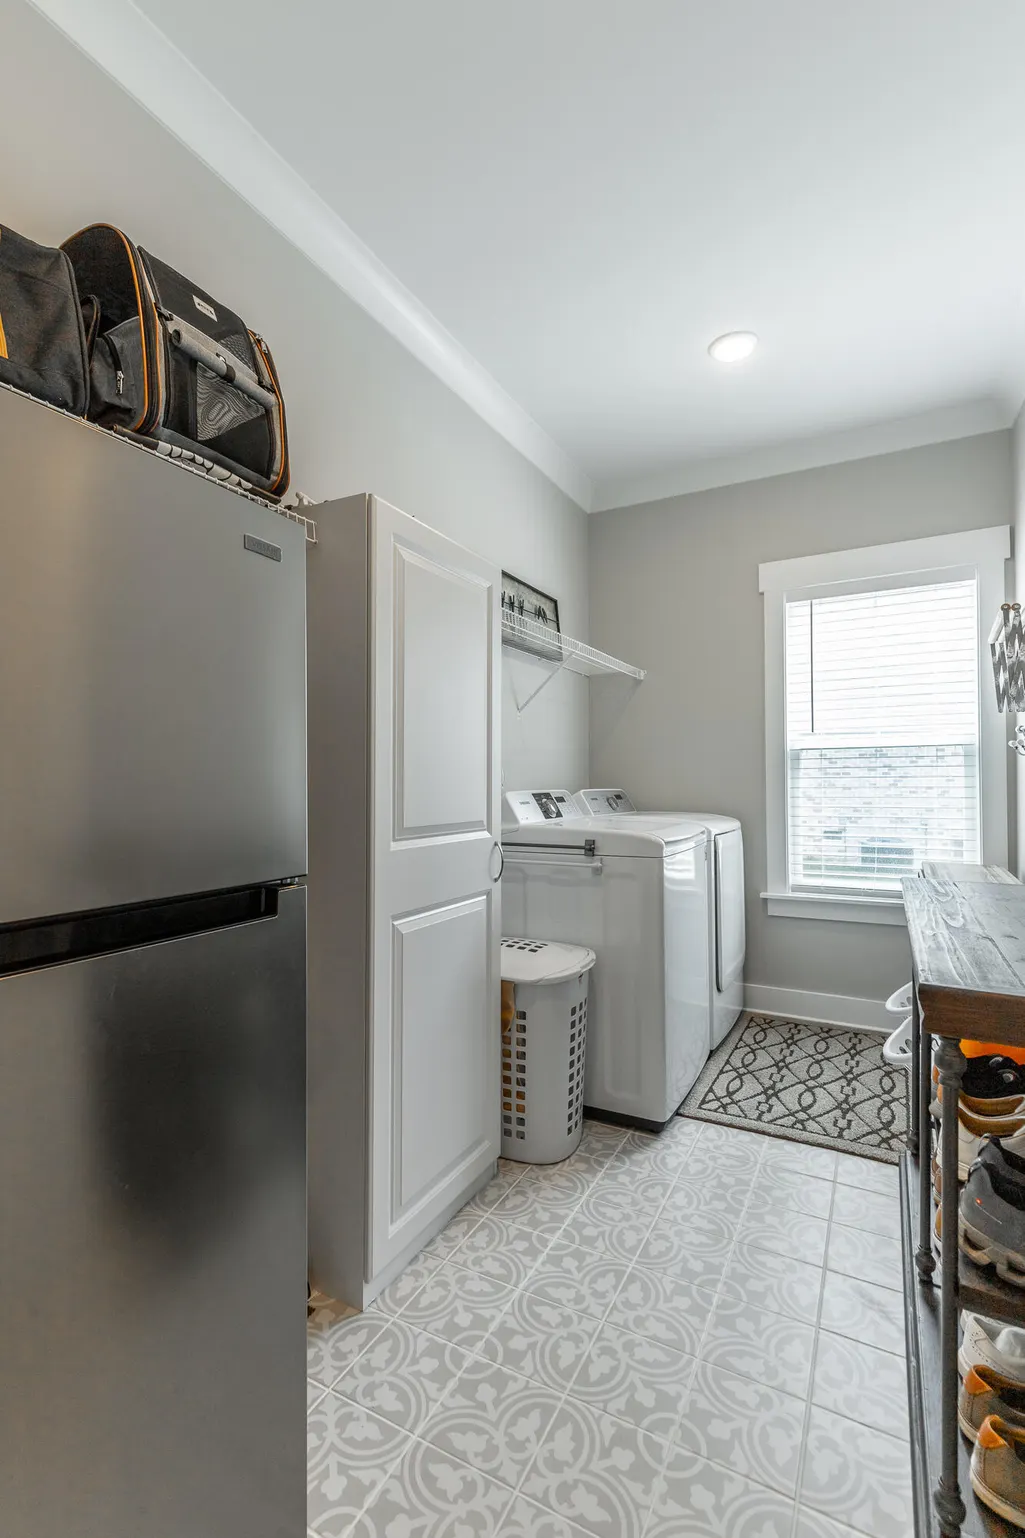
| Inclusions | Cabinet in the laundry room, tv mount and tv in living room, blinds on screen porch. |
| Lot Size Area | 1.15 |
| Foundation Details | Block |
| Spa | false |
| Building Area Total | 2516 |
| Lot Dimensions | 1.15 |
| Lot Size Acres | 1.15 |
| Road Surface Type | Asphalt,Paved |
| Waterfront Y/N | false |
| Road Frontage Type | County Road |
| Other Equipment | None |
| Crops Included Y/N | No |
| Road Responsibility | Public Maintained Road |
| Horse Y/N | No |
| Irrigation Water Rights Y/N | No |
Amenities
- Foreclosure
- Views
- Short Sale
- New Construction
- Adult 55+
- Lease To Own
- No HOA Fees
- Furnished
- Primary On Main
- Air Conditioning
- Seller Finance
- Green
- Fixer Upper
- Horse
- Golf
- Fireplace
- Deck
- Garage
- Basement
- Pool
Property vs Single Family Average in 37336
Price
Taxes
Year Built

 River Counties Association of REALTORS® All information deemed reliable but not guaranteed. All properties are subject to prior sale, change or withdrawal. Neither listing broker(s) or information provider(s) shall be responsible for any typographical errors, misinformation, misprints and shall be held totally harmless. Listing(s) information is provided for consumer's personal, non-commercial use and may not be used for any purpose other than to identify prospective properties consumers may
