











Address
187 Winding Glen Drive Nw, Cleveland, TN
Price
$ 725,000
Property Attributes
- MLS#1541223
- TypeSingle Family
- Listing Status Active
- CountyBradley
- CityCleveland
- NeighborhoodEagle Creek
- Zip37312
- StyleSingle Family Residence
- Year Built2023
- Taxes$ 1623
- Price$ 725,000
- Bedrooms3
- Full Bathrooms3
- Half Bathrooms1
- Sqr Footage3486
- Lot Size0.28 Acres
Data Source:
Greater Chattanooga MLS (GCAR)
Property Description
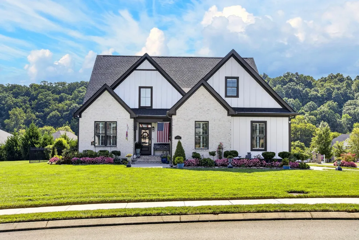
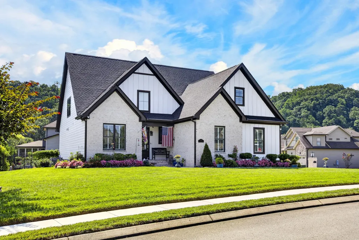
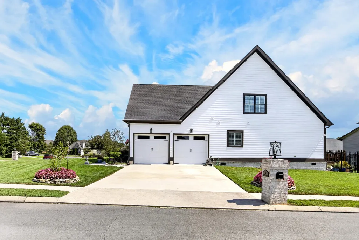
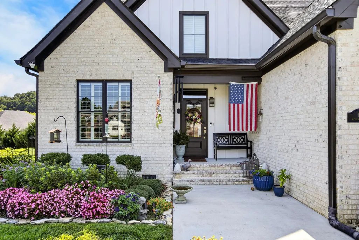
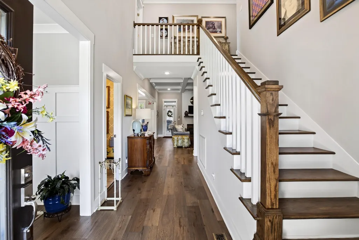
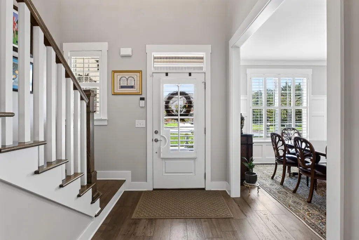
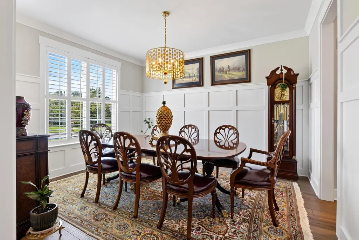
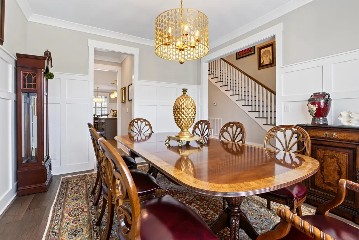
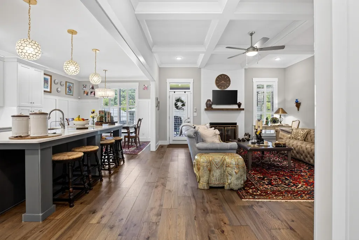
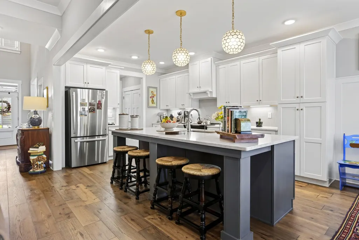
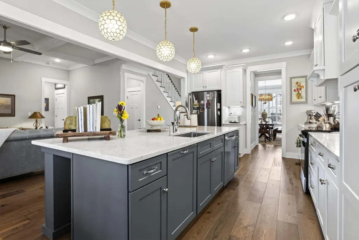
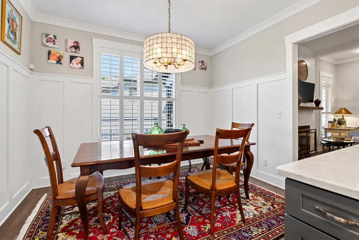
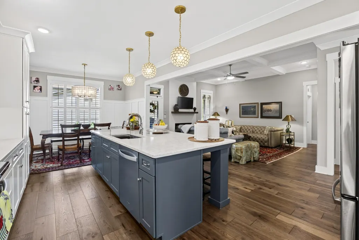
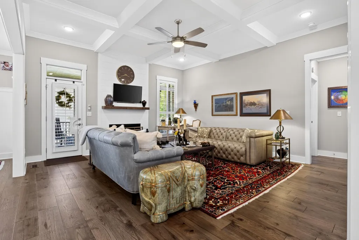
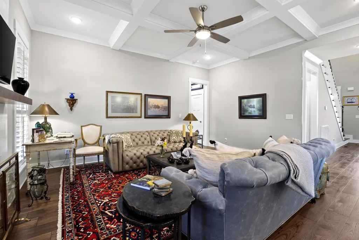
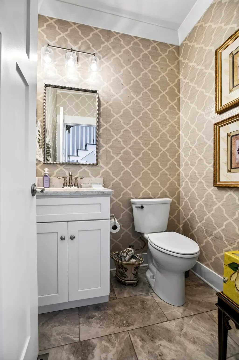
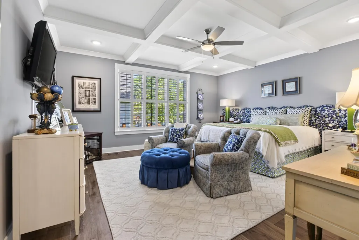
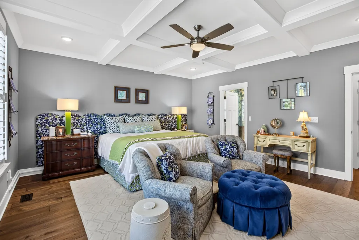
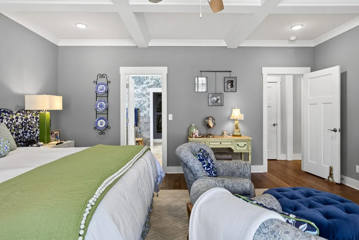
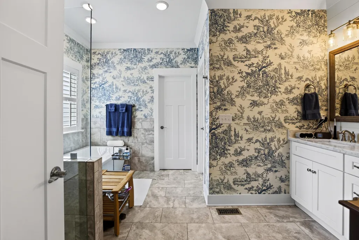
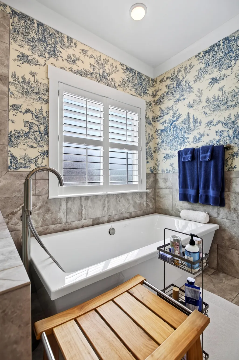
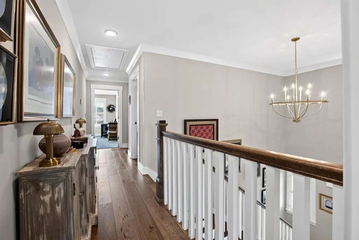
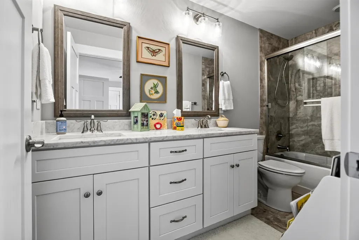
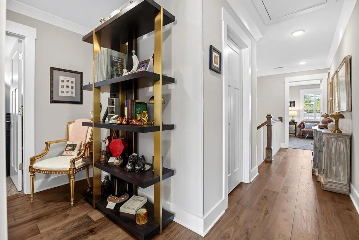
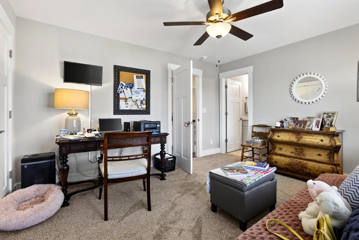
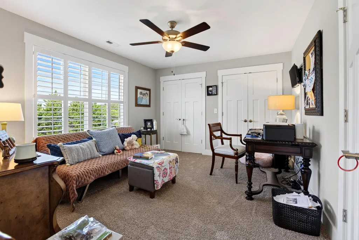
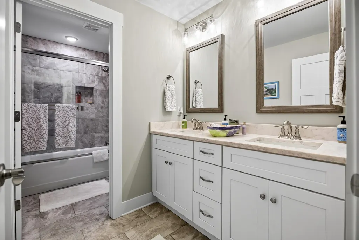
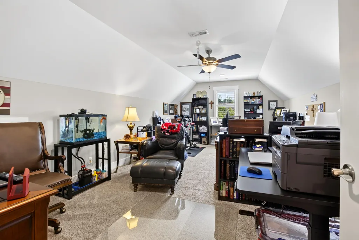
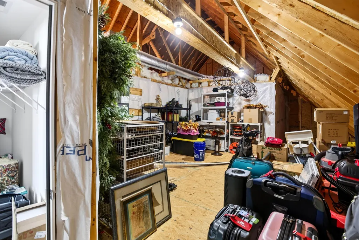
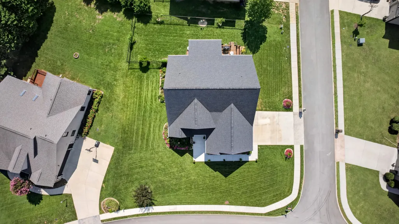
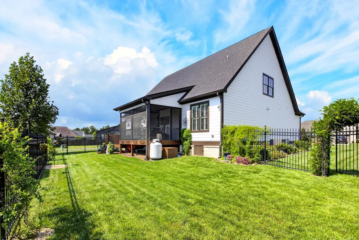
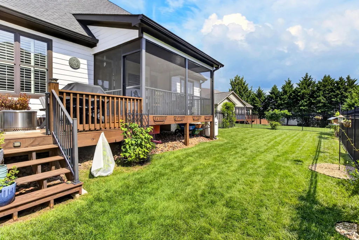
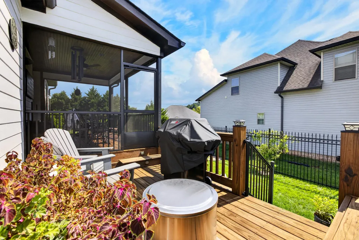
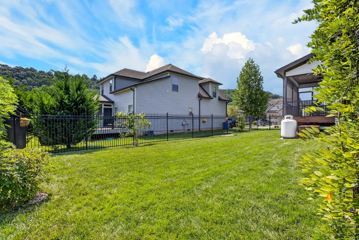
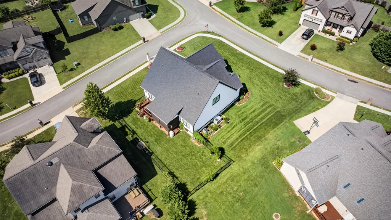
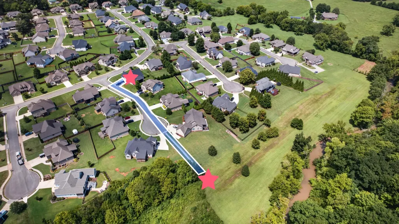
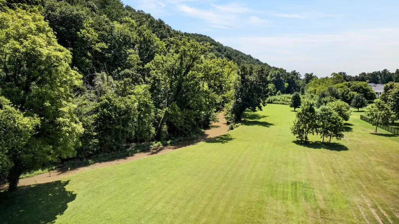
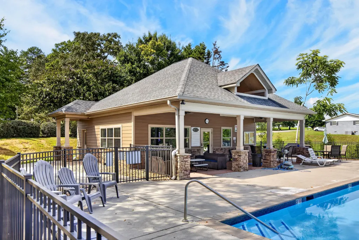
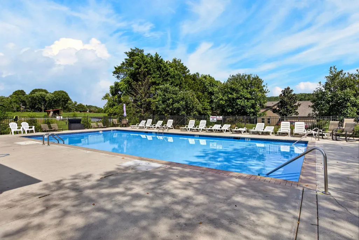
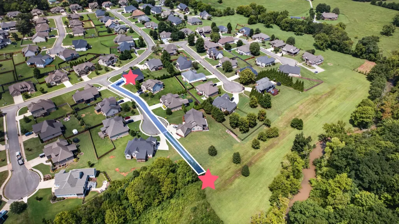
Beautifully maintained and thoughtfully designed, this spacious home is situated on a landscaped corner lot in the desirable Eagle Creek subdivision. Residents enjoy exceptional amenities, including a pool, clubhouse, sidewalks, and a scenic common area with a pathway leading to the creek at the end of the cul-de-sac. Many residents enjoy walking or driving golf carts throughout the neighborhood and to community amenities. The home offers 3 bedrooms, a large bonus room, 3 full bathrooms, and a convenient powder room located off the foyer. The main-level owner's suite serves as a private retreat and features a coffered ceiling, walk-in closet, and a luxurious en-suite bath with double vanities, a separate tile shower, and a large soaking tub with relaxing jets located in the bottom of the tub. Upon entering, you'll be welcomed by a stunning two-story foyer that creates a grand first impression. The spacious living room serves as the heart of the home and features a beautiful coffered ceiling, a gas fireplace, and easy access to the screened rear porch, creating a seamless flow for both everyday living and entertaining. Throughout the home, you'll find elegant architectural details, including crown molding and plantation shutters, adding timeless elegance to the interior. The well-appointed kitchen features granite countertops, a large center island with bar seating, a pantry, an eat-in breakfast area, and easy access to the separate dining room. The laundry room is conveniently located on the main level. Upstairs, you'll find two additional bedrooms, two full bathrooms, and a versatile bonus room that can easily serve as a home office, media room, playroom, or guest space. Storage is abundant throughout the home, including convenient walk-out floored attic storage. Outdoor living spaces are equally impressive. Enjoy a covered front porch equipped with a remote-controlled retractable shade, a screened rear porch, and an open deck overlooking the backyard. The yard is enclosed by a custom 6-foot-tall steel fence, providing both beauty and privacy. Exterior foundation lighting enhances the home's curb appeal and creates a welcoming evening ambiance. This move-in-ready home offers an exceptional combination of luxury, comfort, storage, and community living.
| Price History | |
|---|---|
| 8/21/2026 | Listed $725,000 |
General Features
| Sewer | Public Sewer |
|---|---|
| Heating | Central,Electric |
| Cooling | Ceiling Fan(s),Central Air,Electric |
| Utilities | Electricity Connected,Sewer Connected,Water Connected,Underground Utilities |
| Possession | Close Of Escrow |
| Roof | Asphalt,Shingle |
| Appliances | Vented Exhaust Fan,Stainless Steel Appliance(s),Microwave,Electric Water Heater,Electric Range,Dishwasher |
| HOA Fee | 58 |
| Garage Spaces | 2 |
| Patio/Porch Features | Deck,Front Porch,Porch - Covered,Porch - Screened,Rear Porch,See Remarks |
| Pool Features | Association,In Ground,Outdoor Pool |
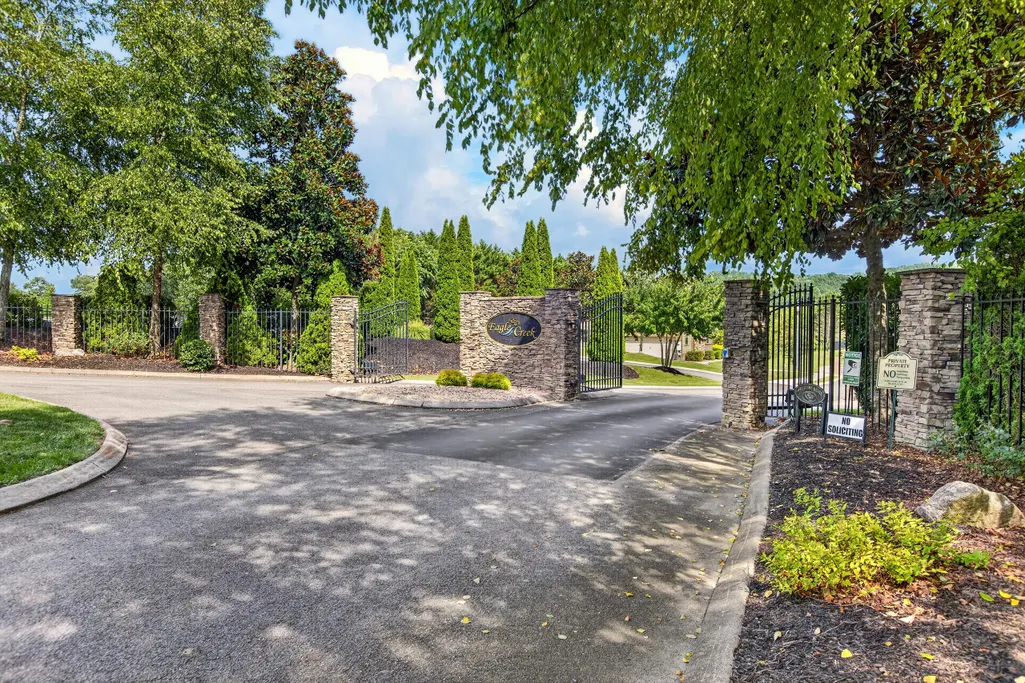
| Security Features | Gated Community |
| Construction Materials | Brick,Fiber Cement,HardiPlank Type |
| Year Built | 2023 |
| Stories Count | 2 |
| Levels | Two |
| Property Subtype | Single Family Residence |
| Community Features | Clubhouse,Curbs,Gated,Pool,Sidewalks,Street Lights |
| Assoc Fee Paid Per | Monthly |
| County | Bradley |
| New Construction | false |
| Property Type | Residential |
| Association Amenities | Clubhouse,Gated,Pool,Trail(s) |
| HOA | true |
| Attached Garage | true |
| Subdivision Name | Eagle Creek |
| Garage Y/N | true |
| Total Rooms | 12 |
| Full Baths | 3 |
| Status | Active |
| Directions | Mouse Creek Road to Eagle Creek Rd NW entering through gate. Stay on Eagle Creek, left onto Winding Glen Dr. Home is on the corner of Winding Glen and Buck Head Dr. Driveway is on Buck Head Dr (cul de |
| High School | Walker Valley High |
| City | Cleveland |
| Senior Community Y/N | false |
| Lot Size Units | Acres |
| Lot Size Square Feet | 12196.8 |
| Carport Y/N | false |
| Listing Terms | Cash,Conventional,VA Loan |
| Elementary School | Charleston Elementary |
| Land Lease Y/N | No |
| Tax Annual Amount | 1623.86 |
| Home Warranty Y/N | false |
| Middle/Junior High School | Ocoee Middle |
| Lease Renewal Y/N | No |
| Additional Parcels Y/N | false |
| Lease Considered Y/N | No |
| Rent Control Y/N | No |
| Structure Type | House |
| Standard Status | Active |
| MobileHomeRemainsYN | No |
| Legal Description | Tax ID 015P E 001.00, lot #44 Eagle Creek Subvidivsion |
| Sewer_co_Public_sp_Sewer | true |
| Heating_co_Central | true |
| Utilities_co_Underground_sp_Utilities | true |
Interior Features
| Interior Amenities | Breakfast Bar,Breakfast Nook,Ceiling Fan(s),Coffered Ceiling(s),Crown Molding,Double Closets,Double Vanity,Eat-in Kitchen,Entrance Foyer,Granite Counters,High Ceilings,Kitchen Island,Open Floorplan,Pa |
|---|---|
| Basement | Crawl Space |
| Flooring | Carpet,Ceramic Tile,Hardwood,Luxury Vinyl |
| Total Fireplaces | 1 |
| Fireplace Features | Gas Log,Living Room |
| Basement (Y/N) | false |
| Air Conditioning Y/N | true |
| Heating Y/N | true |
| Window Features | Insulated Windows |
| Fireplace Y/N | true |
| Above Grade Finished Area | 3486 |
| Half Baths | 1 |
| Laundry Features | Electric Dryer Hookup,Inside,Laundry Room,Main Level,Washer Hookup |
| Total Bedrooms | 3 |
| LivingAreaSource | Appraiser |
| Total Baths | 4 |
Exterior Features
| Exterior Amenities | Lighting,Rain Gutters |
|---|---|
| Fencing | Back Yard,Fenced,Other,See Remarks |
| Parking Features | Concrete,Driveway,Garage,Garage Door Opener,Garage Faces Side,Kitchen Level |
| Lot Features | Corner Lot,Cul-De-Sac,Landscaped,Level,Sprinklers In Front,Sprinklers In Rear,Subdivided |
| Water Source | Public |
| Lot Size Area | 0.28 |
| Foundation Details | Block |
| Spa | No |
| Building Area Total | 3486 |
| Lot Dimensions | 111'x129'x101'x104' |
| Lot Size Acres | 0.28 |
| Road Surface Type | Asphalt |
| Waterfront Y/N | false |
| Road Frontage Type | County Road |
| Crops Included Y/N | No |
| Horse Y/N | No |
| Irrigation Water Rights Y/N | No |
Amenities
- Foreclosure
- Views
- Short Sale
- New Construction
- Adult 55+
- Lease To Own
- No HOA Fees
- Furnished
- Primary On Main
- Air Conditioning
- Seller Finance
- Green
- Fixer Upper
- Horse
- Golf
- Fireplace
- Deck
- Garage
- Basement
- Pool
Property vs Single Family Average in 37312
Price
Taxes
Year Built

 River Counties Association of REALTORS® All information deemed reliable but not guaranteed. All properties are subject to prior sale, change or withdrawal. Neither listing broker(s) or information provider(s) shall be responsible for any typographical errors, misinformation, misprints and shall be held totally harmless. Listing(s) information is provided for consumer's personal, non-commercial use and may not be used for any purpose other than to identify prospective properties consumers may
