













Address
8462 Flower Branch, Chattanooga, TN
Price
$ 519,000
Property Attributes
- MLS#1540436
- TypeSingle Family
- Listing Status Active
- CountyHamilton
- CityChattanooga
- AreaChattanooga
- NeighborhoodFlower Branch
- Zip37421
- StyleSingle Family Residence
- Year Built2012
- Taxes$ 3749
- Price$ 519,000
- Bedrooms4
- Full Bathrooms2
- Half Bathrooms1
- Sqr Footage2491
- Lot Size0.28 Acres
Data Source:
Greater Chattanooga MLS (GCAR)
Property Description
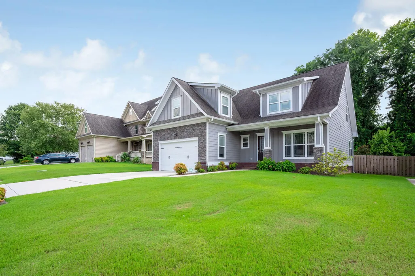
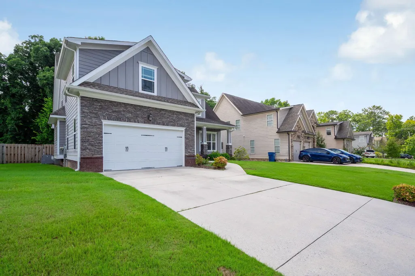
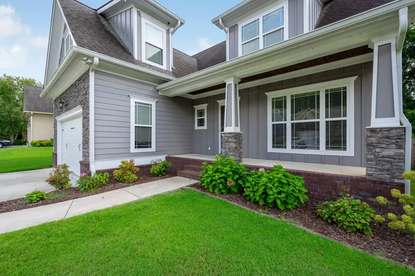
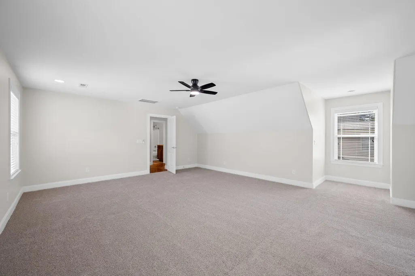
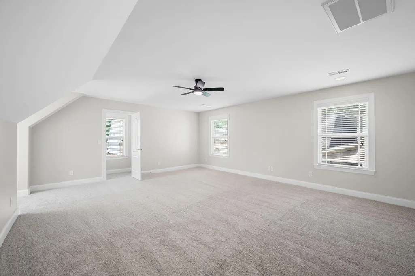
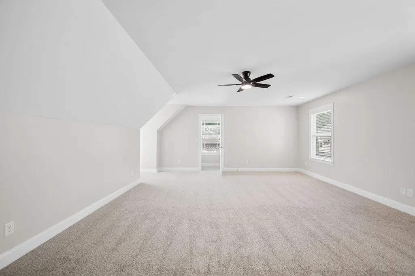
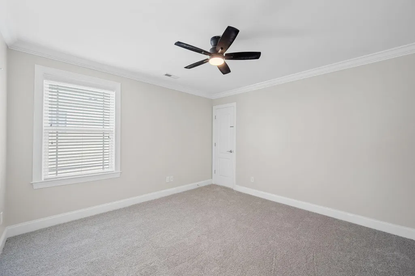
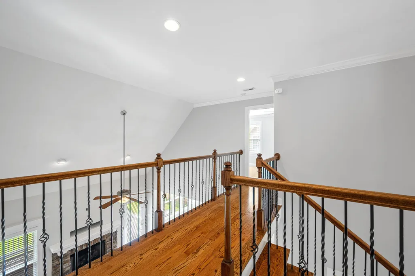
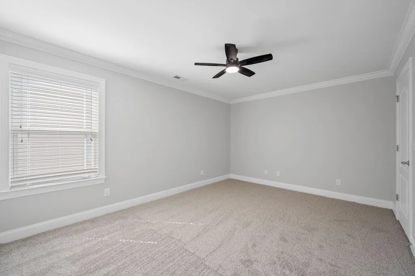
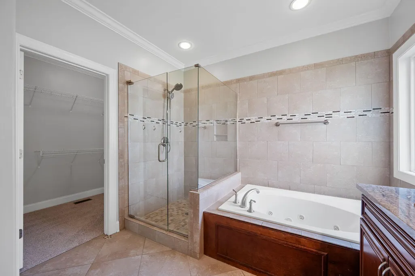
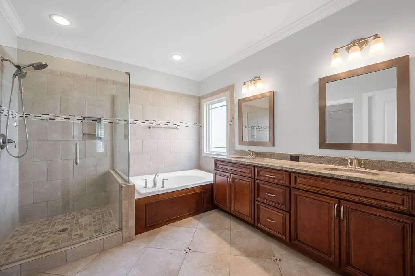
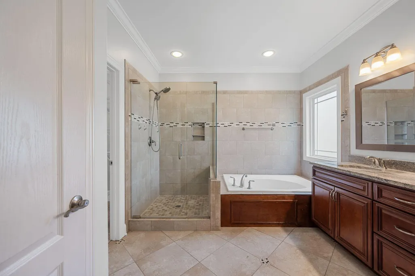
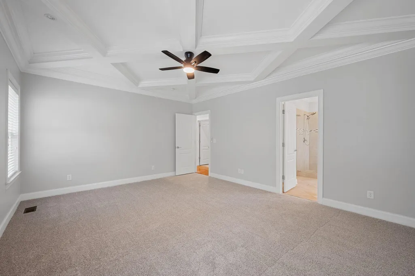
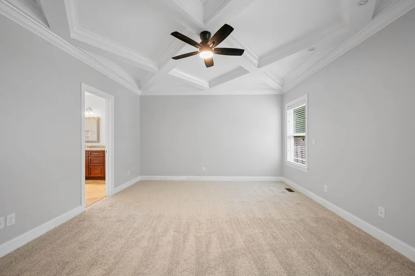
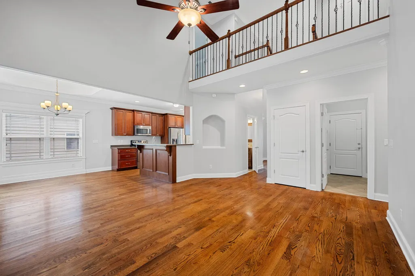
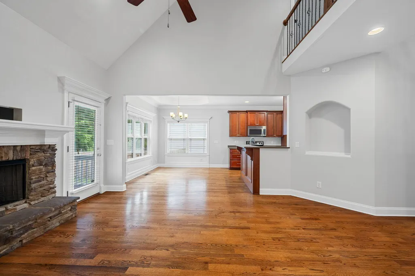
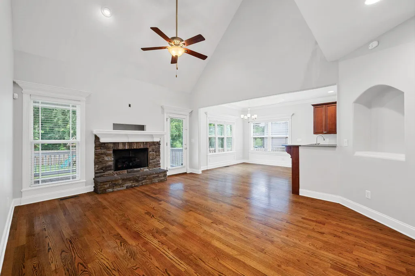
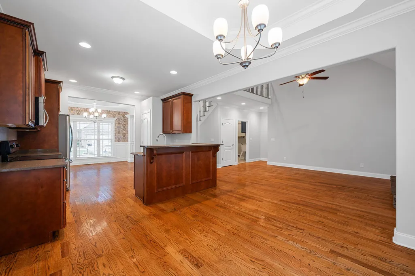
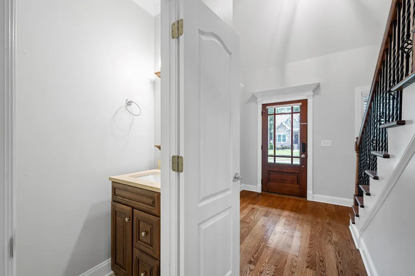
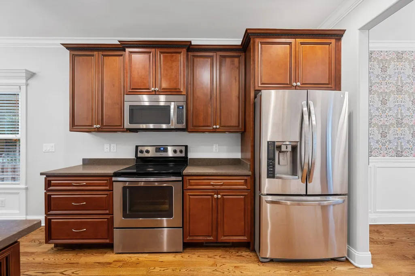
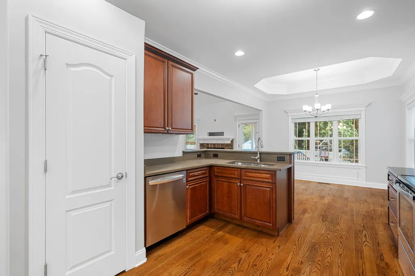
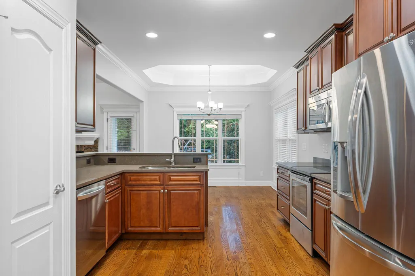
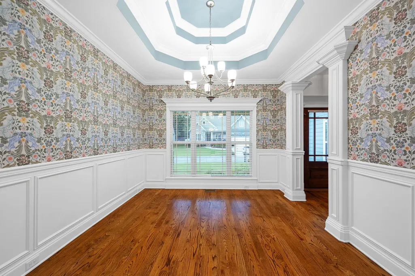
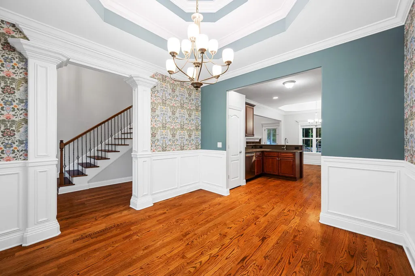
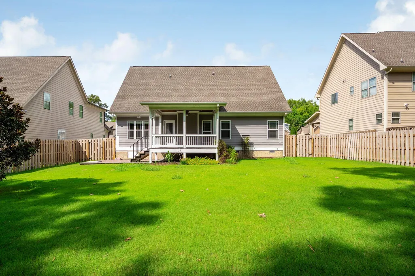
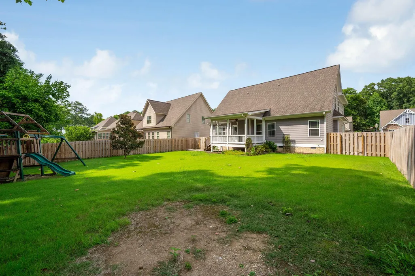
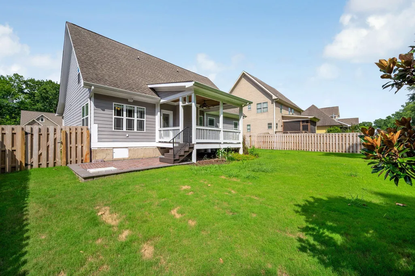
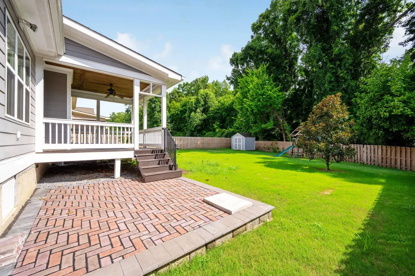
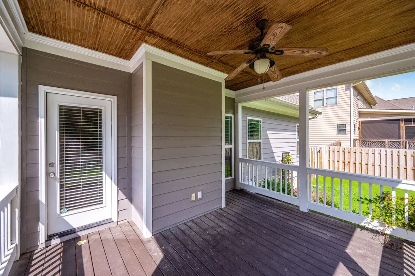
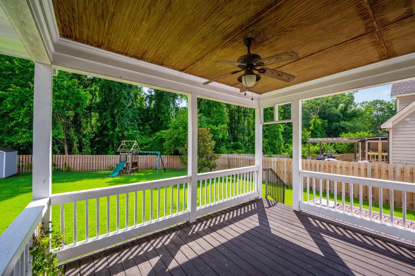
SELLER OFFERING $10,000 IN CONCESSIONS! Welcome to this stunning, custom-crafted GT ISSA Craftsman home in the highly sought-after Flower Branch community, priced below recent appraised value! Meticulously maintained and thoughtfully updated, this exceptional home offers 4 spacious bedrooms, 2.5 bathrooms, and 2,491 square feet of living space, as verified by a recent appraisal. Exceptional craftsmanship is evident throughout, from the elegant wainscoting in the formal dining room to the intricate trim work in the primary suite--a level of detail and character rarely found in newer construction. At the heart of the home, the beautifully designed kitchen features an expansive breakfast area, creating the perfect setting for everyday living and effortless entertaining. The inviting great room showcases soaring vaulted ceilings and a striking floor-to-ceiling stone fireplace, adding warmth and architectural character. The current owners have also invested in numerous recent upgrades, including new carpet, fresh interior paint, updated light fixtures, and modern ceiling fans, making this home truly move-in ready. Step outside to a spacious covered back porch overlooking a newly paved patio and expansive, level, fully fenced backyard--ideal for outdoor dining, entertaining, pets, or play. With its custom finishes, recent updates, verified square footage, exceptional outdoor living space, $10,000 seller concession, and price below recent appraisal, this home presents a rare opportunity to own quality craftsmanship in one of the area's most desirable communities.
| Price History | |
|---|---|
| 8/10/2026 | Listed $539,000 |
| 8/21/2026 | 2$529,000 |
| 9/8/2026 | 2$519,000 |
General Features
| Sewer | Public Sewer |
|---|---|
| Heating | Central,Electric |
| Cooling | Central Air,Electric |
| Utilities | Sewer Connected,Underground Utilities |
| Possession | Close Of Escrow |
| Roof | Shingle |
| Appliances | Refrigerator,Microwave,Electric Water Heater,Electric Range,Disposal,Dishwasher |
| Garage Spaces | 2 |
| Patio/Porch Features | Deck,Patio,Porch - Covered |
| Construction Materials | Block,Brick,Other |
| Year Built | 2012 |
| Stories Count | 2 |
| Levels | Two |
| Property Subtype | Single Family Residence |
| Assoc Fee Paid Per | Annually |
| County | Hamilton |
| New Construction | false |
| Property Type | Residential |
| HOA | true |
| Attached Garage | true |
| Subdivision Name | Flower Branch |
| Garage Y/N | true |
| Total Rooms | 8 |
| Full Baths | 2 |
| Status | Active |
| Directions | Route Steps Start: Head east on East Brainerd Road away from I-75. Continue: Drive past the intersection with Graysville Road. Turn right onto Givens Road. Turn Left: Make a left onto Flower Br |
| High School | East Hamilton |
| City | Chattanooga |
| Senior Community Y/N | false |
| MLS Area | Chattanooga |
| Lot Size Units | Acres |
| Lot Size Square Feet | 12197 |
| Carport Y/N | false |
| Listing Terms | Cash,Conventional,FHA,VA Loan |
| Elementary School | East Brainerd Elementary |
| Land Lease Y/N | No |
| Tax Annual Amount | 3749.78 |
| Home Warranty Y/N | false |
| Middle/Junior High School | East Hamilton |
| Lease Renewal Y/N | No |
| MLS Area Minor | Chattanooga |
| Additional Parcels Y/N | false |
| Lease Considered Y/N | No |
| Rent Control Y/N | No |
| Structure Type | House |
| Standard Status | Active |
| Occupancy Type | Owner |
| MobileHomeRemainsYN | No |
| Legal Description | Lt 29 Flower Branch Sub Pb92 Pg84 O Ut Of 171B-B-003 For 2010 |
| Sewer_co_Public_sp_Sewer | true |
| Heating_co_Central | true |
| Utilities_co_Underground_sp_Utilities | true |
Interior Features
| Interior Amenities | Granite Counters,High Ceilings,Pantry,Walk-In Closet(s) |
|---|---|
| Basement | Crawl Space |
| Flooring | Carpet,Hardwood |
| Total Fireplaces | 1 |
| Fireplace Features | Living Room |
| Basement (Y/N) | false |
| Air Conditioning Y/N | true |
| Heating Y/N | true |
| Window Features | Vinyl Frames |
| Fireplace Y/N | true |
| Above Grade Finished Area | 2491 |
| Half Baths | 1 |
| Laundry Features | Electric Dryer Hookup,Laundry Room,Washer Hookup |
| Total Bedrooms | 4 |
| LivingAreaSource | Tax Records |
| Total Baths | 3 |
Exterior Features
| Exterior Amenities | Private Yard |
|---|---|
| Fencing | Fenced |
| Parking Features | Driveway,Garage,Garage Door Opener |
| Water Source | Public |
| Lot Size Area | 0.28 |
| Foundation Details | Block,Brick/Mortar |
| Spa | false |
| Building Area Total | 2491 |
| Lot Dimensions | 66X185.14 |
| Lot Size Acres | 0.28 |
| Waterfront Y/N | false |
| Crops Included Y/N | No |
| Horse Y/N | No |
| Irrigation Water Rights Y/N | No |
Amenities
- Foreclosure
- Views
- Short Sale
- New Construction
- Adult 55+
- Lease To Own
- No HOA Fees
- Furnished
- Primary On Main
- Air Conditioning
- Seller Finance
- Green
- Fixer Upper
- Horse
- Golf
- Fireplace
- Deck
- Garage
- Basement
- Pool
Property vs Single Family Average in 37421
Price
Taxes
Year Built
 © 2026 Chattanooga Association of Realtors. All rights reserved. Information deemed to be reliable but not guaranteed. The data relating to real estate for sale on this website comes from the Chattanooga Association of Realtors and the Broker Reciprocity Program.sm. Real estate listings held by brokerage firms other than REMAX Properties are marked with the BR logo and detailed information about them includes the name of the listing brokers. Listing broker has attempted to offer accurate data,
 River Counties Association of REALTORS® All information deemed reliable but not guaranteed. All properties are subject to prior sale, change or withdrawal. Neither listing broker(s) or information provider(s) shall be responsible for any typographical errors, misinformation, misprints and shall be held totally harmless. Listing(s) information is provided for consumer's personal, non-commercial use and may not be used for any purpose other than to identify prospective properties consumers may
