



Address
1685 Ridgeview Drive, Dalton, GA
Price
$ 739,000
Property Attributes
- MLS#1540404
- TypeSingle Family
- Listing Status Active
- CountyWhitfield
- CityDalton
- NeighborhoodRyman Farms
- Zip30720
- StyleRanch
- Year Built2026
- Taxes$ 717
- Price$ 739,000
- Bedrooms3
- Full Bathrooms3
- Half Bathrooms0
- Sqr Footage3145
- Lot Size0.4 Acres
Data Source:
Greater Chattanooga MLS (GCAR)
Property Description
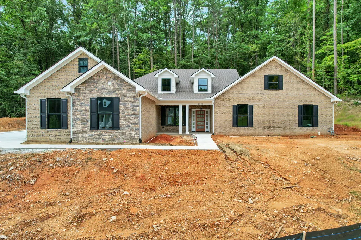
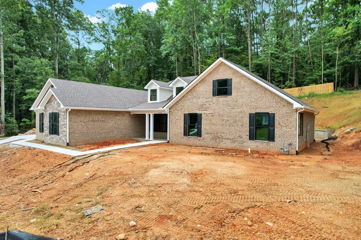
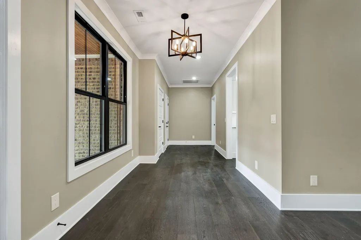
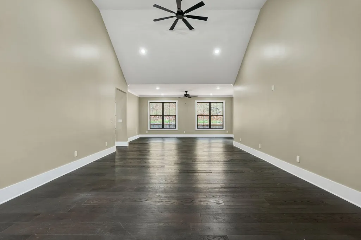
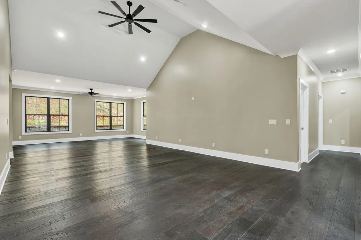
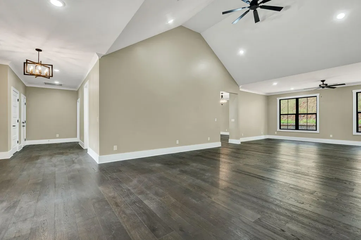
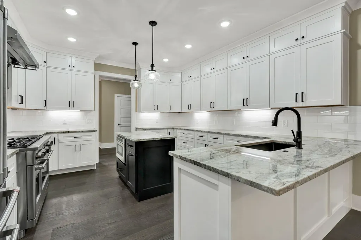
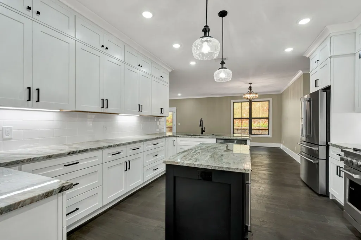
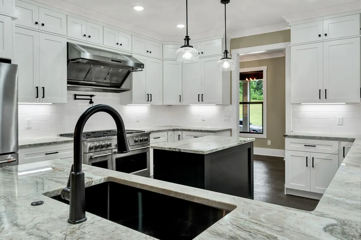
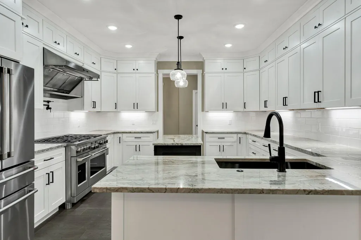
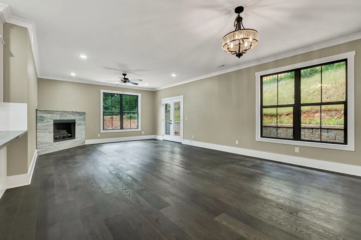
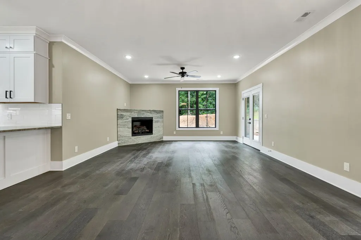
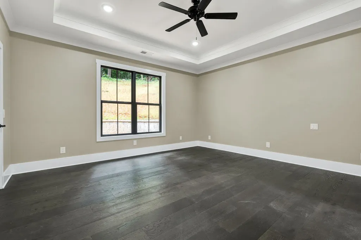
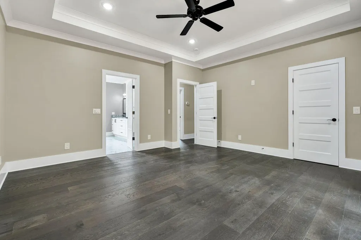
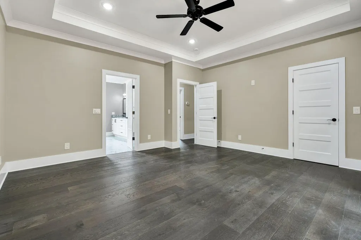
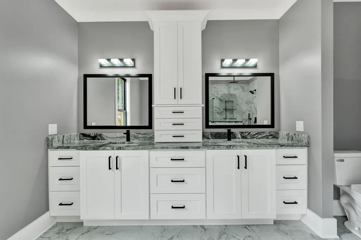
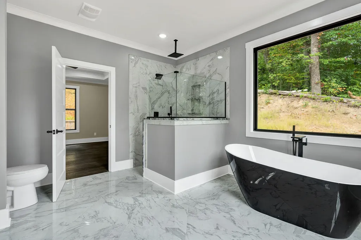
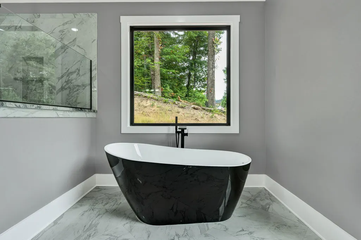
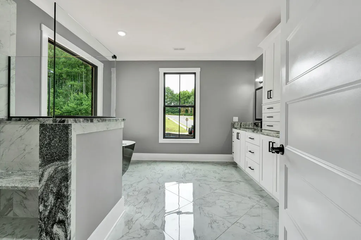
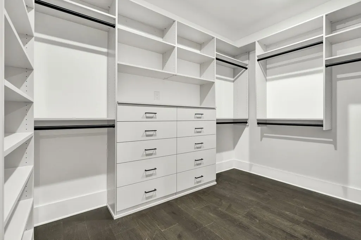
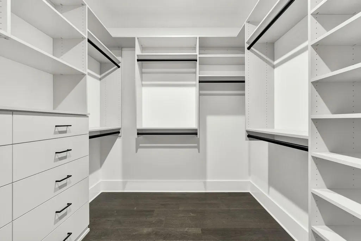
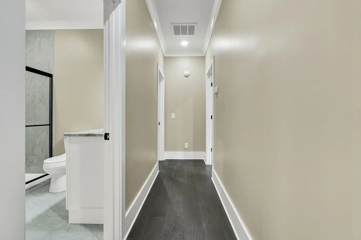
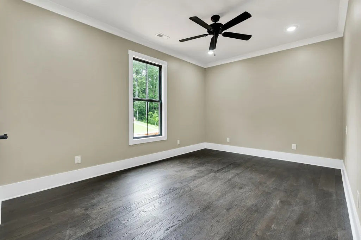
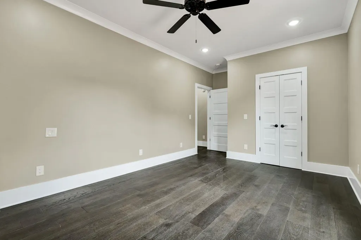
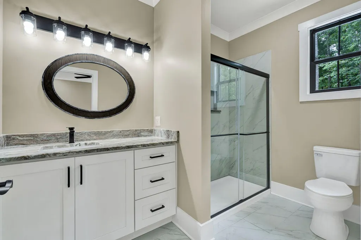
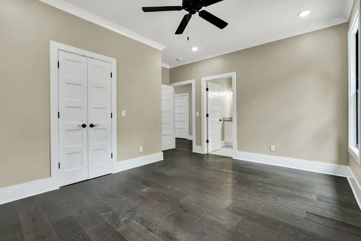
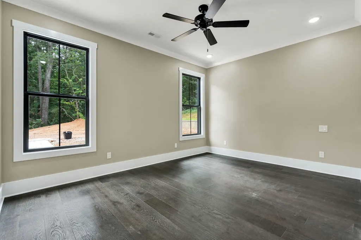
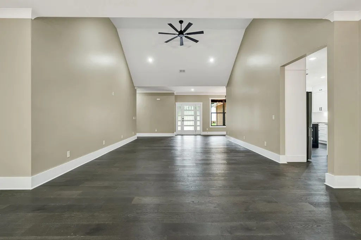
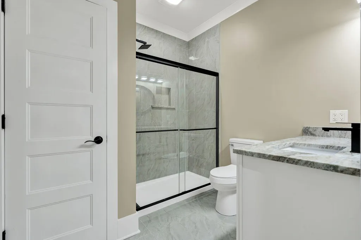
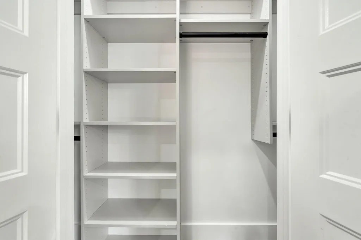
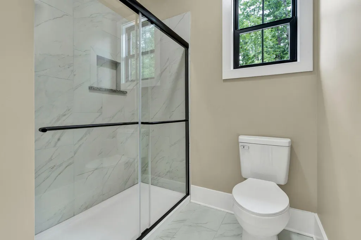
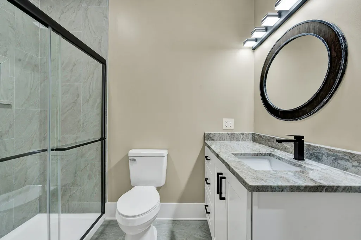
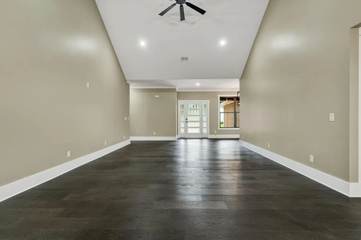
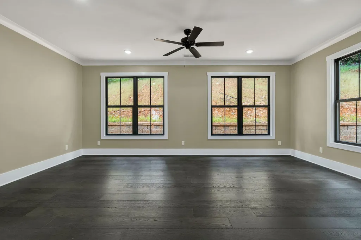
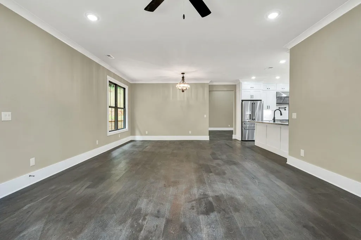
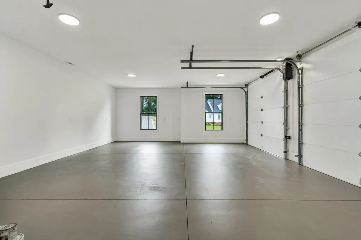
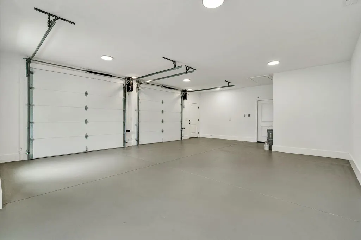
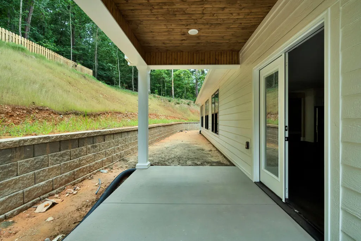
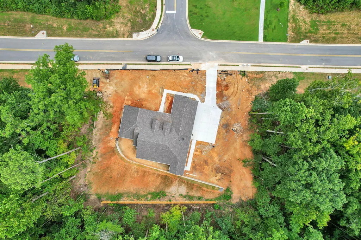
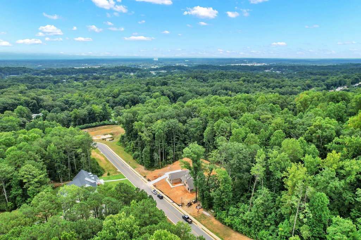
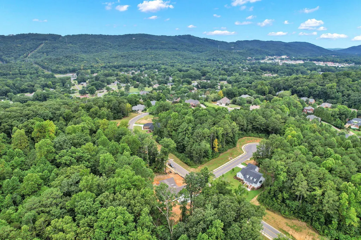
Luxurious New Construction | One-Level Living in Prime Dalton Location Experience exceptional craftsmanship and upscale living in this stunning new construction home located in one of Dalton's most desirable neighborhoods. This beautifully designed one-level home offers 3 bedrooms, 3 full baths, a spacious garage, and a thoughtfully designed open floor plan. The chef's kitchen premium Café appliances, custom cabinetry, granite countertops, and generous workspace, opening to an impressive living room with a dramatic vaulted ceiling reaching 16 feet at the center. A separate den with gas log fireplace and a bright sunroom/flex space provide additional areas for relaxing, entertaining, a home office, or whatever best fits your lifestyle. The luxurious primary suite features an elegant 10-foot tray ceiling, custom walk-in closet, and spa-inspired bath with a curbless walk-in shower and princess soaking tub. Each bathroom features granite countertops, custom cabinetry, and heated exhaust fans. Additional features include genuine hardwood flooring throughout, spray foam insulation, natural gas service, and a spacious, insulated garage with HVAC vents and premium jackshaft garage door openers. Irrigation and landscaping are complete, with sod scheduled for completion by 8/14. Located on city sewer and serviced by Dalton Utilities with VLink internet available. Ideally situated in the heart of Dalton with convenient access to shopping, dining, parks, schools, and I-75. This exceptional home combines luxury, quality construction, energy efficiency, and one-level!
| Price History | |
|---|---|
| 8/9/2026 | Listed $739,000 |
General Features
| Sewer | Public Sewer |
|---|---|
| Heating | Central |
| Cooling | Ceiling Fan(s) |
| Utilities | Cable Available,Electricity Connected,Sewer Connected,Water Connected,Underground Utilities |
| Possession | Close Of Escrow |
| Roof | Shingle |
| Appliances | Refrigerator,Microwave,Gas Range,Electric Water Heater,Disposal,Dishwasher |
| HOA Fee | 1000 |
| Garage Spaces | 2 |
| Association Fee Includes | Maintenance Grounds |
| Patio/Porch Features | Covered |
| Architectural Style | Ranch |
| Pool Features | Association,In Ground,Outdoor Pool |
| Security Features | Carbon Monoxide Detector(s),Smoke Detector(s) |
| Construction Materials | Brick |
| Year Built | 2026 |
| Stories Count | 1 |
| Levels | One |
| Property Subtype | Single Family Residence |
| Community Features | Clubhouse,Pool,Pond |
| Accessibility | Accessible Bedroom,Accessible Central Living Area,Accessible Full Bath,Accessible Hallway(s) |
| Assoc Fee Paid Per | Annually |
| County | Whitfield |
| New Construction | true |
| Property Type | Residential |
| Association Amenities | Clubhouse,Pond Year Round,Pool |
| HOA | true |
| Attached Garage | true |
| Subdivision Name | Ryman Farms |
| Garage Y/N | true |
| Other Structures | None |
| Total Rooms | 11 |
| Full Baths | 3 |
| Status | Active |
| Directions | W. Walnut Ave. to Dug Gap Road left into Ryman Farm, right onto Ridgeview Drive |
| High School | Dalton High |
| City | Dalton |
| Senior Community Y/N | false |
| Lot Size Units | Acres |
| Lot Size Square Feet | 17424 |
| Carport Y/N | false |
| Listing Terms | Cash,Conventional,FHA,VA Loan |
| Spa Features | None |
| Elementary School | Brookwood Elementary |
| Land Lease Y/N | No |
| Tax Annual Amount | 717.79 |
| Home Warranty Y/N | false |
| Middle/Junior High School | Dalton Junior High |
| Lease Renewal Y/N | No |
| Additional Parcels Y/N | false |
| Lease Considered Y/N | No |
| Rent Control Y/N | No |
| Structure Type | House |
| Standard Status | Active |
| Occupancy Type | Vacant |
| MobileHomeRemainsYN | No |
| Legal Description | Lot 7 Ryman Farms PH6 (F-957) |
| Sewer_co_Public_sp_Sewer | true |
| Heating_co_Central | true |
| Utilities_co_Cable_sp_Available | true |
| Utilities_co_Underground_sp_Utilities | true |
Interior Features
| Interior Amenities | Ceiling Fan(s),Double Vanity,En Suite,Granite Counters,Kitchen Island,Pantry,Separate Shower,Soaking Tub,Tray Ceiling(s),Vaulted Ceiling(s),Walk-In Closet(s) |
|---|---|
| Basement | None |
| Total Fireplaces | 1 |
| Fireplace Features | Gas Log,Great Room |
| Basement (Y/N) | false |
| Air Conditioning Y/N | true |
| Heating Y/N | true |
| Window Features | Triple Pane Windows |
| Fireplace Y/N | true |
| Above Grade Finished Area | 3145 |
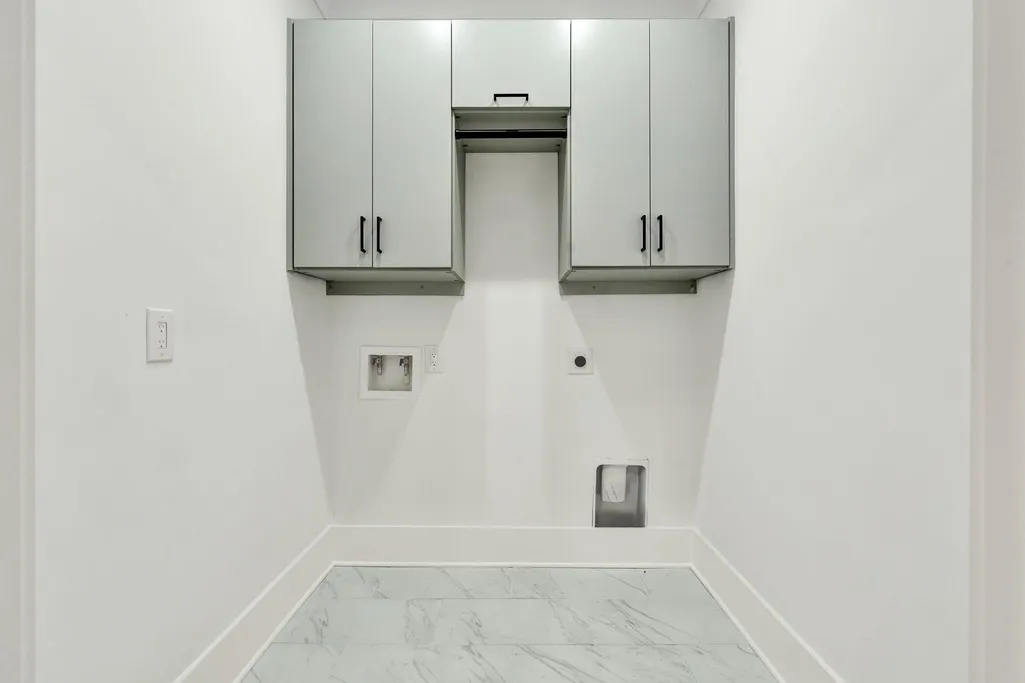
| Laundry Features | Laundry Room,Main Level |
| Total Bedrooms | 3 |
| LivingAreaSource | Builder |
| Total Baths | 3 |
Exterior Features
| Exterior Amenities | Private Yard |
|---|---|
| Fencing | None |
| Parking Features | Concrete,Driveway,Garage,Garage Door Opener,Garage Faces Side |
| Lot Features | City Lot,Cleared,Front Yard,Landscaped |
| Water Source | Public |
| Lot Size Area | 0.4 |
| Foundation Details | Slab |
| Spa | false |
| Building Area Total | 3145 |
| Lot Dimensions | 125,140,125,140 |
| Lot Size Acres | 0.4 |
| Road Surface Type | Asphalt |
| Waterfront Y/N | false |
| Road Frontage Type | City Street |
| Other Equipment | None |
| Crops Included Y/N | No |
| Road Responsibility | Public Maintained Road |
| Horse Y/N | No |
| Irrigation Water Rights Y/N | No |
Amenities
- Foreclosure
- Views
- Short Sale
- New Construction
- Adult 55+
- Lease To Own
- No HOA Fees
- Furnished
- Primary On Main
- Air Conditioning
- Seller Finance
- Green
- Fixer Upper
- Horse
- Golf
- Fireplace
- Deck
- Garage
- Basement
- Pool
Property vs Single Family Average in 30720
Price
Taxes
Year Built

 River Counties Association of REALTORS® All information deemed reliable but not guaranteed. All properties are subject to prior sale, change or withdrawal. Neither listing broker(s) or information provider(s) shall be responsible for any typographical errors, misinformation, misprints and shall be held totally harmless. Listing(s) information is provided for consumer's personal, non-commercial use and may not be used for any purpose other than to identify prospective properties consumers may
