






















Address
142 County Road 650, Mentone, AL
Price
$ 1,600,000
Property Attributes
- MLS#1539843
- TypeSingle Family
- Listing Status Active
- CountyDeKalb
- CityMentone
- NeighborhoodDesoto Falls Park
- Zip35984
- StyleCabin, Contemporary
- Year Built2018
- Taxes$ 2209
- Price$ 1,600,000
- Bedrooms4
- Full Bathrooms4
- Half Bathrooms1
- Sqr Footage2305
- Lot Size0.5 Acres
Data Source:
Greater Chattanooga MLS (GCAR)
Property Description
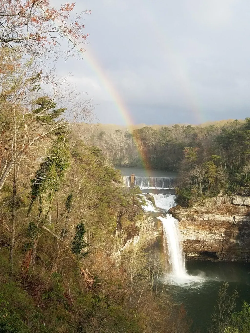
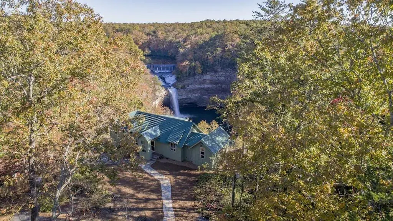
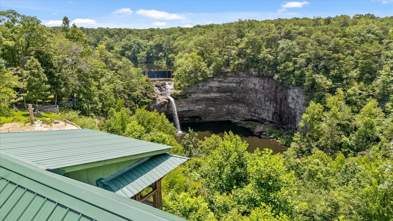
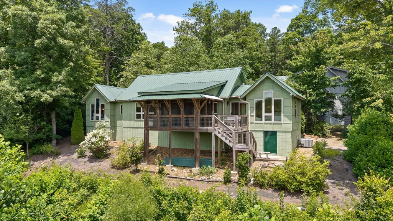
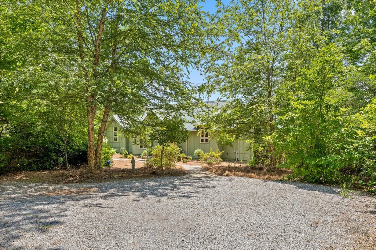
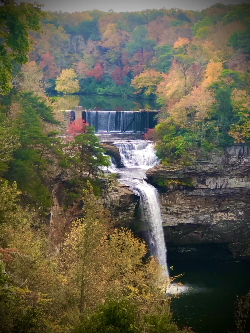
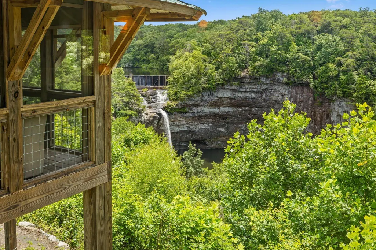
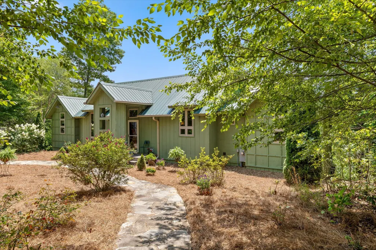
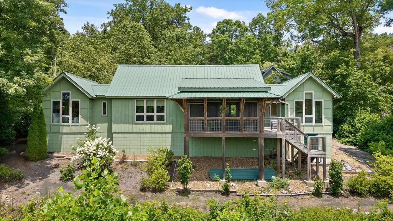
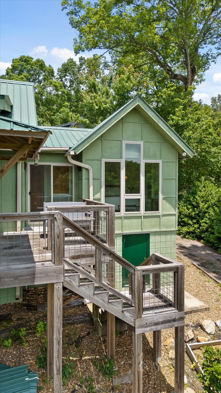
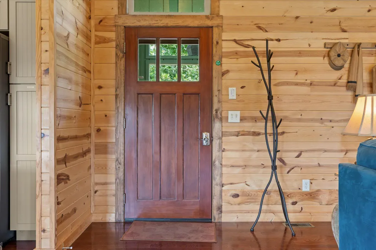
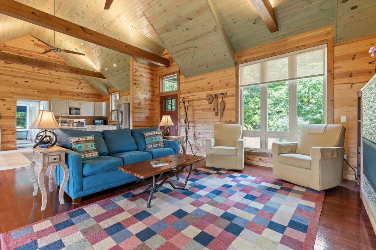
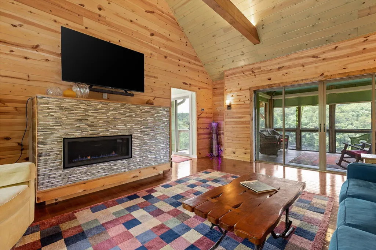
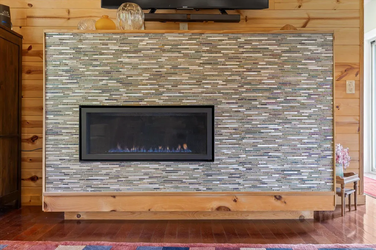
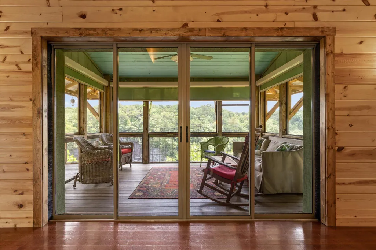
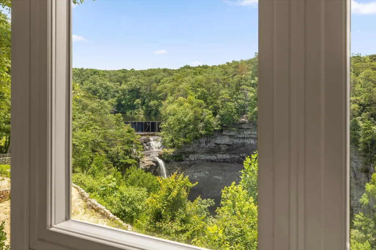
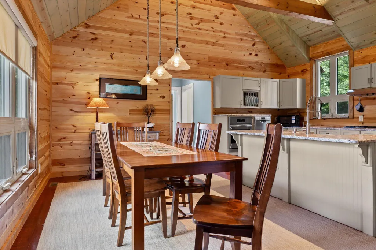
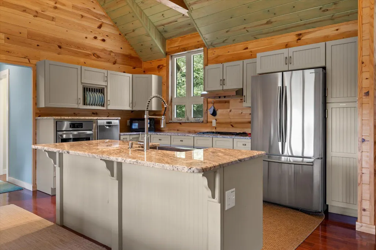
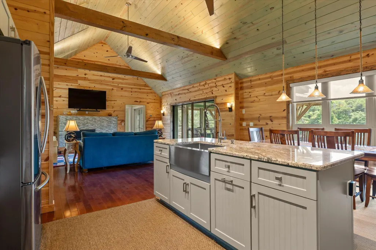
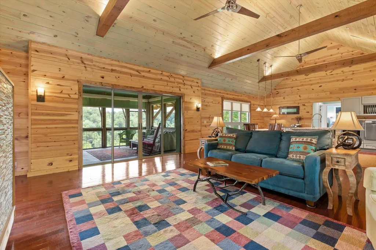
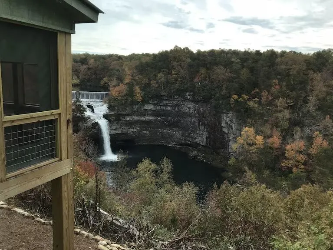
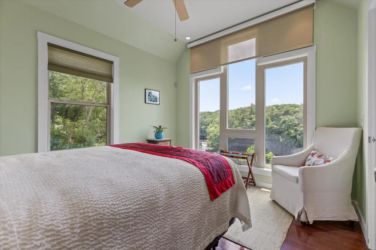
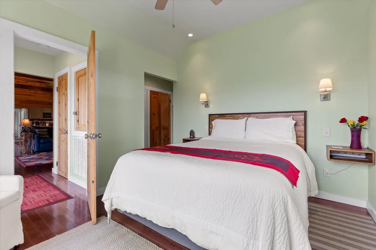
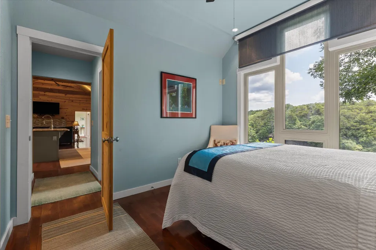
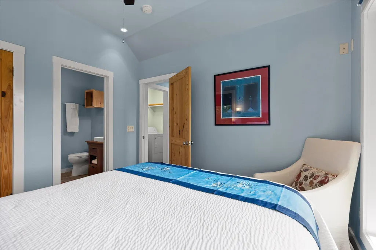
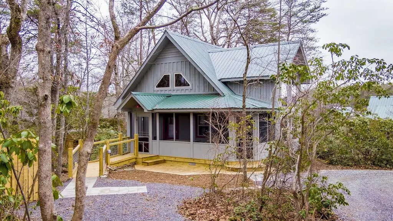
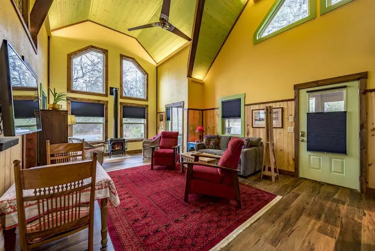
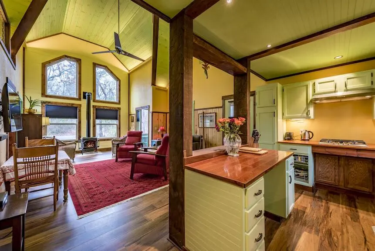
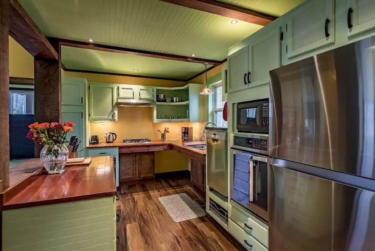
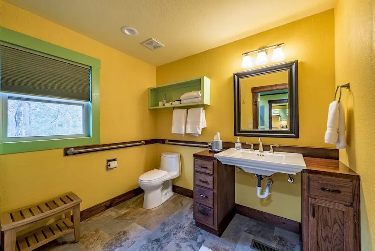
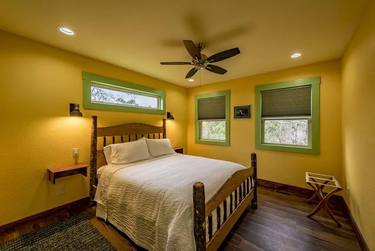
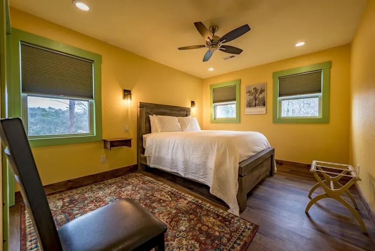
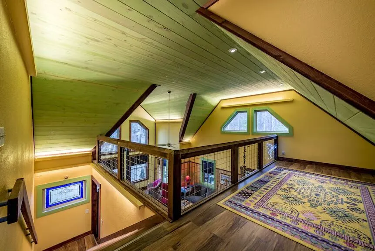
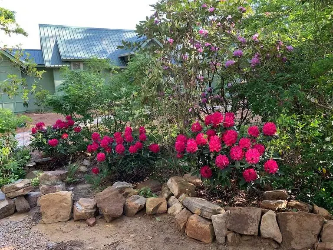
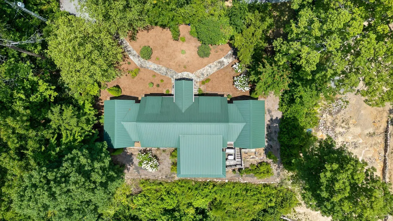
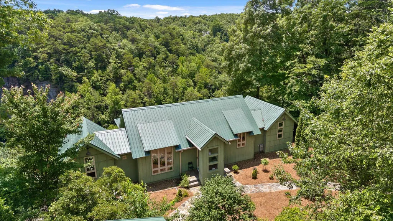
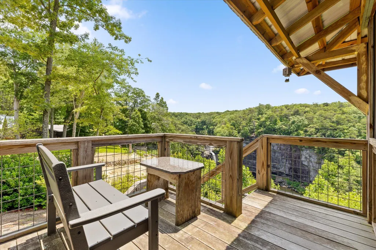
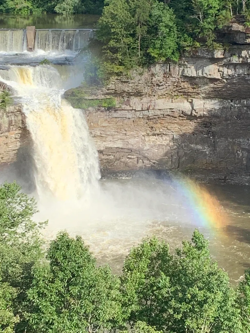
Extrordinary property overlooking DeSoto Falls in Mentone Treasured for over 80 years by the same family this is a rare opportunity to own a legacy property with sweeping views of DeSoto Falls. Located on the crest of the DeSoto Falls basin are Cliff House & Canyon View Cottage. These two charming custom cottages, each thoughtfully nestled into the natural landscape create a true one of a kind property that rarely comes to market. Cliff House boasts a stunning, unobstructed view of DeSoto Falls, with expansive windows and outdoor living space that puts the waterfall and basin on full display, morning to evening. The custom home features a split-plan open living area vaulted with wood walls, ceilings & a unique fireplace. The kitchen features stainless appliances, granite counters and custom cabinetry, opening to inviting living and dining areas made for long dinners, easy mornings, and the kind of gatherings that turn into memories. Each home also includes a private primary suite, second bedroom, in-unit laundry, and generous storage. Canyon View Cottage is handicapped accessible, offering easy-access living so guests or family members with mobility needs can be part of every gathering. Privately set in the natural landscape, the cottage has a lovely screened porch, vaulted living area and an accessible kitchen & bath. A wonderful place to unwind and relax. Just a short walk from Cliff House, this cottage is beautifully set up for family enjoyment and privacy. Whether used as a family compound, an income-producing dual rental, or a private escape, this is a rare location and an even rarer chance to own it.
| Price History | |
|---|---|
| 7/31/2026 | Listed $1,600,000 |
General Features
| Sewer | Septic Tank |
|---|---|
| Heating | Central,Dual Fuel,Propane |
| Cooling | Ceiling Fan(s),Central Air,Electric |
| Utilities | Cable Connected,Electricity Connected,Sewer Not Available,Water Connected,Propane |
| Possession | Negotiable |
| Roof | Metal |
| Appliances | Washer/Dryer,Washer,Tankless Water Heater,Stainless Steel Appliance(s),Refrigerator,Range Hood,Propane Cooktop,Oven,Microwave,Dryer,Dishwasher,Cooktop |
| Patio/Porch Features | Awning(s),Deck,Front Porch,Porch - Screened |
| Architectural Style | Cabin,Contemporary |
| Pool Features | None |
| Security Features | Closed Circuit Camera(s) |
| Construction Materials | Block,Frame,Wood Siding |
| Year Built | 2018 |
| View | Canyon,Garden,Panoramic,River,Trees/Woods |
| Levels | One,Two |
| Property Subtype | Single Family Residence |
| County | DeKalb |
| New Construction | false |
| Property Type | Residential |
| HOA | false |
| Attached Garage | false |
| Subdivision Name | Desoto Falls Park |
| Garage Y/N | false |
| Other Structures | Storage |
| Total Rooms | 10 |
| Full Baths | 4 |
| Status | Active |
| Directions | From I 59 take the Mentone Exit and hwy 117 to Tutweiler Gap & go rt. At 4 way stop go straight toward Desoto Falls & turn rt on CR 650. Must have appointment |
| High School | Valley Head High |
| City | Mentone |
| Senior Community Y/N | false |
| Lot Size Units | Acres |
| Lot Size Square Feet | 21780 |
| Carport Y/N | false |
| Listing Terms | Cash,Conventional |
| Elementary School | Valley Head Elementary |
| Land Lease Y/N | No |
| Tax Annual Amount | 2209.52 |
| Home Warranty Y/N | false |
| Middle/Junior High School | Valley Head Middle |
| Lease Renewal Y/N | No |
| Additional Parcels Y/N | false |
| Lease Considered Y/N | No |
| Rent Control Y/N | No |
| Structure Type | House |
| Standard Status | Active |
| MobileHomeRemainsYN | No |
| Legal Description | DESOTO FALLS PARK BLK Q LOT 6 S4 T6S R10E PLUS VACATED STREET .50AC (C) |
| Sewer_co_Septic_sp_Tank | true |
| Heating_co_Propane3 | true |
| Heating_co_Central | true |
| Utilities_co_Cable_sp_Connected | true |
| Year Built Effective | 2017 |
Interior Features
| Interior Amenities | Bar,Beamed Ceilings,Cathedral Ceiling(s),Ceiling Fan(s),En Suite,High Speed Internet,Kitchen Island,Low Flow Plumbing Fixtures,Open Floorplan,Primary Downstairs,Recessed Lighting,Smart Thermostat,Spli |
|---|---|
| Basement | Crawl Space |
| Flooring | Hardwood,Luxury Vinyl,Tile |
| Fireplace Features | Family Room,Gas Log,Other |
| Basement (Y/N) | false |
| Air Conditioning Y/N | true |
| Heating Y/N | true |
| Window Features | Insulated Windows,Shades |
| Fireplace Y/N | true |
| Above Grade Finished Area | 2305 |
| Half Baths | 1 |
| Laundry Features | Laundry Closet |
| Total Bedrooms | 4 |
| LivingAreaSource | Tax Records |
| Total Baths | 5 |
Exterior Features
| Exterior Amenities | Awning(s),Private Entrance,Private Yard,Rain Gutters |
|---|---|
| Parking Features | Circular Driveway,Gravel |
| Lot Features | Bluff,Brow Lot,Landscaped,Native Plants,Waterfall,Wooded |
| Water Source | Public |
| Inclusions | Sold furnished with exception of some art. |
| Lot Size Area | 0.5 |
| Foundation Details | Block |
| Spa | No |
| Building Area Total | 2305 |
| Lot Dimensions | 134x119x183x185 |
| Lot Size Acres | 0.5 |
| Road Surface Type | Gravel |
| Waterfront Y/N | false |
| Road Frontage Type | County Road |
| Other Equipment | Dehumidifier |
| Crops Included Y/N | No |
| Road Responsibility | Public Maintained Road |
| Horse Y/N | No |
| Irrigation Water Rights Y/N | No |
Amenities
- Foreclosure
- Views
- Short Sale
- New Construction
- Adult 55+
- Lease To Own
- No HOA Fees
- Furnished
- Primary On Main
- Air Conditioning
- Seller Finance
- Green
- Fixer Upper
- Horse
- Golf
- Fireplace
- Deck
- Garage
- Basement
- Pool
Property vs Single Family Average in 35984
Price
Year Built
 © 2026 Chattanooga Association of Realtors. All rights reserved. Information deemed to be reliable but not guaranteed. The data relating to real estate for sale on this website comes from the Chattanooga Association of Realtors and the Broker Reciprocity Program.sm. Real estate listings held by brokerage firms other than REMAX Properties are marked with the BR logo and detailed information about them includes the name of the listing brokers. Listing broker has attempted to offer accurate data,
 River Counties Association of REALTORS® All information deemed reliable but not guaranteed. All properties are subject to prior sale, change or withdrawal. Neither listing broker(s) or information provider(s) shall be responsible for any typographical errors, misinformation, misprints and shall be held totally harmless. Listing(s) information is provided for consumer's personal, non-commercial use and may not be used for any purpose other than to identify prospective properties consumers may
