





















Address
240 Se Bell Street Se, Cleveland, TN
Price
$ 249,500
Property Attributes
- MLS#1539822
- TypeSingle Family
- Listing Status Active
- CountyBradley
- CityCleveland
- NeighborhoodHaven Oaks Pk Ii
- Zip37323
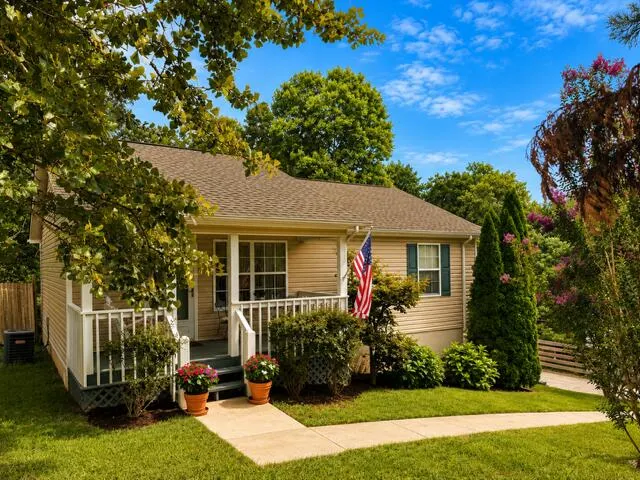
- StyleRanch
- Year Built1998
- Taxes$ 569
- Price$ 249,500
- Bedrooms2
- Full Bathrooms1
- Half Bathrooms0
- Sqr Footage936
- Lot Size0.36 Acres
Data Source:
Greater Chattanooga MLS (GCAR)
Property Description
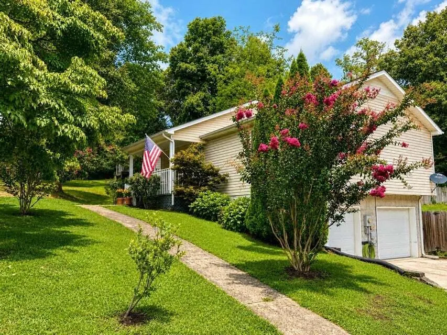
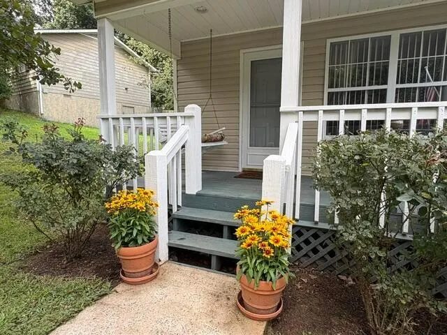
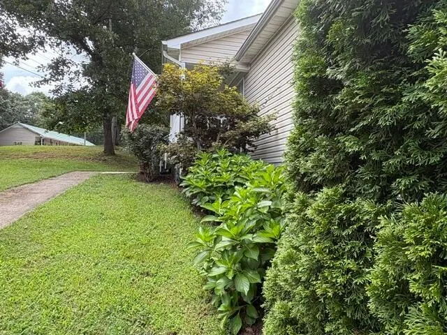
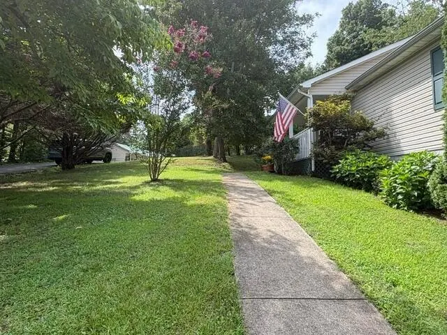
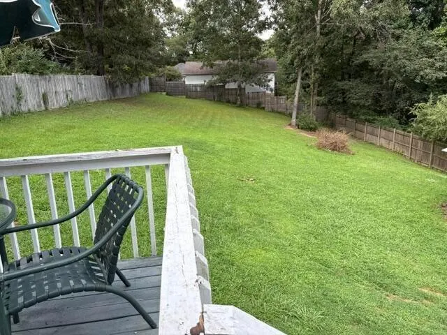
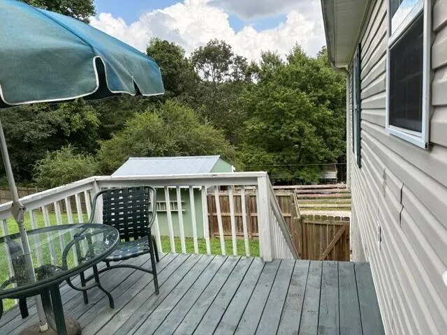
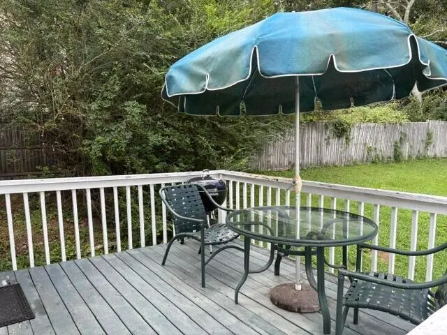
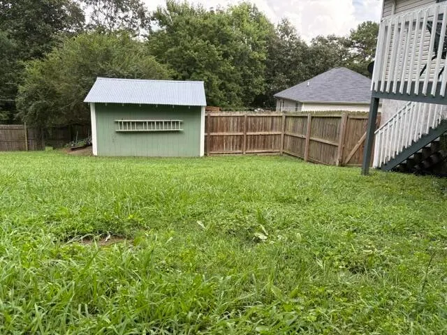
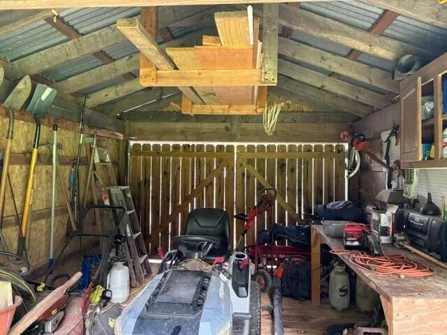
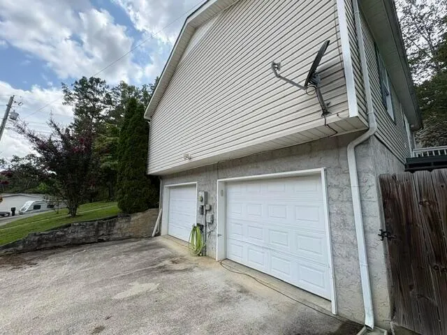
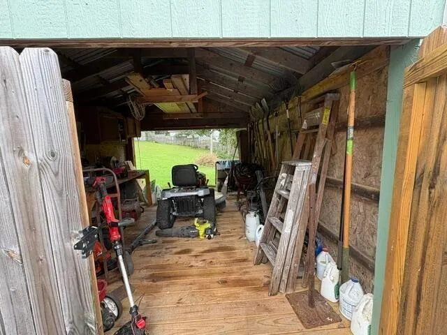
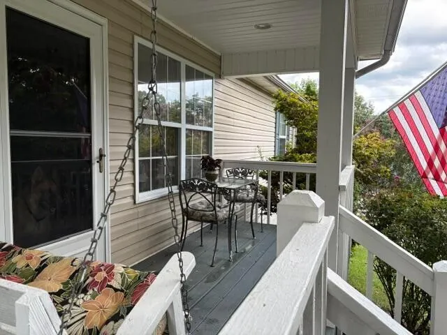
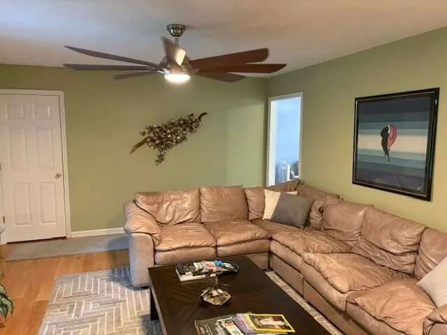
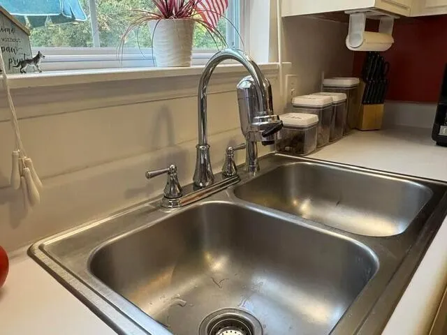
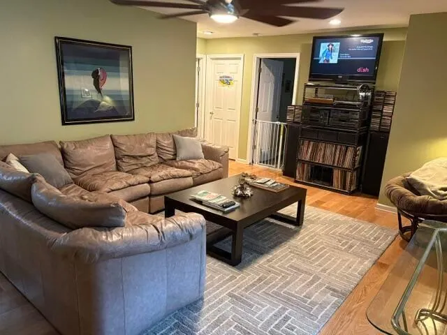
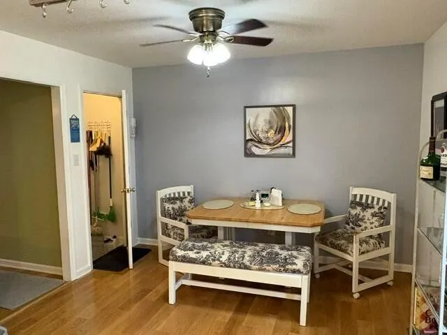
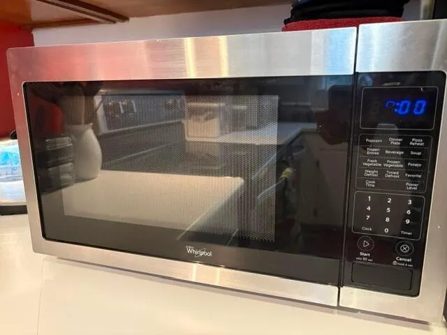
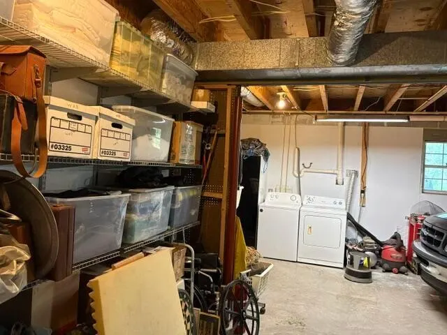
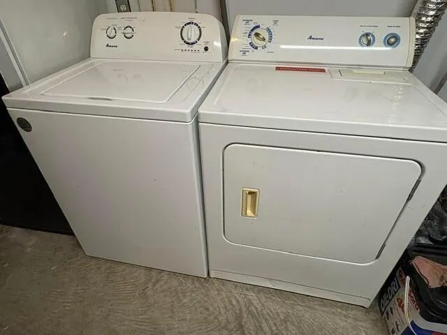
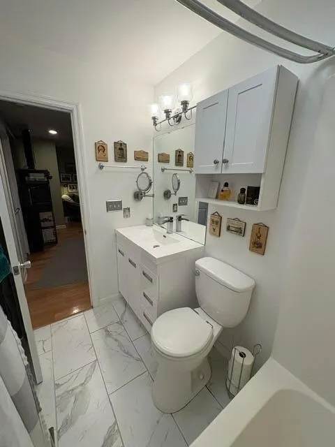
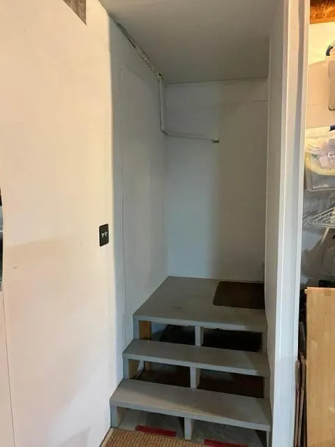
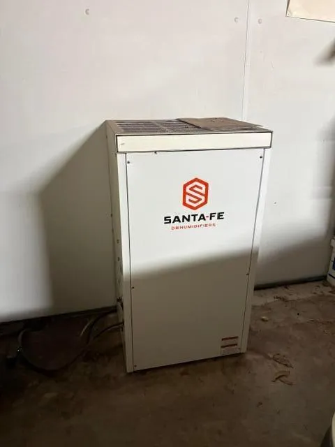
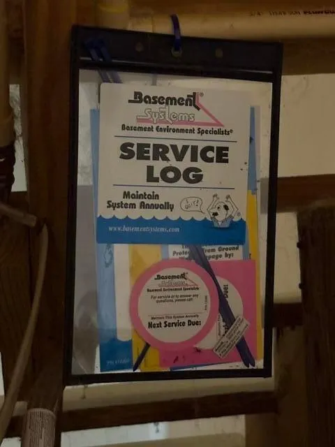
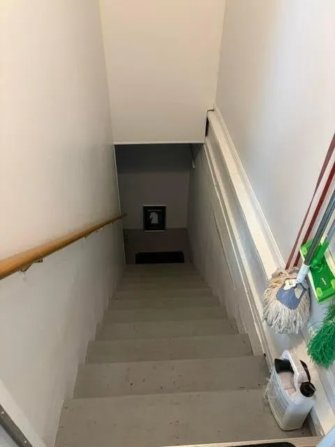
Welcome home to this beautifully remodeled 2-bedroom, 1-bath ranch offering approximately 1,820 square feet of functional living space, including a comfortably cool basement! Relax on the inviting front porch swing or enjoy the privacy of the large, fully fenced backyard surrounded by mature trees and attractive landscaping. Inside, you'll find new hardwood floors throughout, a beautifully remodeled bathroom with tile flooring, and an updated kitchen featuring matching Whirlpool stainless steel appliances, including a refrigerator, double-oven range, microwave and dishwasher. Ceiling fans in most rooms. Window blinds, washer/ dryer, standing kitchen pantry all remain with the home, making your move even easier. The 884-square-foot basement provides exceptional flexibility with a spacious two-car garage, workshop, storage area, and laundry space--ideal for hobbies, a home gym, or future expansion. This area stays very cool if you keep garage doors down and could be easily heated/cooled with portable unit. The wood top work bench does not stay. Major updates provide peace of mind for years to come, including: Approximately 3-year-old architectural shingle roof Newer 50-gallon water heater Septic system serviced (January 2023) AFS waterproofing system with sump pump (conveys), wall panels, and dehumidifier (conveys) backed by a lifetime transferable warranty AFS driveway lifting and crack repair with a lifetime transferable warranty Outside, enjoy a beautifully landscaped front yard, a wood deck and a large fenced backyard perfect for children or pets. Also, a convenient site-built storage building with drive-in access for your lawn mower and plenty of room for tools and equipment. Move-in ready and thoughtfully updated, this charming home offers quality improvements, abundant storage, and exceptional value at an affordable price! Pre-sale Title check will be completed by Burns Henry & Kirksey PC. Termite Inspect completed 7/31/26 - seller expense
| Price History | |
|---|---|
| 7/31/2026 | Listed $251,000 |
| 8/30/2026 | 1$249,500 |
General Features
| Sewer | Septic Tank |
|---|---|
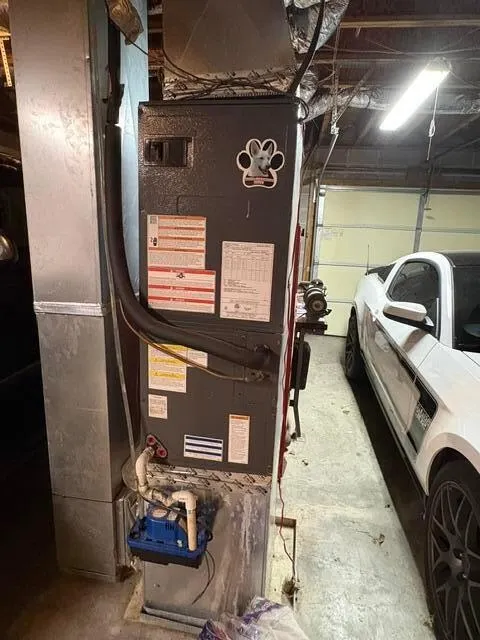
| Heating | Central,Electric |
| Cooling | Ceiling Fan(s),Central Air |
| Utilities | Cable Connected,Electricity Connected,Phone Connected,Sewer Connected,Water Connected |
| Possession | Close Of Escrow |
| Roof | Shingle |
| Appliances | Washer,Refrigerator,Plumbed For Ice Maker,Microwave,Exhaust Fan,Electric Water Heater,Electric Range,Dryer,Double Oven,Dishwasher |
| Garage Spaces | 2 |
| Patio/Porch Features | Covered,Deck,Front Porch |
| Architectural Style | Ranch |
| Pool Features | None |
| Security Features | Security Fence,Smoke Detector(s) |
| Construction Materials | Block,Vinyl Siding |
| Year Built | 1998 |
| Levels | Two |
| Property Subtype | Single Family Residence |
| Community Features | None |
| County | Bradley |
| New Construction | false |
| Property Type | Residential |
| HOA | false |
| Attached Garage | true |
| Subdivision Name | Haven Oaks Pk Ii |
| Garage Y/N | true |
| Other Structures | Outbuilding,Workshop |
| Total Rooms | 5 |
| Full Baths | 1 |
| Status | Active |
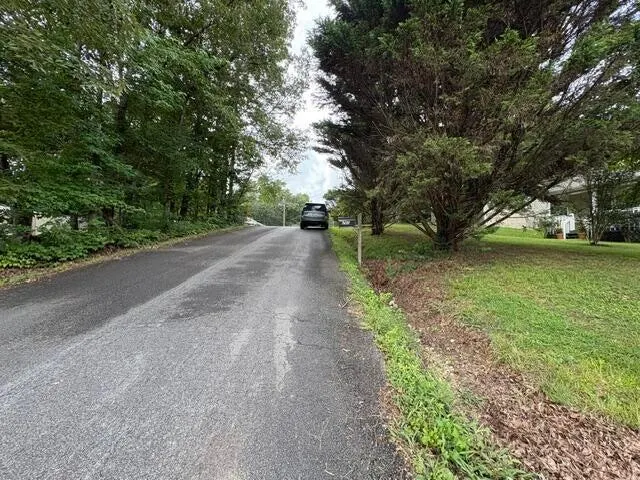
| Directions | APD40 to Dalton Pike, turn Right at Falcon Pointe/Waterville Golf Club onto Bell Road, then right onto SE Bell St. House will be on the right. SOP. |
| High School | Bradley Central High |
| City | Cleveland |
| Senior Community Y/N | false |
| Lot Size Units | Acres |
| Lot Size Square Feet | 15681.6 |
| Carport Y/N | false |
| Listing Terms | Cash,Conventional,FHA |
| Elementary School | Black Fox Elementary |
| Land Lease Y/N | No |
| Tax Annual Amount | 569.49 |
| Home Warranty Y/N | false |
| Middle/Junior High School | Lake Forest Middle |
| Lease Renewal Y/N | No |
| Additional Parcels Y/N | false |
| Lease Considered Y/N | No |
| Rent Control Y/N | No |
| Structure Type | Free Standing Building |
| Standard Status | Active |
| MobileHomeRemainsYN | No |
| Legal Description | 073e B 04800 000 |
| Sewer_co_Septic_sp_Tank | true |
| Heating_co_Central | true |
| Utilities_co_Cable_sp_Connected | true |
Interior Features
| Interior Amenities | Ceiling Fan(s),Eat-in Kitchen,High Speed Internet,Pantry,Storage,Walk-In Closet(s),Wired for Data |
|---|---|
| Basement | Partially Finished |
| Flooring | Hardwood,Tile |
| Basement (Y/N) | true |
| Air Conditioning Y/N | true |
| Heating Y/N | true |
| Window Features | Screens,Shutters,Vinyl Frames |
| Fireplace Y/N | false |
| Above Grade Finished Area | 936 |
| Laundry Features | Lower Level |
| Total Bedrooms | 2 |
| LivingAreaSource | Tax Records |
| Total Baths | 1 |
Exterior Features
| Exterior Amenities | Rain Gutters |
|---|---|
| Fencing | Fenced |
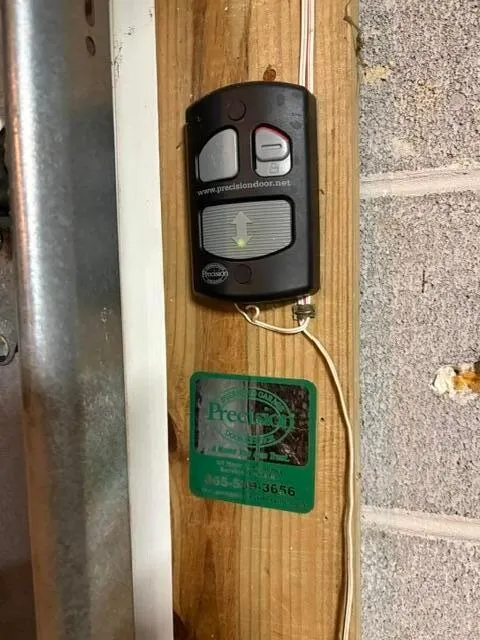
| Parking Features | Basement,Concrete,Driveway,Garage,Garage Door Opener,Off Street,Paved |
| Water Source | Public |
| Lot Size Area | 0.36 |
| Foundation Details | Block,Permanent |
| Spa | No |
| Building Area Total | 936 |
| Lot Dimensions | 80x215x70 |
| Lot Size Acres | 0.36 |
| Road Surface Type | Asphalt |
| Waterfront Y/N | false |
| Road Frontage Type | County Road |
| Other Equipment | Dehumidifier |
| Crops Included Y/N | No |
| Road Responsibility | Public Maintained Road |
| Horse Y/N | No |
| Irrigation Water Rights Y/N | No |
Amenities
- Foreclosure
- Views
- Short Sale
- New Construction
- Adult 55+
- Lease To Own
- No HOA Fees
- Furnished
- Primary On Main
- Air Conditioning
- Seller Finance
- Green
- Fixer Upper
- Horse
- Golf
- Fireplace
- Deck
- Garage
- Basement
- Pool
Property vs Single Family Average in 37323
Price
Taxes
Year Built
 © 2026 Chattanooga Association of Realtors. All rights reserved. Information deemed to be reliable but not guaranteed. The data relating to real estate for sale on this website comes from the Chattanooga Association of Realtors and the Broker Reciprocity Program.sm. Real estate listings held by brokerage firms other than REMAX Properties are marked with the BR logo and detailed information about them includes the name of the listing brokers. Listing broker has attempted to offer accurate data,
 River Counties Association of REALTORS® All information deemed reliable but not guaranteed. All properties are subject to prior sale, change or withdrawal. Neither listing broker(s) or information provider(s) shall be responsible for any typographical errors, misinformation, misprints and shall be held totally harmless. Listing(s) information is provided for consumer's personal, non-commercial use and may not be used for any purpose other than to identify prospective properties consumers may
