












Address
1404 Bailey Avenue, Chattanooga, TN
Price
$ 540,000
Property Attributes
- MLS#1539526
- TypeSingle Family
- Listing Status Active
- CountyHamilton
- CityChattanooga
- AreaChattanooga
- NeighborhoodHighland Park Addn N
- Zip37404
- StyleSingle Family Residence
- Year Built2026
- Taxes$ 2713
- Price$ 540,000
- Bedrooms4
- Full Bathrooms3
- Half Bathrooms0
- Sqr Footage2050
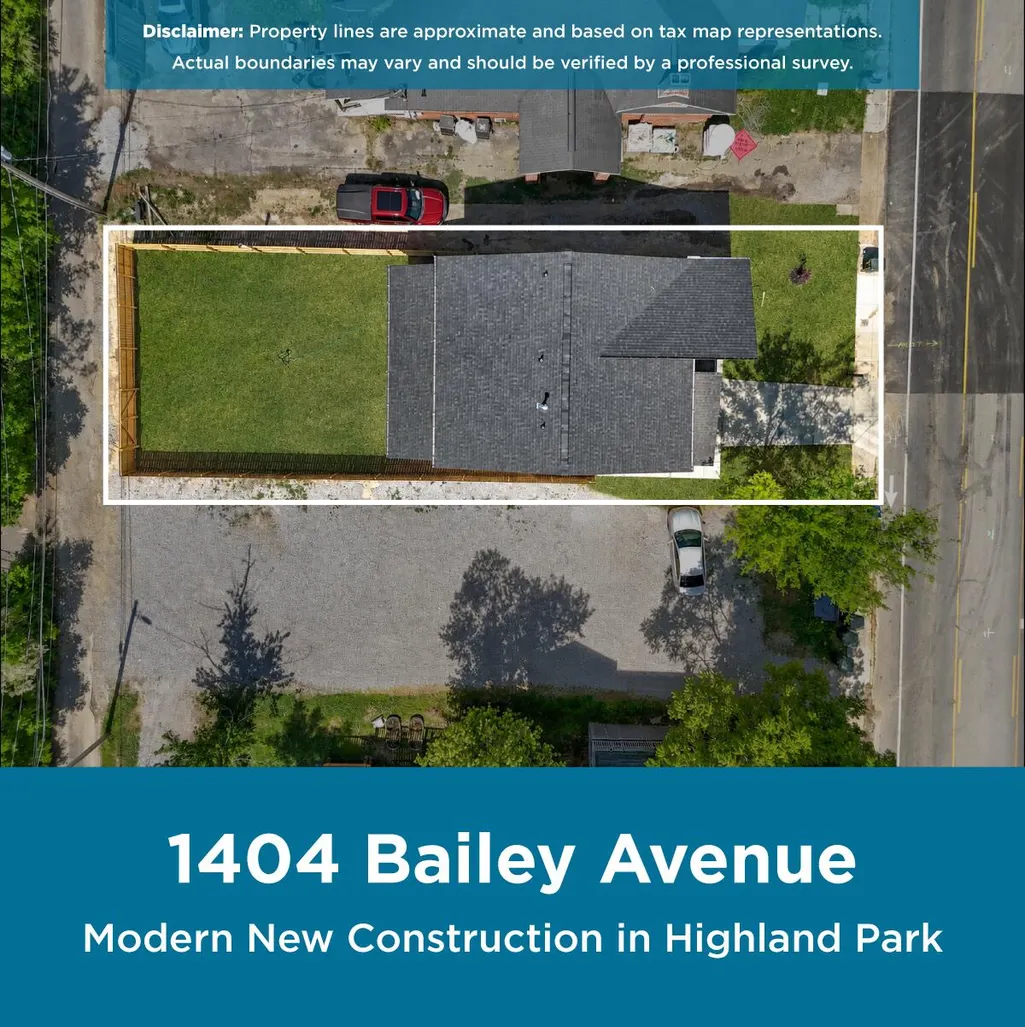
- Lot Size0.31 Acres
Data Source:
Greater Chattanooga MLS (GCAR)
Property Description
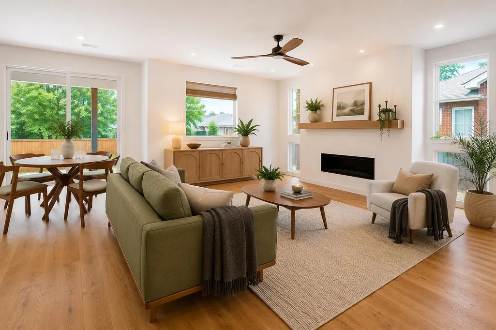
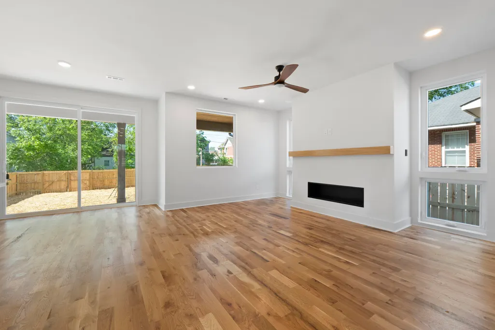
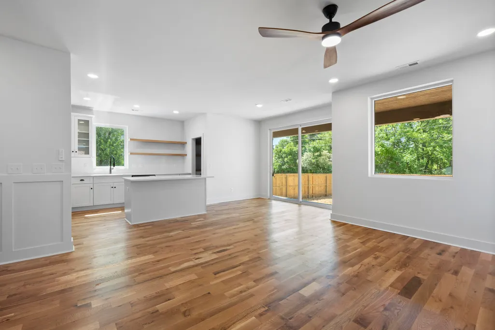
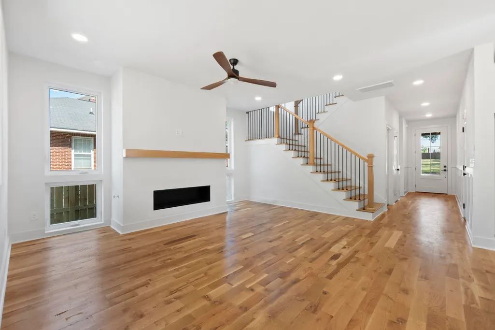
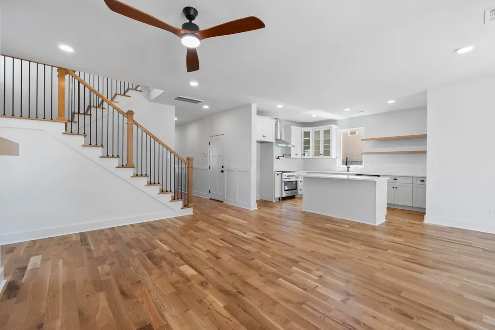
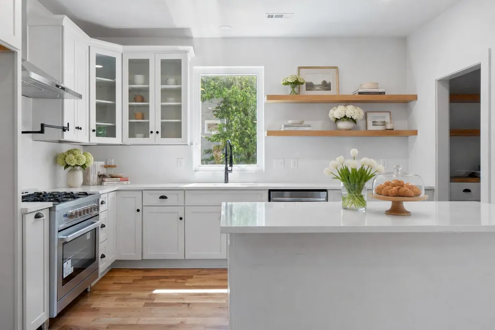
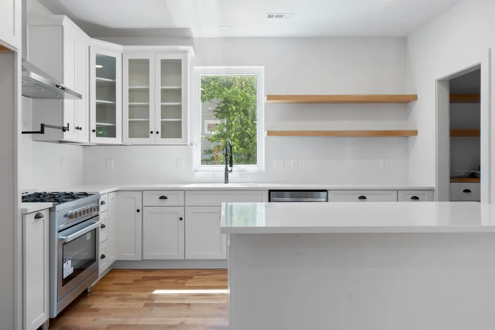
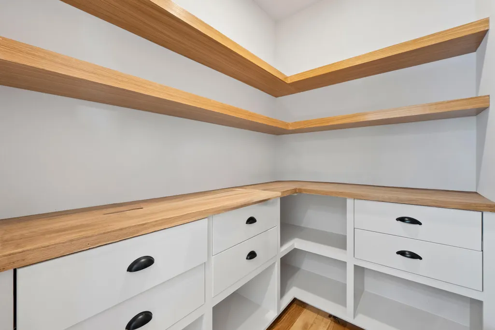
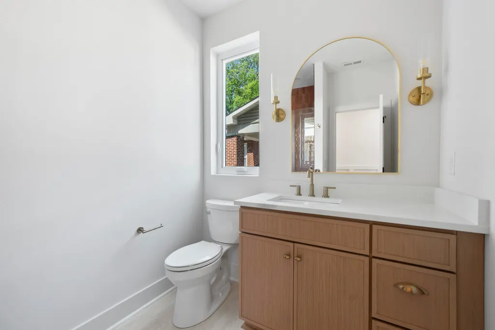
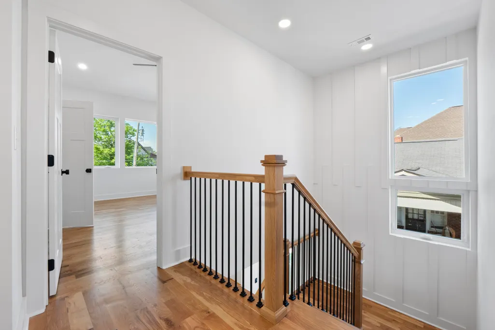
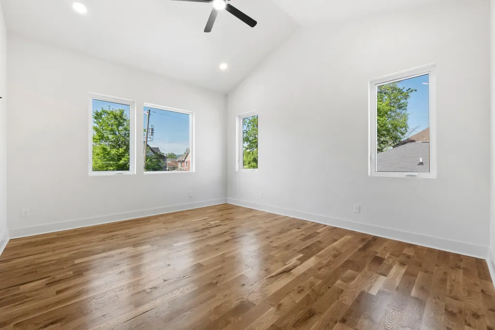
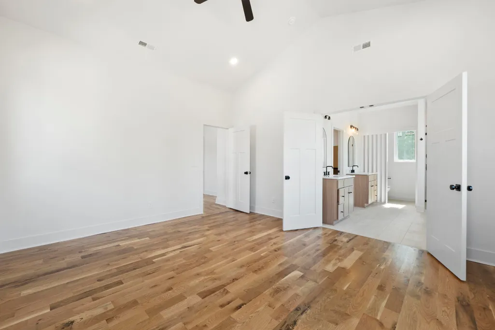
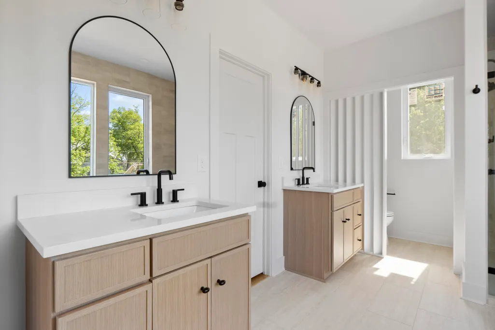
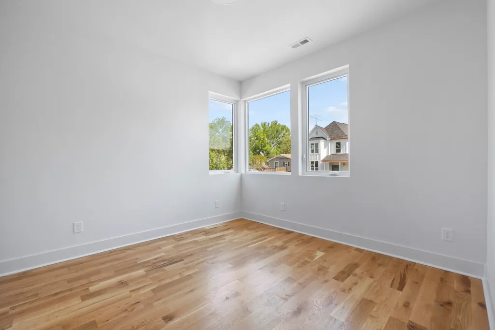
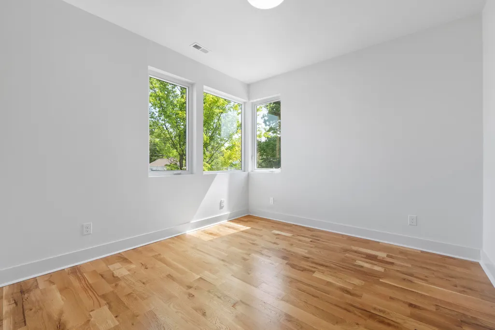
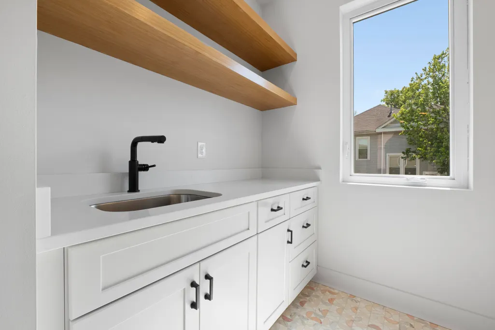
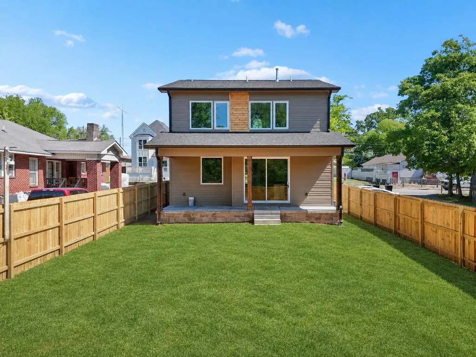
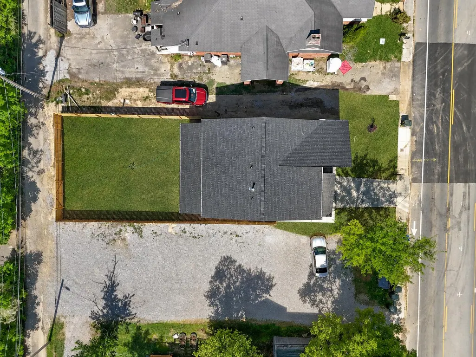
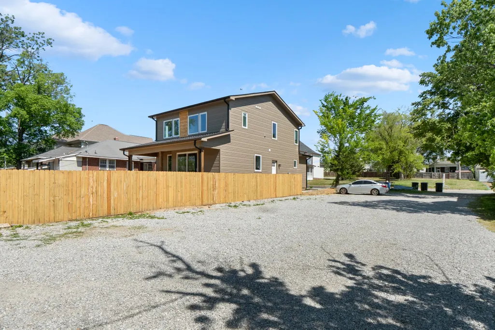
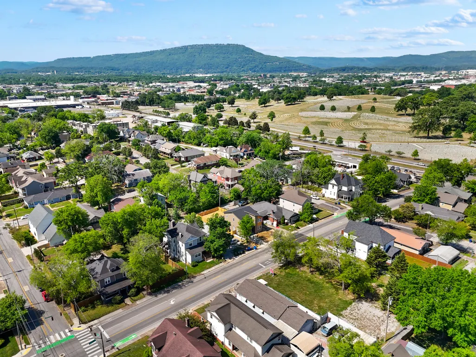
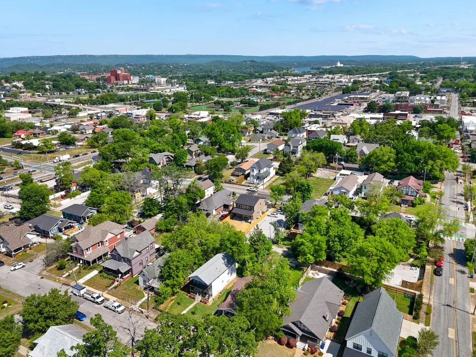
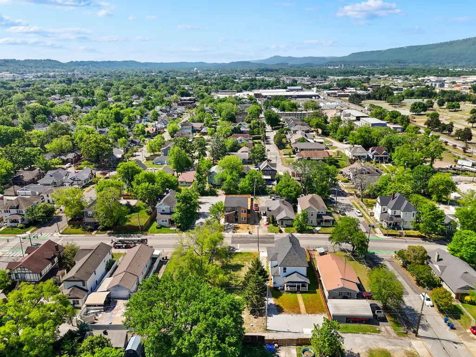
** Preferred lender incentive available equal to 1.25% of the loan amount. Inquire for details.** 1404 Bailey Avenue is a thoughtfully designed new construction home set in the heart of Highland Park, a neighborhood known for its blend of historic character and newer, modern homes. This four bedroom, three bathroom residence pairs clean architectural lines with warm, intentional details, creating a home that feels current, comfortable, and well connected to its surroundings. The main level offers a flexible bedroom that works beautifully as a home office or guest space, along with a full bathroom featuring a handsome tiled walk-in shower. Hardwood floors run throughout, grounding the modern design with warmth and durability. The living area centers around a gas fireplace and flows seamlessly into the kitchen, where a gas range, quartz countertops, custom cabinetry with a matching quartz backsplash, and a built-in microwave drawer in the island come together in a way that feels both functional and refined. The pantry adds another layer of thoughtful design, complete with built-in wood shelving and storage drawers for everyday ease. Just off the main living space, sliding glass doors open to a full-length covered back porch, creating an easy transition to outdoor living. The fully fenced backyard features a large gate and offers privacy, room for a raised bed garden, and ample room for relaxing, while a preserved shade tree in the front yard adds a sense of character and established charm from the moment you arrive. Inside, oversized casement windows invite in natural light, and with nine-foot ceilings on both levels, seven-foot interior doors, and eight-foot exterior doors, the home feels open and well-proportioned throughout. Upstairs, the laundry room is a true standout, offering generous space along with custom white oak shelving that brings both function and organization into daily routines. That same attention to detail carries through the home, with custom white oak shelving found in closets and storage areas, creating a consistent and elevated feel. The primary suite is designed as a private retreat, featuring a vaulted ceiling that adds volume and light, along with a spa-like bathroom accessed through French doors. A soaking tub, separate shower, and a spacious walk-in closet with custom white oak shelving complete the space, offering both comfort and thoughtful design. This is a home where every detail has been considered, blending modern construction with timeless materials in one of Chattanooga's most character-rich neighborhoods. Local lenders are preferred. Schedule your showing today! Full Tax Legal Description: HPR THE COTTAGES AT 1402 BAILEY AVENUT UNIT B LT 2 BLK 8 HIGHLAND PARK PB 1 PG 23 REV PB 41 PG 36 REV PB 59 PG 3 OUT OF 146J C 009 FOR 2026
| Price History | |
|---|---|
| 7/27/2026 | Listed $550,000 |
| 8/9/2026 | 2$540,000 |
General Features
| Sewer | Public Sewer |
|---|---|
| Heating | Central,Natural Gas |
| Cooling | Central Air,Electric |
| Utilities | Cable Available,Electricity Available,Phone Available,Sewer Connected,Water Available |
| Roof | Asphalt,Shingle |
| Appliances | Tankless Water Heater,Microwave,Gas Water Heater,Free-Standing Gas Range,Disposal,Dishwasher |
| Garage Spaces | 1 |
| Patio/Porch Features | Porch - Covered,Rear Porch |
| Security Features | Fire Alarm |
| Construction Materials | Fiber Cement |
| Year Built | 2026 |
| Levels | Two |
| Property Subtype | Single Family Residence |
| Community Features | Sidewalks |
| County | Hamilton |
| New Construction | true |
| Property Type | Residential |
| HOA | false |
| Attached Garage | true |
| Subdivision Name | Highland Park Addn N |
| Garage Y/N | true |
| Total Rooms | 11 |
| Full Baths | 3 |
| Status | Active |
| Directions | From downtown, take ML King Blvd and continue on Bailey Avenue. Pass by the National Cemetery and pass over S. Greenwood Ave. The home will be the third home on the right. |
| High School | Howard School of Academics & Tech |
| City | Chattanooga |
| Senior Community Y/N | false |
| MLS Area | Chattanooga |
| Lot Size Units | Acres |
| Lot Size Square Feet | 13503.6 |
| Carport Y/N | false |
| Listing Terms | Cash,Conventional,FHA,VA Loan |
| Elementary School | Orchard Knob Elementary |
| Land Lease Y/N | No |
| Tax Annual Amount | 2713 |
| Home Warranty Y/N | false |
| Middle/Junior High School | Orchard Knob Middle |
| Lease Renewal Y/N | No |
| MLS Area Minor | Chattanooga |
| Additional Parcels Y/N | false |
| Lease Considered Y/N | No |
| Rent Control Y/N | No |
| Structure Type | Free Standing Building,House |
| Standard Status | Active |
| MobileHomeRemainsYN | No |
| Legal Description | HPR THE COTTAGES AT 1402 BAILEY AVE NUT UNIT B LT 2 BLK 8 HIGHLAND PARK PB 1 PG 23 REV PB 41 PG 36 REV PB59 PG 3 OUT OF |
| Sewer_co_Public_sp_Sewer | true |
| Heating_co_Central | true |
| Utilities_co_Cable_sp_Available | true |
| Utilities_co_Electricity_sp_Available | true |
Interior Features
| Interior Amenities | En Suite,High Ceilings,Kitchen Island,Open Floorplan,Stone Counters,Vaulted Ceiling(s),Walk-In Closet(s) |
|---|---|
| Basement | Crawl Space |
| Flooring | Hardwood,Tile |
| Total Fireplaces | 1 |
| Fireplace Features | Gas Log,Living Room |
| Basement (Y/N) | true |
| Air Conditioning Y/N | true |
| Heating Y/N | true |
| Window Features | Vinyl Frames |
| Fireplace Y/N | true |
| Above Grade Finished Area | 2050 |
| Laundry Features | Laundry Room,Upper Level |
| Total Bedrooms | 4 |
| LivingAreaSource | Plans |
| Total Baths | 3 |
Exterior Features
| Exterior Amenities | Private Yard |
|---|---|
| Fencing | Fenced,Privacy,Wood |
| Parking Features | Garage,Garage Door Opener,Garage Faces Front,Off Street |
| Lot Features | Level |
| Water Source | Public |
| Lot Size Area | 0.31 |
| Foundation Details | Block |
| Spa | No |
| Building Area Total | 2050 |
| Lot Dimensions | 100x135 |
| Lot Size Acres | 0.31 |
| Waterfront Y/N | false |
| Crops Included Y/N | No |
| Horse Y/N | No |
| Irrigation Water Rights Y/N | No |
Amenities
- Foreclosure
- Views
- Short Sale
- New Construction
- Adult 55+
- Lease To Own
- No HOA Fees
- Furnished
- Primary On Main
- Air Conditioning
- Seller Finance
- Green
- Fixer Upper
- Horse
- Golf
- Fireplace
- Deck
- Garage
- Basement
- Pool
Property vs Single Family Average in 37404
Price
Taxes
Year Built

 River Counties Association of REALTORS® All information deemed reliable but not guaranteed. All properties are subject to prior sale, change or withdrawal. Neither listing broker(s) or information provider(s) shall be responsible for any typographical errors, misinformation, misprints and shall be held totally harmless. Listing(s) information is provided for consumer's personal, non-commercial use and may not be used for any purpose other than to identify prospective properties consumers may
