







Address
1303 Dugdale Street, Chattanooga, TN
Price
$ 657,000
Property Attributes
- MLS#1539245
- TypeSingle Family
- Listing Status Active
- CountyHamilton
- CityChattanooga
- AreaChattanooga
- NeighborhoodNormal Park Corrected
- Zip37405
- StyleSingle Family Residence
- Year Built1959
- Taxes$ 5593
- Price$ 657,000
- Bedrooms3
- Full Bathrooms2
- Half Bathrooms1
- Sqr Footage1894
- Lot Size0.16 Acres
Data Source:
Greater Chattanooga MLS (GCAR)
Property Description
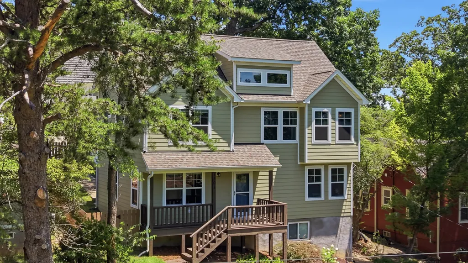
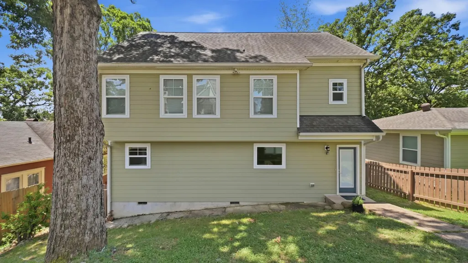
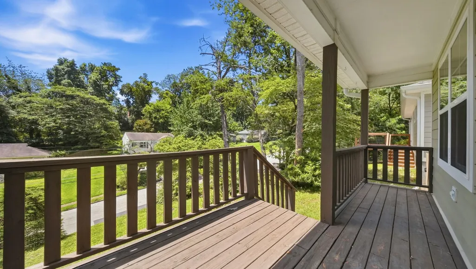
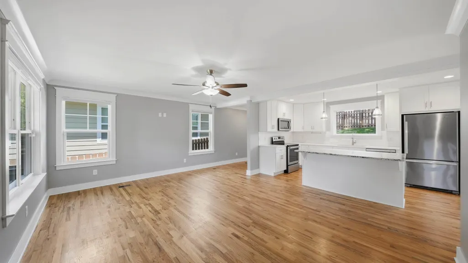
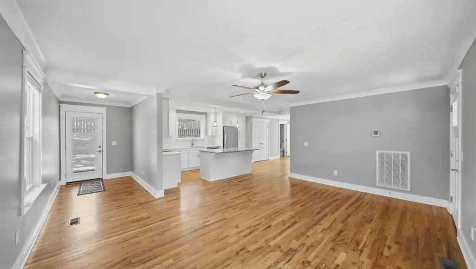
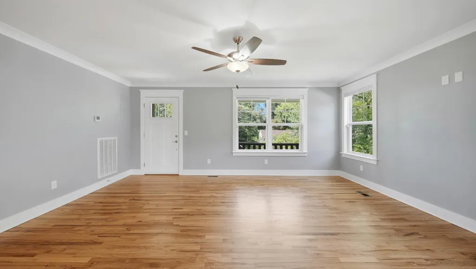
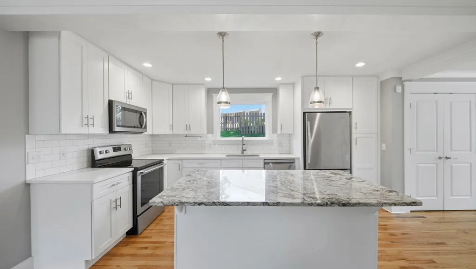
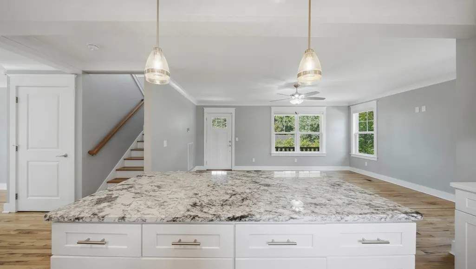
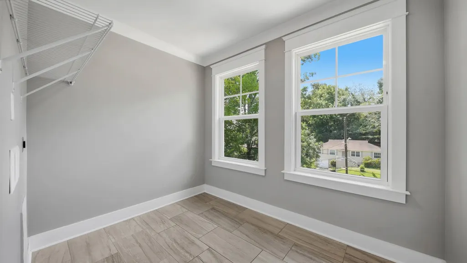
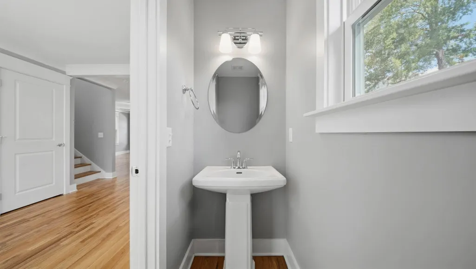
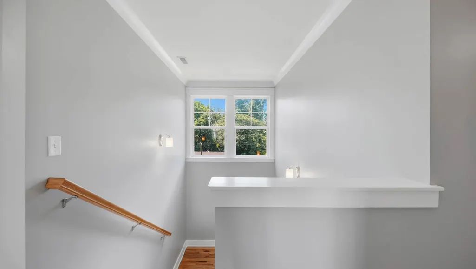
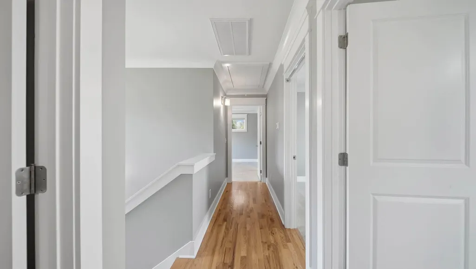
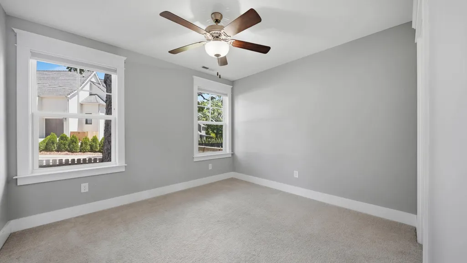
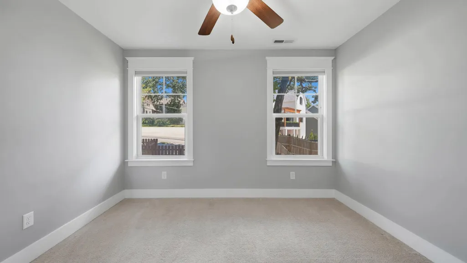
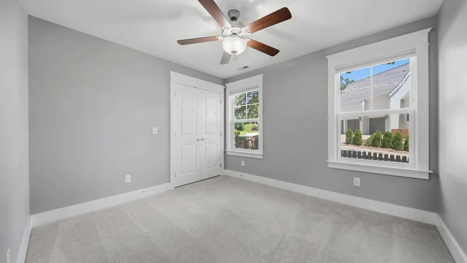
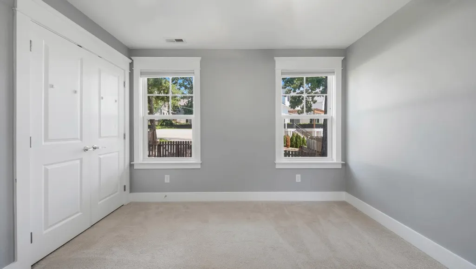
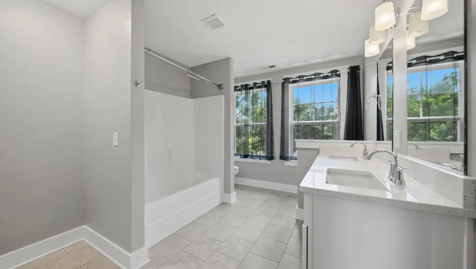
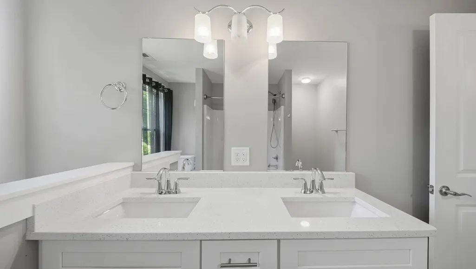
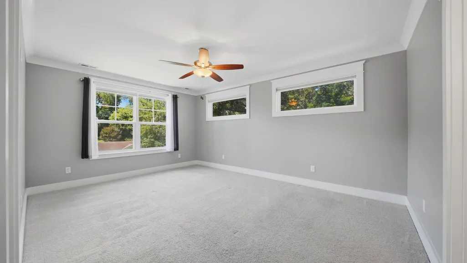
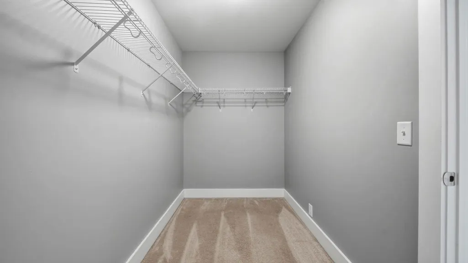
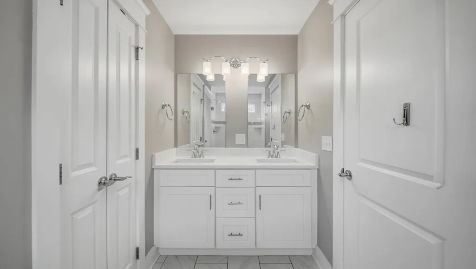
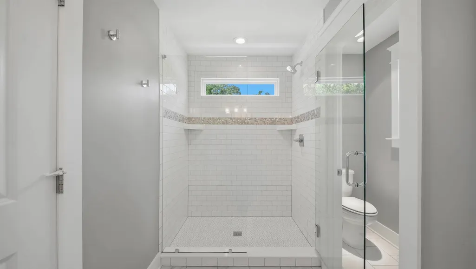
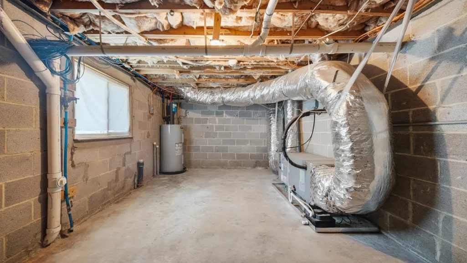
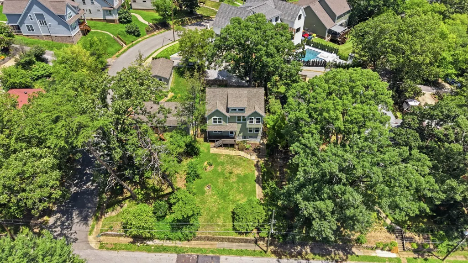
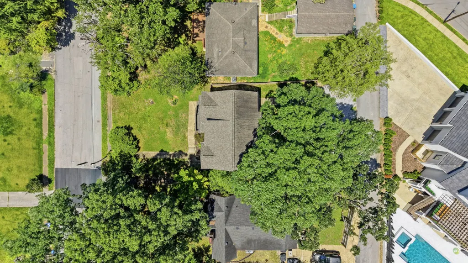
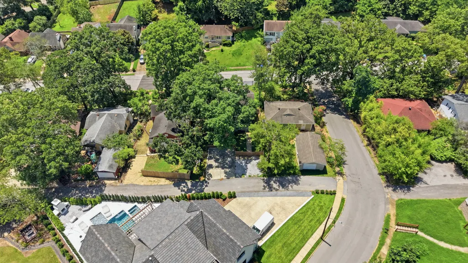
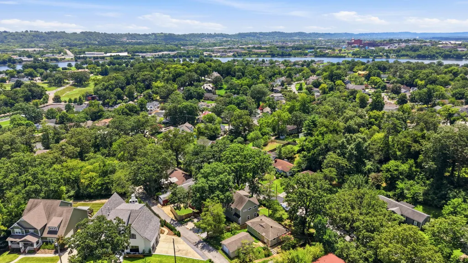
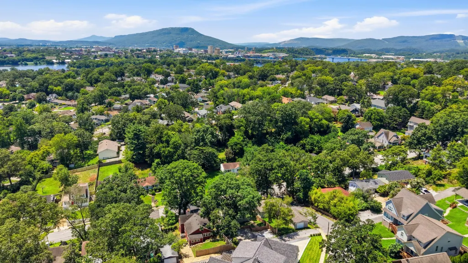
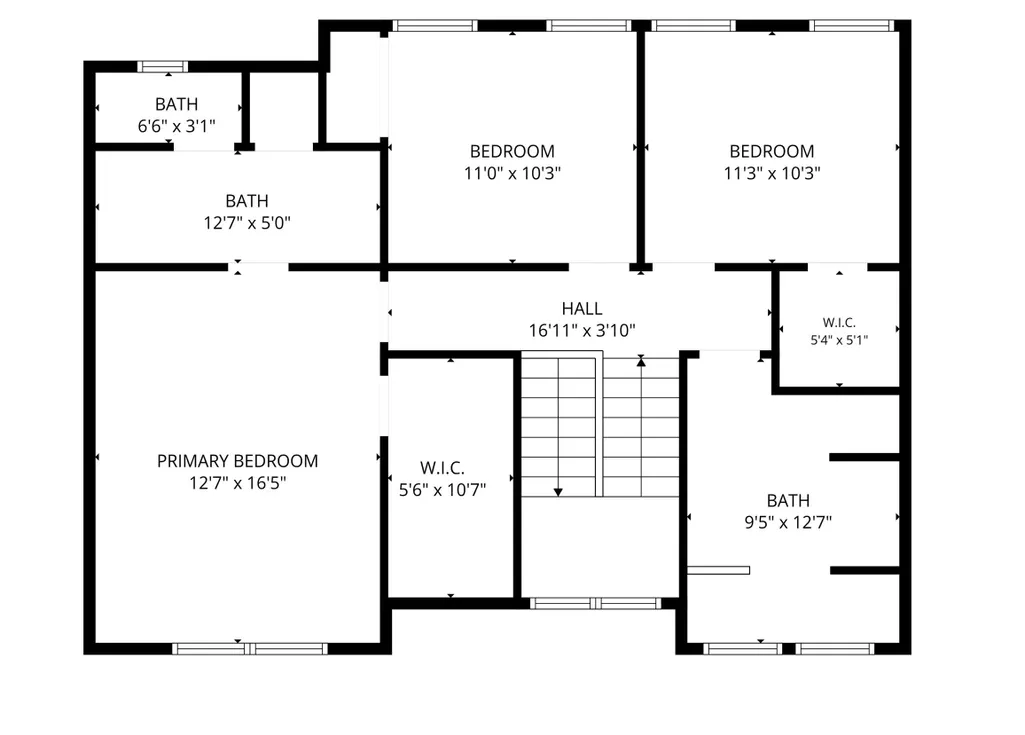
Some North Shore homes have the location. Some have the updates. This one on Dugdale Street has both. Walkable to Normal Park Elementary and fully renovated in 2017. The front yard sits up on a hill, but there is a concrete parking pad out back with level entry directly into the kitchen, which is how most people will come and go day to day. From the street, the home sits up on a hill with strong curb appeal and a front porch that invites you to slow down before you even step inside. Step through the front door and the living room opens directly to the kitchen, which has an island with bar seating, granite countertops, a tile backsplash, and plenty of cabinet storage. The first floor gets a lot of natural light throughout the day, and the layout makes good use of the space. Just off the main living area you have a dedicated dining area, a half bath, a large pantry, and a laundry room with windows looking out to the front of the house that you will actually appreciate on laundry day. Head upstairs and the two secondary bedrooms are directly in front of you, both with windows looking out over the back of the property. The full bathroom is at the end of the hall on the right, a large space with double vanities and a tub shower combo. The primary bedroom is at the end of the hall on the left, with views out over the front of the neighborhood. It includes a large walk-in closet and an en suite with double vanities, a water closet, and a tile shower. Underneath the home is a 10x17 storage room accessible from the exterior which is practical for kayaks, bikes, lawn equipment, or anything else that needs a dedicated space in a neighborhood where there is always somewhere to go and something to do. Lender credit available toward buyer's closing costs with financing through the property's preferred lender. Terms and eligibility requirements apply. Buyer is not required to use the preferred lender.
| Price History | |
|---|---|
| 7/22/2026 | Listed $675,000 |
| 8/13/2026 | 2$665,000 |
| 9/2/2026 | 2$657,000 |
General Features
| Sewer | Public Sewer |
|---|---|
| Heating | Central,Electric |
| Cooling | Central Air,Electric,Multi Units |
| Utilities | Electricity Connected,Sewer Connected,Water Connected |
| Possession | Close Of Escrow |
| Roof | Shingle |
| Appliances | Microwave,Free-Standing Electric Range,Electric Water Heater,Dishwasher |
| Patio/Porch Features | Porch,Porch - Covered |
| Pool Features | None |
| Security Features | Smoke Detector(s) |
| Construction Materials | Fiber Cement |
| Year Built | 1959 |
| View | Neighborhood |
| Levels | Two |
| Property Subtype | Single Family Residence |
| Community Features | None |
| County | Hamilton |
| New Construction | false |
| Property Type | Residential |
| HOA | false |
| Attached Garage | false |
| Subdivision Name | Normal Park Corrected |
| Garage Y/N | false |
| Total Rooms | 10 |
| Full Baths | 2 |
| Status | Active |
| Directions | From Frazier, continue onto Barton Ave. Turn left onto Dugdale St. Home is on the right. Turn right on overman to access rear parking. |
| High School | Red Bank High School |
| City | Chattanooga |
| Senior Community Y/N | false |
| MLS Area | Chattanooga |
| Lot Size Units | Acres |
| Lot Size Square Feet | 7200 |
| Carport Y/N | false |
| Listing Terms | Cash,Conventional,FHA,VA Loan |
| Elementary School | Normal Park Elementary |
| Land Lease Y/N | No |
| Tax Annual Amount | 5593.23 |
| Home Warranty Y/N | false |
| Middle/Junior High School | Normal Park Upper |
| Lease Renewal Y/N | No |
| MLS Area Minor | Chattanooga |
| Additional Parcels Y/N | false |
| Lease Considered Y/N | No |
| Rent Control Y/N | No |
| Structure Type | Free Standing Building |
| Standard Status | Active |
| Occupancy Type | Vacant |
| MobileHomeRemainsYN | No |
| Legal Description | LOT 7 BLK 19 NORMAL PARK CORRECTED PB 4 PG 41 |
| Sewer_co_Public_sp_Sewer | true |
| Heating_co_Central | true |
Interior Features
| Interior Amenities | Ceiling Fan(s),Double Vanity,Eat-in Kitchen,Granite Counters,Kitchen Island,Open Floorplan,Pantry,Separate Dining Room,Tub/shower Combo,Walk-In Closet(s) |
|---|---|
| Basement | Crawl Space |
| Flooring | Carpet,Hardwood |
| Basement (Y/N) | false |
| Air Conditioning Y/N | true |
| Heating Y/N | true |
| Window Features | Insulated Windows,Vinyl Frames |
| Fireplace Y/N | false |
| Above Grade Finished Area | 1894 |
| Half Baths | 1 |
| Laundry Features | Electric Dryer Hookup,Laundry Room,Main Level,Washer Hookup |
| Total Bedrooms | 3 |
| LivingAreaSource | Tax Records |
| Total Baths | 3 |
Exterior Features
| Exterior Amenities | Private Yard |
|---|---|
| Fencing | Back Yard |
| Parking Features | Concrete,Gravel,Kitchen Level,Off Street |
| Lot Features | Back Yard,Gentle Sloping,Sloped |
| Water Source | Public |
| Lot Size Area | 0.16 |
| Foundation Details | Block,Stone |
| Spa | No |
| Building Area Total | 1894 |
| Lot Dimensions | 50X144 |
| Lot Size Acres | 0.16 |
| Waterfront Y/N | false |
| Crops Included Y/N | No |
| Horse Y/N | No |
| Irrigation Water Rights Y/N | No |
Amenities
- Foreclosure
- Views
- Short Sale
- New Construction
- Adult 55+
- Lease To Own
- No HOA Fees
- Furnished
- Primary On Main
- Air Conditioning
- Seller Finance
- Green
- Fixer Upper
- Horse
- Golf
- Fireplace
- Deck
- Garage
- Basement
- Pool
Property vs Single Family Average in 37405
Price
Taxes
Year Built

 River Counties Association of REALTORS® All information deemed reliable but not guaranteed. All properties are subject to prior sale, change or withdrawal. Neither listing broker(s) or information provider(s) shall be responsible for any typographical errors, misinformation, misprints and shall be held totally harmless. Listing(s) information is provided for consumer's personal, non-commercial use and may not be used for any purpose other than to identify prospective properties consumers may
