













Address
248 Sharon Circle, Rossville, GA
Price
$ 259,900
Property Attributes
- MLS#1538665
- TypeSingle Family
- Listing Status Contingent
- CountyCATOOSA
- CityRossville
- NeighborhoodDallondale
- Zip30741
- StyleRanch
- Taxes$ 1802
- Price$ 259,900
- Bedrooms3
- Full Bathrooms2
- Half Bathrooms0
- Sqr Footage1742
- Lot Size0.37 Acres
Data Source:
Greater Chattanooga MLS (GCAR)
Property Description
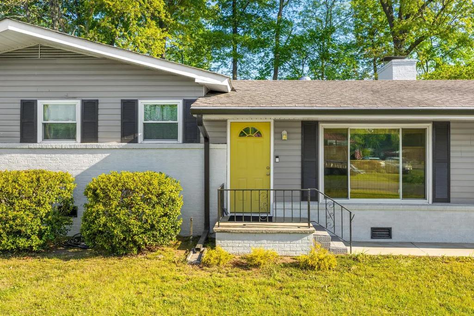
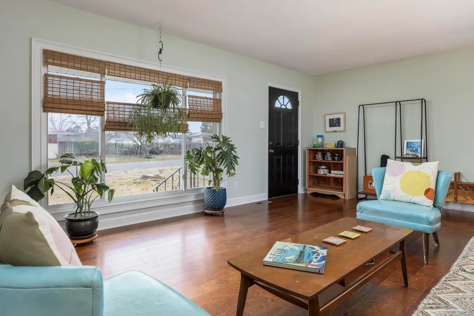
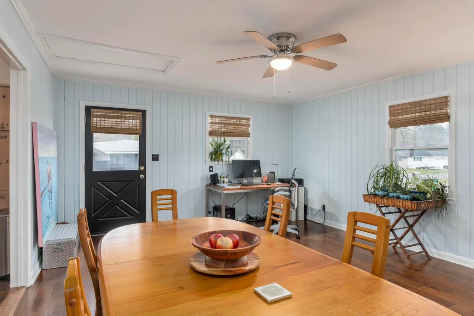
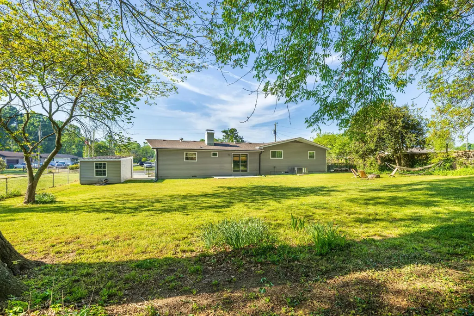
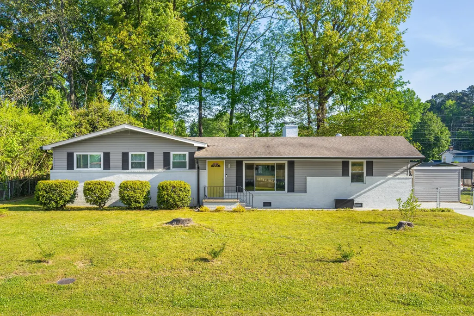
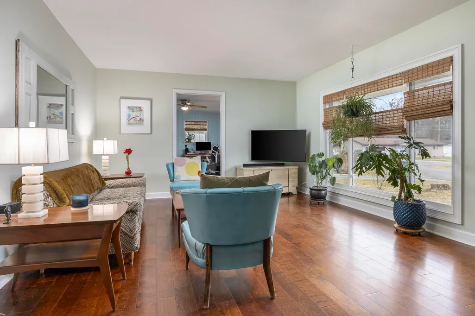
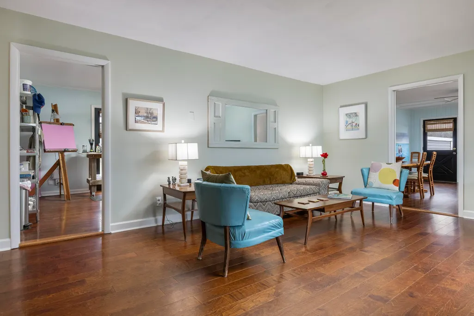
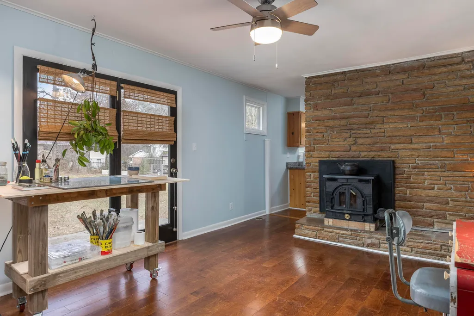
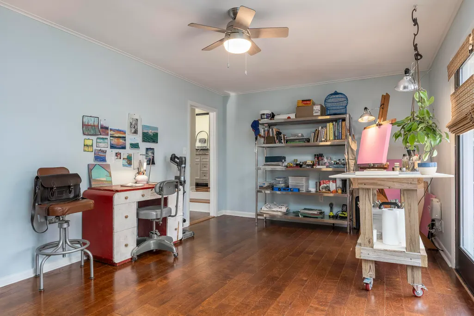
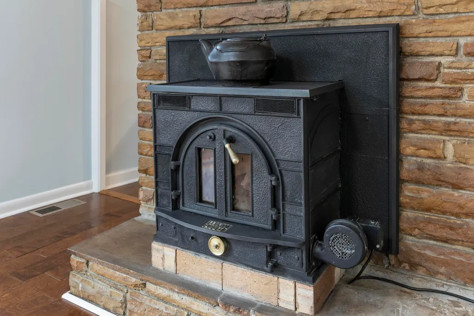
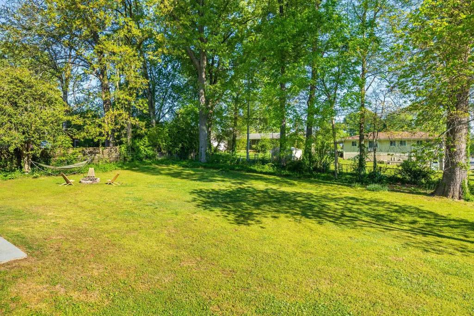
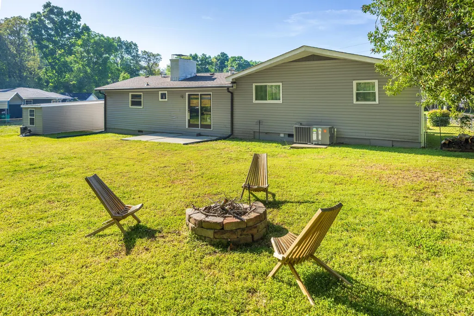
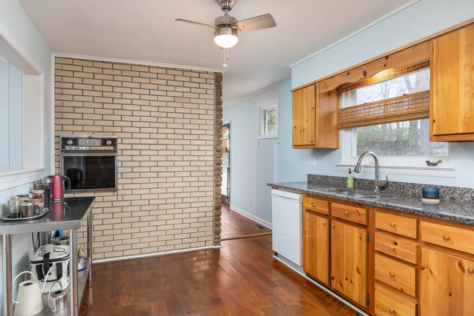
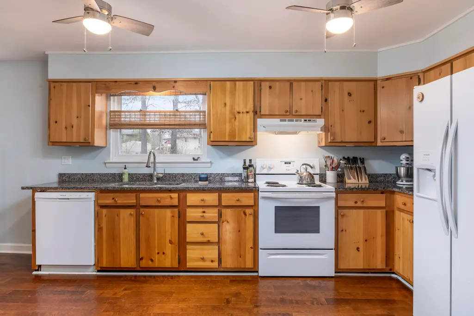
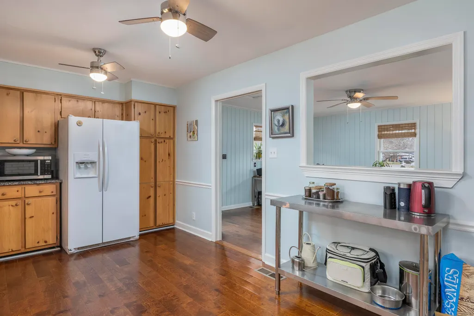
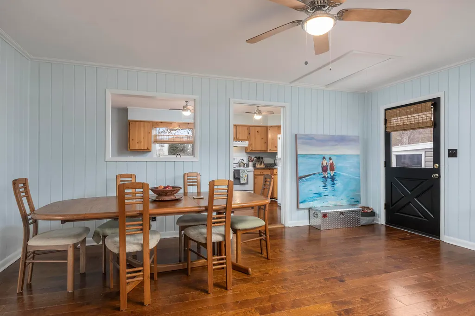
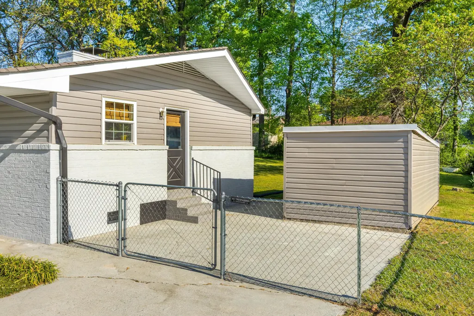
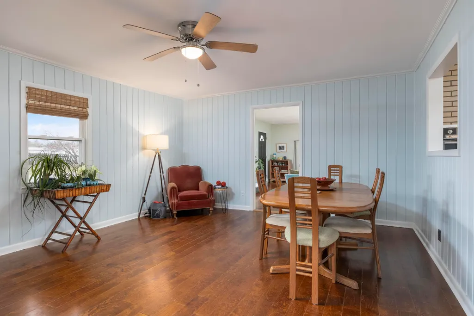
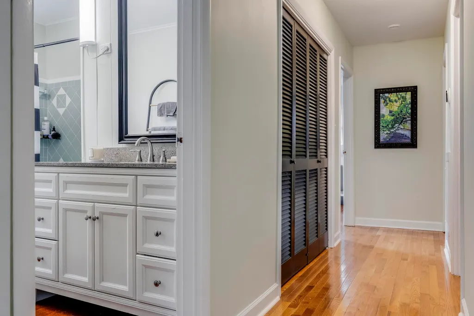
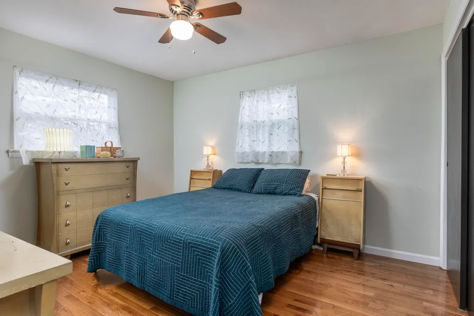
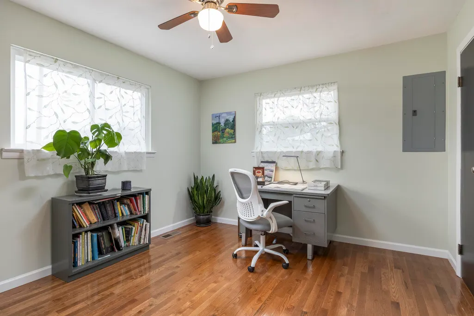
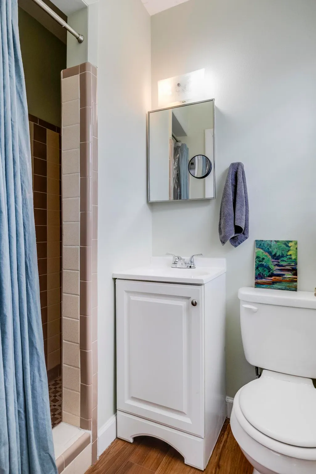
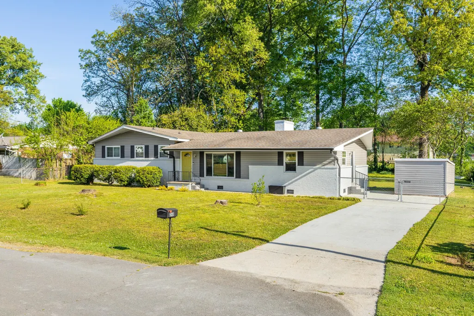
More Room. Less Fuss. A Home You Can Make Your Own. If you've been searching for a home that offers more space, more flexibility, and more value for your investment, 248 Sharon Circle deserves a closer look. Freshly painted inside and out, this one-level ranch offers 1,742 square feet with three bedrooms, two full baths, original hardwood floors, abundant natural light, and no carpet--comfortable today with plenty of opportunity to add your own style over time. One of this home's best surprises is just how much living space it offers. A sunny living room, separate dining room, and cozy den with wood-burning fireplace give you the flexibility that smaller homes often can't--space for entertaining, working from home, movie nights, hobbies, or simply spreading out. The kitchen offers a breakfast area, and the refrigerator, washer, and dryer remain, helping make move-in a little easier. Outside, the level .37-acre lot gives you something increasingly hard to find: room to breathe. The fenced backyard has plenty of space for gardening, entertaining, play, or relaxing outdoors, while the detached outbuilding provides valuable storage for tools, bikes, lawn equipment, and weekend projects. And then there's the location. Walk to Cloud Springs Elementary and enjoy convenient access to the shopping and dining of Fort Oglethorpe, CommonSpirit Memorial Hospital, downtown Chattanooga, and the airport. No HOA. One-level living. A generous fenced yard. Extra living spaces. Appliances included. And a home you can enjoy now while making it uniquely yours in the years ahead. Sometimes the smartest home isn't the one with every trendy finish already chosen for you. It's the one that gives you the space, location, and possibilities to create a home that truly fits your life.
| Elementary School | Middle School | High School |
|---|---|---|
| Cloud Springs Elementary | Lakeview Middle | Lakeview-Ft. Oglethorpe High School |
| Price History | |
|---|---|
| 7/14/2026 | Listed $279,500 |
| 7/23/2026 | 2$274,900 |
| 8/14/2026 | 3$269,000 |
| 8/22/2026 | 4$259,900 |
General Features
| Sewer | Public Sewer |
|---|---|
| Heating | Central,Electric |
| Cooling | Central Air,Electric |
| Utilities | Cable Available,Electricity Connected,Sewer Connected,Water Connected |
| Possession | Close Of Escrow |
| Roof | Shingle |
| Appliances | Washer,Refrigerator,Free-Standing Electric Range,Electric Water Heater,Electric Range,Electric Oven,Electric Cooktop,Dryer,Dishwasher |
| Patio/Porch Features | Patio |
| Architectural Style | Ranch |
| Pool Features | None |
| Construction Materials | Brick,Other |
| Year Built | 1961 |
| Stories Count | 1 |
| Levels | One |
| Property Subtype | Single Family Residence |
| Community Features | Curbs |
| County | Catoosa |
| New Construction | No |
| Property Type | Residential |
| HOA | No |
| Attached Garage | No |
| Subdivision Name | Dallondale |
| Garage Y/N | No |
| Other Structures | Outbuilding |
| Total Rooms | 7 |
| Full Baths | 2 |
| Status | Contingent |
| Directions | From Fort Oglethorpe - Cross Street,right on Cloud Springs Road,left on Fernwood (Pass Cloud Springs Elementary),Left on Neal,right on Sharon,house is on the left. |
| High School | Lakeview-Ft. Oglethorpe |
| City | Rossville |
| Senior Community Y/N | No |
| Lot Size Units | Acres |
| Lot Size Square Feet | 16117.2 |
| Carport Y/N | No |
| Listing Terms | Cash,Conventional,FHA,VA Loan |
| Elementary School | Cloud Springs Elementary |
| Land Lease Y/N | No |
| Tax Annual Amount | 1802.06 |
| Home Warranty Y/N | No |
| Middle/Junior High School | Lakeview Middle |
| Property Condition | Updated/Remodeled |
| Lease Renewal Y/N | No |
| Additional Parcels Y/N | No |
| Lease Considered Y/N | No |
| Rent Control Y/N | No |
| Structure Type | Free Standing Building |
| Standard Status | Pending |
| Occupancy Type | Owner |
| MobileHomeRemainsYN | No |
| Legal Description | Lot 19 Dallondale Landlot: 24 Landdist: 9 |
| Sewer_co_Public_sp_Sewer | True |
| Heating_co_Central | True |
| Utilities_co_Cable_sp_Available | True |
Interior Features
| Interior Amenities | Breakfast Nook,Ceiling Fan(s),En Suite,Primary Downstairs,Separate Dining Room,Separate Shower,Stone Counters,Tub/shower Combo |
|---|---|
| Basement | Crawl Space |
| Flooring | Hardwood,Laminate |
| Total Fireplaces | 1 |
| Fireplace Features | Den,Family Room,Wood Burning |
| Basement (Y/N) | No |
| Air Conditioning Y/N | Yes |
| Heating Y/N | Yes |
| Window Features | ENERGY STAR Qualified Windows,Vinyl Frames |
| Fireplace Y/N | Yes |
| Above Grade Finished Area | 1742.0 |
| Laundry Features | Electric Dryer Hookup,In Hall,Inside,Laundry Closet,Main Level,Washer Hookup |
| Total Bedrooms | 3 |
| LivingAreaSource | Appraiser |
| Total Baths | 2 |
Exterior Features
| Exterior Amenities | Rain Gutters,Storage |
|---|---|
| Fencing | Back Yard,Chain Link,Fenced |
| Parking Features | Driveway,Off Street,Paved |
| Lot Features | Back Yard,Cul-De-Sac,Front Yard,Level,Rectangular Lot |
| Water Source | Public |
| Lot Size Area | 0.37 |
| Foundation Details | Block |
| Spa | No |
| Building Area Total | 1742.0 |
| Lot Dimensions | 100x152 |
| Lot Size Acres | 0.37 |
| Road Surface Type | Paved |
| Waterfront Y/N | No |
| Road Frontage Type | City Street |
| Crops Included Y/N | No |
| Road Responsibility | Public Maintained Road |
| Horse Y/N | No |
| Irrigation Water Rights Y/N | No |
Amenities
- Foreclosure
- Views
- Short Sale
- New Construction
- Adult 55+
- Lease To Own
- No HOA Fees
- Furnished
- Primary On Main
- Air Conditioning
- Seller Finance
- Green
- Fixer Upper
- Horse
- Golf
- Fireplace
- Deck
- Garage
- Basement
- Pool
Property vs Single Family Average in 30741
Price
Taxes
 © 2026 Chattanooga Association of Realtors. All rights reserved. Information deemed to be reliable but not guaranteed. The data relating to real estate for sale on this website comes from the Chattanooga Association of Realtors and the Broker Reciprocity Program.sm. Real estate listings held by brokerage firms other than REMAX Properties are marked with the BR logo and detailed information about them includes the name of the listing brokers. Listing broker has attempted to offer accurate data,
 River Counties Association of REALTORS® All information deemed reliable but not guaranteed. All properties are subject to prior sale, change or withdrawal. Neither listing broker(s) or information provider(s) shall be responsible for any typographical errors, misinformation, misprints and shall be held totally harmless. Listing(s) information is provided for consumer's personal, non-commercial use and may not be used for any purpose other than to identify prospective properties consumers may
