













Address
1108 Asher Street, Jasper, TN
Price
$ 334,000
Property Attributes
- MLS#1538593
- TypeSingle Family
- Listing Status Active
- CountyMarion
- CityJasper
- NeighborhoodPriest Addn
- Zip37347
- StyleSingle Family Residence
- Year Built1990
- Taxes$ 912
- Price$ 334,000
- Bedrooms3
- Full Bathrooms2
- Half Bathrooms0
- Sqr Footage2189
- Lot Size0.49 Acres
Data Source:
Greater Chattanooga MLS (GCAR)
Property Description
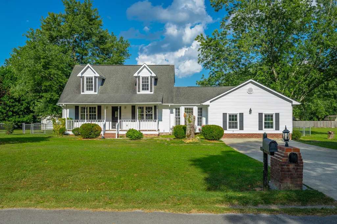
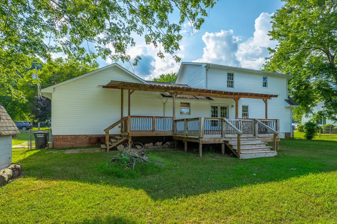
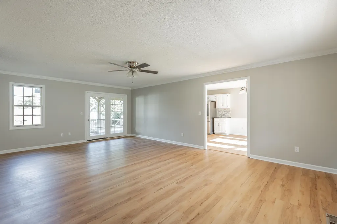
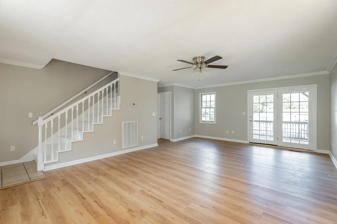
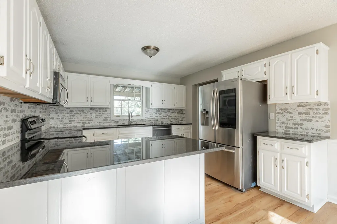
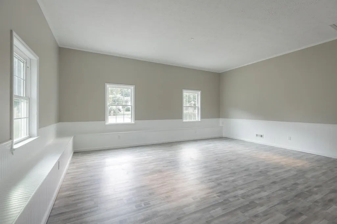
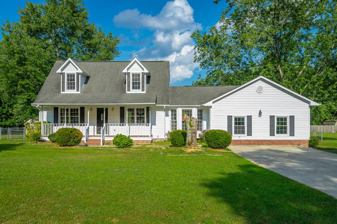
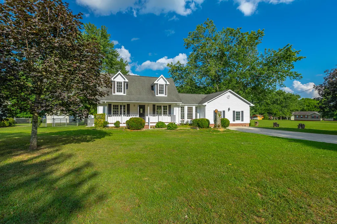
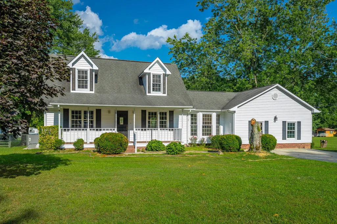
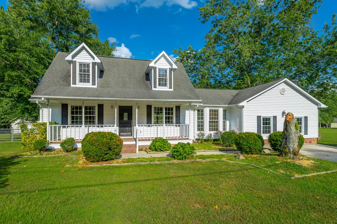
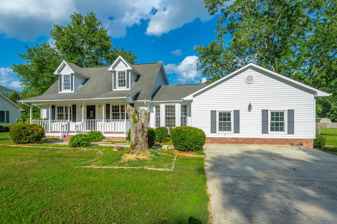
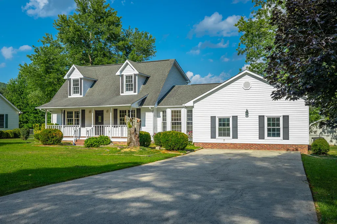
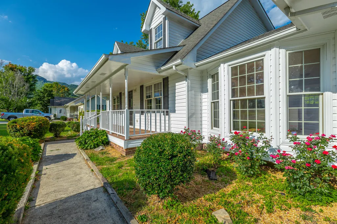
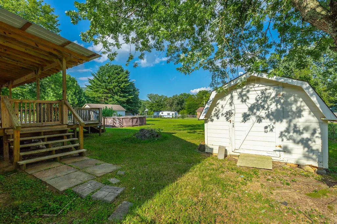
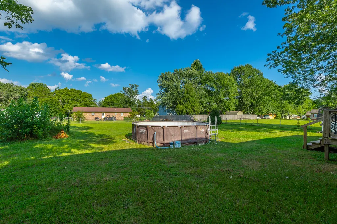
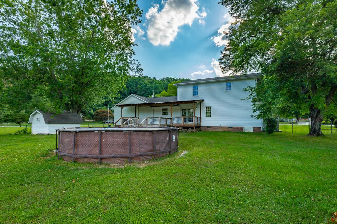
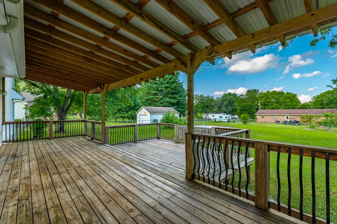
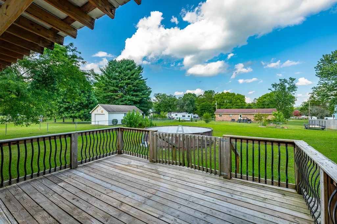
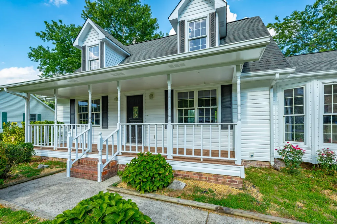
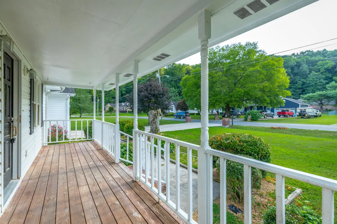
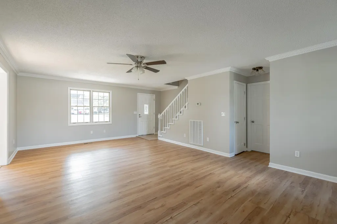
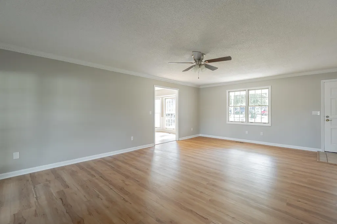
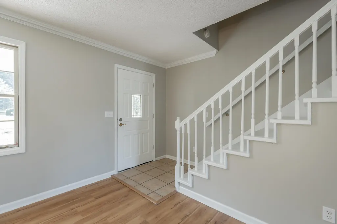
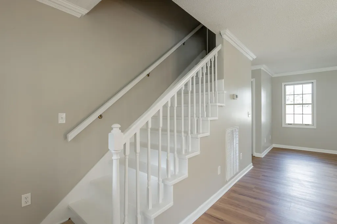
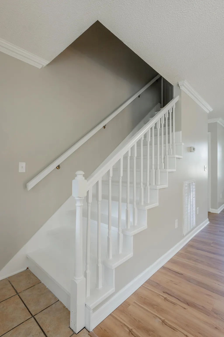
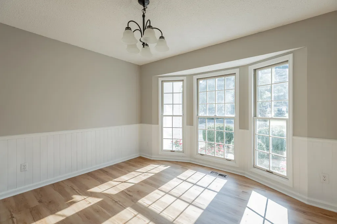
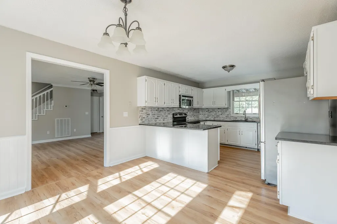
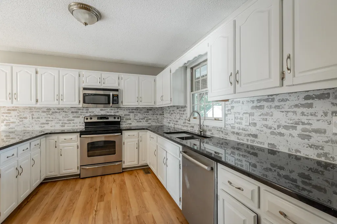
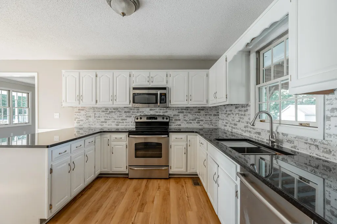
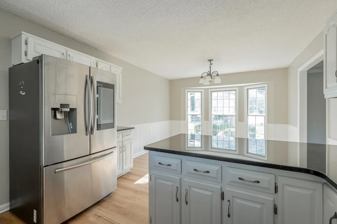
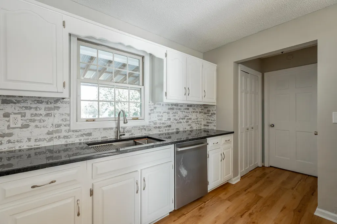
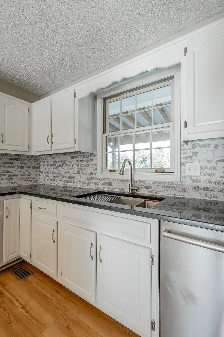
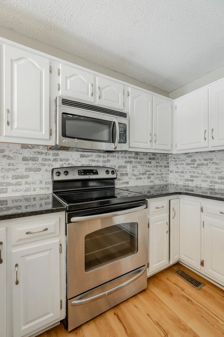
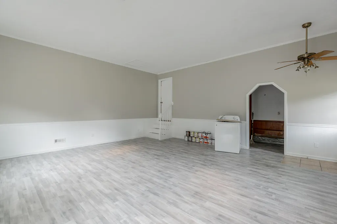
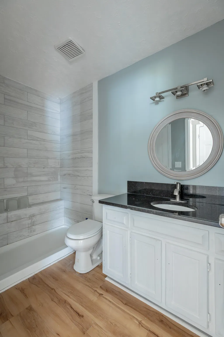
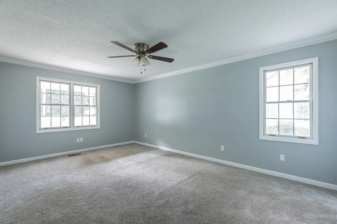
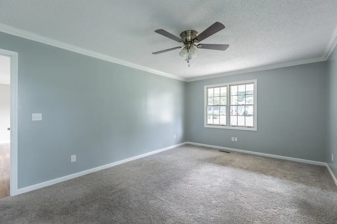
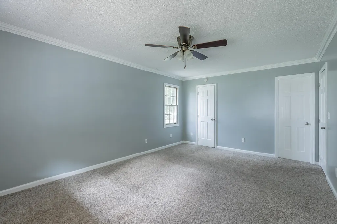
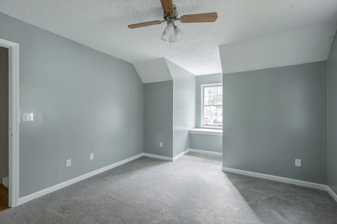
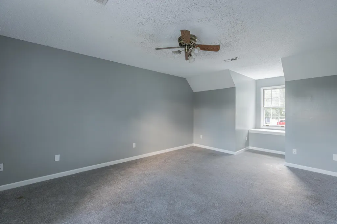
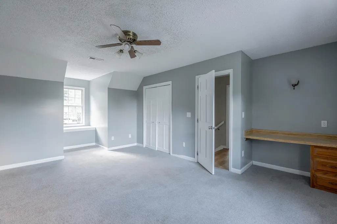
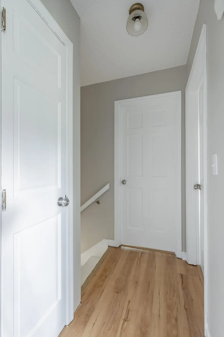
Welcome home to this well-maintained 3-bedroom, 2-bath home offering plenty of space for comfortable living. Freshly painted throughout, this home features both a welcoming living room and a large den, providing flexible space for relaxing, entertaining, or creating a home office or playroom. Step outside to enjoy the level yard, complete with a fenced backyard that's perfect for children, pets, or outdoor gatherings. The covered back porch offers a great place to unwind while overlooking the backyard. Conveniently located in Jasper, this move-in-ready home combines comfort, functionality, and outdoor enjoyment. Don't miss your opportunity to make this wonderful property your new home--schedule your showing today!
| Elementary School | Middle School | High School |
|---|---|---|
| Jasper Elementary Elementary School | Jasper Middle Middle School | Marion County High High School |
| Price History | |
|---|---|
| 9/3/2026 | Listed $334,000 |
General Features
| Sewer | Public Sewer |
|---|---|
| Heating | Central,Electric |
| Cooling | Central Air,Electric |
| Utilities | Sewer Connected |
| Possession | Negotiable |
| Roof | Shingle |
| Appliances | Washer,Microwave,Free-Standing Electric Range,Electric Water Heater,Dishwasher |
| Patio/Porch Features | Covered,Deck,Patio |
| Pool Features | None |
| Construction Materials | Other |
| Year Built | 1990 |
| View | Mountain(s) |
| Stories Count | 2 |
| Levels | Two |
| Property Subtype | Single Family Residence |
| Community Features | None |
| County | Marion |
| New Construction | false |
| Property Type | Residential |
| HOA | false |
| Attached Garage | false |
| Subdivision Name | Priest Addn |
| Garage Y/N | false |
| Other Structures | Outbuilding |
| Total Rooms | 7 |
| Full Baths | 2 |
| Status | Active |
| Directions | Betsy Pack Drive to Gamble Lane - go right on Mayfair Avenue, left on Asher Street - house is on the right. |
| High School | Marion County High |
| City | Jasper |
| Senior Community Y/N | false |
| Lot Size Units | Acres |
| Lot Size Square Feet | 21400 |
| Carport Y/N | false |
| Listing Terms | Cash,Conventional,FHA,VA Loan |
| Spa Features | None |
| Elementary School | Jasper Elementary |
| Tax Annual Amount | 912.98 |
| Home Warranty Y/N | false |
| Middle/Junior High School | Jasper Middle |
| Additional Parcels Y/N | false |
| Structure Type | Free Standing Building |
| Standard Status | Active |
| Occupancy Type | Vacant |
| Legal Description | Tax Map Id 108D F 005.00 |
| Sewer_co_Public_sp_Sewer | true |
| Heating_co_Central | true |
Interior Features
| Interior Amenities | Breakfast Nook,Ceiling Fan(s),Eat-in Kitchen,Primary Downstairs,Tub/shower Combo |
|---|---|
| Basement | Crawl Space |
| Flooring | Carpet |
| Basement (Y/N) | false |
| Air Conditioning Y/N | true |
| Heating Y/N | true |
| Window Features | Bay Window(s),Window Treatments |
| Fireplace Y/N | false |
| Above Grade Finished Area | 2189 |
| Laundry Features | Laundry Room |
| Total Bedrooms | 3 |
| LivingAreaSource | Tax Records |
| Total Baths | 2 |
Exterior Features
| Exterior Amenities | Private Yard,Rain Gutters |
|---|---|
| Fencing | Back Yard |
| Parking Features | Asphalt,Paved |
| Lot Features | Level |
| Water Source | Public |
| Lot Size Area | 0.49 |
| Foundation Details | Brick/Mortar |
| Spa | false |
| Building Area Total | 2189 |
| Lot Dimensions | 107X200 |
| Lot Size Acres | 0.49 |
| Road Surface Type | Asphalt |
| Waterfront Y/N | false |
| Road Frontage Type | City Street |
| Other Equipment | None |
Amenities
- Foreclosure
- Views
- Short Sale
- New Construction
- Adult 55+
- Lease To Own
- No HOA Fees
- Furnished
- Primary On Main
- Air Conditioning
- Seller Finance
- Green
- Fixer Upper
- Horse
- Golf
- Fireplace
- Deck
- Garage
- Basement
- Pool
Property vs Single Family Average in 37347
Price
Taxes
Year Built
 © 2026 Chattanooga Association of Realtors. All rights reserved. Information deemed to be reliable but not guaranteed. The data relating to real estate for sale on this website comes from the Chattanooga Association of Realtors and the Broker Reciprocity Program.sm. Real estate listings held by brokerage firms other than REMAX Properties are marked with the BR logo and detailed information about them includes the name of the listing brokers. Listing broker has attempted to offer accurate data,
 River Counties Association of REALTORS® All information deemed reliable but not guaranteed. All properties are subject to prior sale, change or withdrawal. Neither listing broker(s) or information provider(s) shall be responsible for any typographical errors, misinformation, misprints and shall be held totally harmless. Listing(s) information is provided for consumer's personal, non-commercial use and may not be used for any purpose other than to identify prospective properties consumers may
