







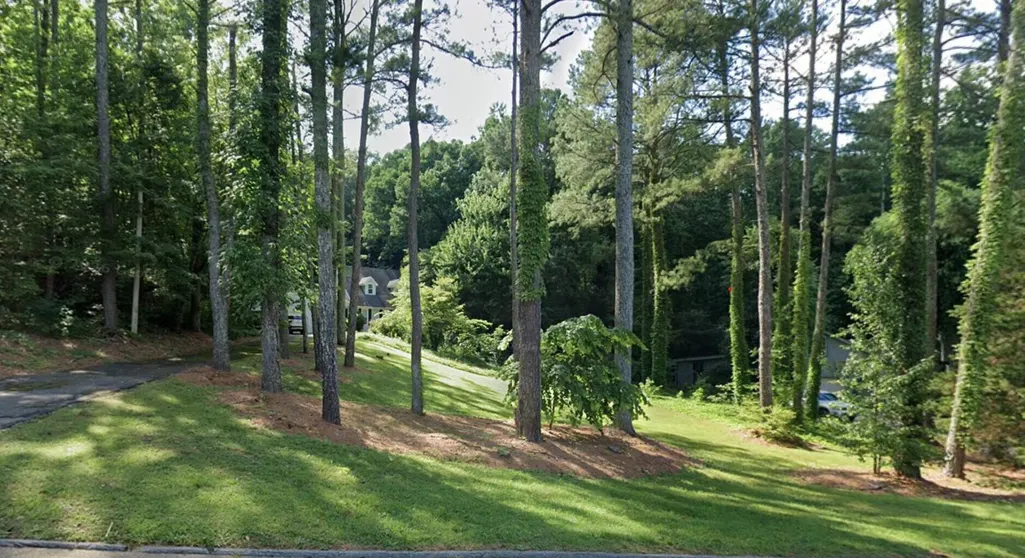


Address
1922 Sourwood Drive, Dalton, GA
Price
$ 359,000
Property Attributes
- MLS#1538480
- TypeSingle Family
- Listing Status Active
- CountyWhitfield
- CityDalton
- NeighborhoodHickory Hills
- Zip30720
- StyleContemporary
- Year Built1980
- Taxes$ 3600
- Price$ 359,000
- Bedrooms4
- Full Bathrooms2
- Half Bathrooms1
- Sqr Footage2723
- Lot Size1.02 Acres
Data Source:
Greater Chattanooga MLS (GCAR)
Property Description
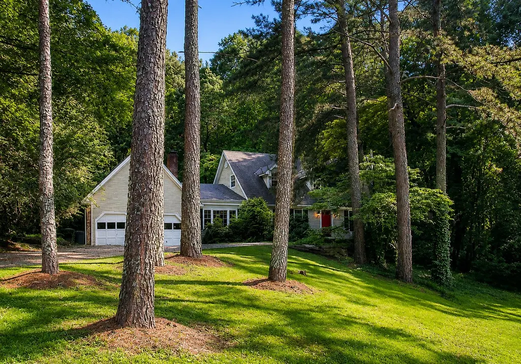
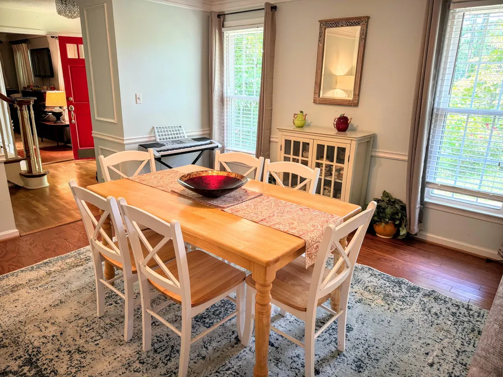
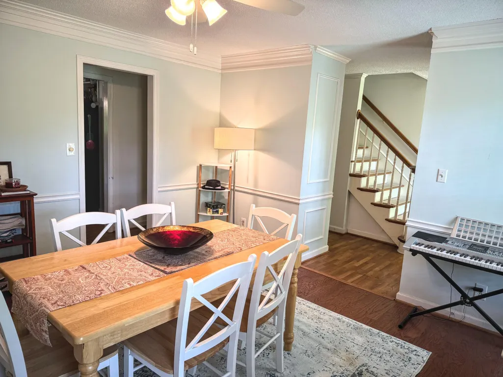
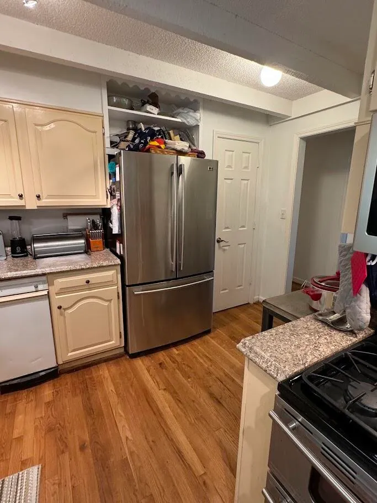
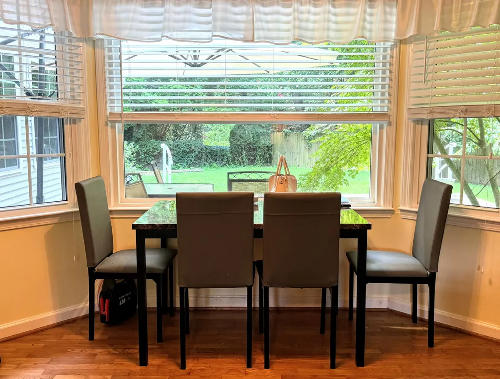
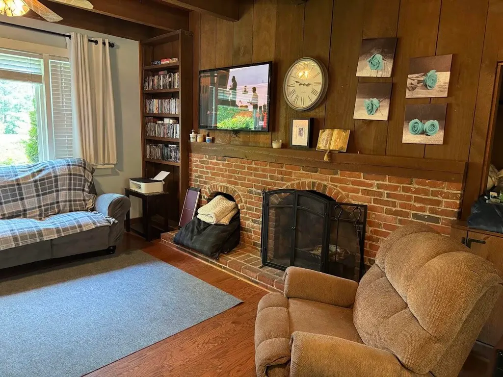
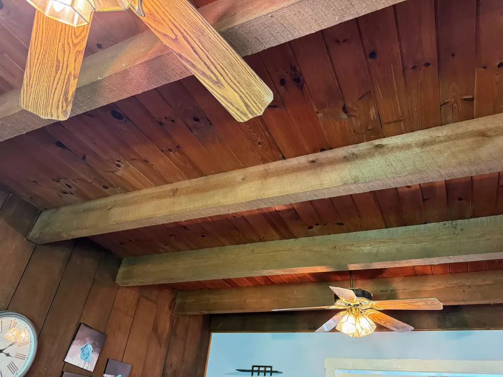
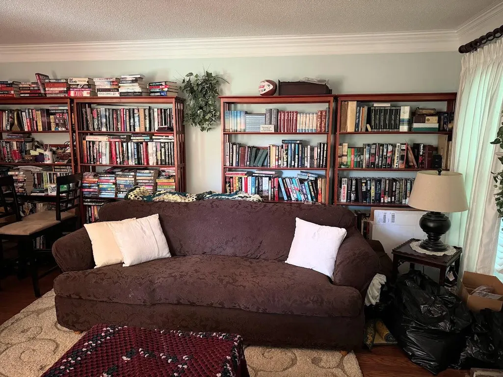
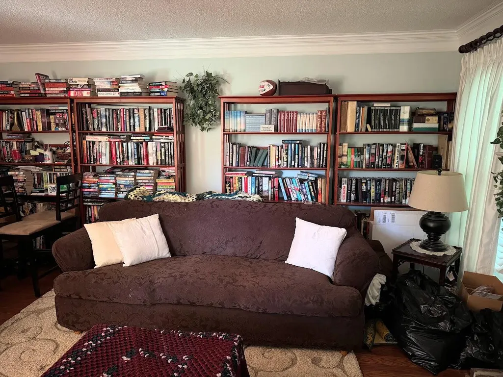
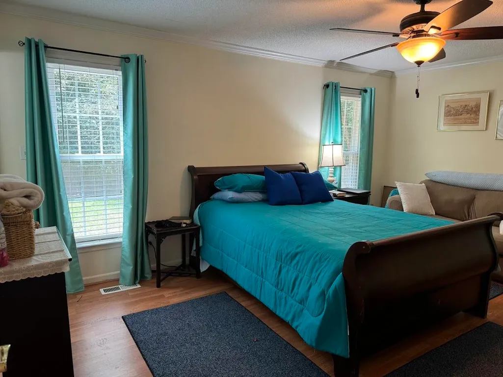
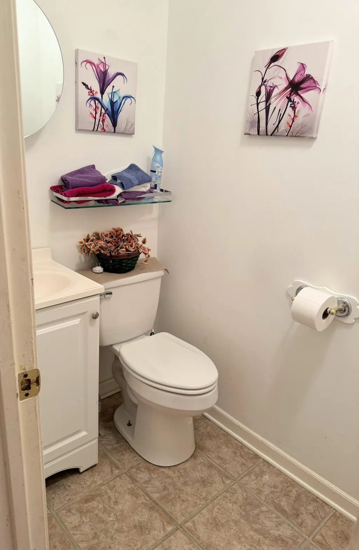
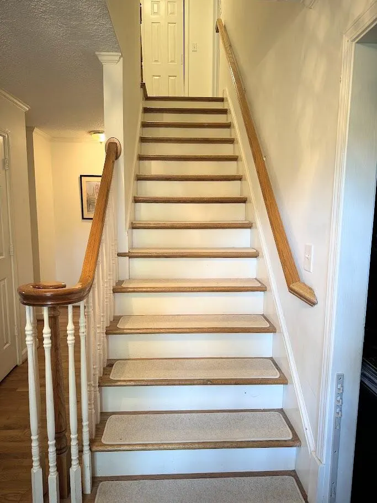
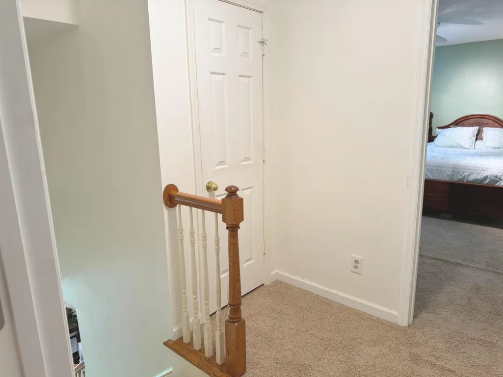
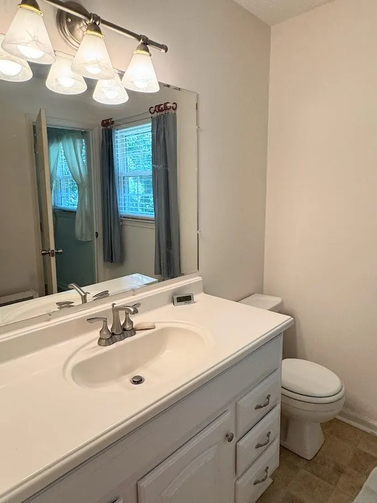
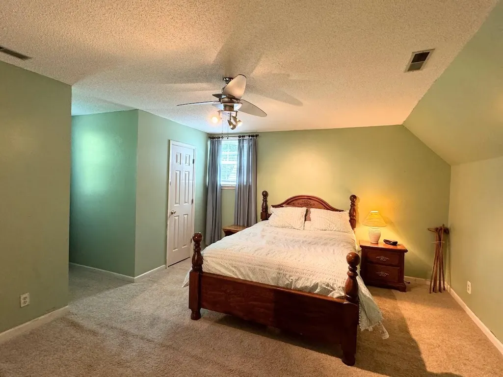
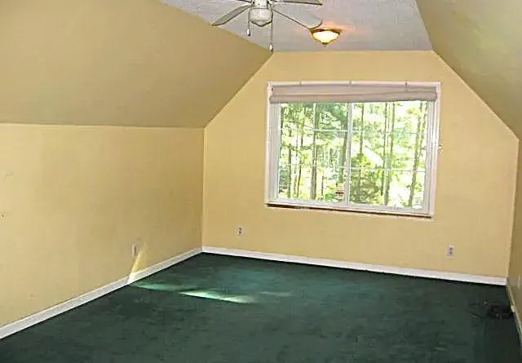
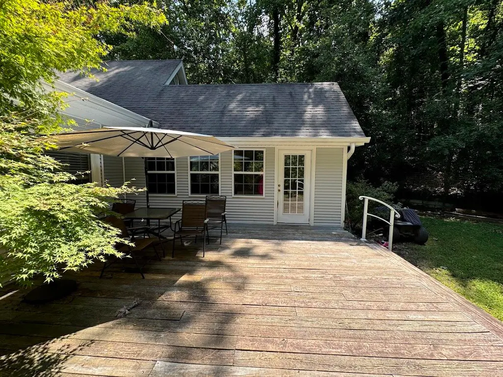
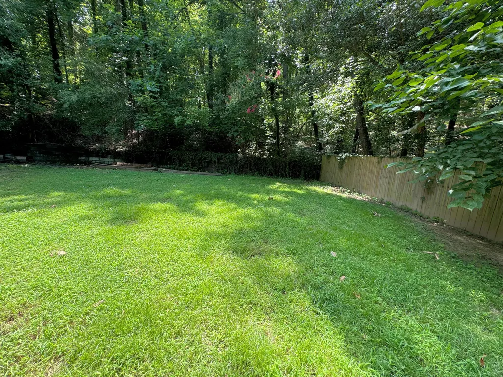
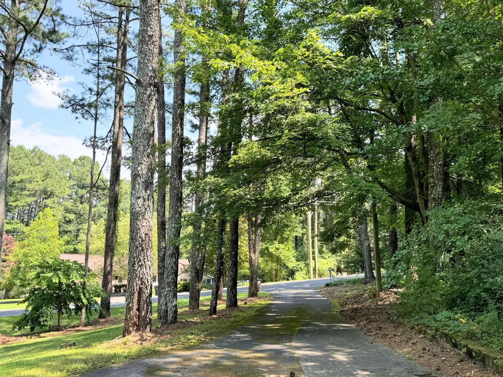
Welcome home to this beautiful residence situated on over an acre of private, landscaped property, offering the perfect blend of tranquility and convenience. A long driveway, mature trees, and beautiful curb appeal create a warm first impression. Inside, the foyer opens to a versatile library featuring a cozy fireplace, perfect as a home office, sitting room, or flex space. The spacious dining room is ideal for hosting gatherings and flows into the oversized kitchen, complete with abundant cabinetry, stainless steel appliances, and a bright breakfast area surrounded by windows. The kitchen opens seamlessly to the family room, highlighted by a wood-burning fireplace and custom wood beam ceiling, creating an inviting space for everyday living and entertaining. Nearby, you'll find the laundry room and a well lit sunroom with a vaulted wood ceiling that leads to the oversized deck and large backyard perfect for morning coffee, outdoor dining, relaxing, and family fun. The main level also features a large primary suite and a bonus room/bedroom above the garage. Upstairs, two additional bedrooms share a convenient Jack-and-Jill bathroom. The seller replaced the roof in September of 2025 to give the new buyer peace of mind. Located just minutes from shopping, dining, and everything Dalton has to offer, this exceptional home combines space, character, privacy, and convenience. Schedule your private tour today! Bonus: There is a $3000 credit toward buyer financing being provided through preferred lender, Element Home Loans
| Price History | |
|---|---|
| 7/10/2026 | Listed $385,000 |
| 7/31/2026 | 3$375,000 |
| 8/25/2026 | 2$369,500 |
| 9/14/2026 | 3$359,000 |
General Features
| Sewer | Septic Tank |
|---|---|
| Heating | Heat Pump |
| Cooling | Ceiling Fan(s),Central Air |
| Utilities | Cable Available,Electricity Connected,Natural Gas Connected,Water Connected |
| Possession | Close Of Escrow |
| Roof | Shingle |
| Appliances | Refrigerator,Free-Standing Range,Dishwasher |
| Garage Spaces | 2 |
| Patio/Porch Features | Deck |
| Architectural Style | Contemporary |
| Pool Features | None |
| Construction Materials | Aluminum Siding,Block,Brick |
| Year Built | 1980 |
| Stories Count | 2 |
| Property Subtype | Single Family Residence |
| Community Features | None |
| County | Whitfield |
| New Construction | false |
| Property Type | Residential |
| HOA | false |
| Attached Garage | false |
| Subdivision Name | Hickory Hills |
| Garage Y/N | true |
| Other Structures | None |
| Full Baths | 2 |
| Status | Active |
| Directions | I-75S to Dalton. Walnut Avenue exit, left on Walnut, rt. on Dug Gap, rt. on Dug Gap Mtn Road, left on Sourwood. Property on right. Sign in place. |
| High School | Southeast High School |
| City | Dalton |
| Senior Community Y/N | false |
| Lot Size Units | Acres |
| Lot Size Square Feet | 44431.2 |
| Carport Y/N | false |
| Listing Terms | Cash,Conventional |
| Elementary School | Dug Gap Elementary |
| Land Lease Y/N | No |
| Tax Annual Amount | 3600.92 |
| Home Warranty Y/N | false |
| Middle/Junior High School | Valley Point. Middle |
| Property Condition | Fixer |
| Lease Renewal Y/N | No |
| Additional Parcels Y/N | false |
| Lease Considered Y/N | No |
| Rent Control Y/N | No |
| Structure Type | House |
| Standard Status | Active |
| Occupancy Type | Owner |
| MobileHomeRemainsYN | No |
| Legal Description | LOT 30 HICKORY HILLS 2 LANDLOT: 338 LANDDIST: 12 |
| Sewer_co_Septic_sp_Tank | true |
| Utilities_co_Cable_sp_Available | true |
Interior Features
| Interior Amenities | Beamed Ceilings,Breakfast Room,Ceiling Fan(s),Connected Shared Bathroom,Eat-in Kitchen,Entrance Foyer,Pantry,Primary Downstairs,Separate Dining Room,Storage,Tub/shower Combo |
|---|---|
| Basement | None |
| Flooring | Carpet,Hardwood |
| Total Fireplaces | 2 |
| Basement (Y/N) | false |
| Air Conditioning Y/N | true |
| Heating Y/N | true |
| Window Features | Blinds |
| Fireplace Y/N | true |
| Above Grade Finished Area | 2723 |
| Half Baths | 1 |
| Laundry Features | Laundry Room,Main Level |
| Total Bedrooms | 4 |
| LivingAreaSource | Tax Records |
| Total Baths | 3 |
| Heating-Heat Pump | true |
Exterior Features
| Exterior Amenities | Private Yard |
|---|---|
| Fencing | Back Yard |
| Parking Features | Driveway,Garage |
| Lot Features | Back Yard,Level,Many Trees,Private |
| Water Source | Public |
| Lot Size Area | 1.02 |
| Foundation Details | Block |
| Spa | No |
| Building Area Total | 2723 |
| Lot Dimensions | 150x304 |
| Lot Size Acres | 1.02 |
| Road Surface Type | Asphalt |
| Waterfront Y/N | false |
| Crops Included Y/N | No |
| Road Responsibility | Public Maintained Road |
| Horse Y/N | No |
| Irrigation Water Rights Y/N | No |
Amenities
- Foreclosure
- Views
- Short Sale
- New Construction
- Adult 55+
- Lease To Own
- No HOA Fees
- Furnished
- Primary On Main
- Air Conditioning
- Seller Finance
- Green
- Fixer Upper
- Horse
- Golf
- Fireplace
- Deck
- Garage
- Basement
- Pool
Property vs Single Family Average in 30720
Price
Taxes
Year Built

 River Counties Association of REALTORS® All information deemed reliable but not guaranteed. All properties are subject to prior sale, change or withdrawal. Neither listing broker(s) or information provider(s) shall be responsible for any typographical errors, misinformation, misprints and shall be held totally harmless. Listing(s) information is provided for consumer's personal, non-commercial use and may not be used for any purpose other than to identify prospective properties consumers may
