





















Address
3111 Highline Drive Sw, McDonald, TN
Price
$ 385,000
Property Attributes
- MLS#1537558
- TypeSingle Family
- Listing Status Active
- CountyBradley
- CityMcDonald
- NeighborhoodHillcrest Landing
- Zip37353
- StyleOther
- Year Built2024
- Taxes$ 2195
- Price$ 385,000
- Bedrooms5
- Full Bathrooms3
- Half Bathrooms0
- Sqr Footage2535
- Lot Size0.18 Acres
Data Source:
Greater Chattanooga MLS (GCAR)
Property Description
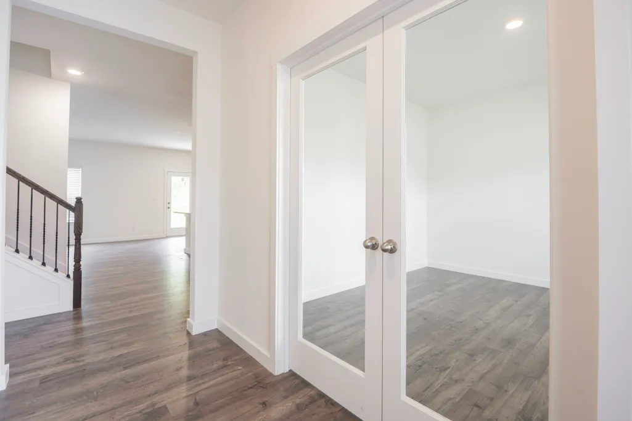
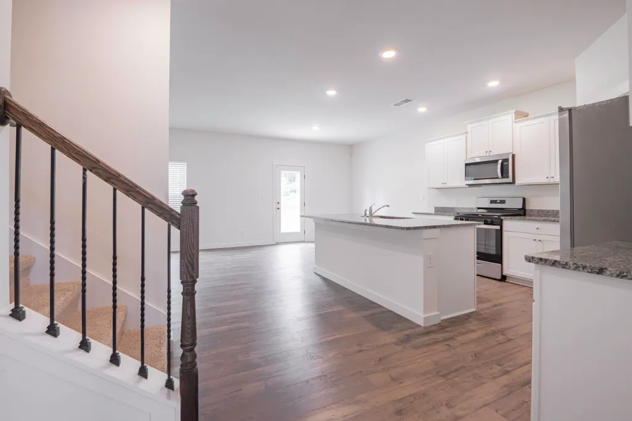
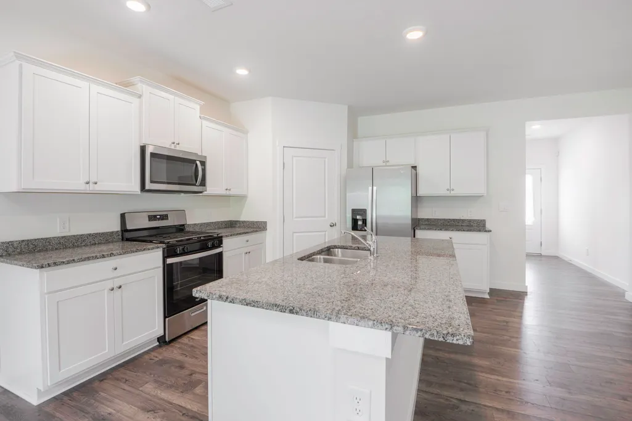
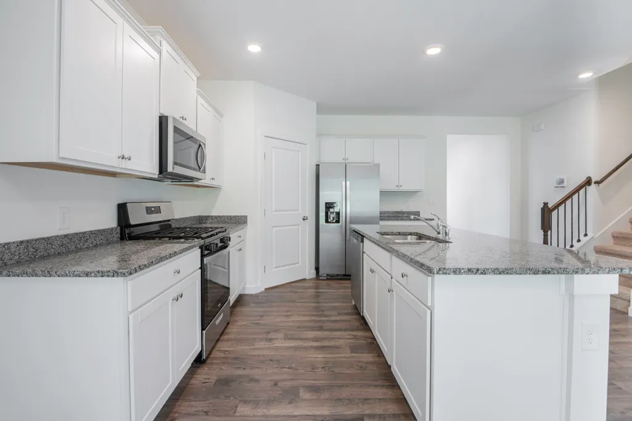
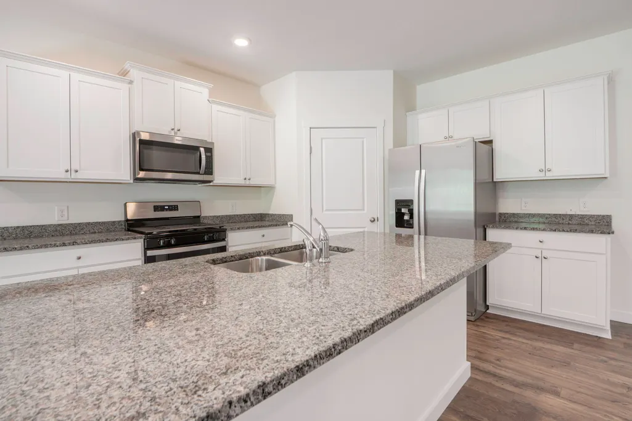
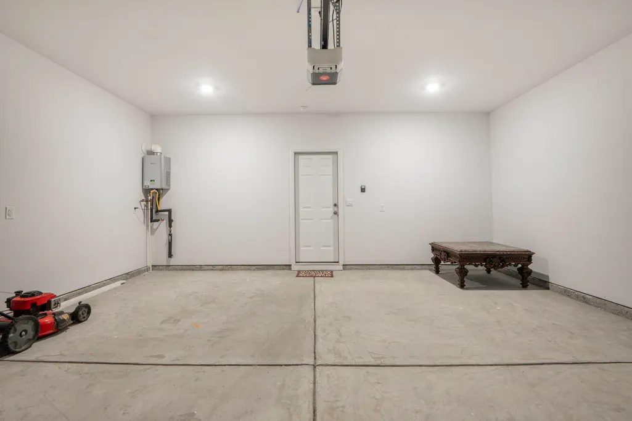
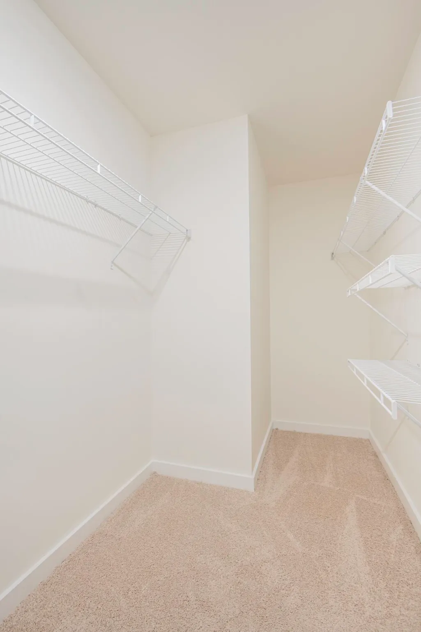
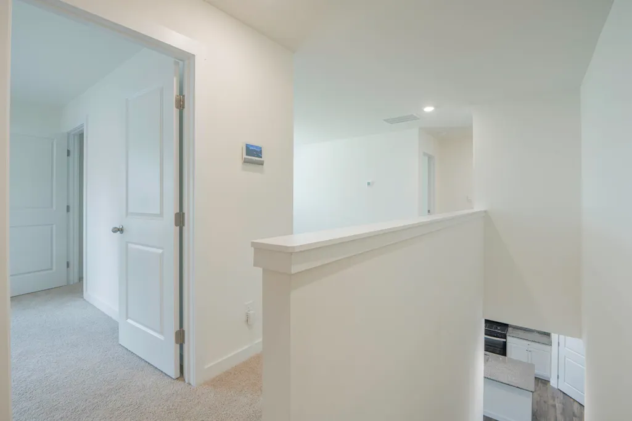
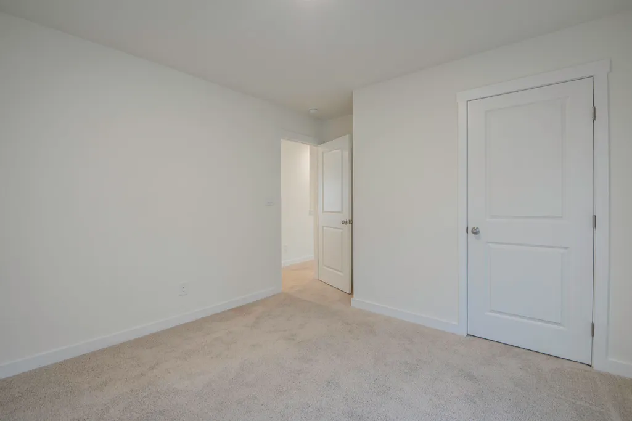
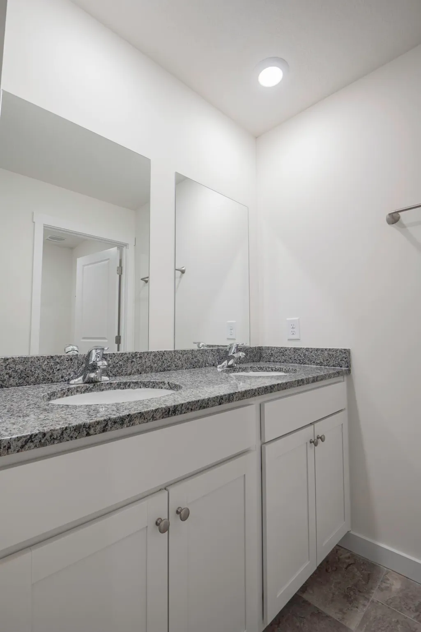
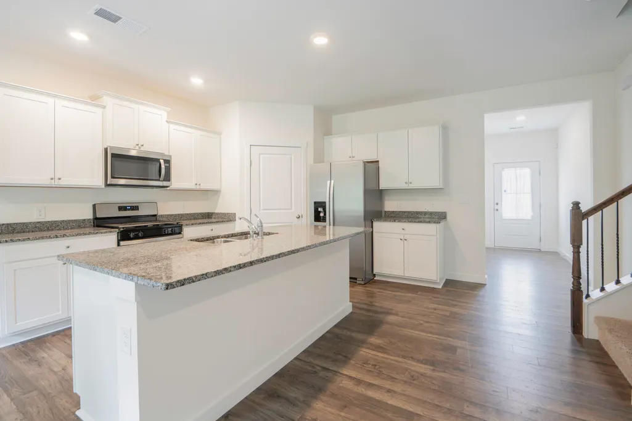
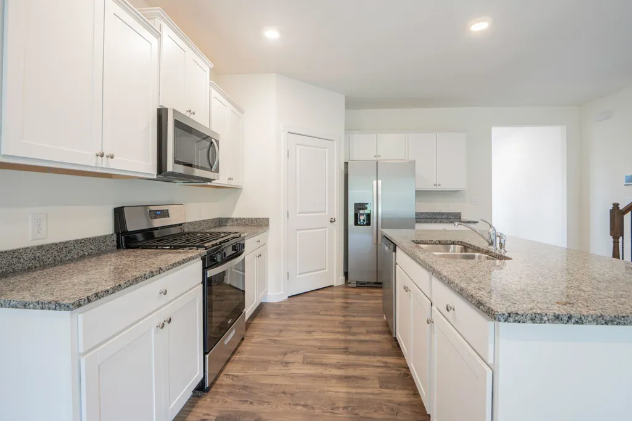
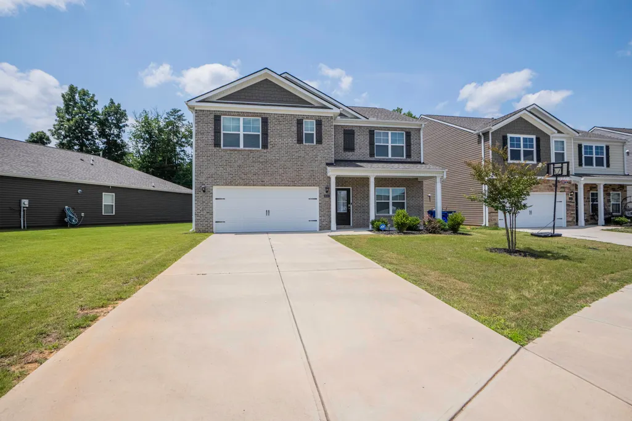
**Preferred Lender offering 1% Buyer credit.** Welcome to this exceptional 5-bedroom, 3-bathroom residence in the highly desirable Hillcrest Landing community, where contemporary design, spacious living, and everyday convenience come together seamlessly. Offering 2,535 square feet of thoughtfully designed living space, this home provides the perfect balance of elegance and functionality. The open-concept floor plan is designed for both entertaining and comfortable daily living, centered around a beautifully appointed kitchen featuring granite countertops, an oversized island, abundant cabinetry, and premium finishes. The adjoining living room is anchored by a cozy gas fireplace, creating a warm and inviting atmosphere for gathering with family and friends. A versatile flex room on the main level offers endless possibilities as a home office, formal dining room, playroom, or guest space, while the spacious upstairs loft provides an additional living area perfect for relaxation or recreation. The luxurious primary suite serves as a private retreat, complete with a generously sized walk-in closet and a well-appointed ensuite bath designed for comfort and convenience. Four additional bedrooms and two additional full baths provide ample accommodations for family and guests. Additional highlights include a dedicated laundry room, an energy-efficient tankless water heater, and an attached two-car garage. Ideally located in the sought-after Hillcrest Landing community, this home places you just minutes from Cleveland's premier shopping, dining, schools, and major highways, offering the perfect combination of peaceful neighborhood living and exceptional accessibility. This is an outstanding opportunity to enjoy modern living in one of Cleveland's most desirable communities.
| Elementary School | Middle School | High School |
|---|---|---|
| Ocoee Elementary School Elementary School | Ocoee Middle Middle School | Bradley Central High High School |
| Price History | |
|---|---|
| 8/19/2026 | Listed $385,000 |
General Features
| Sewer | Public Sewer |
|---|---|
| Heating | Central,Natural Gas |
| Cooling | Central Air,Electric |
| Utilities | Cable Available,Electricity Available,Water Available |
| Possession | Close Of Escrow |
| Roof | Shingle |
| Appliances | Washer/Dryer,Tankless Water Heater,Refrigerator,Free-Standing Gas Range,Disposal,Dishwasher |
| HOA Fee | 33.33 |
| Garage Spaces | 2 |
| Patio/Porch Features | Patio |
| Architectural Style | Other |
| Construction Materials | Brick,Frame |
| Year Built | 2024 |
| Levels | Two |
| Property Subtype | Single Family Residence |
| Assoc Fee Paid Per | Monthly |
| County | Bradley |
| New Construction | false |
| Property Type | Residential |
| HOA | true |
| Attached Garage | true |
| Subdivision Name | Hillcrest Landing |
| Garage Y/N | true |
| Total Rooms | 8 |
| Full Baths | 3 |
| Status | Active |
| Directions | From exit 20, take pleasant Grove Rd, keep right toward Cherokee, Gateway. Turn left onto Cherokee Gateway Boulevard Sw. Turn left onto Cherokee Gateway Boulevard SW. Turn right onto Pleasant Grove Church Rd. Turn left onto Pleasant Grove trail SW. Turn Left onto Highline Dr, the destination is on your left. |
| High School | Bradley Central High |
| City | McDonald |
| Senior Community Y/N | false |
| Lot Size Units | Acres |
| Lot Size Square Feet | 7840.8 |
| Carport Y/N | false |
| Listing Terms | Cash,Conventional,FHA,VA Loan |
| Elementary School | Ocoee Elementary School |
| Tax Annual Amount | 2195.07 |
| Home Warranty Y/N | false |
| Middle/Junior High School | Ocoee Middle |
| Additional Parcels Y/N | false |
| Structure Type | House |
| Standard Status | Active |
| Occupancy Type | Vacant |
| Legal Description | 35.154089°/-84.931011° |
| Sewer_co_Public_sp_Sewer | true |
| Heating_co_Central | true |
| Utilities_co_Cable_sp_Available | true |
| Utilities_co_Electricity_sp_Available | true |
Interior Features
| Interior Amenities | Pantry,See Remarks |
|---|---|
| Flooring | Carpet,Luxury Vinyl |
| Total Fireplaces | 1 |
| Fireplace Features | Other |
| Basement (Y/N) | false |
| Air Conditioning Y/N | true |
| Heating Y/N | true |
| Fireplace Y/N | true |
| Above Grade Finished Area | 2535 |
| Laundry Features | Laundry Room |
| Total Bedrooms | 5 |
| LivingAreaSource | Tax Records |
| Total Baths | 3 |
Exterior Features
| Exterior Amenities | Other |
|---|---|
| Parking Features | Driveway,Garage,Garage Faces Front,Off Street |
| Lot Features | Level |
| Water Source | Public |
| Lot Size Area | 0.18 |
| Foundation Details | Slab |
| Spa | false |
| Building Area Total | 2535 |
| Lot Dimensions | 55.79/52 X 166.87/142.65 |
| Lot Size Acres | 0.18 |
| Waterfront Y/N | false |
Amenities
- Foreclosure
- Views
- Short Sale
- New Construction
- Adult 55+
- Lease To Own
- No HOA Fees
- Furnished
- Primary On Main
- Air Conditioning
- Seller Finance
- Green
- Fixer Upper
- Horse
- Golf
- Fireplace
- Deck
- Garage
- Basement
- Pool
Property vs Single Family Average in 37353
Price
Taxes
Year Built
 © 2026 Chattanooga Association of Realtors. All rights reserved. Information deemed to be reliable but not guaranteed. The data relating to real estate for sale on this website comes from the Chattanooga Association of Realtors and the Broker Reciprocity Program.sm. Real estate listings held by brokerage firms other than REMAX Properties are marked with the BR logo and detailed information about them includes the name of the listing brokers. Listing broker has attempted to offer accurate data,
 River Counties Association of REALTORS® All information deemed reliable but not guaranteed. All properties are subject to prior sale, change or withdrawal. Neither listing broker(s) or information provider(s) shall be responsible for any typographical errors, misinformation, misprints and shall be held totally harmless. Listing(s) information is provided for consumer's personal, non-commercial use and may not be used for any purpose other than to identify prospective properties consumers may
