
Sold


Address
2336 Ashmore Avenue, Chattanooga, TN
Price
$ 418,900
Property Attributes
- MLS#1537179
- TypeSingle Family
- Listing Status Closed
- CountyHAMILTON
- CityChattanooga
- AreaRed Bank
- NeighborhoodThe Cottages At Ashmore
- Zip37415
- StyleContemporary
- Taxes$ 2990
- Price$ 418,900
- Bedrooms3
- Full Bathrooms2
- Half Bathrooms1
- Sqr Footage1773
- Lot Size0.13 Acres
Data Source:
Greater Chattanooga MLS (GCAR)
Property Description
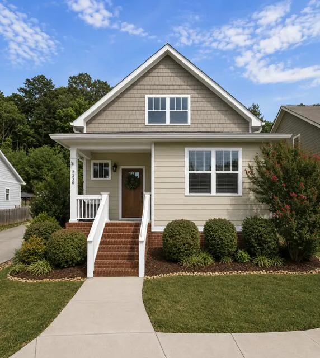
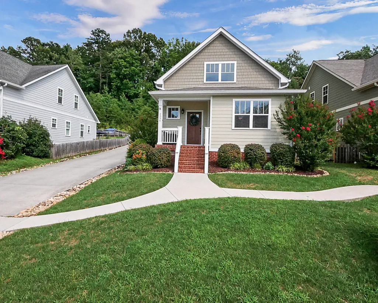
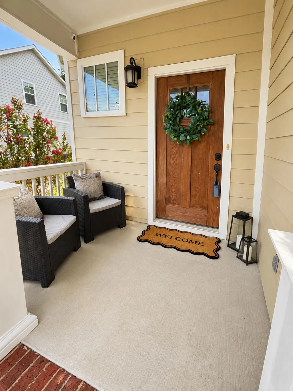
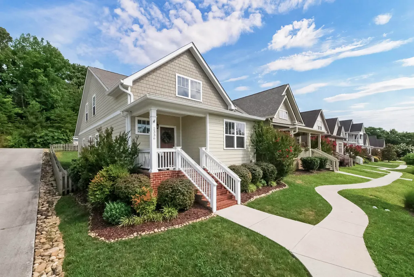
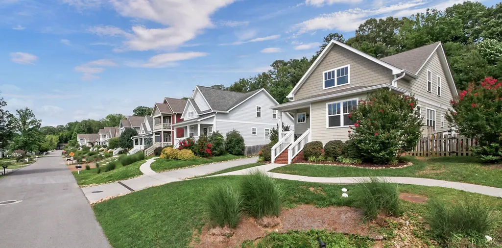
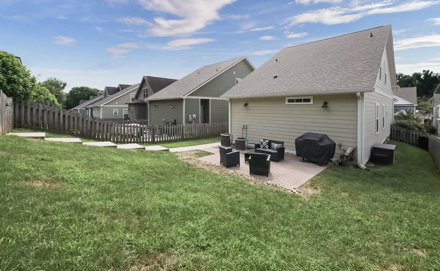
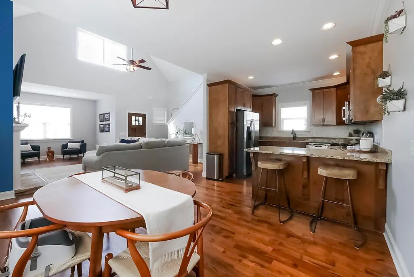
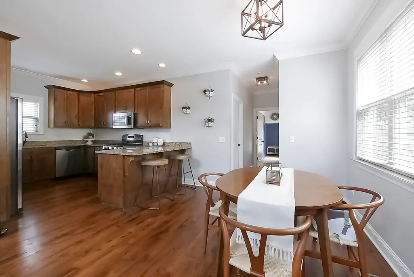
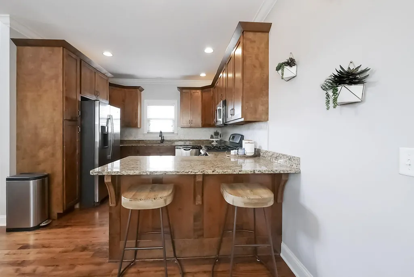
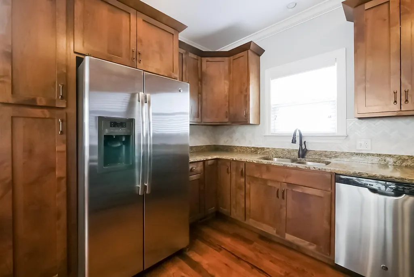
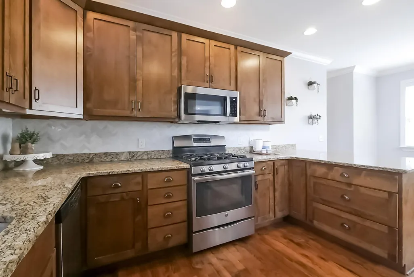
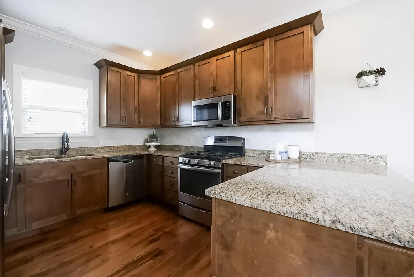
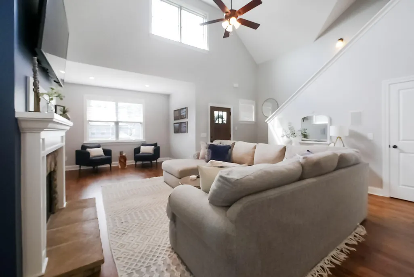
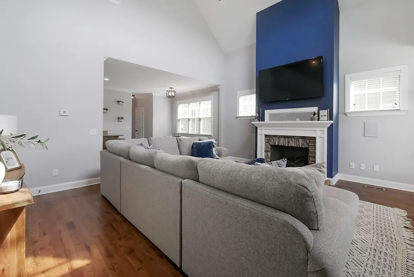
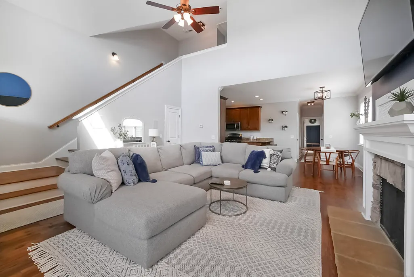
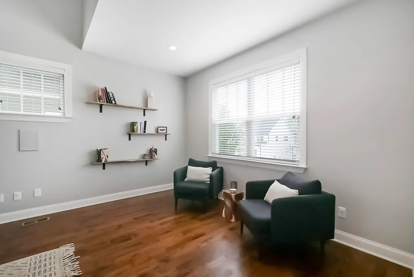
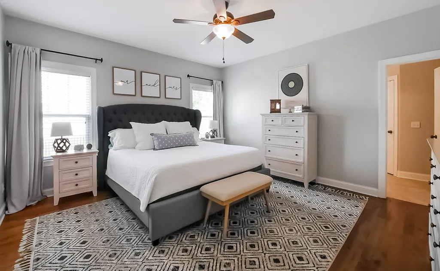
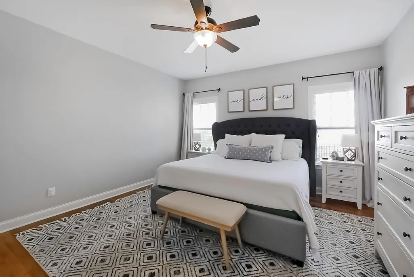
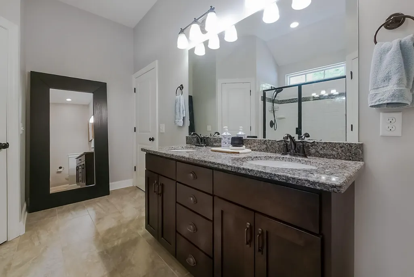
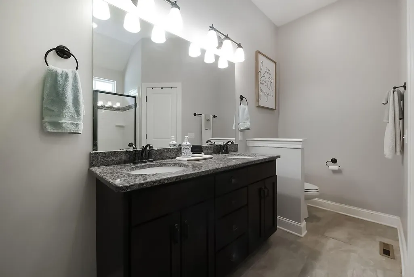
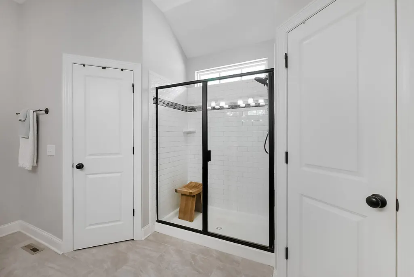
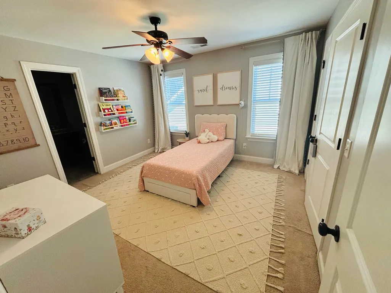
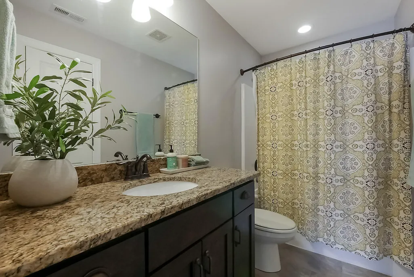
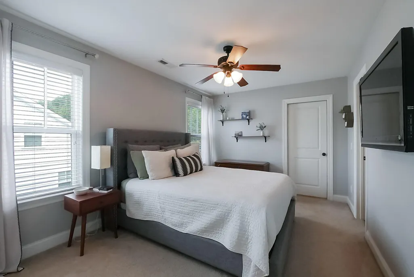
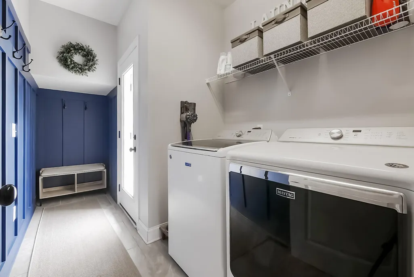
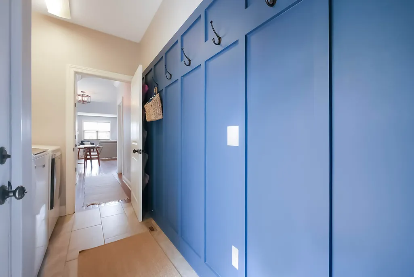
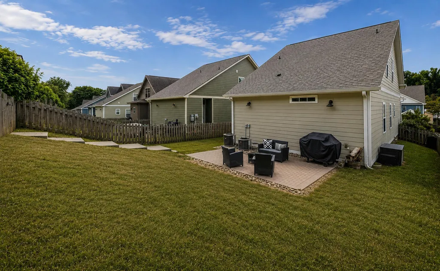
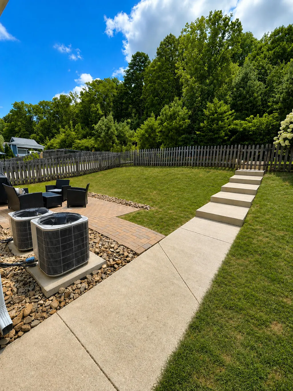
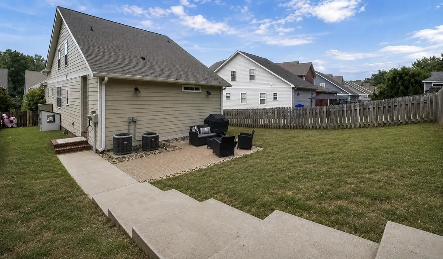
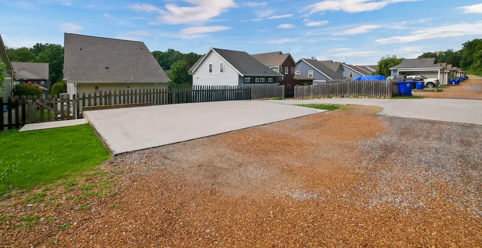
Price Improvement -Now on the market for only $419,900. You don't want to miss seeing this amazing home. Discover this beautifully maintained custom-built single-family cottage home in the highly sought-after Cottages at Ashmore. Located just minutes from Downtown Chattanooga and the North Shore, this charming home offers the perfect blend of convenience, classic style, and everyday comfort in one of Chattanooga's most desirable communities. Step inside to an inviting open floor plan featuring soaring cathedral ceilings, rich hardwood floors, and a cozy gas fireplace. Large windows fill the home with natural light, creating a bright and welcoming space that's perfect for everyday living and entertaining. The kitchen is beautifully appointed with granite countertops, custom cabinetry, ceramic tile flooring, stainless steel appliances, a gas range, and an updated tile backsplash. The spacious main-level primary suite features a walk-in shower, double vanity, and generous closet space, while upstairs you'll find two additional bedrooms, a full bathroom, and a large walk-in attic that provides exceptional storage. Enjoy your private fenced backyard with an extended patio that's perfect for grilling, relaxing, or entertaining. Beautiful landscaping, sidewalks throughout the community, and a private rear parking pad complete the outdoor living experience. Recent updates include a new roof (2025), updated HVAC compressor and capacitor (2026), custom board-and-batten accents with hooks in the mudroom/laundry area, and an upgraded kitchen backsplash. Located just minutes from Downtown Chattanooga, the North Shore, shopping, dining, parks, and hospitals, this move-in-ready home offers comfort, convenience, and an exceptional lifestyle. From its inviting living spaces to its private backyard, 2336 Ashmore Avenue is ready to welcome you home. HOA has a $200 initiation fee. HOA dues $300 a year covers maintence of common ar
| Elementary School | Middle School | High School |
|---|---|---|
| Rivermont Elementary Elementary School | Red Bank Middle Middle School | Red Bank High School High School |
| Price History | |
|---|---|
| 8/28/2026 | Listed $419,900 |
General Features
| Elementary School | Rivermont Elementary |
|---|---|
| Additional Parcels Y/N | No |
| Patio/Porch Features | Front Porch,Patio,Porch - Covered |
| Legal Description | Lt 9 The Cottages At Ashmore Pb 98 Pg 125 Out Of 117M G 001.01 For 201 4 |
| Levels | One and One Half |
| Rent Control Y/N | No |
| Year Built | 2015 |
| Association Fee Includes | Electricity,Maintenance Grounds,Pest Control,Sewer,Trash,Water |
| Architectural Style | Contemporary |
| Roof | Shingle |
| Utilities_co_Underground_sp_Utilities | True |
| MobileHomeRemainsYN | No |
| Utilities | Cable Available,Electricity Available,Electricity Connected,Natural Gas Connected,Phone Available,Sewer Connected,Water Available,Water Connected,Underground Utilities |
| Home Warranty Y/N | No |
| Lot Size Units | Acres |
| Heating_co_Central | True |
| Tax Annual Amount | 2990.42 |
| Garage Y/N | No |
| HOA | Yes |
| MLS Area | Red Bank |
| Sewer_co_Public_sp_Sewer | True |
| Year Built Effective | 2014 |
| Appliances | Water Heater,Stainless Steel Appliance(s),Refrigerator,Microwave,Gas Cooktop,Free-Standing Refrigerator,Free-Standing Gas Range,Electric Water Heater,Dishwasher |
| Occupancy Type | Owner |
| Property Subtype | Single Family Residence |
| Lot Size Square Feet | 5800.0 |
| Listing Terms | Cash,Conventional,FHA |
| Property Type | Residential |
| Senior Community Y/N | No |
| Association Amenities | Clubhouse,Dog Park,Fitness Center,Landscaping,Laundry,Maintenance Grounds,Management,Meeting Room,Pool |
| HOA Fee | 300.0 |
| Full Baths | 2 |
| Construction Materials | Block,Brick,Fiber Cement,HardiPlank Type |
| MLS Area Minor | Red Bank |
| Security Features | Carbon Monoxide Detector(s),Fire Alarm,Smoke Detector(s) |
| County | Hamilton |
| New Construction | No |
| Sewer | Public Sewer |
| Standard Status | Closed |
| City | Chattanooga |
| Utilities_co_Cable_sp_Available | True |
| Possession | Negotiable |
| Lease Renewal Y/N | No |
| Attached Garage | No |
| Subdivision Name | The Cottages At Ashmore |
| Structure Type | House |
| Cooling | Central Air,Electric,Multi Units |
| Heating | Central,Electric,Natural Gas |
| Lease Considered Y/N | No |
| Assoc Fee Paid Per | Annually |
| Middle/Junior High School | Red Bank Middle |
| Close Price | 418900.0 |
| Community Features | Clubhouse,Fitness Center,Sidewalks |
| Carport Y/N | No |
| Stories Count | 1 |
| Total Rooms | 7 |
| Utilities_co_Electricity_sp_Available | True |
| High School | Red Bank High School |
| Status | Closed |
| Directions | From US 27-N,take exit to Red Bank/Dayton Blvd,continue on Dayton Blvd,right on Memorial Dr,cross train tracks,left on Ashmore Avenue. |
| Land Lease Y/N | No |
Interior Features
| Above Grade Finished Area | 1773.0 |
|---|---|
| Fireplace Y/N | Yes |
| Basement | Crawl Space |
| Window Features | Blinds,Vinyl Frames |
| Interior Amenities | Breakfast Bar,Cathedral Ceiling(s),Ceiling Fan(s),Connected Shared Bathroom,Double Vanity,Eat-in Kitchen,En Suite,Granite Counters,High Ceilings,Open Floorplan,Plumbed,Primary Downstairs,Recessed Lig |
| LivingAreaSource | Tax Records |
| Total Fireplaces | 1 |
| Total Baths | 3 |
| Fireplace Features | Electric,Gas Log,Gas Starter,Living Room,Stone |
| Basement (Y/N) | Yes |
| Below Grade Finished Area | 0.0 |
| Heating Y/N | Yes |
| Flooring | Carpet,Ceramic Tile,Granite,Hardwood,Laminate,Tile |
| Total Bedrooms | 3 |
| Air Conditioning Y/N | Yes |
| Laundry Features | Electric Dryer Hookup,In Hall,Laundry Room,Main Level,Washer Hookup |
| Half Baths | 1 |
Exterior Features
| Road Responsibility | Private Maintained Road |
|---|---|
| Crops Included Y/N | No |
| Foundation Details | Block |
| Lot Size Acres | 0.13 |
| Fencing | Back Yard,Wood |
| Open Parking Y/N | No |
| Lot Size Area | 0.13 |
| Horse Y/N | No |
| ModificationTimestamp | 2026-09-26T02:45:44Z |
| Electric On Property Y/N | No |
| Spa | No |
| Waterfront Y/N | No |
| Irrigation Water Rights Y/N | No |
| Lot Dimensions | 40X145 |
| Parking Features | Concrete,Driveway,Off Street |
| Building Area Total | 1773.0 |
| Water Source | Public |
| Exterior Amenities | Gas Grill,Private Entrance,Private Yard,Rain Gutters,Storage |
| Lot Features | Back Yard,Gentle Sloping |
| Road Surface Type | Paved |
Amenities
- Foreclosure
- Views
- Short Sale
- New Construction
- Adult 55+
- Lease To Own
- No HOA Fees
- Furnished
- Primary On Main
- Air Conditioning
- Seller Finance
- Green
- Fixer Upper
- Horse
- Golf
- Fireplace
- Deck
- Garage
- Basement
- Pool
Property vs Single Family Average in 37415
Price
Taxes

 River Counties Association of REALTORS® All information deemed reliable but not guaranteed. All properties are subject to prior sale, change or withdrawal. Neither listing broker(s) or information provider(s) shall be responsible for any typographical errors, misinformation, misprints and shall be held totally harmless. Listing(s) information is provided for consumer's personal, non-commercial use and may not be used for any purpose other than to identify prospective properties consumers may
