

















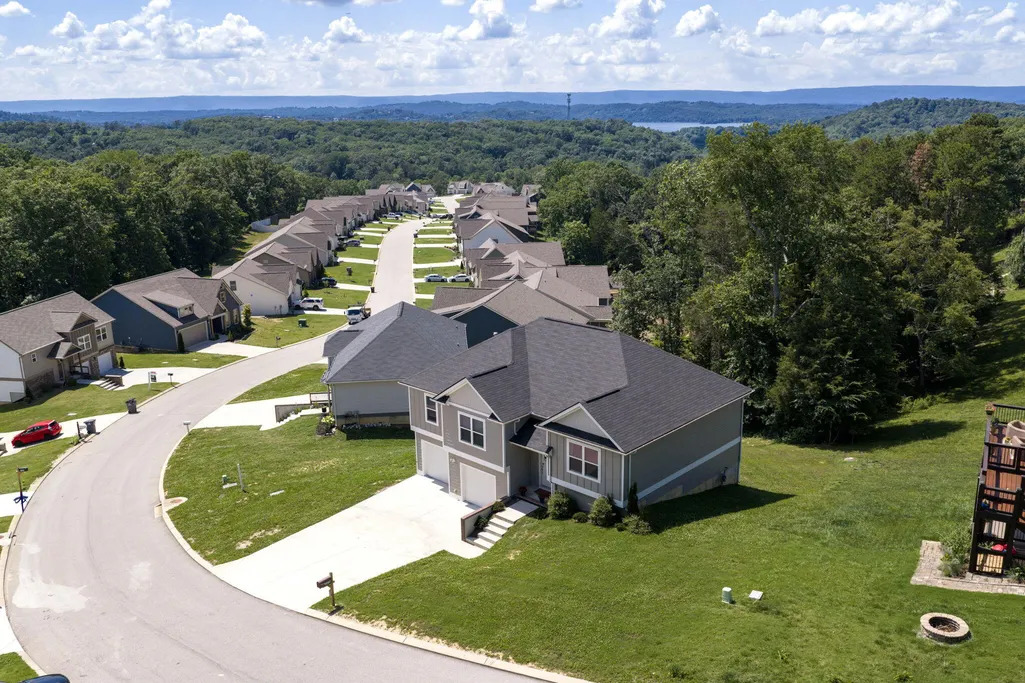

Address
7276 Mercedes Lane, Ooltewah, TN
Price
$ 419,900
Property Attributes
- MLS#1536635
- TypeSingle Family
- Listing Status Active
- CountyHamilton
- CityOoltewah
- AreaCounty
- NeighborhoodHamilton on Hunter West
- Zip37363
- StyleSplit Foyer
- Year Built2023
- Taxes$ 2101
- Price$ 419,900
- Bedrooms3
- Full Bathrooms3
- Half Bathrooms0
- Sqr Footage2412
Data Source:
Greater Chattanooga MLS (GCAR)
Property Description
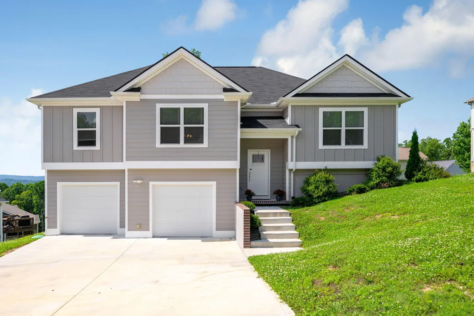
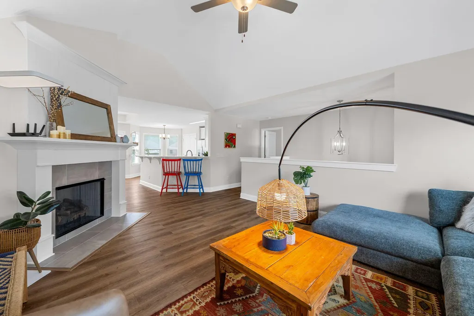
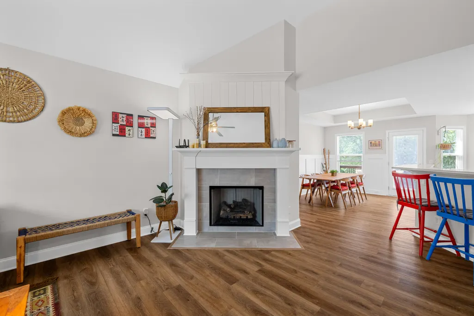
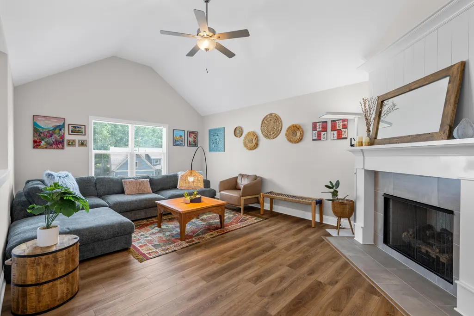
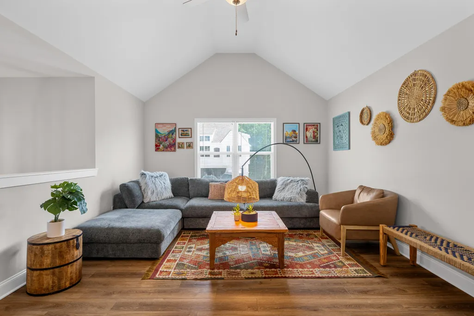
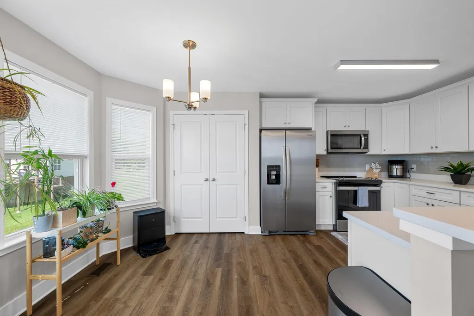
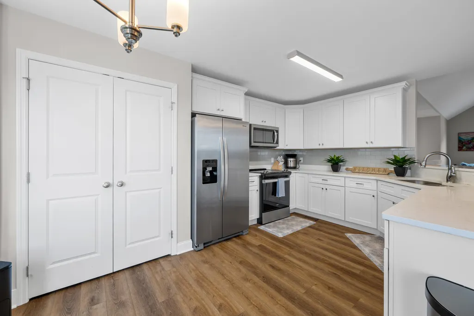
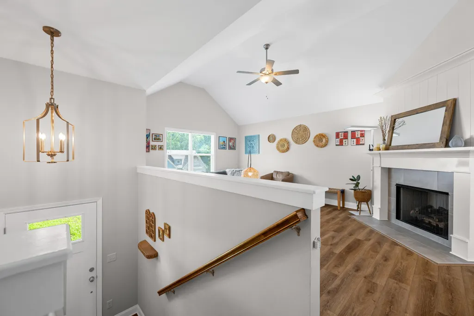
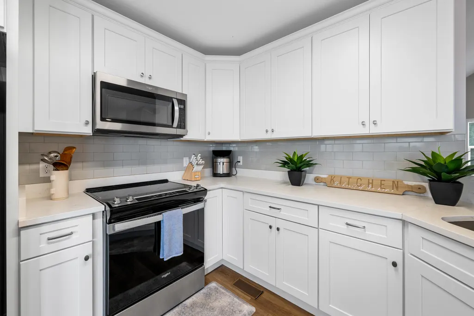
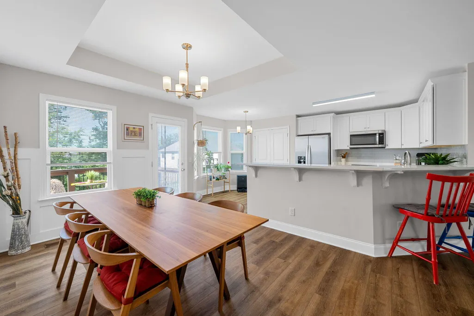
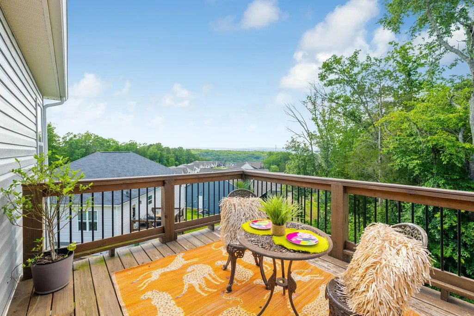
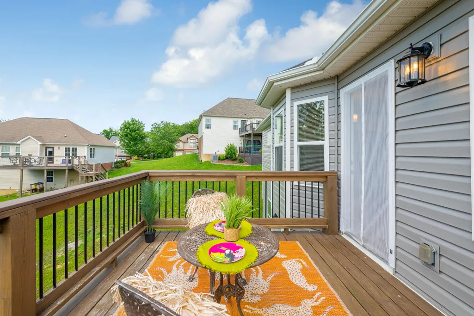
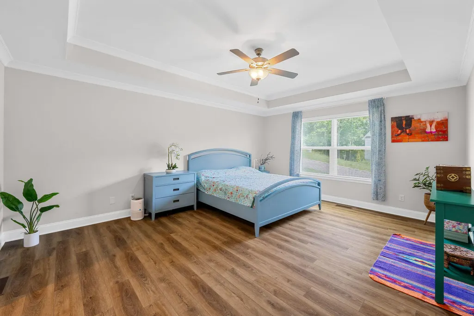
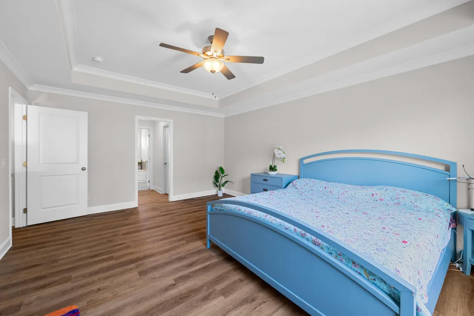
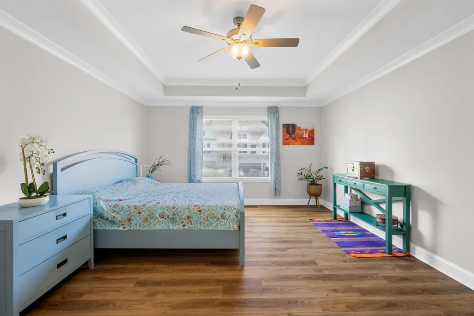
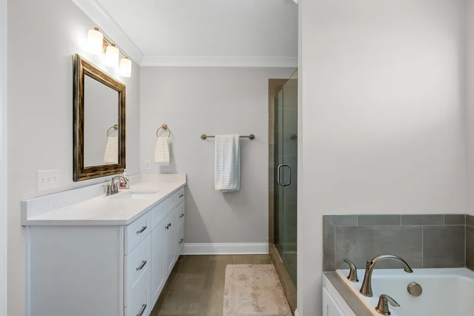
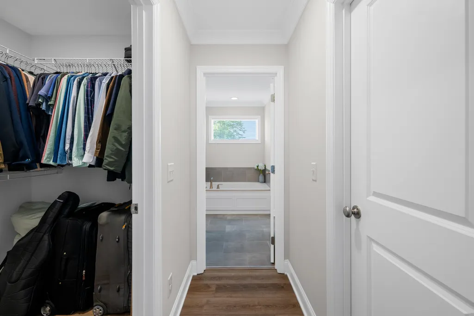
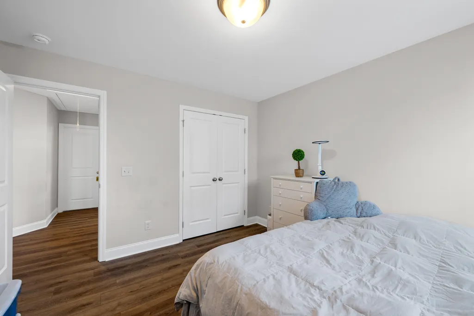
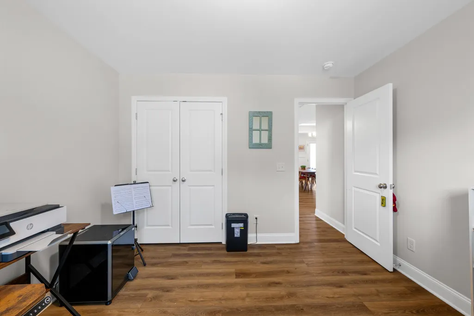
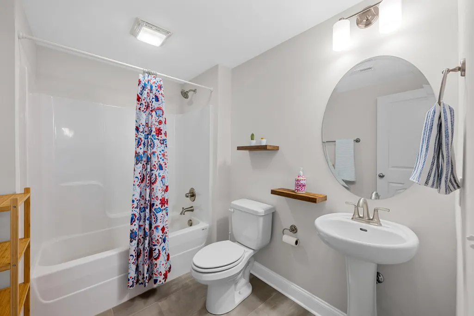
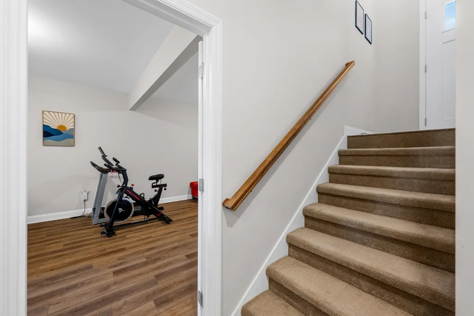
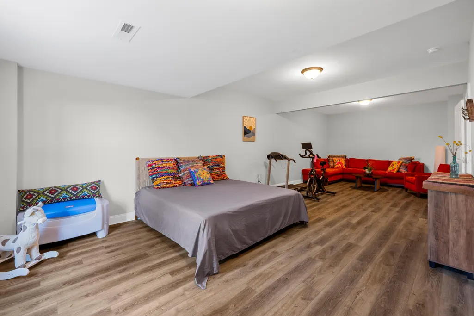
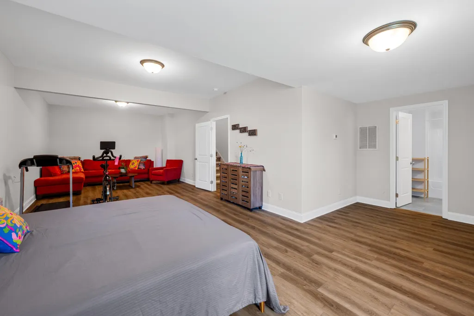
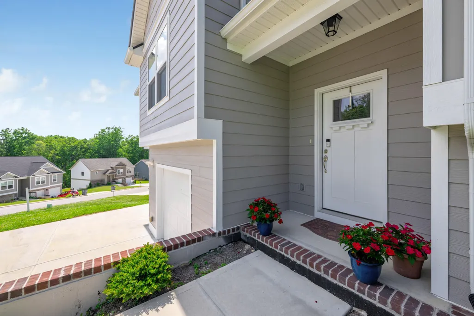
PRICE IMPROVEMENT! OPEN FLOOR PLAN | MOVE-IN READY | NO CITY TAXES | MOTHER-IN-LAW SUITE Welcome to 7276 Mercedes Lane in the highly desirable Hamilton on Hunter West community in Ooltewah. This beautifully designed Craftsman-style residence offers 3 bedrooms, 3 full bathrooms, and a fully finished walkout basement complete with a full bathroom, creating the perfect space for a mother-in-law suite, guest quarters, teen retreat, or multi-generational living. A grand sense of space welcomes you inside, where soaring ceilings, abundant natural light, and beautiful upgraded LVP flooring complement the open-concept design. The great room is anchored by a fireplace with a custom shiplap mantel, creating an inviting focal point for both relaxing and entertaining.At the heart of the home, the kitchen showcases granite countertops, custom cabinetry, stainless steel appliances, abundant storage, and a sunny eat-in area overlooking the beautiful trees beyond. The seamless flow between the kitchen, dining area, and great room makes both everyday living and entertaining effortless. The spacious primary suite serves as a private retreat, thoughtfully positioned on the opposite side of the home from the secondary bedrooms. Featuring a tray ceiling, two large walk-in closets, separate vanity areas, a soaking tub, and a tiled walk-in shower, the spa-inspired ensuite offers both comfort and convenience. Designed with privacy in mind, the secondary wing features two spacious bedrooms and a full bathroom, creating a comfortable retreat for family and guests alike. The expansive lower level serves as a private extension of the home, featuring a spacious living area, a full bathroom, and direct access to the backyard. Equally suited for entertaining, hosting guests, or multi-generational living, this exceptional space adapts beautifully to a variety of needs. Additional features include luxury carpet on the stairs, window blinds throughout, a spacious two-car garage with abundant storage Conveniently located with easy access to I-75 and I-24, this home is just minutes from downtown Chattanooga, Hamilton Place shopping, Chattanooga Metropolitan Airport, excellent restaurants, and endless outdoor recreation, including boating and fishing on beautiful Chickamauga Lake. Blending timeless Craftsman architecture with thoughtfully designed living spaces and exceptional versatility, 7276 Mercedes Lane offers a lifestyle defined by comfort, elegance, and everyday convenience. An exceptional place to call home awaits. Buyer to verify any and all information they deem important. Buyer to verify square footage, HOA, & schools. Information is deemed reliable but not guaranteed. This won't last long! Call us today for your private showing!
| Elementary School | Middle School | High School |
|---|---|---|
| Wallace A. Smith Elementary Elementary School | Hunter Middle Middle School | Central High School High School |
| Price History | |
|---|---|
| 8/3/2026 | Listed $457,900 |
| 9/18/2026 | 8$419,900 |
General Features
| Sewer | Holding Tank |
|---|---|
| Heating | Central,Natural Gas |
| Cooling | Central Air,Electric |
| Utilities | Cable Available,Electricity Available,Phone Available,Sewer Connected,Underground Utilities |
| Possession | Close Of Escrow |
| Roof | Asphalt,Shingle |
| Appliances | Refrigerator,Microwave,Gas Water Heater,Free-Standing Electric Range,Dishwasher |
| Garage Spaces | 2 |
| Patio/Porch Features | Deck,Patio |
| Architectural Style | Split Foyer |
| Security Features | Smoke Detector(s) |
| Construction Materials | Fiber Cement,Vinyl Siding,Other |
| Year Built | 2023 |
| Levels | Two |
| Property Subtype | Single Family Residence |
| County | Hamilton |
| New Construction | false |
| Property Type | Residential |
| HOA | false |
| Attached Garage | true |
| Subdivision Name | Hamilton on Hunter West |
| Garage Y/N | true |
| Total Rooms | 9 |
| Full Baths | 3 |
| Status | Active |
| Directions | TURN INTO THE ENTRANCE OF HAMILTON ON HUNTER WEST - From Hunter Road, turn on to Steep Hill Drive, RIGHT on Klingler, RIGHT on Frankfurt, RIGHT on MERCEDES LANE OR North on I-75 to Exit 11, LEFT under freeway, LEFT on Hunter Road. Follow Hunter Road about 2 miles to Hamilton and Hunter North, RIGHT into Subdivision on British Road, LEFT on Landlock Drive, RIGHT on Micasa Lane. LEFT on Frankfurt, LEFT on MERCEDES LANE the house is located on the RIGHT |
| High School | Central High School |
| City | Ooltewah |
| Senior Community Y/N | false |
| MLS Area | County |
| Carport Y/N | false |
| Listing Terms | Cash,Conventional,FHA,USDA Loan,VA Loan |
| Elementary School | Wallace A. Smith Elementary |
| Tax Annual Amount | 2101 |
| Home Warranty Y/N | false |
| Middle/Junior High School | Hunter Middle |
| MLS Area Minor | County |
| Additional Parcels Y/N | false |
| Structure Type | Free Standing Building |
| Standard Status | Active |
| Occupancy Type | Owner |
| Legal Description | Lt 1527 Hamilton On Hunter Pb 124 P Gs 164 & 165 Out Of 113 006.01 For 2023 |
| Heating_co_Central | true |
| Utilities_co_Cable_sp_Available | true |
| Utilities_co_Electricity_sp_Available | true |
| Utilities_co_Underground_sp_Utilities | true |
Interior Features
| Interior Amenities | Cathedral Ceiling(s),En Suite,Granite Counters,High Ceilings,Open Floorplan,Pantry,Primary Downstairs,Separate Shower,Split Bedrooms,Tub/shower Combo,Walk-In Closet(s) |
|---|---|
| Basement | Finished,Full |
| Flooring | Carpet,Tile,Vinyl |
| Total Fireplaces | 1 |
| Fireplace Features | Gas Log,Great Room |
| Basement (Y/N) | true |
| Air Conditioning Y/N | true |
| Heating Y/N | true |
| Window Features | Insulated Windows,Vinyl Frames,Window Treatments |
| Fireplace Y/N | true |
| Above Grade Finished Area | 2412 |
| Laundry Features | Electric Dryer Hookup,Gas Dryer Hookup,Laundry Room,Washer Hookup |
| Total Bedrooms | 3 |
| LivingAreaSource | Tax Records |
| Total Baths | 3 |
Exterior Features
| Exterior Amenities | Awning(s),Other |
|---|---|
| Parking Features | Basement,Garage Door Opener,Garage Faces Front |
| Lot Features | Gentle Sloping,Sloped,Split Possible |
| Water Source | Public |
| Foundation Details | Concrete Perimeter |
| Spa | false |
| Building Area Total | 2412 |
| Lot Dimensions | 00000 |
| Waterfront Y/N | false |
Amenities
- Foreclosure
- Views
- Short Sale
- New Construction
- Adult 55+
- Lease To Own
- No HOA Fees
- Furnished
- Primary On Main
- Air Conditioning
- Seller Finance
- Green
- Fixer Upper
- Horse
- Golf
- Fireplace
- Deck
- Garage
- Basement
- Pool
Property vs Single Family Average in 37363
Price
Taxes
Year Built

 River Counties Association of REALTORS® All information deemed reliable but not guaranteed. All properties are subject to prior sale, change or withdrawal. Neither listing broker(s) or information provider(s) shall be responsible for any typographical errors, misinformation, misprints and shall be held totally harmless. Listing(s) information is provided for consumer's personal, non-commercial use and may not be used for any purpose other than to identify prospective properties consumers may
