
















Address
4818 Hillsdale Circle, Chattanooga, TN
Price
$ 469,900
Property Attributes
- MLS#1535885
- TypeSingle Family
- Listing Status Active
- CountyHamilton
- CityChattanooga
- AreaCounty
- NeighborhoodLakeshore Ests
- Zip37416
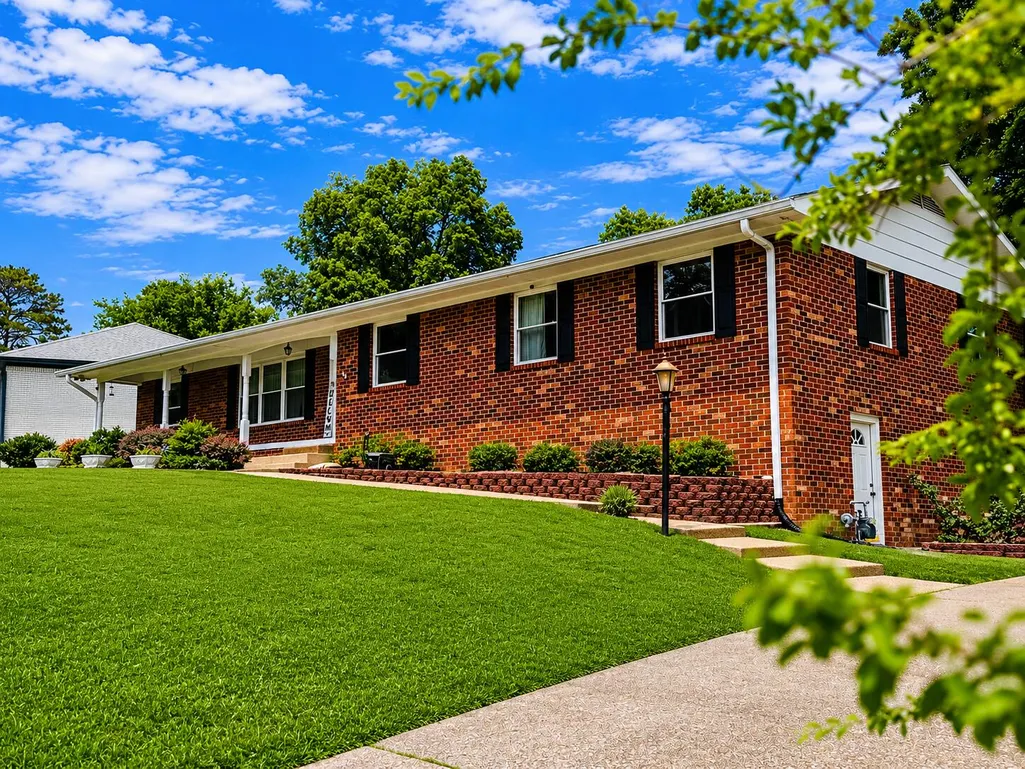
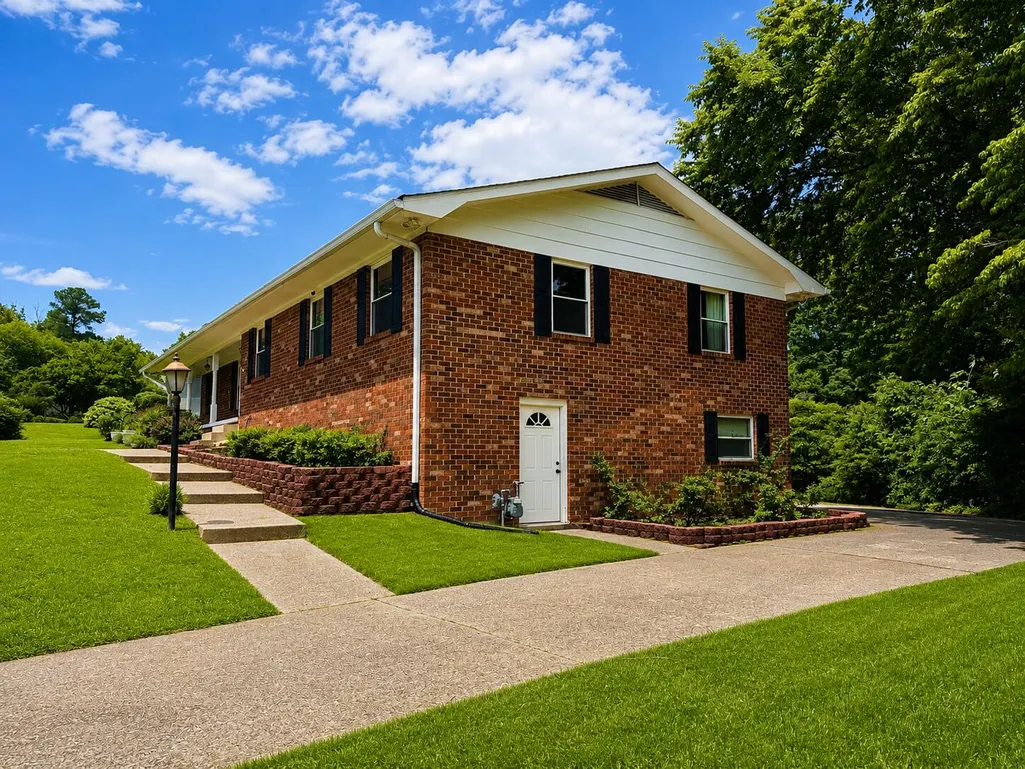
- StyleRanch
- Year Built1964
- Taxes$ 1751
- Price$ 469,900
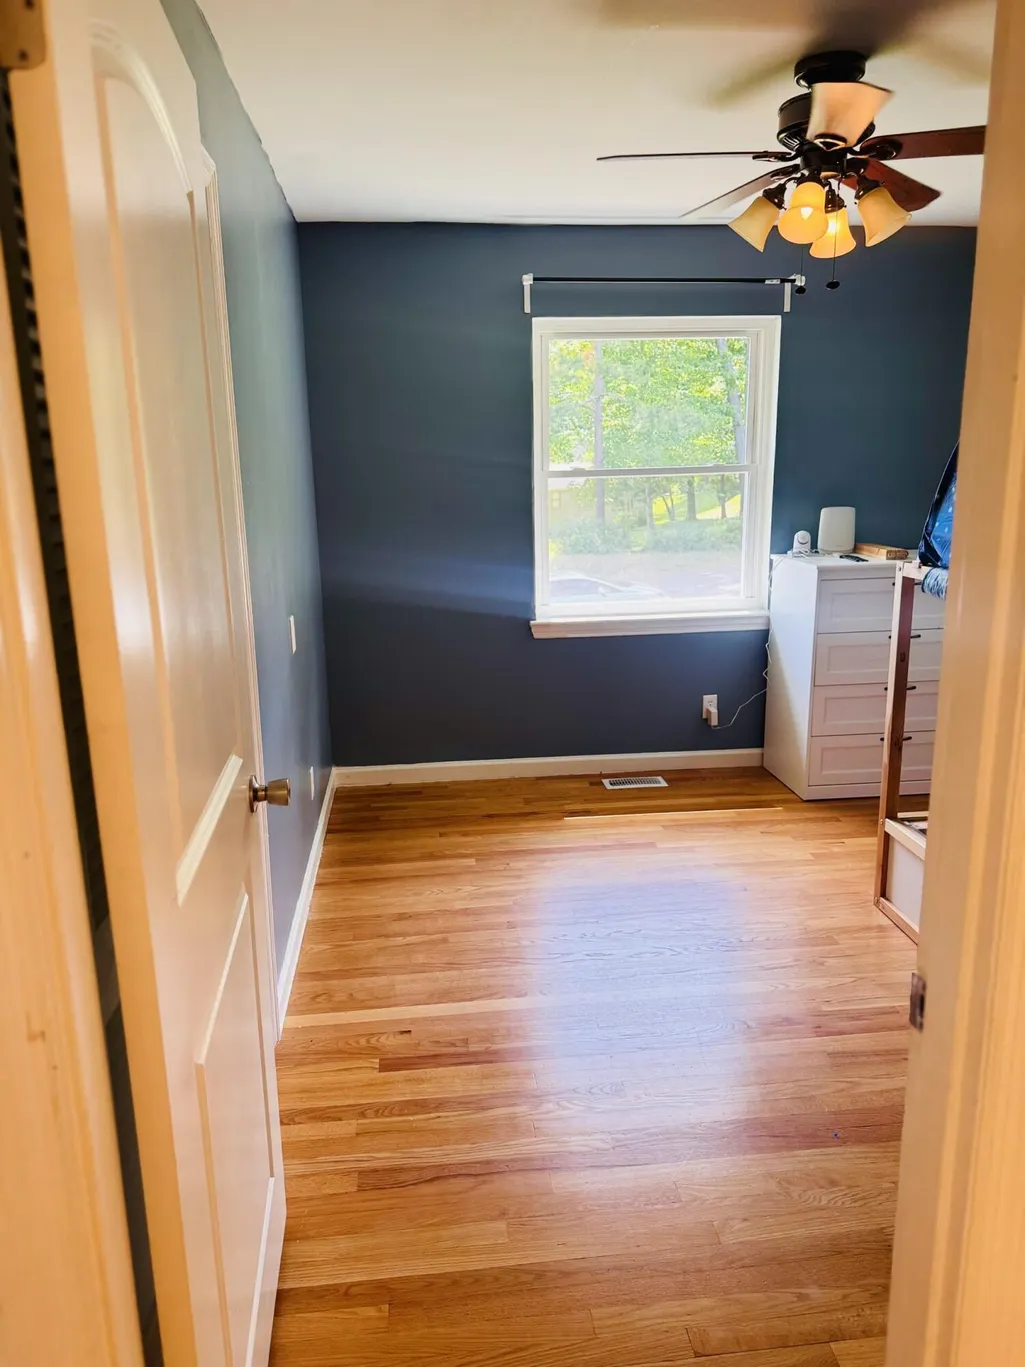
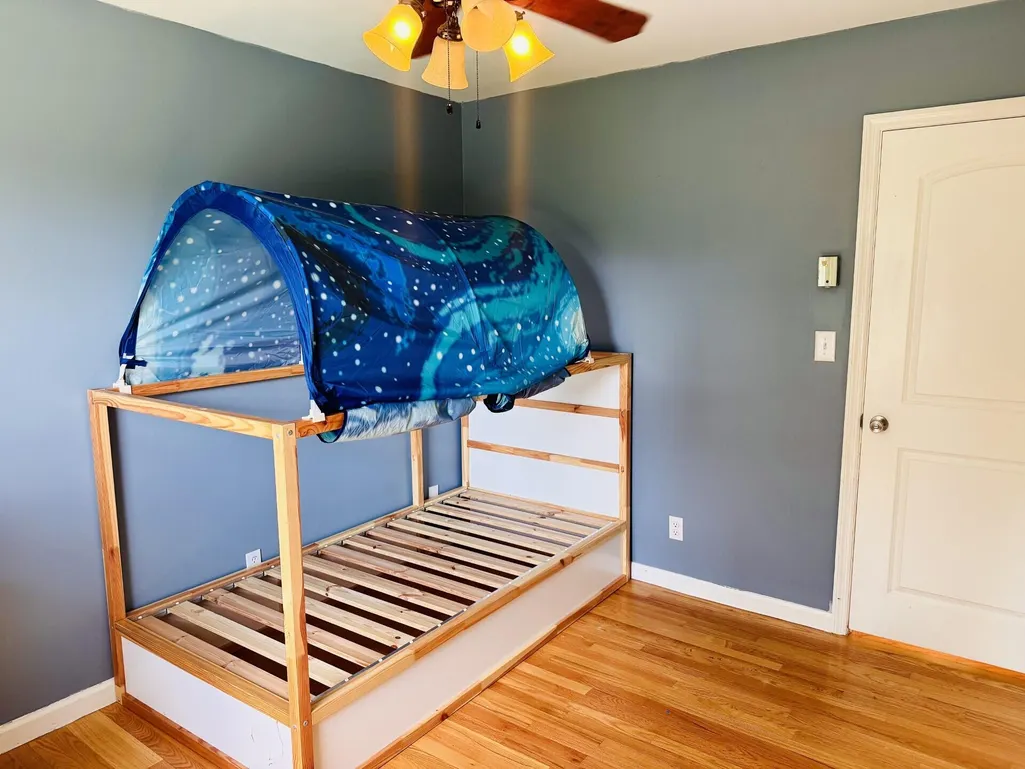
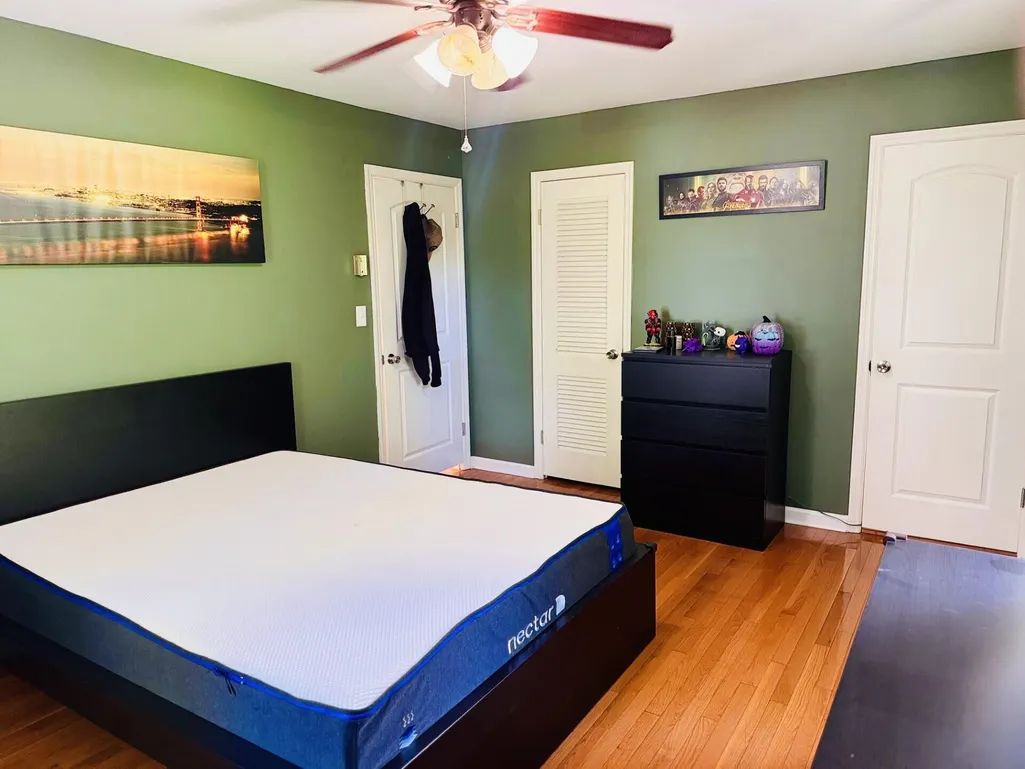
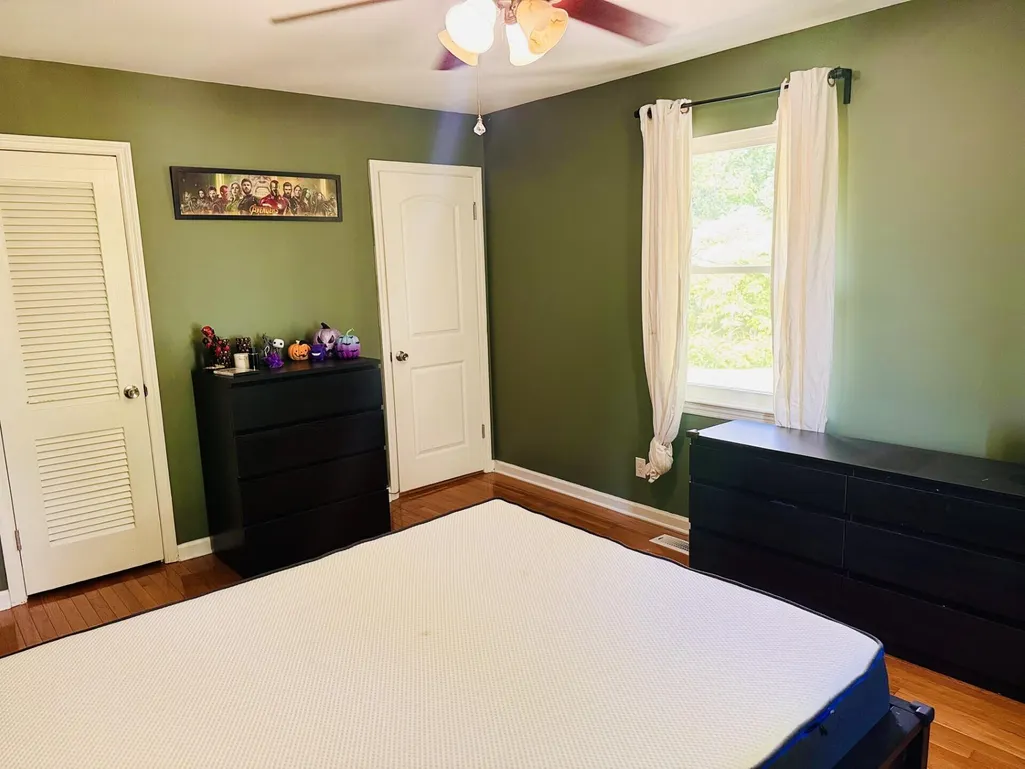
- Bedrooms4
- Full Bathrooms3
- Half Bathrooms0
- Sqr Footage3324
- Lot Size0.66 Acres
Data Source:
Greater Chattanooga MLS (GCAR)
Property Description
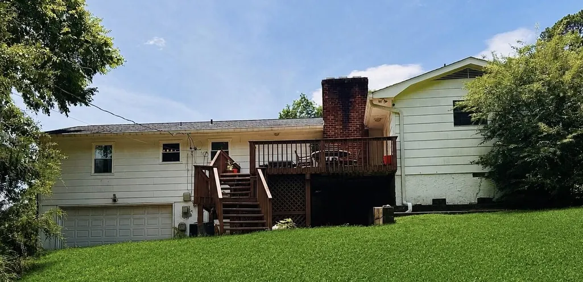
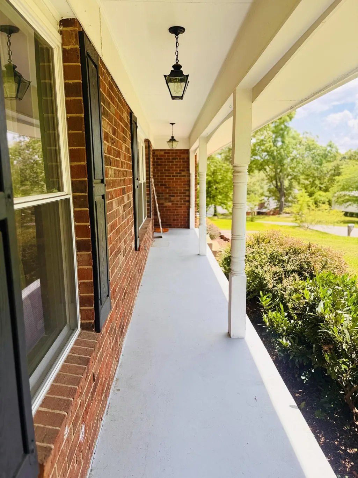
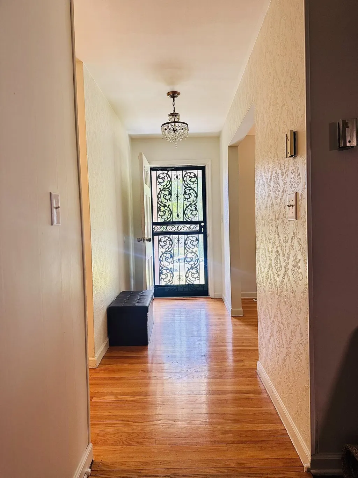
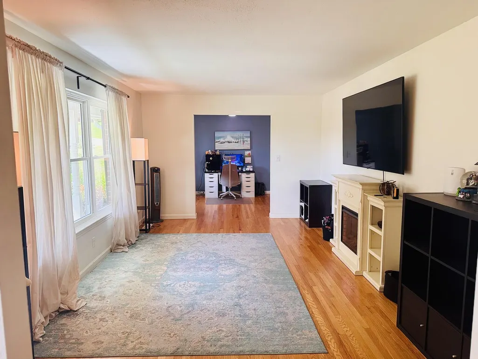
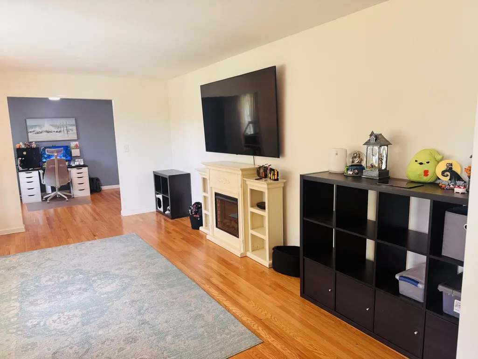
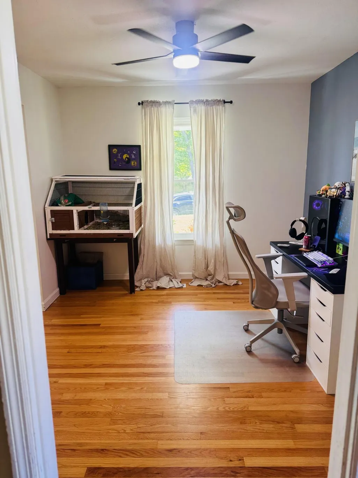
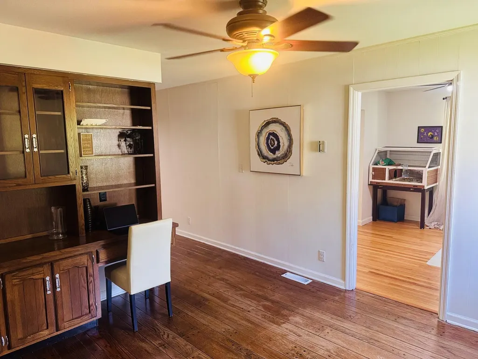
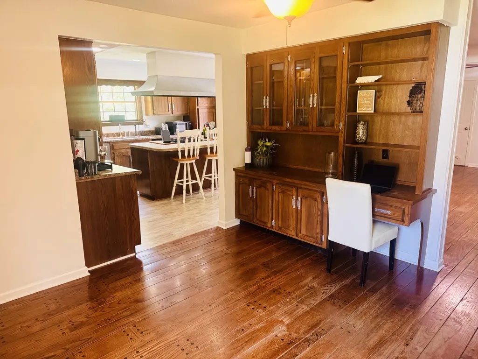
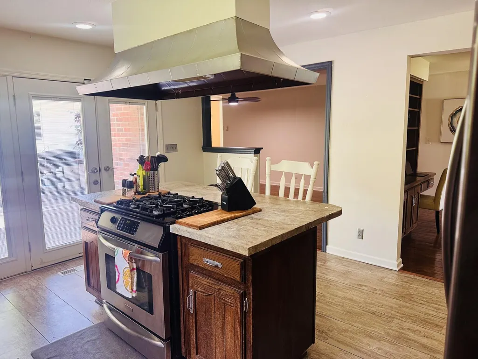
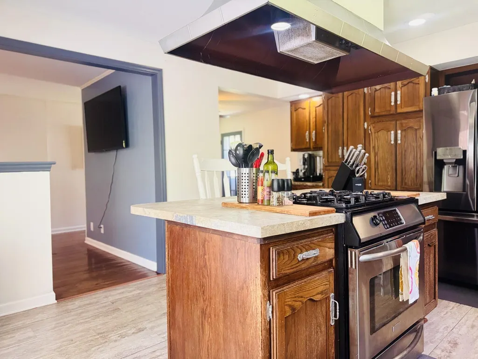
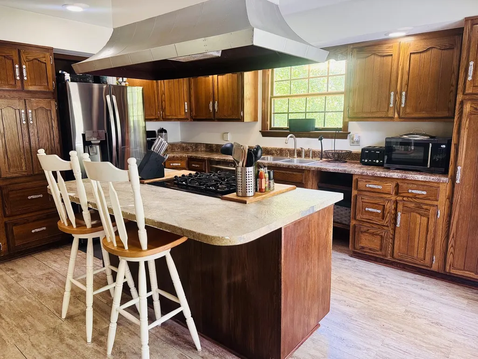
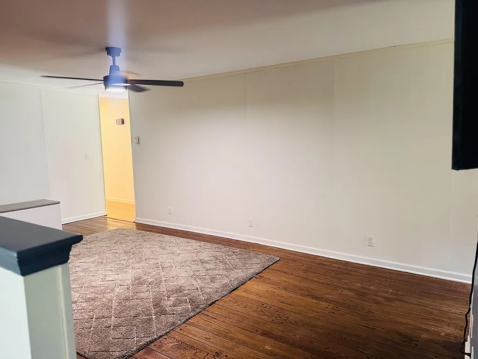
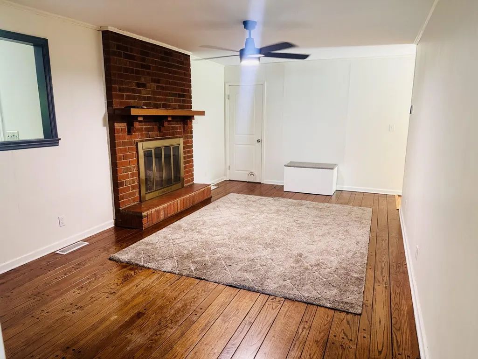
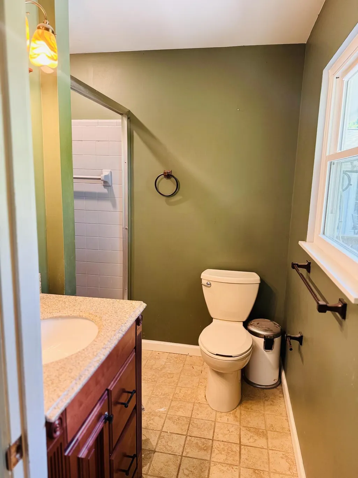
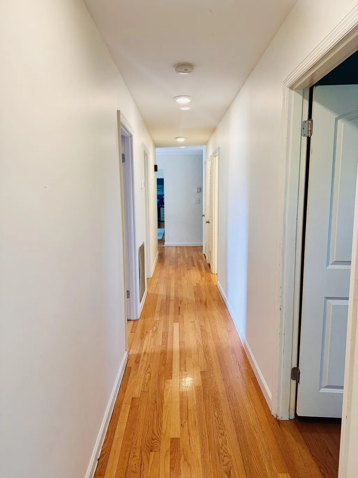
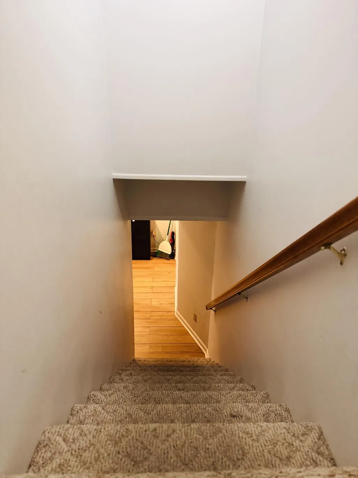
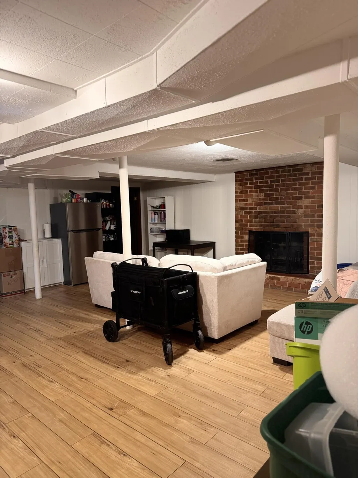
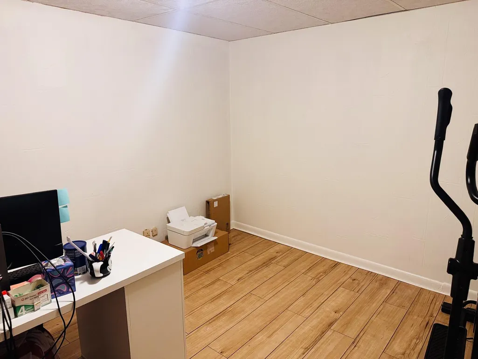
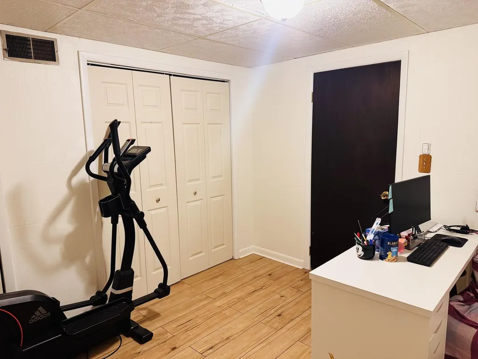
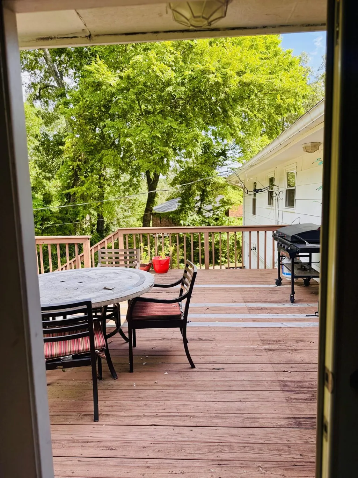
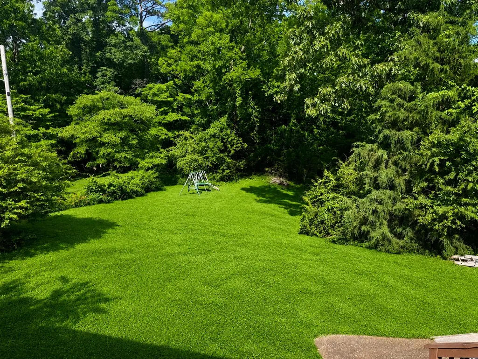
Welcome to 4818 Hillsdale Drive, located in the highly desirable Lakeshore Estates community--one of Chattanooga's hidden gems. Situated on over half an acre, this well-maintained brick ranch offers timeless construction, exceptional living space, and a peaceful setting within an established neighborhood known for its sense of community and convenient access to outdoor recreation. Residents of Lakeshore Estates enjoy proximity to two state parks, a community boat ramp, and access to outstanding neighborhood amenities, including a community pool (optional membership) and pavilion. Throughout the year, the neighborhood hosts a variety of community events and gatherings, fostering a welcoming and connected atmosphere. This spacious home features four bedrooms and two full bathrooms on the main level. The fully finished basement expands the home's versatility with a large recreation room, bonus room, and an additional full bathroom, making it ideal for guests, multi-generational living, a home office, or flexible entertainment space. Designed with both comfort and functionality in mind, the home offers multiple living and dining areas, providing ample room for everyday living and entertaining. Large windows fill the interior with natural light, while mature trees surrounding the property create privacy, shade, and a serene outdoor environment. Recent improvements include: • New roof (2019) • Gutter guards with transferable warranty (2020) • New septic system and field lines (2021) • New gas water heater (2021) • New garage door opener (2022) • New vinyl windows installed (April 2024) Combining generous living space, significant recent updates, desirable neighborhood amenities, and a prime location near outdoor recreation, this property presents a rare opportunity to enjoy the best of Chattanooga living. Schedule your private showing today.
| Elementary School | Middle School | High School |
|---|---|---|
| Harrison Elementary Elementary School | Brown Middle Middle School | Central High School High School |
| Price History | |
|---|---|
| 6/1/2026 | Listed $469,900 |
General Features
| Sewer | Septic Tank |
|---|---|
| Heating | Central,Natural Gas |
| Cooling | Central Air,Electric |
| Utilities | Cable Available,Electricity Available,Phone Available |
| Possession | Close Of Escrow |
| Roof | Shingle |
| Appliances | Washer,Refrigerator,Gas Water Heater,Electric Range,Dryer,Disposal,Dishwasher |
| Garage Spaces | 2 |
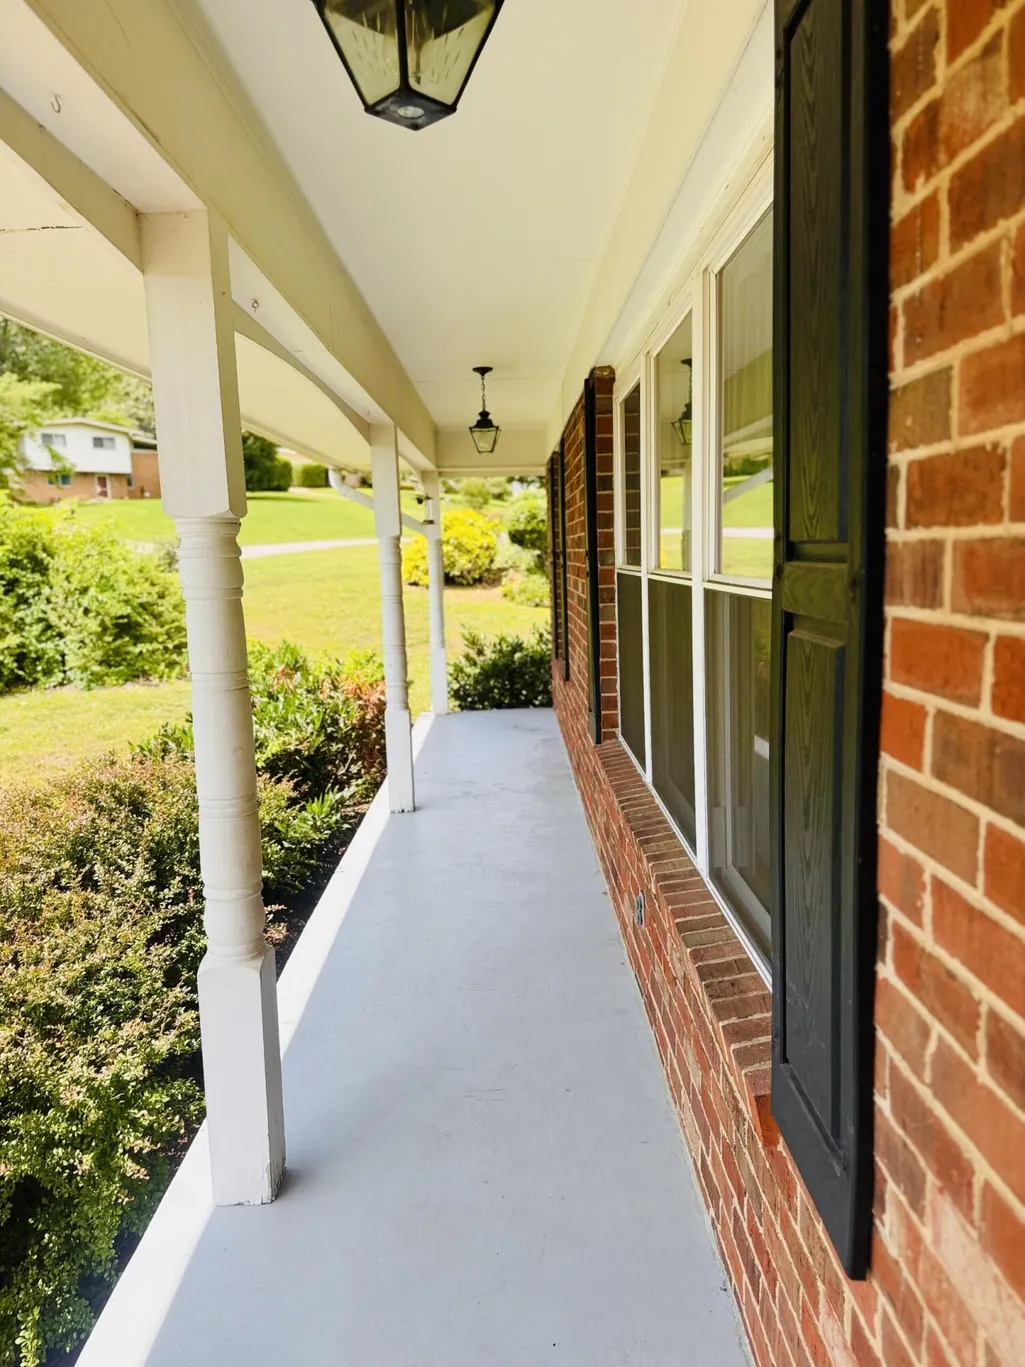
| Patio/Porch Features | Deck,Patio,Porch,Porch - Covered |
| Architectural Style | Ranch |
| Pool Features | Community |
| Security Features | Smoke Detector(s) |
| Construction Materials | Brick,Other |
| Year Built | 1964 |
| Levels | One and One Half |
| Property Subtype | Single Family Residence |
| Community Features | Clubhouse,Pool |
| County | Hamilton |
| New Construction | false |
| Property Type | Residential |
| HOA | false |
| Attached Garage | true |
| Subdivision Name | Lakeshore Ests |
| Garage Y/N | true |
| Total Rooms | 14 |
| Full Baths | 3 |
| Status | Active |
| Directions | From Hwy 58 heading North: Turn left onto Champion Rd. Follow Champion past Booker T Washington State Park. Lakeshore Estates will be on your left. Turn left on Hillsdale and the home will be on your right. |
| High School | Central High School |
| City | Chattanooga |
| Senior Community Y/N | false |
| MLS Area | County |
| Lot Size Units | Acres |
| Lot Size Square Feet | 28749.6 |
| Carport Y/N | false |
| Listing Terms | Cash,Conventional,FHA,Owner May Carry |
| Elementary School | Harrison Elementary |
| Tax Annual Amount | 1751.68 |
| Home Warranty Y/N | true |
| Middle/Junior High School | Brown Middle |
| MLS Area Minor | County |
| Additional Parcels Y/N | false |
| Structure Type | Free Standing Building |
| Standard Status | Active |
| Legal Description | Lt 18 Blk F Lakeshore Estates Unit 2 Pb 20 Pg 30 3149 08 10 |
| Sewer_co_Septic_sp_Tank | true |
| Heating_co_Central | true |
| Utilities_co_Cable_sp_Available | true |
| Utilities_co_Electricity_sp_Available | true |
Interior Features
| Interior Amenities | Breakfast Room,Double Vanity,Eat-in Kitchen,En Suite,Open Floorplan,Primary Downstairs,Separate Dining Room,Tub/shower Combo,Walk-In Closet(s) |
|---|---|
| Basement | Crawl Space,Finished,Full,Partial |
| Flooring | Hardwood,Linoleum,Luxury Vinyl,Plank,Vinyl |
| Total Fireplaces | 2 |
| Fireplace Features | Den,Family Room,Gas Log,Recreation Room |
| Basement (Y/N) | true |
| Air Conditioning Y/N | true |
| Heating Y/N | true |
| Window Features | Vinyl Frames |
| Fireplace Y/N | true |
| Above Grade Finished Area | 2420 |
| Laundry Features | Electric Dryer Hookup,Gas Dryer Hookup,Washer Hookup |
| Total Bedrooms | 4 |
| Below Grade Finished Area | 976 |
| LivingAreaSource | Tax Records |
| Total Baths | 3 |
Exterior Features
| Exterior Amenities | None |
|---|---|
| Parking Features | Garage Door Opener,Off Street |
| Lot Features | Gentle Sloping,Split Possible |
| Water Source | Public |
| Lot Size Area | 0.66 |
| Foundation Details | Block |
| Building Area Total | 3324 |
| Lot Dimensions | 125X232.7 |
| Lot Size Acres | 0.66 |
| Waterfront Y/N | false |
Amenities
- Foreclosure
- Views
- Short Sale
- New Construction
- Adult 55+
- Lease To Own
- No HOA Fees
- Furnished
- Primary On Main
- Air Conditioning
- Seller Finance
- Green
- Fixer Upper
- Horse
- Golf
- Fireplace
- Deck
- Garage
- Basement
- Pool
Property vs Single Family Average in 37416
Price
Taxes
Year Built

 River Counties Association of REALTORS® All information deemed reliable but not guaranteed. All properties are subject to prior sale, change or withdrawal. Neither listing broker(s) or information provider(s) shall be responsible for any typographical errors, misinformation, misprints and shall be held totally harmless. Listing(s) information is provided for consumer's personal, non-commercial use and may not be used for any purpose other than to identify prospective properties consumers may
