
























Address
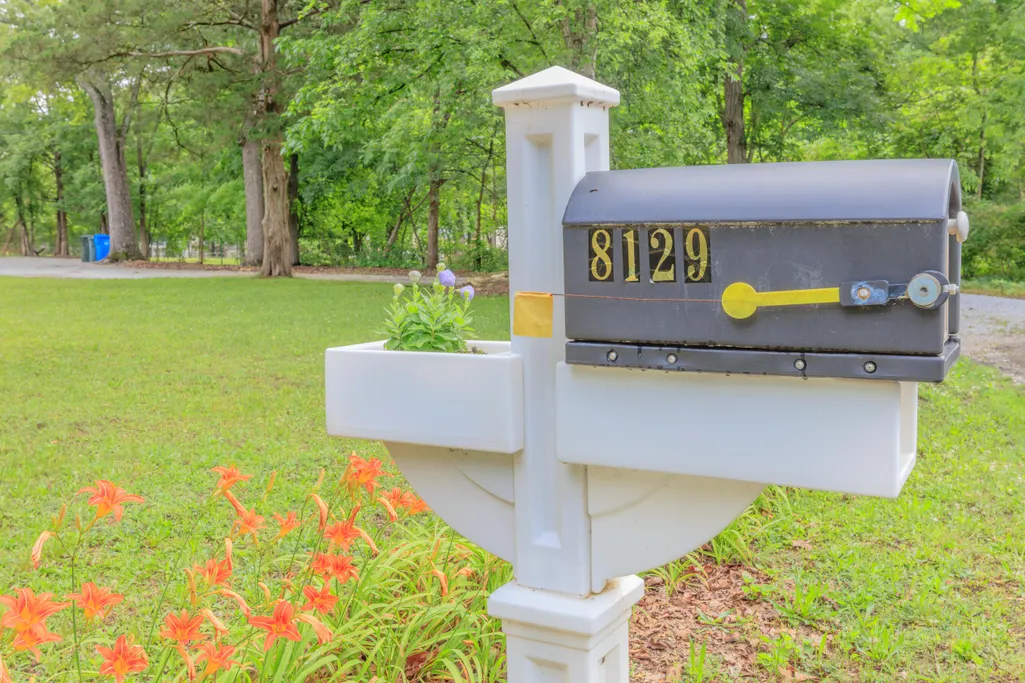
8129 Bermerwood Drive, Chattanooga, TN
Price
$ 448,000
Property Attributes
- MLS#1535343
- TypeSingle Family
- Listing Status Active
- CountyHamilton
- CityChattanooga
- AreaChattanooga
- NeighborhoodGrays Addn
- Zip37421
- StyleContemporary
- Year Built1958
- Taxes$ 1962
- Price$ 448,000
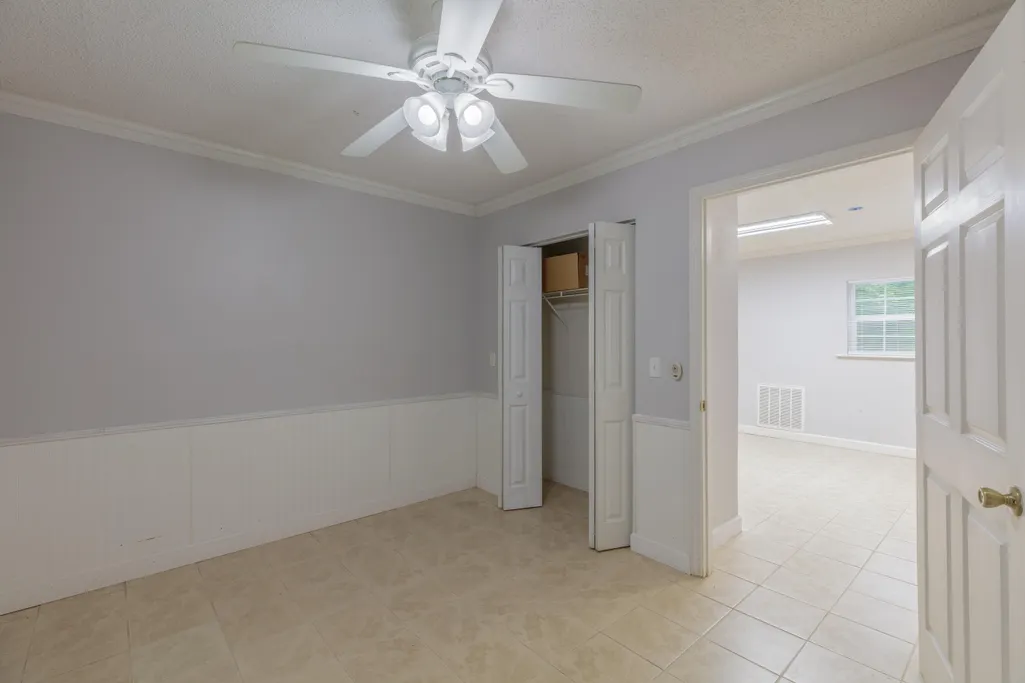
- Bedrooms5
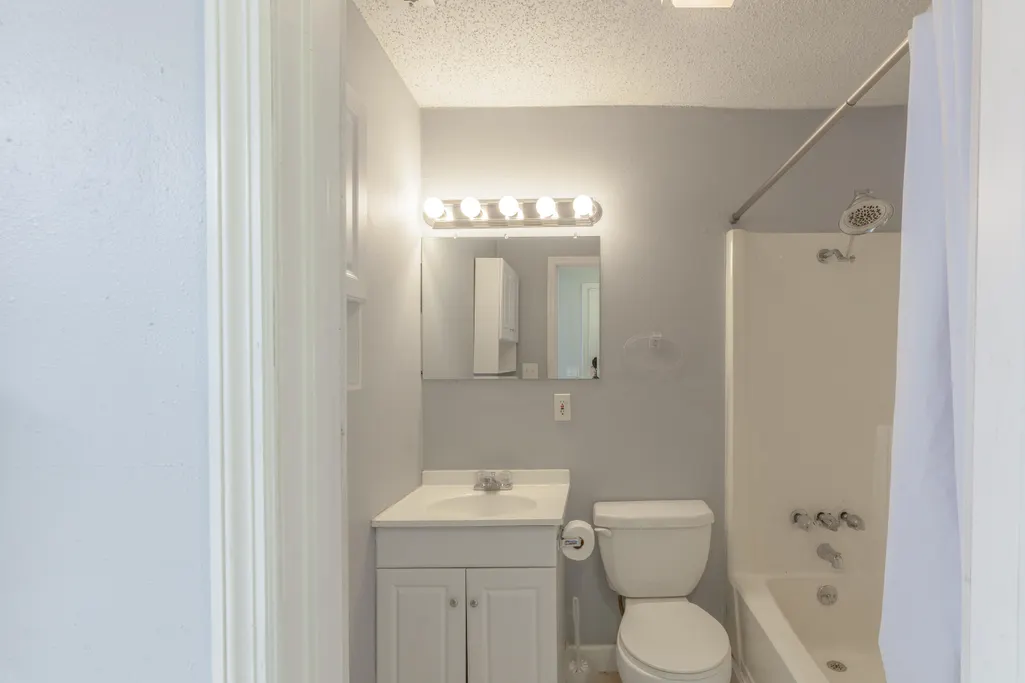
- Full Bathrooms3
- Half Bathrooms0
- Sqr Footage2212
- Lot Size1.02 Acres
Data Source:
Greater Chattanooga MLS (GCAR)
Property Description
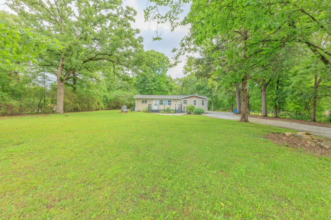
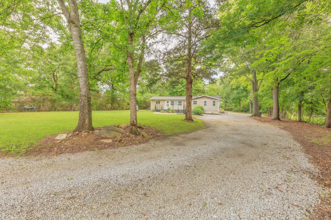
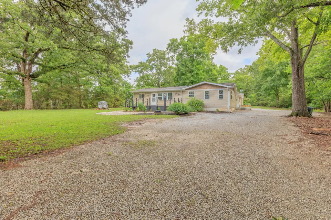
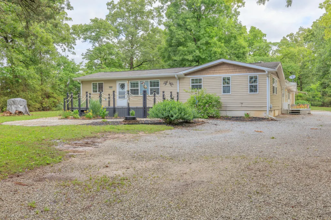
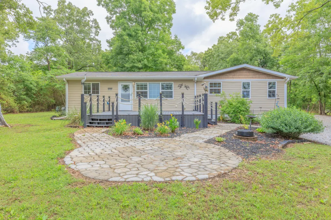
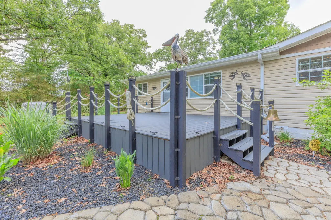
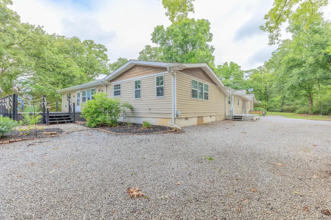
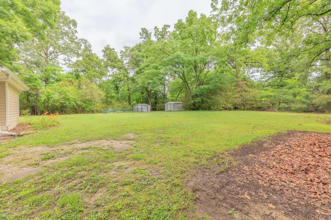
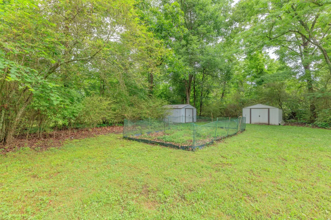
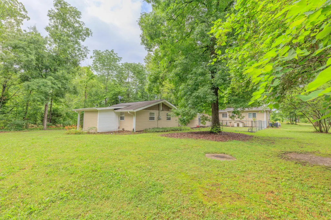
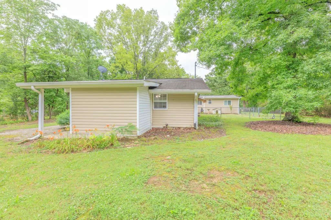
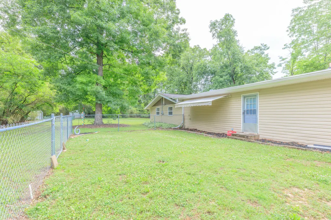
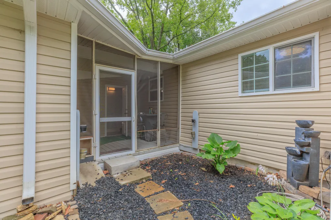
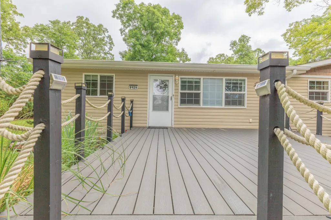
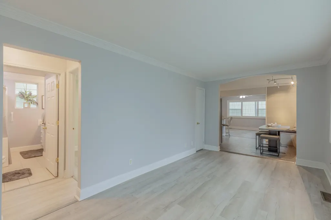
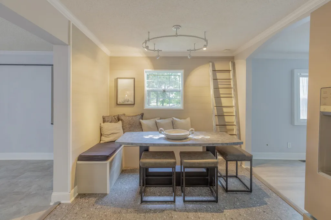
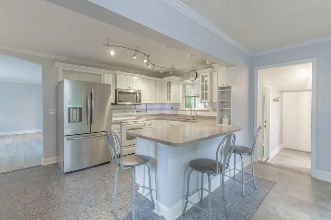
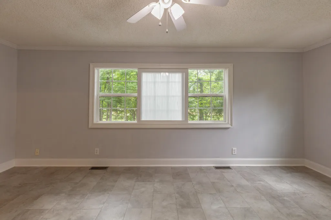
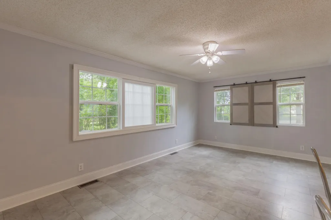
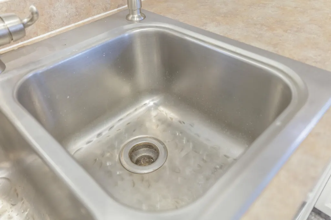
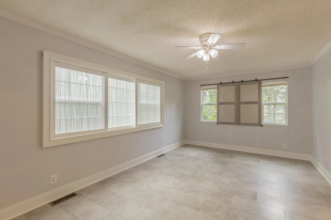
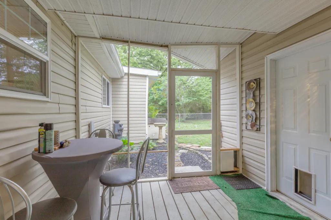
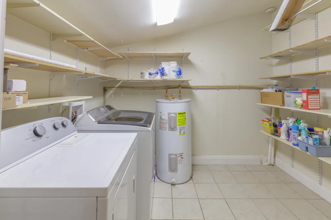
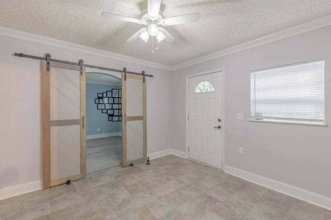
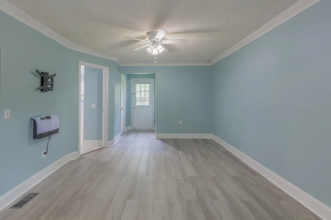
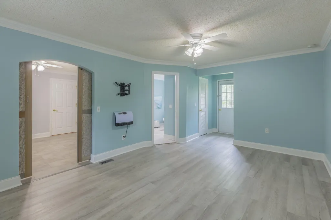
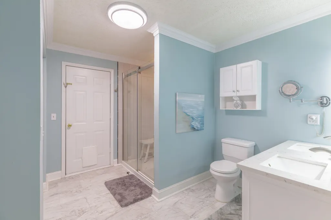
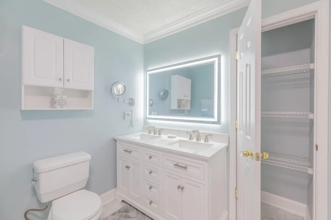
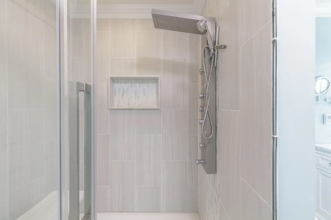
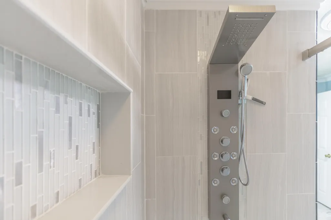
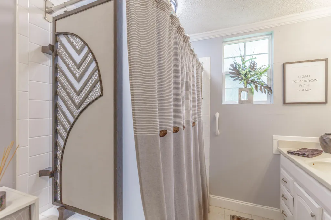
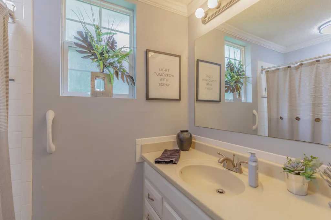
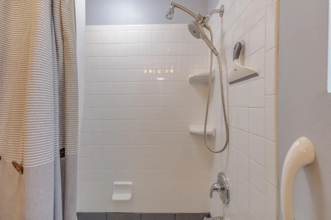
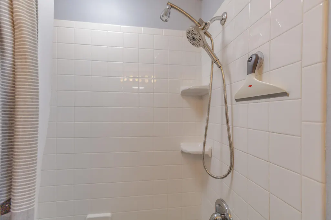
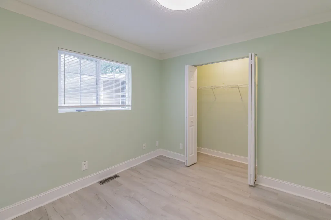
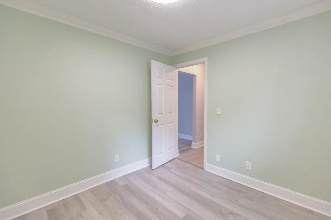
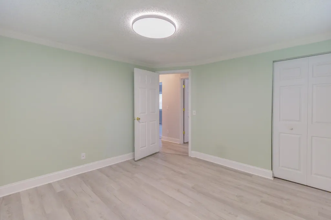
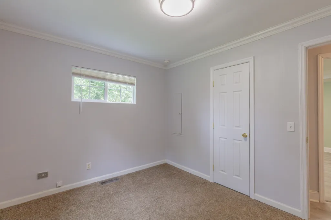
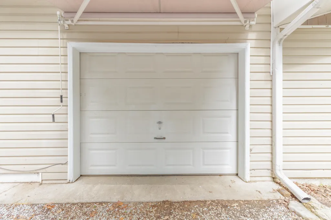
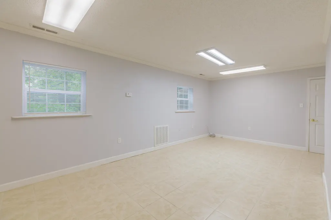
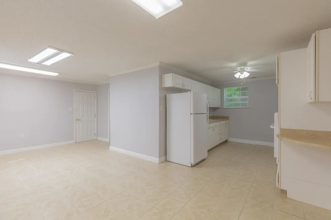
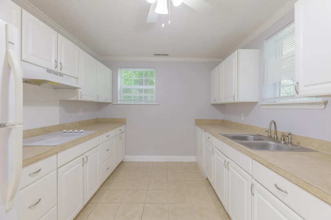
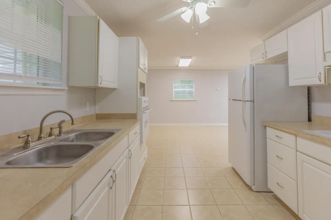
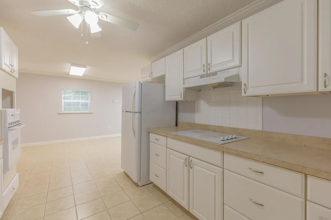
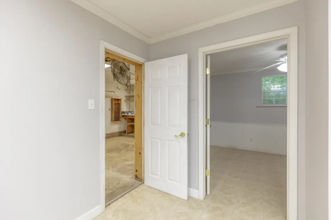
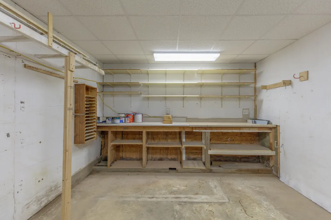
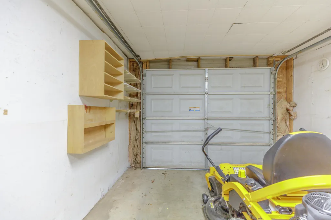
Whether you are looking for a single-level family home in a quiet location but still close to schools and shopping, a ranch style home for your family with separate living space for your parent or adult child, or an investment opportunity for multiple rental spaces, this unique property is the ideal choice. Located on a single block street with privately owned property encompassing the entire south side of the street, This home is the last on the block, nestled inside a perimeter of foliage forming a natural barrier between neighbors, allowing a quite refuge amidst nature while still so very close to all the needs of modern living. The main portion of the home is approx 1941 sq. ft featuring 4 bedrooms and 2 full baths, a welcoming front room, eat in kitchen with custom dining nook, living room and potential office space. It also features a very large custom designed deck with fire pit area embellished with easily maintained landscaping. The current owner is a true craftsman that has maintained and upgraded the home over the years with the finest details adding to its ambiance. The flow of this home is also unique, with a screened-in porch overlooking a fountain-adorned retreat within a fenced-in yard. Beyond the laundry area is the potential home office or playroom, after which is the primary bedroom with 3 large closets and fully remodeled bath featuring an over-sized walk-in shower. A single car garage is attached which has been used as a workshop with built-in shelving and overhead door. Within the workshop is additional access to a ''gem'' of additional living space ideal for an adult child or parent. This area includes a living room, bedroom, full bath and kitchen, with separate entrance. All this great space sits on a flat 1+ acre parcel, just minutes from shopping and Chattanooga's airport, as well as the charm of downtown Chattanooga.
| Price History | |
|---|---|
| 5/26/2026 | Listed $470,000 |
| 7/18/2026 | 3$458,000 |
| 8/26/2026 | 3$448,000 |
General Features
| Sewer | Public Sewer |
|---|---|
| Heating | Central,Electric,Space Heater |
| Cooling | Ceiling Fan(s),Central Air,Multi Units |
| Utilities | Cable Available,Electricity Connected,Sewer Connected,Water Connected |
| Possession | Close Of Escrow |
| Roof | Shingle |
| Appliances | Water Heater,Washer,Refrigerator,Range Hood,Microwave,Ice Maker,Free-Standing Refrigerator,Free-Standing Electric Range,Electric Water Heater,Dishwasher,Built-In Electric Oven |
| Garage Spaces | 1 |
| Patio/Porch Features | Awning(s),Covered,Deck,Screened,Side Porch |
| Architectural Style | Contemporary |
| Pool Features | None |
| Construction Materials | Vinyl Siding |
| Year Built | 1958 |
| Stories Count | 1 |
| Levels | One |
| Property Subtype | Single Family Residence |
| Community Features | None |
| Accessibility | Accessible Entrance |
| County | Hamilton |
| New Construction | false |
| Property Type | Residential |
| HOA | false |
| Attached Garage | true |
| Subdivision Name | Grays Addn |
| Garage Y/N | true |
| Other Structures | Outbuilding,Shed(s) |
| Total Rooms | 13 |
| Full Baths | 3 |
| Status | Active |
| Directions | From East Brainerd Rd, turn on Jenkins Rd, approx 1 mile to right on Bermerwood Dr. Home will be at the end on the left. Sign in yard. |
| High School | East Hamilton |
| City | Chattanooga |
| Senior Community Y/N | false |
| MLS Area | Chattanooga |
| Lot Size Units | Acres |
| Lot Size Square Feet | 44431.2 |
| Carport Y/N | false |
| Listing Terms | Cash,Conventional,FHA,VA Loan |
| Spa Features | None |
| Elementary School | East Brainerd Elementary |
| Land Lease Y/N | No |
| Tax Annual Amount | 1962.33 |
| Home Warranty Y/N | false |
| Middle/Junior High School | East Hamilton |
| Property Condition | Updated/Remodeled |
| Lease Renewal Y/N | No |
| MLS Area Minor | Chattanooga |
| Additional Parcels Y/N | false |
| Lease Considered Y/N | No |
| Rent Control Y/N | No |
| Standard Status | Active |
| Occupancy Type | Owner |
| MobileHomeRemainsYN | No |
| Legal Description | LT 38 GRAYS ADDITION PB 14 PG 132 |
| Sewer_co_Public_sp_Sewer | true |
| Heating_co_Space_sp_Heater | true |
| Heating_co_Central | true |
| Utilities_co_Cable_sp_Available | true |
Interior Features
| Interior Amenities | Breakfast Bar,Built-in Features,Ceiling Fan(s),Crown Molding,Double Vanity,Eat-in Kitchen,En Suite,In-Law Floorplan,Recessed Lighting,Split Bedrooms,Tub/shower Combo,Walk-In Closet(s) |
|---|---|
| Basement | Crawl Space |
| Flooring | Ceramic Tile,Luxury Vinyl |
| Basement (Y/N) | false |
| Air Conditioning Y/N | true |
| Heating Y/N | true |
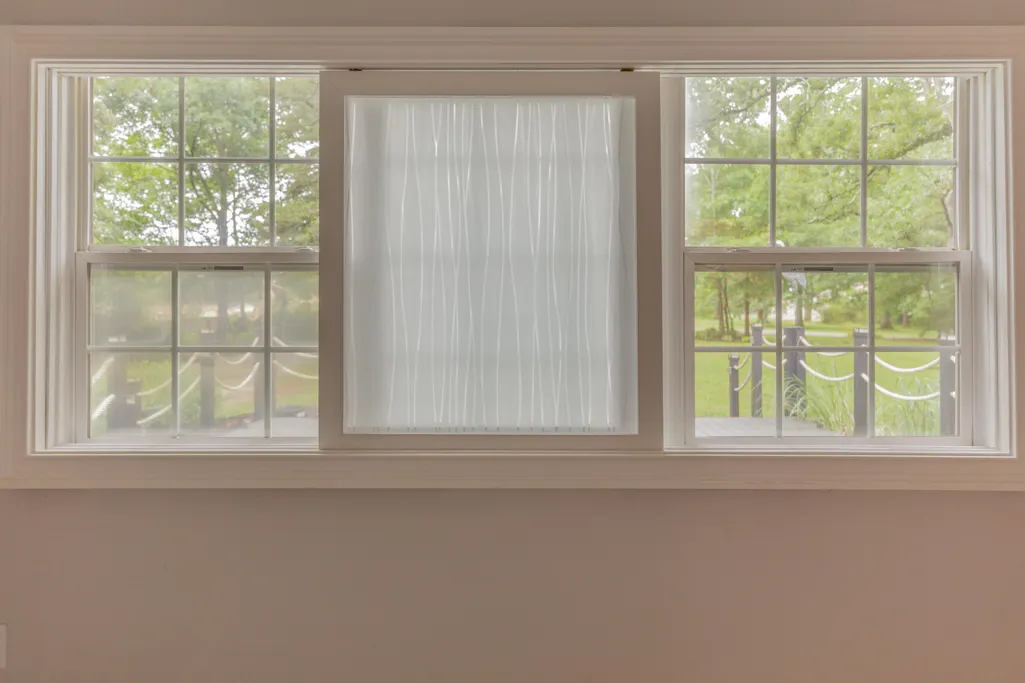
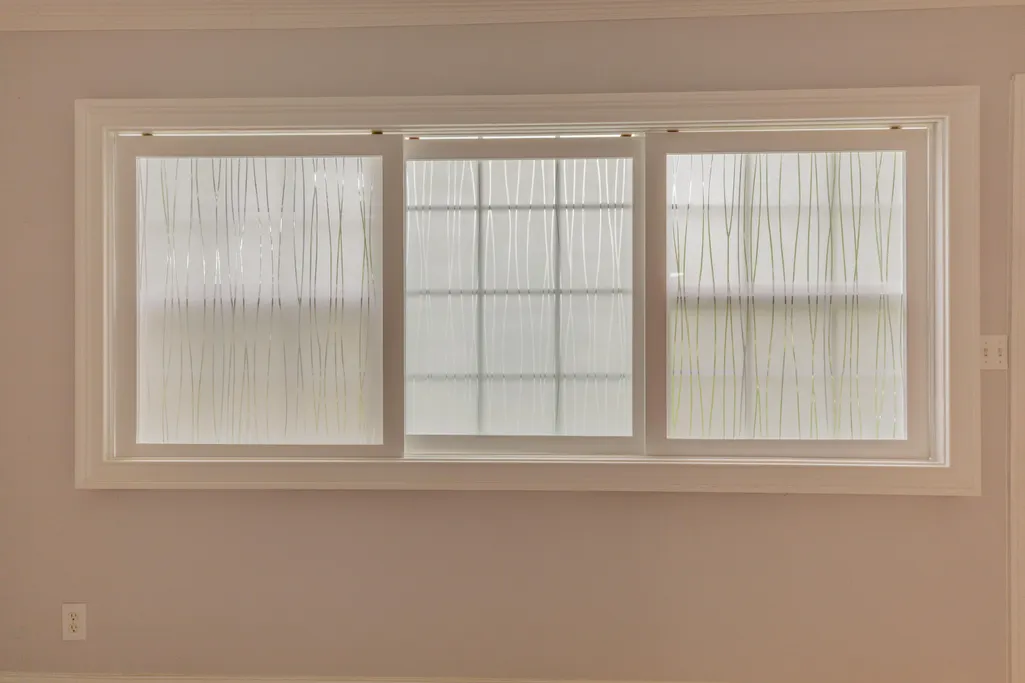
| Window Features | Double Pane Windows,Insulated Windows,Vinyl Frames,Window Treatments |
| Fireplace Y/N | false |
| Above Grade Finished Area | 2212 |
| Laundry Features | Laundry Room,Main Level |
| Total Bedrooms | 5 |
| LivingAreaSource | Owner |
| Total Baths | 3 |
Exterior Features
| Exterior Amenities | Awning(s),Garden,Private Entrance,Rain Gutters |
|---|---|
| Fencing | Back Yard,Chain Link |
| Parking Features | Driveway,Garage Faces Side,Gravel,Off Street |
| Lot Features | City Lot,Cul-De-Sac,Garden,Level,Many Trees |
| Water Source | Public |
| Inclusions | Both storage buildings and all appliances, kitchen custom table conveys with property. |
| Lot Size Area | 1.02 |
| Foundation Details | Block |
| Spa | false |
| Building Area Total | 2212 |
| Lot Dimensions | 143.4X311 |
| Lot Size Acres | 1.02 |
| Road Surface Type | Asphalt,Paved |
| Waterfront Y/N | false |
| Road Frontage Type | City Street |
| Crops Included Y/N | No |
| Road Responsibility | Public Maintained Road |
| Horse Y/N | No |
| Irrigation Water Rights Y/N | No |
| Exterior_sp_Features_co_Garden | true |
Amenities
- Foreclosure
- Views
- Short Sale
- New Construction
- Adult 55+
- Lease To Own
- No HOA Fees
- Furnished
- Primary On Main
- Air Conditioning
- Seller Finance
- Green
- Fixer Upper
- Horse
- Golf
- Fireplace
- Deck
- Garage
- Basement
- Pool
Property vs Single Family Average in 37421
Price
Taxes
Year Built

 River Counties Association of REALTORS® All information deemed reliable but not guaranteed. All properties are subject to prior sale, change or withdrawal. Neither listing broker(s) or information provider(s) shall be responsible for any typographical errors, misinformation, misprints and shall be held totally harmless. Listing(s) information is provided for consumer's personal, non-commercial use and may not be used for any purpose other than to identify prospective properties consumers may
