








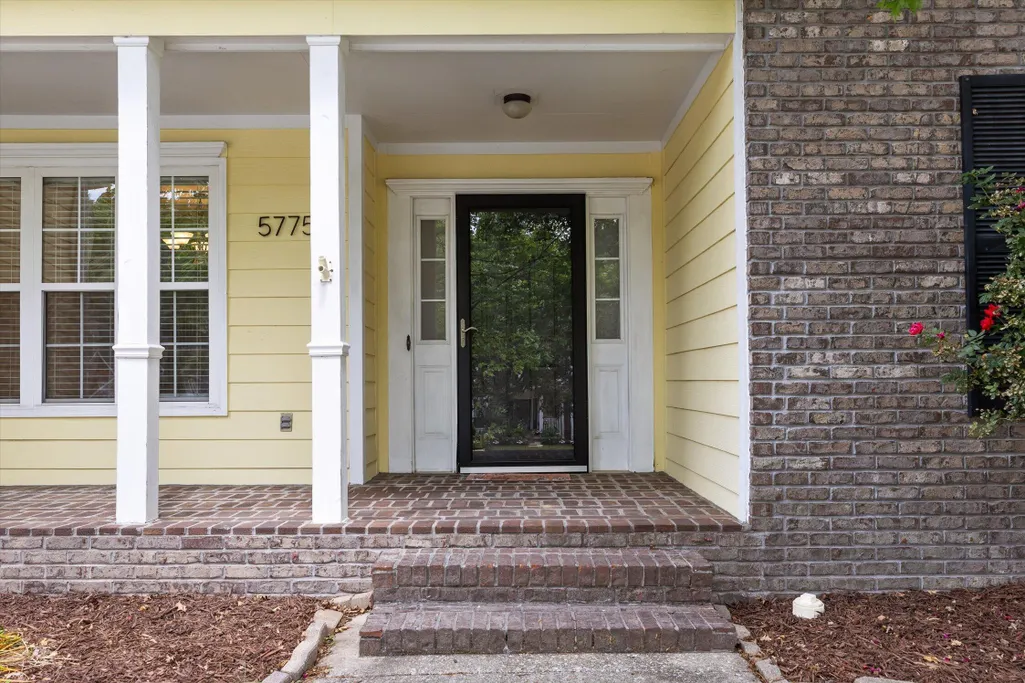

Address
5775 Crooked Creek Drive, Ooltewah, TN
Price
$ 410,000
Property Attributes
- MLS#1534324
- TypeSingle Family
- Listing Status Active
- CountyHamilton
- CityOoltewah
- AreaCounty
- NeighborhoodCrooked Creek
- Zip37363
- StyleSingle Family Residence
- Year Built2003
- Taxes$ 1399
- Price$ 410,000
- Bedrooms4
- Full Bathrooms2
- Half Bathrooms1
- Sqr Footage2128
- Lot Size0.18 Acres
Data Source:
Greater Chattanooga MLS (GCAR)
Property Description
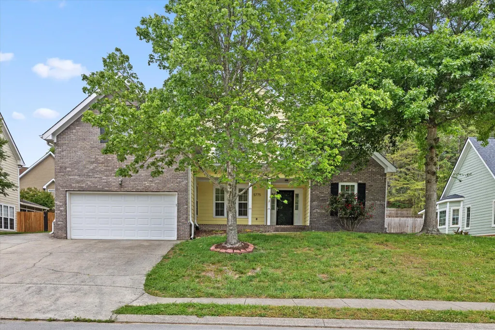
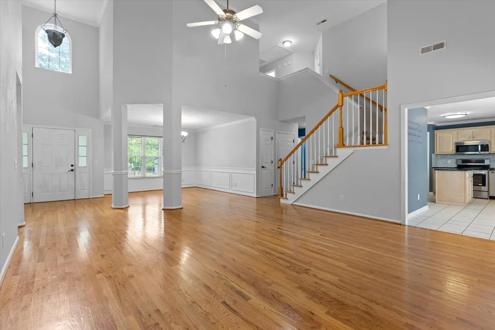
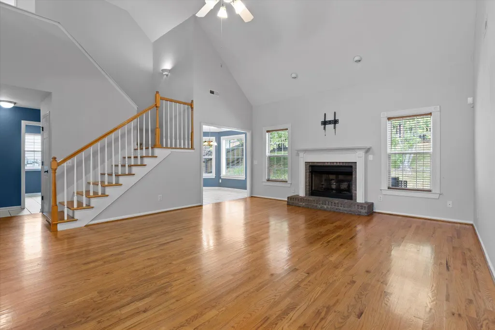
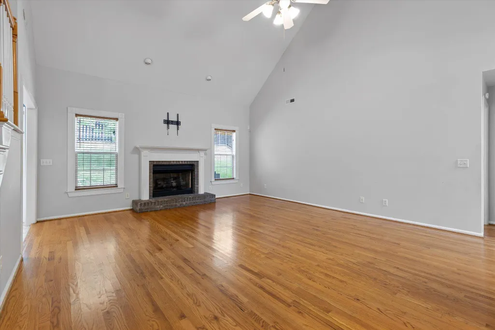
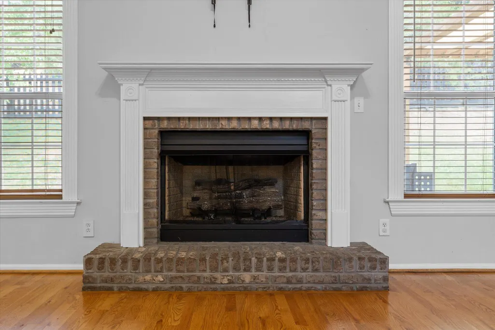
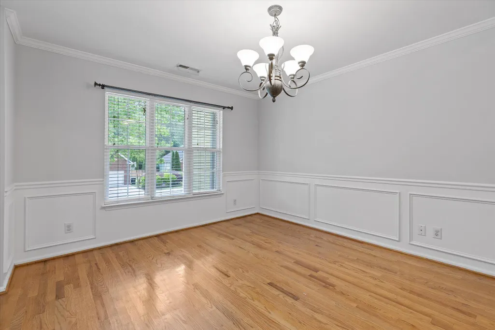
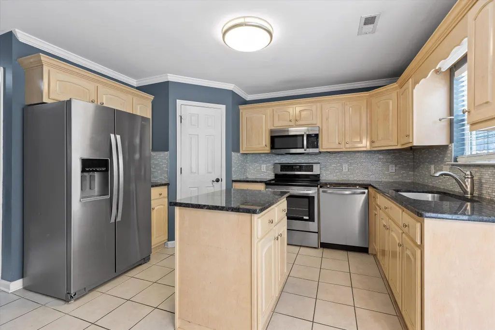
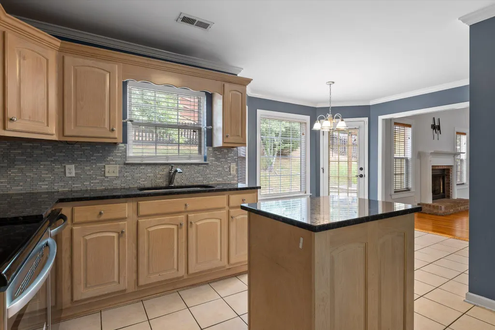
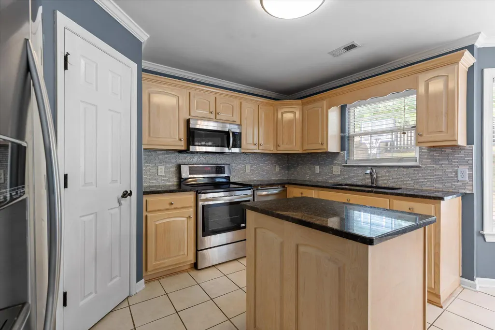
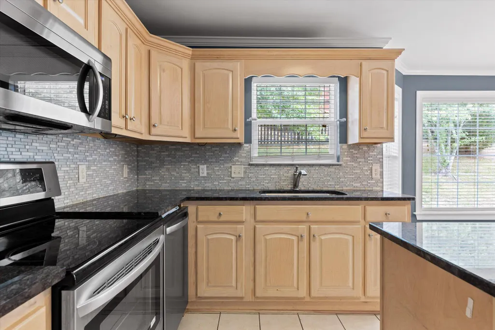
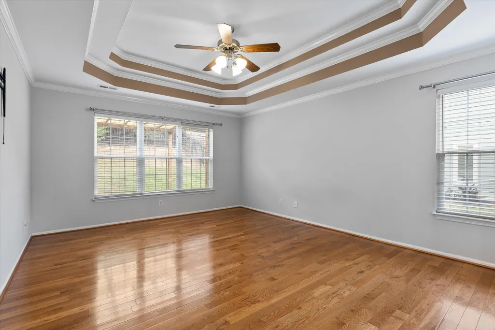
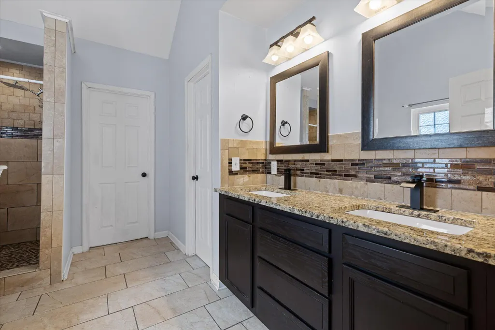
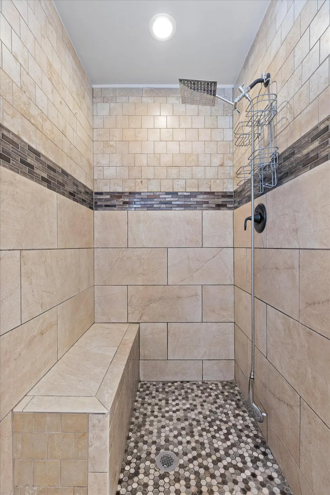
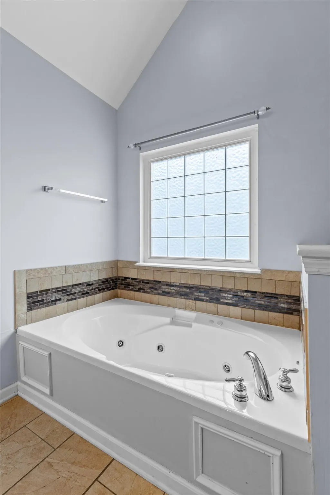
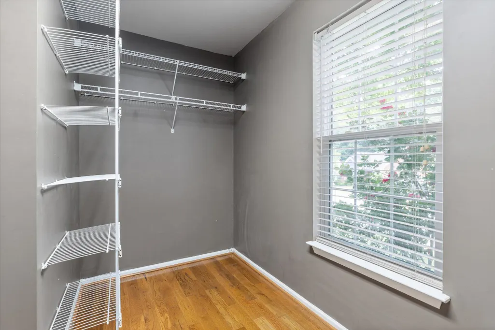
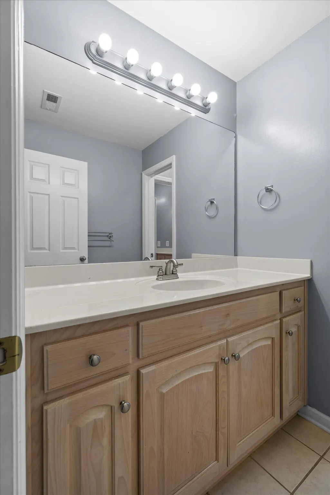
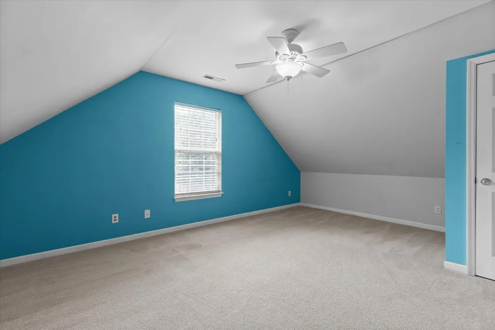
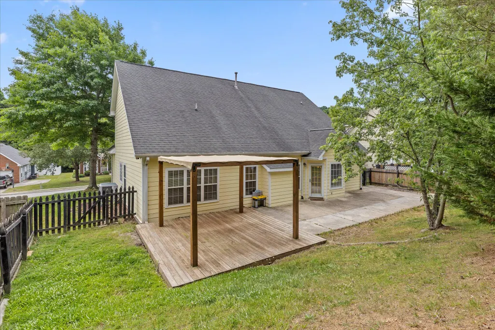
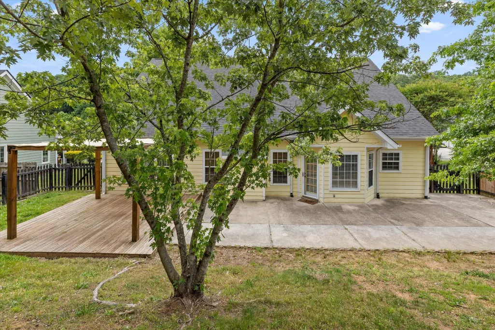
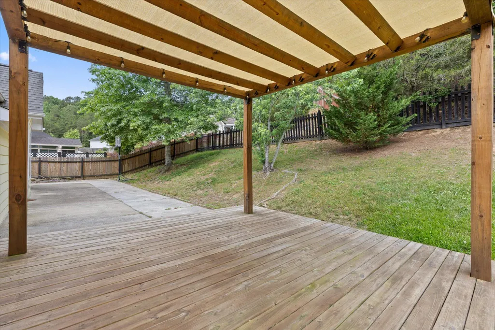
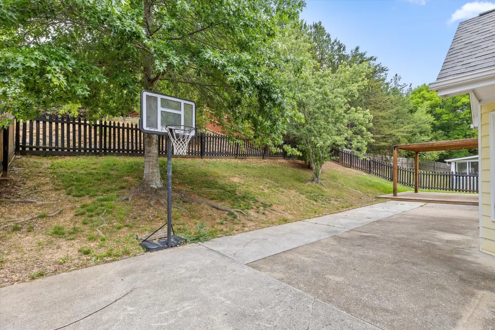
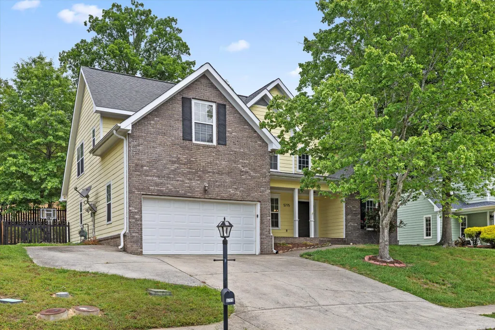
2/1 rate buydown available with preferred lender. FHA rates as low as 4.25%! Welcome to Crooked Creek -- one of Ooltewah's most convenient and desirable pool communities! This beautifully maintained 4-bedroom home offers the perfect blend of comfort, functionality, and location. From the moment you walk in, you'll appreciate the open floor plan, soaring ceilings, hardwood flooring, and spacious living areas designed for both everyday living and entertaining. The kitchen features granite countertops, stainless appliances, tile backsplash, pantry storage, and a work island that opens seamlessly to the breakfast nook and living room. The main-level primary suite offers privacy and space with a large ensuite bath featuring double vanities, a jetted tub, tiled shower, and walk-in closet. Upstairs, you'll find additional bedrooms with a functional Jack-and-Jill layout ideal for family, guests, or home office flexibility. Step outside to enjoy the fenced backyard and patio area -- perfect for relaxing evenings, grilling, or letting pets and kids play freely. Located just minutes from Cambridge Square, Publix, Volkswagen, Amazon, Southern Adventist University, dining, shopping, and quick interstate access, this home offers the convenience buyers are looking for while still being tucked inside an established neighborhood with sidewalks, streetlights, and community pool amenities. Homes in Crooked Creek rarely offer this combination of space, location, and lifestyle -- schedule your private tour today before it's gone!
| Price History | |
|---|---|
| 5/21/2026 | Listed $450,000 |
| 6/29/2026 | 3$439,000 |
| 7/31/2026 | 4$425,000 |
| 8/31/2026 | 4$410,000 |
General Features
| Sewer | Other |
|---|---|
| Heating | Central,Natural Gas |
| Cooling | Central Air |
| Utilities | Cable Available,Electricity Available,Phone Available,Sewer Connected,Underground Utilities |
| Possession | Close Of Escrow |
| Roof | Shingle |
| Appliances | Refrigerator,Microwave,Gas Water Heater,Free-Standing Electric Range,Disposal,Dishwasher |
| HOA Fee | 75 |
| Garage Spaces | 2 |
| Patio/Porch Features | Deck,Patio |
| Pool Features | Community |
| Security Features | Smoke Detector(s) |
| Construction Materials | Brick,Fiber Cement |
| Year Built | 2003 |
| Levels | Two |
| Property Subtype | Single Family Residence |
| Community Features | Sidewalks,Street Lights |
| Assoc Fee Paid Per | Quarterly |
| County | Hamilton |
| New Construction | false |
| Property Type | Residential |
| HOA | true |
| Attached Garage | true |
| Subdivision Name | Crooked Creek |
| Garage Y/N | true |
| Full Baths | 2 |
| Status | Active |
| Directions | Travelling on Riverside Dr (TN-58 E), Keep left onto Amnicola Hwy (TN-58). Take ramp onto TN-58 E/TN-153 S. Take exit 5A toward TN-58 N/Decatur onto TN-17 N/TN-58 E. Go for 7.1 mi. Turn right onto Hu |
| High School | Central High School |
| City | Ooltewah |
| Senior Community Y/N | false |
| MLS Area | County |
| Lot Size Units | Acres |
| Lot Size Square Feet | 7840.8 |
| Carport Y/N | false |
| Listing Terms | Cash,Conventional,FHA,VA Loan |
| Elementary School | Wallace A. Smith Elementary |
| Land Lease Y/N | No |
| Tax Annual Amount | 1399.65 |
| Home Warranty Y/N | false |
| Middle/Junior High School | Hunter Middle |
| Lease Renewal Y/N | No |
| MLS Area Minor | County |
| Additional Parcels Y/N | false |
| Lease Considered Y/N | No |
| Rent Control Y/N | No |
| Structure Type | Free Standing Building |
| Standard Status | Active |
| Occupancy Type | Owner |
| MobileHomeRemainsYN | No |
| Legal Description | Lt 46 Crooked Creek Sub Phase III P B65 Pg74 Out Of 113-33 For 2002 |
| Heating_co_Central | true |
| Utilities_co_Cable_sp_Available | true |
| Utilities_co_Electricity_sp_Available | true |
| Utilities_co_Underground_sp_Utilities | true |
Interior Features
| Interior Amenities | Breakfast Nook,Connected Shared Bathroom,Double Vanity,High Ceilings,Pantry,Primary Downstairs,Separate Dining Room,Separate Shower,Split Bedrooms,Tub/shower Combo,Walk-In Closet(s) |
|---|---|
| Basement | None |
| Flooring | Carpet,Hardwood,Tile |
| Total Fireplaces | 1 |
| Fireplace Features | Gas Log,Great Room |
| Basement (Y/N) | false |
| Air Conditioning Y/N | true |
| Heating Y/N | true |
| Window Features | Insulated Windows,Vinyl Frames |
| Fireplace Y/N | true |
| Above Grade Finished Area | 2128 |
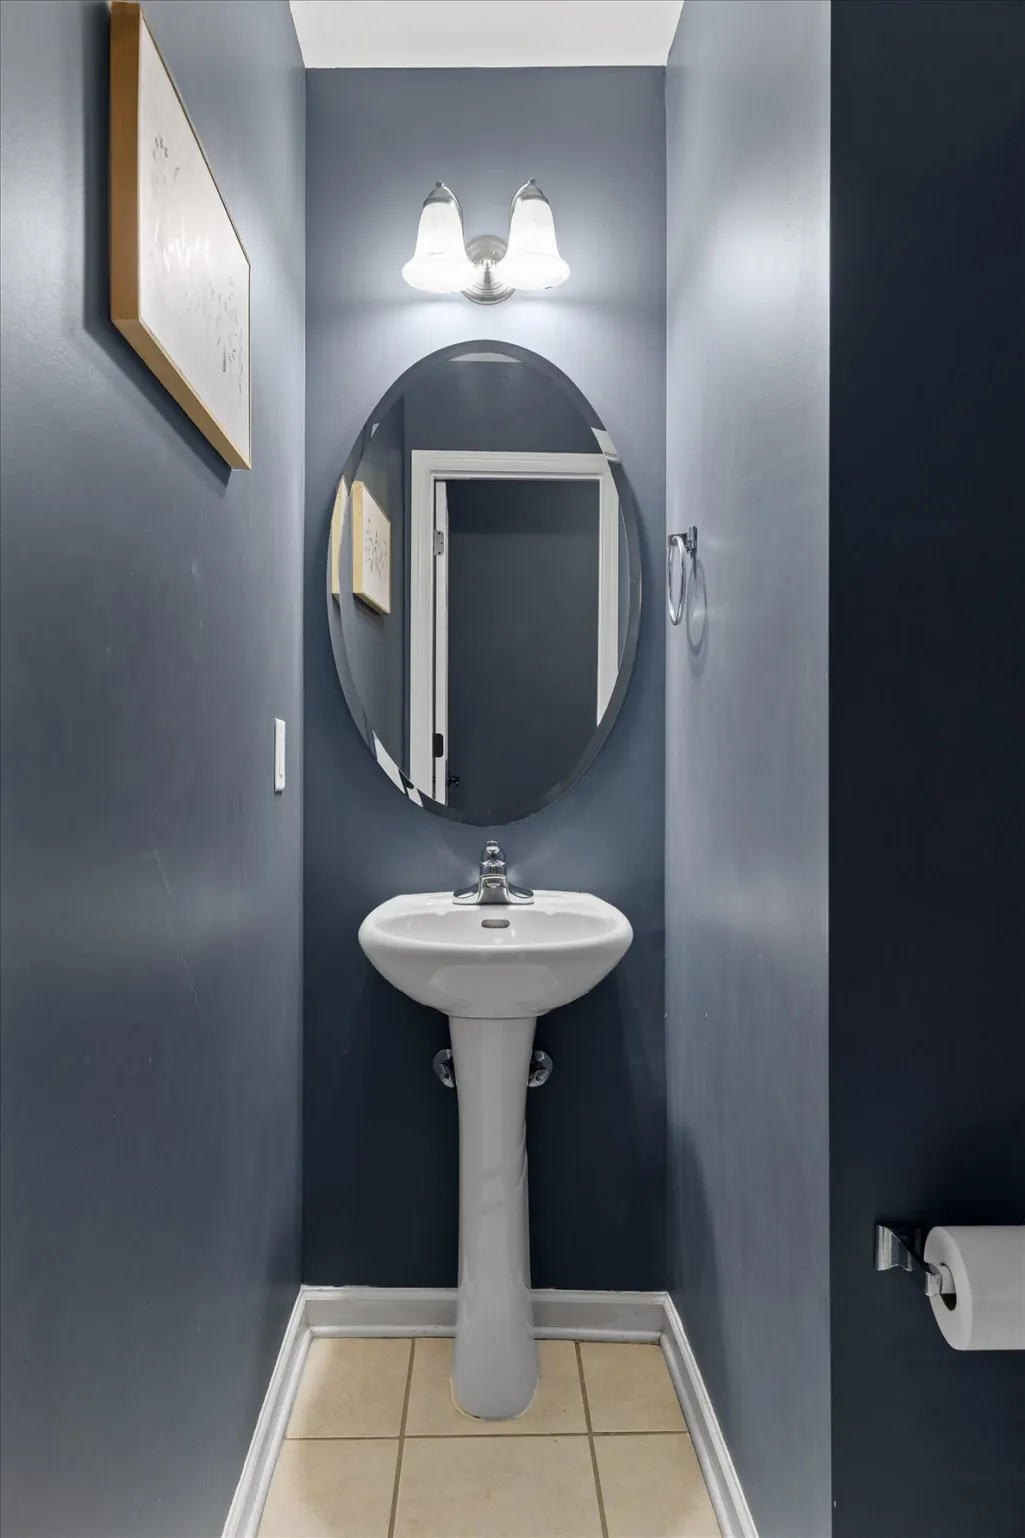
| Half Baths | 1 |
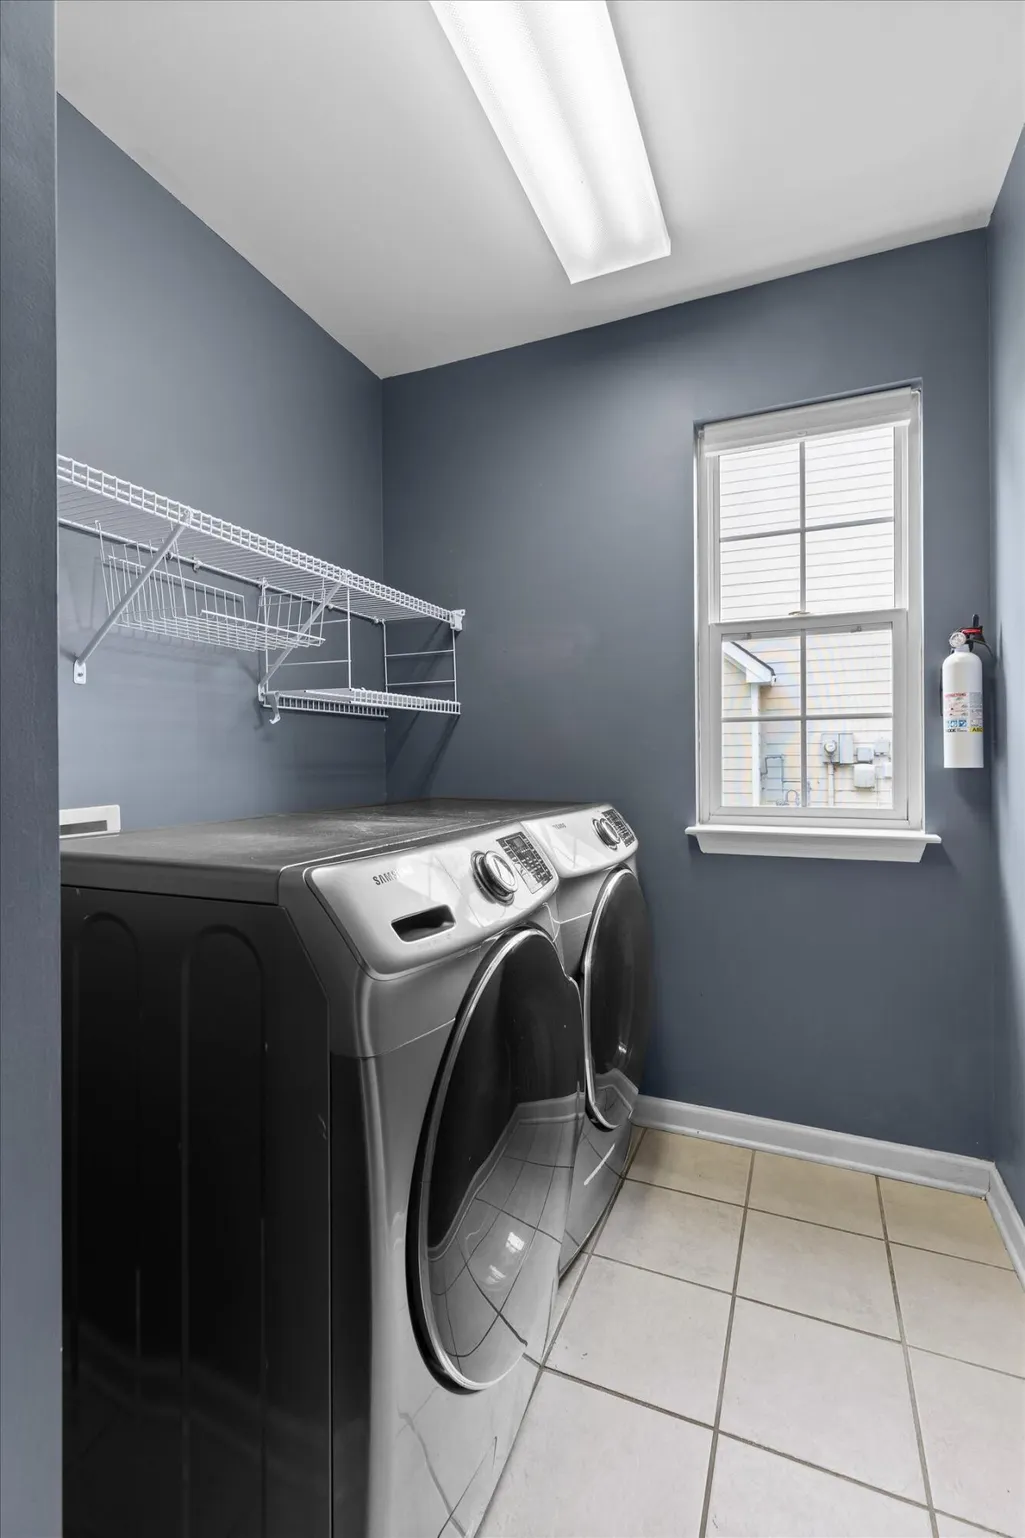
| Laundry Features | Laundry Room |
| Total Bedrooms | 4 |
| LivingAreaSource | Tax Records |
| Total Baths | 3 |
Exterior Features
| Exterior Amenities | None |
|---|---|
| Fencing | Fenced |
| Parking Features | Garage Door Opener,Kitchen Level |
| Lot Features | Gentle Sloping |
| Water Source | Public |
| Lot Size Area | 0.18 |
| Spa | false |
| Building Area Total | 2128 |
| Lot Dimensions | 72.X110.01 |
| Lot Size Acres | 0.18 |
| Waterfront Y/N | false |
| Crops Included Y/N | No |
| Horse Y/N | No |
| Irrigation Water Rights Y/N | No |
Amenities
- Foreclosure
- Views
- Short Sale
- New Construction
- Adult 55+
- Lease To Own
- No HOA Fees
- Furnished
- Primary On Main
- Air Conditioning
- Seller Finance
- Green
- Fixer Upper
- Horse
- Golf
- Fireplace
- Deck
- Garage
- Basement
- Pool
Property vs Single Family Average in 37363
Price
Taxes
Year Built

 River Counties Association of REALTORS® All information deemed reliable but not guaranteed. All properties are subject to prior sale, change or withdrawal. Neither listing broker(s) or information provider(s) shall be responsible for any typographical errors, misinformation, misprints and shall be held totally harmless. Listing(s) information is provided for consumer's personal, non-commercial use and may not be used for any purpose other than to identify prospective properties consumers may
