














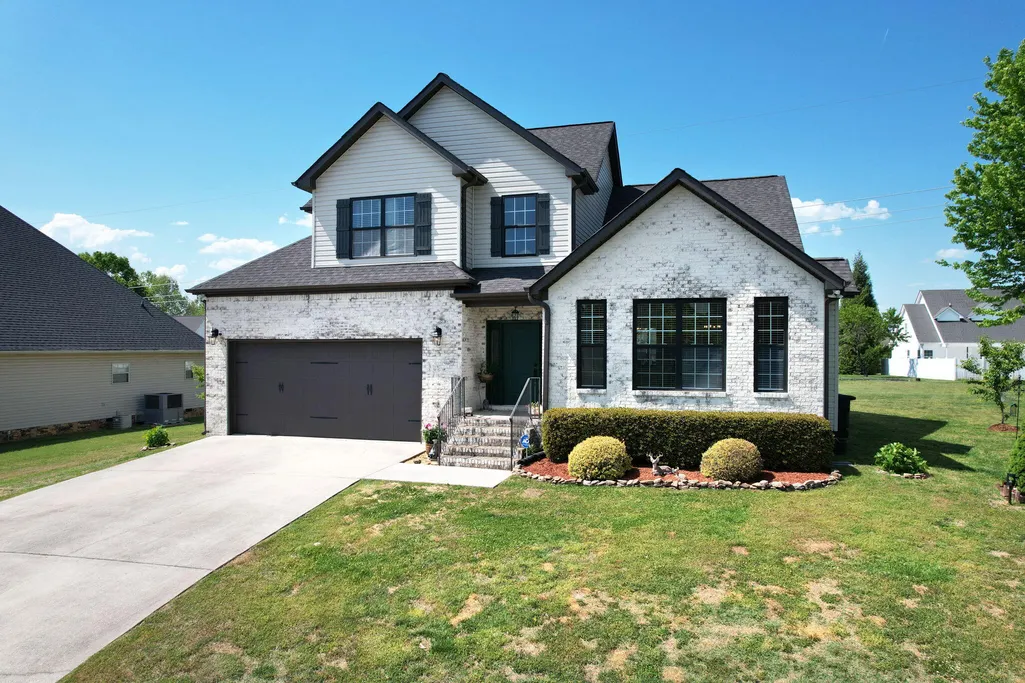
Address
8749 Cody Dan Court, Ooltewah, TN
Price
$ 499,900
Property Attributes
- MLS#1533360
- TypeSingle Family
- Listing Status Active
- CountyHAMILTON
- CityOoltewah
- AreaChattanooga
- NeighborhoodMeadow Stream
- Zip37363
- Style
- Taxes$ 1675
- Price$ 499,900
- Bedrooms3
- Full Bathrooms2
- Half Bathrooms1
- Sqr Footage2900
- Lot Size0.37 Acres
Data Source:
Greater Chattanooga MLS (GCAR)
Property Description
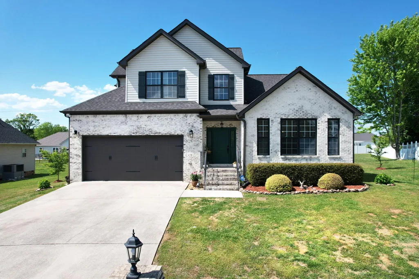
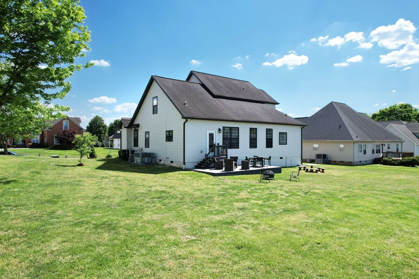
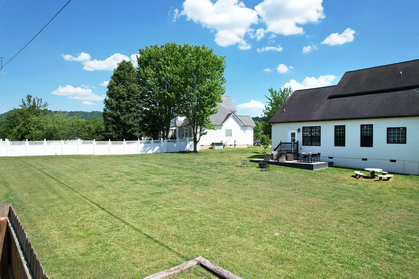
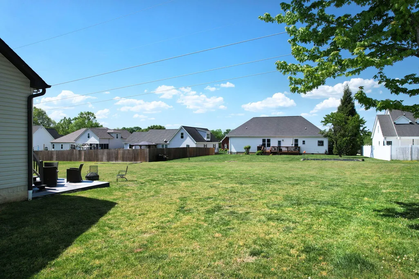
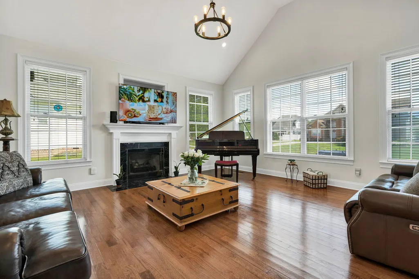
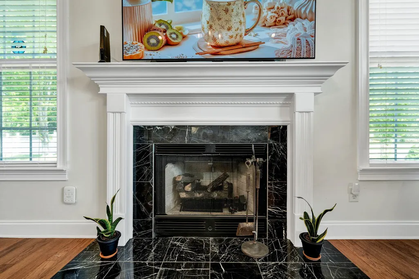
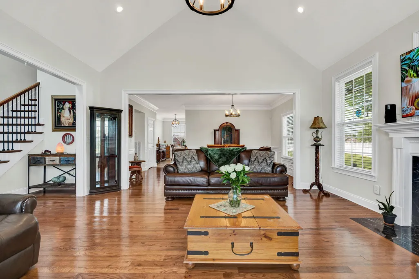
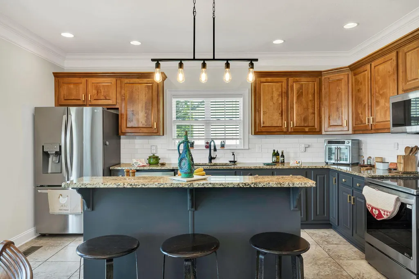
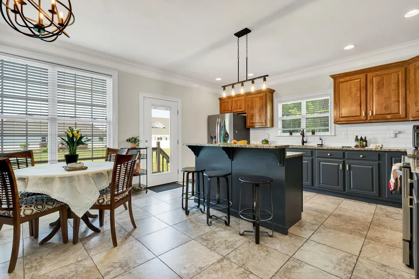
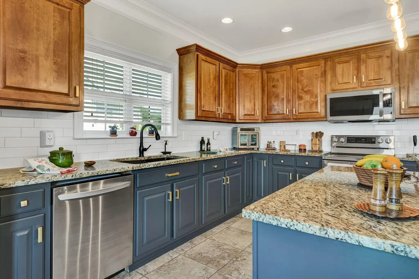
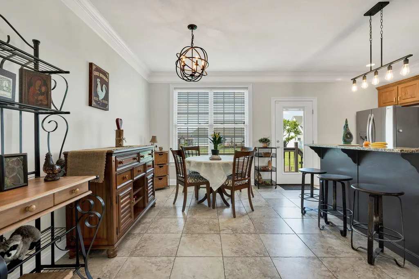
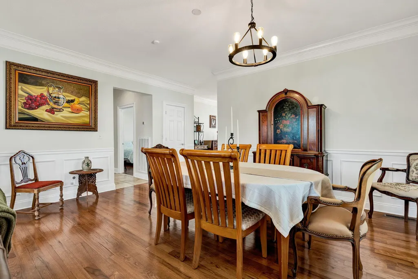
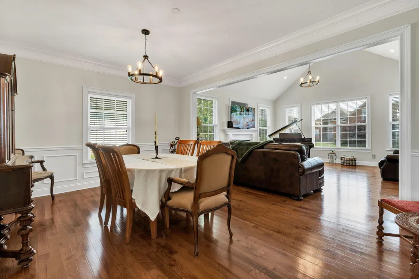
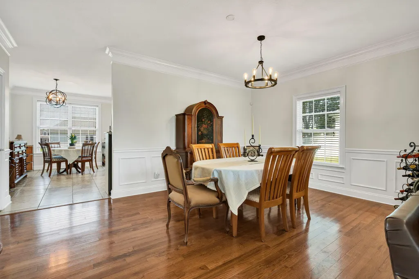
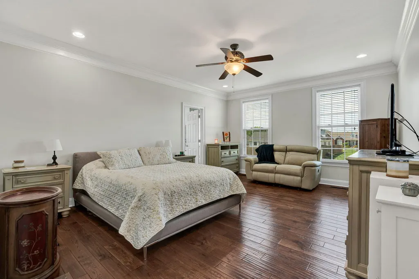
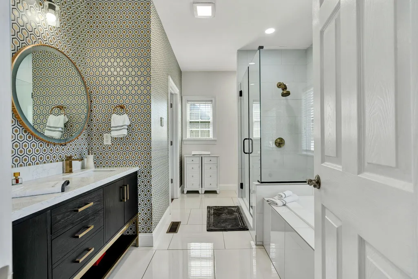
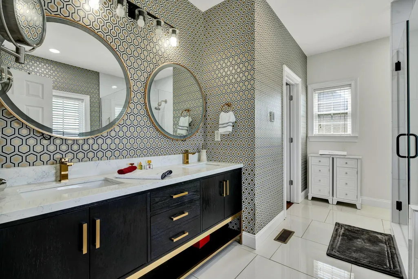
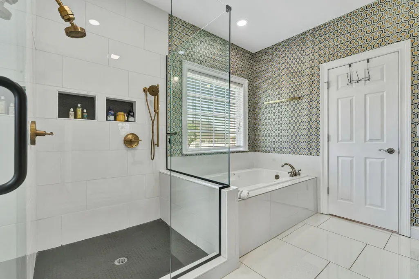
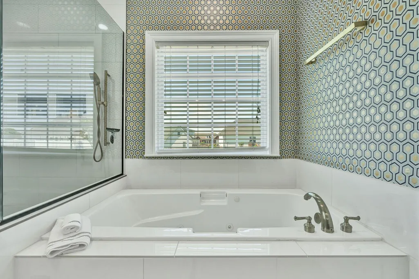
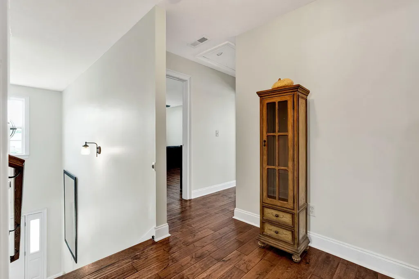
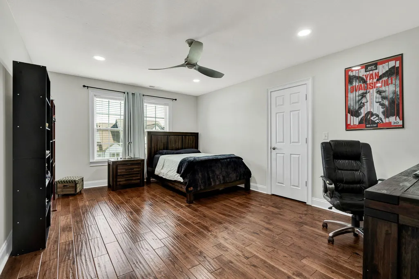
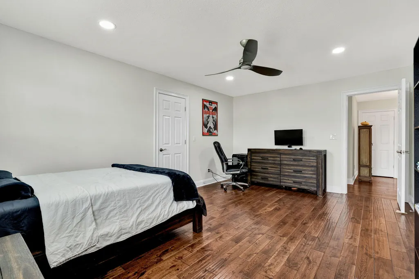
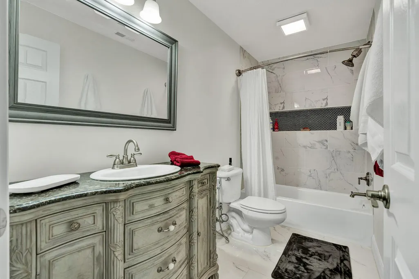
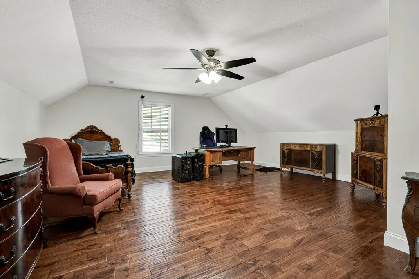
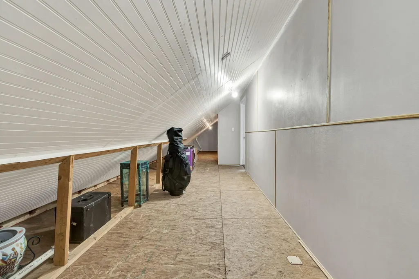
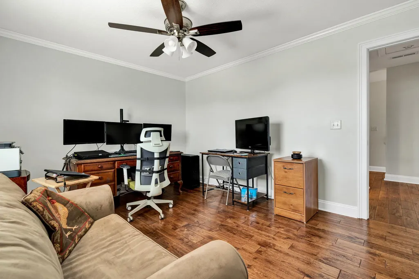
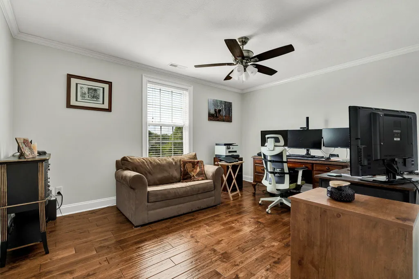
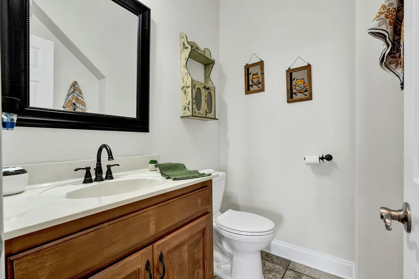
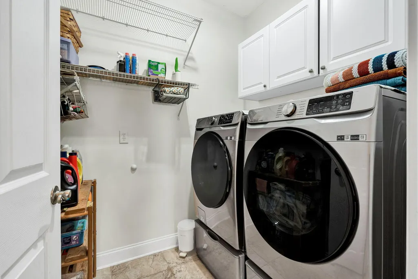
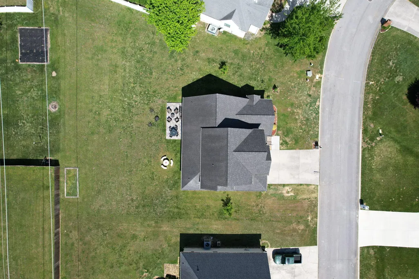
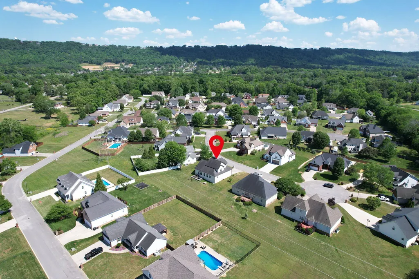
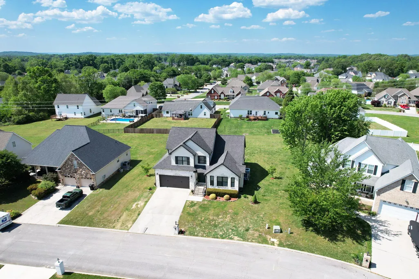
**NEW PRICE!** Discover exceptional value in the heart of Ooltewah! This beautifully maintained, updated home offers a move-in-ready opportunity with recent improvements including an updated HVAC system, fresh interior paint, updated bathrooms, upgraded front door, and more. Located just minutes from Cambridge Square, enjoy local dining, live music, shopping, and a vibrant community atmosphere. Outdoor enthusiasts will love easy access to Enterprise South Nature Park and White Oak Mountain trails, with convenient access to I-75. This carpet-free home features beautiful hardwood floors, abundant natural light, and a spacious great room with large windows, cathedral ceilings, and a cozy gas fireplace. The kitchen offers granite countertops, a center island, and flows into the breakfast area and formal dining room. **Main-Level Living:** The first-floor primary suite features tray ceilings and a private ensuite with a jetted tub, separate shower, and heated floors. **Flexible Space:** The upstairs oversized bonus room is ideal for a home gym, media room, office, or additional living space. Enjoy the large, level backyard and improved tiled patio area, perfect for grilling, entertaining, and relaxing. **Home Highlights & Updates:** • Updated HVAC system • Refrigerator, stove, and dishwasher updated approximately 2 years ago • Fresh interior paint, including doors throughout • Updated primary ensuite and upstairs full bathroom • Upgraded high-efficiency front door (approximately $7,000 value) • Spacious concrete patio with tile finish • Front-load washer and dryer remain • Custom shelving throughout garage and closets Schedule your private tour today!
| Elementary School | Middle School | High School |
|---|---|---|
| Ooltewah Elementary | Hunter Middle | Ooltewah High School |
| Price History | |
|---|---|
| 4/24/2026 | Listed $565,000 |
| 5/21/2026 | 8$525,000 |
| 6/15/2026 | 2$515,000 |
| 7/13/2026 | 3$499,900 |
General Features
| Sewer | Public Sewer |
|---|---|
| Heating | Central |
| Cooling | Central Air |
| Utilities | Cable Connected,Electricity Connected,Sewer Connected,Water Connected |
| Possession | Close Of Escrow |
| Appliances | Washer,Stainless Steel Appliance(s),Refrigerator,Microwave,Exhaust Fan,Electric Water Heater,Electric Range,Dryer,Disposal,Dishwasher |
| HOA Fee | 100.0 |
| Garage Spaces | 2.0 |
| Patio/Porch Features | Patio |
| Architectural Style | Other |
| Pool Features | None |
| Construction Materials | Brick Veneer,Vinyl Siding |
| Year Built | 2005 |
| Levels | One and One Half |
| Property Subtype | Single Family Residence |
| Assoc Fee Paid Per | Annually |
| County | Hamilton |
| New Construction | No |
| Property Type | Residential |
| HOA | Yes |
| Attached Garage | Yes |
| Subdivision Name | Meadow Stream |
| Garage Y/N | Yes |
| Total Rooms | 11 |
| Full Baths | 2 |
| Status | Active |
| High School | Ooltewah |
| City | Ooltewah |
| Senior Community Y/N | No |
| MLS Area | Chattanooga |
| Lot Size Units | Acres |
| Lot Size Square Feet | 16117.2 |
| Carport Y/N | No |
| Listing Terms | Cash,Conventional,FHA,VA Loan |
| Elementary School | Ooltewah Elementary |
| Land Lease Y/N | No |
| Tax Annual Amount | 1675.23 |
| Home Warranty Y/N | No |
| Middle/Junior High School | Hunter Middle |
| Lease Renewal Y/N | No |
| MLS Area Minor | Chattanooga |
| Additional Parcels Y/N | No |
| Lease Considered Y/N | No |
| Rent Control Y/N | No |
| Virtual Tour | https://www.zillow.com/view-imx/8a685221-c81b-4db6-abea-d8a2ac0a6745/ |
| Standard Status | Active |
| Occupancy Type | Owner |
| MobileHomeRemainsYN | No |
| Legal Description | Lt 63 Meadow Stream Phase I Pb60 Pg 186 |
| Sewer_co_Public_sp_Sewer | True |
| Heating_co_Central | True |
| Utilities_co_Cable_sp_Connected | True |
Interior Features
| Interior Amenities | Breakfast Bar,Cathedral Ceiling(s),Ceiling Fan(s),Chandelier,Crown Molding,Double Vanity,High Ceilings,Kitchen Island,Pantry,Primary Downstairs,Separate Dining Room,Tray Ceiling(s),Vaulted Ceiling(s) |
|---|---|
| Flooring | Ceramic Tile,Hardwood |
| Total Fireplaces | 1 |
| Basement (Y/N) | No |
| Air Conditioning Y/N | Yes |
| Heating Y/N | Yes |
| Fireplace Y/N | Yes |
| Above Grade Finished Area | 2900.0 |
| Half Baths | 1 |
| Laundry Features | Laundry Room,Lower Level |
| Total Bedrooms | 3 |
| LivingAreaSource | Public Records |
| Total Baths | 3 |
Exterior Features
| Exterior Amenities | None |
|---|---|
| Parking Features | Garage,Garage Door Opener,Garage Faces Front |
| Lot Features | Back Yard,Level,Rolling Slope |
| Water Source | Public |
| Lot Size Area | 0.37 |
| Foundation Details | Block |
| Spa | No |
| Building Area Total | 2900.0 |
| Lot Dimensions | 86.70X149.33 |
| Lot Size Acres | 0.37 |
| Waterfront Y/N | No |
| Crops Included Y/N | No |
| Horse Y/N | No |
| Irrigation Water Rights Y/N | No |
Amenities
- Foreclosure
- Views
- Short Sale
- New Construction
- Adult 55+
- Lease To Own
- No HOA Fees
- Furnished
- Primary On Main
- Air Conditioning
- Seller Finance
- Green
- Fixer Upper
- Horse
- Golf
- Fireplace
- Deck
- Garage
- Basement
- Pool
Property vs Single Family Average in 37363
Price
Taxes
Visits

 River Counties Association of REALTORS® All information deemed reliable but not guaranteed. All properties are subject to prior sale, change or withdrawal. Neither listing broker(s) or information provider(s) shall be responsible for any typographical errors, misinformation, misprints and shall be held totally harmless. Listing(s) information is provided for consumer's personal, non-commercial use and may not be used for any purpose other than to identify prospective properties consumers may
