
















Address
107 Van Buren Drive, Dalton, GA
Price
$ 350,000
Property Attributes
- MLS#1533344
- TypeSingle Family
- Listing Status Active
- CountyWhitfield
- CityDalton
- NeighborhoodClifton Hgts
- Zip30721
- StyleRanch
- Year Built1988
- Taxes$ 2583
- Price$ 350,000
- Bedrooms3
- Full Bathrooms3
- Half Bathrooms0
- Sqr Footage3420
- Lot Size3.18 Acres
Data Source:
Greater Chattanooga MLS (GCAR)
Property Description
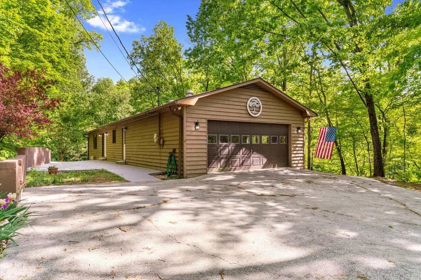
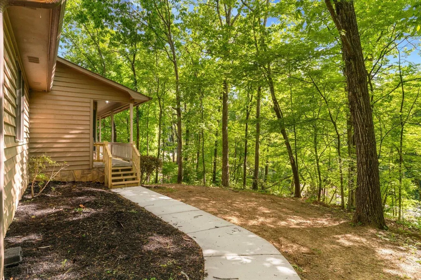
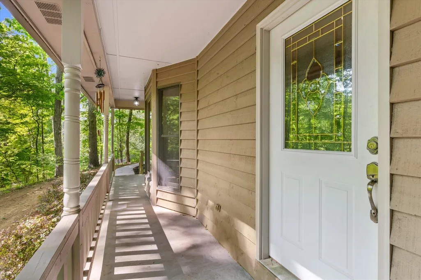
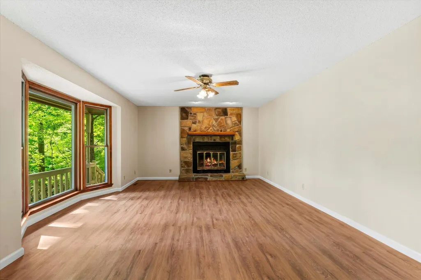
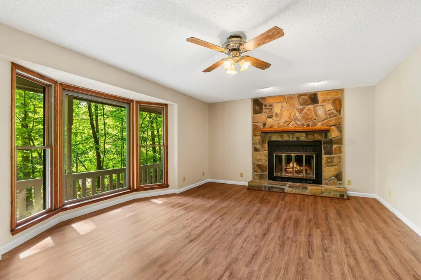
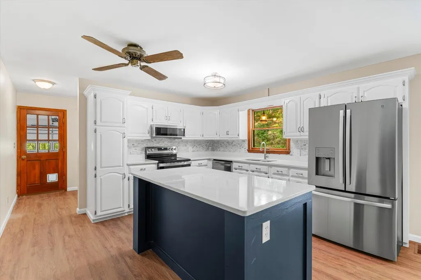
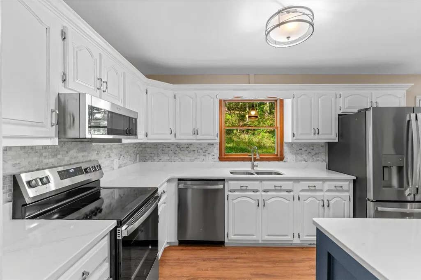
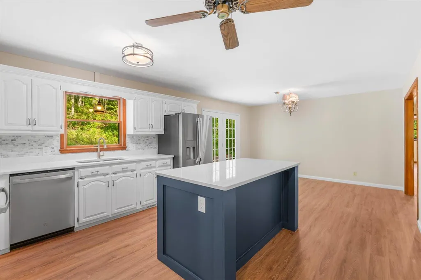
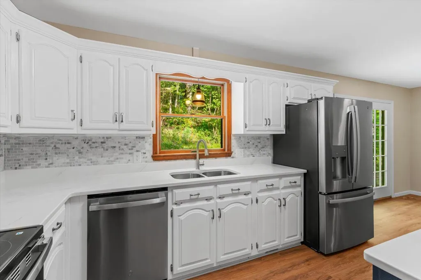
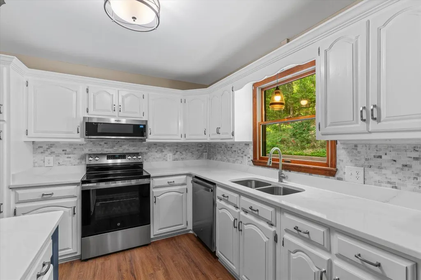
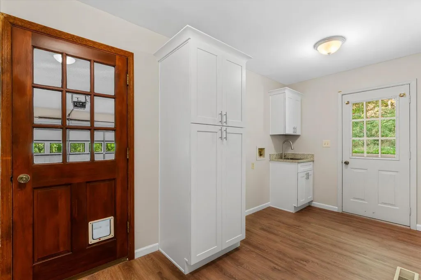
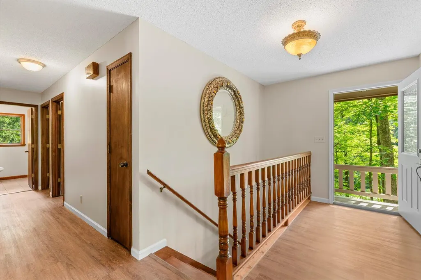
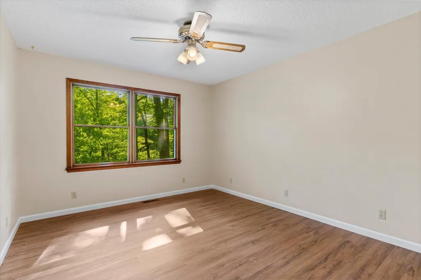
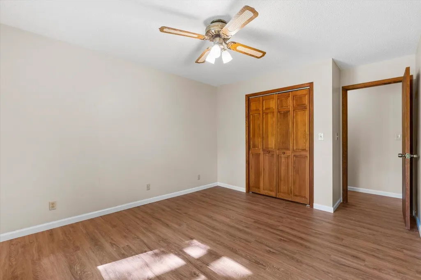
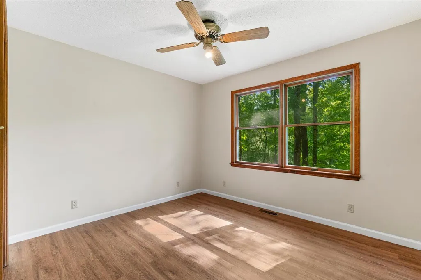
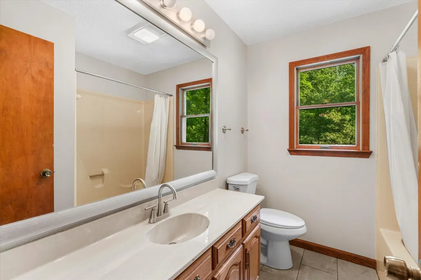
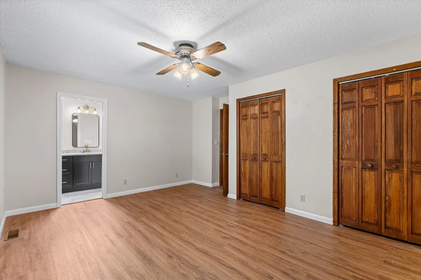
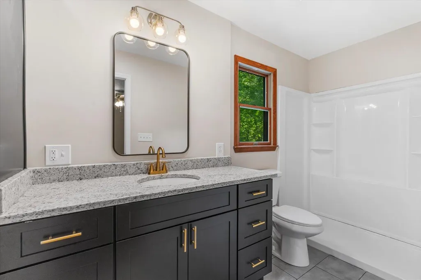
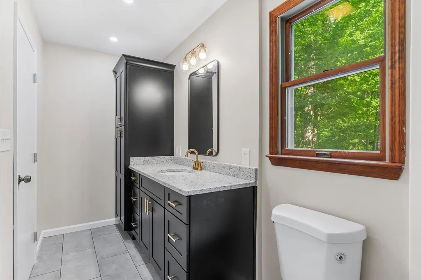
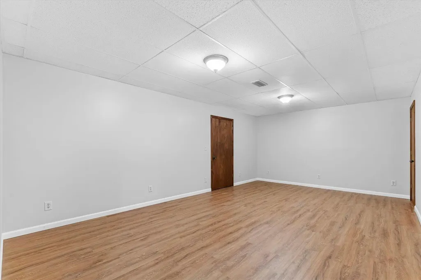
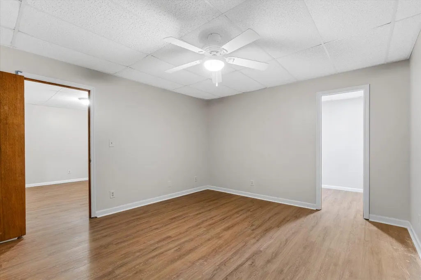
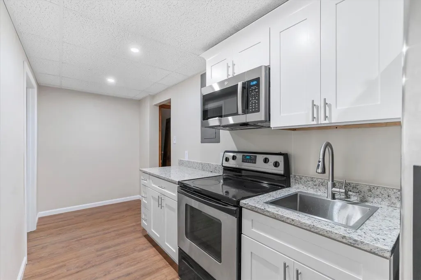
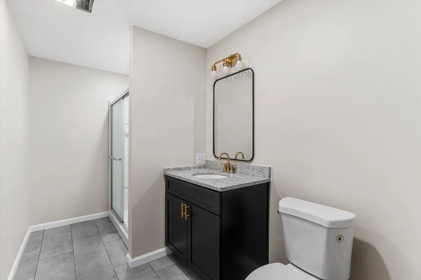
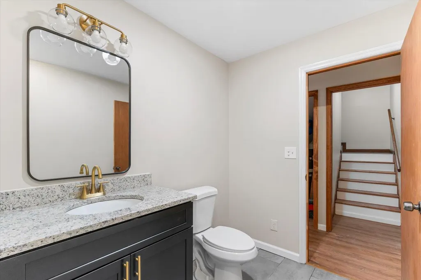
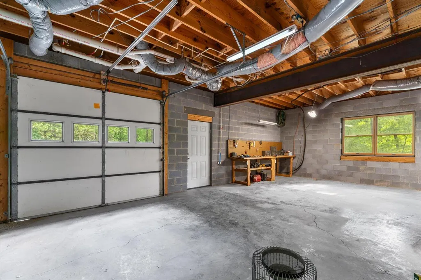
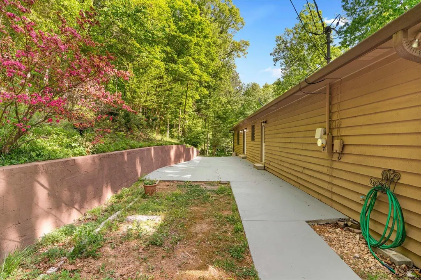
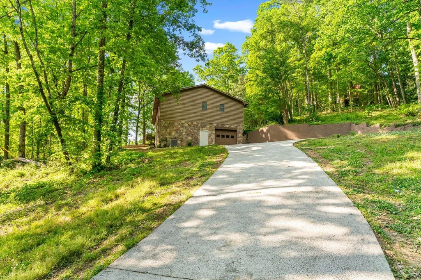
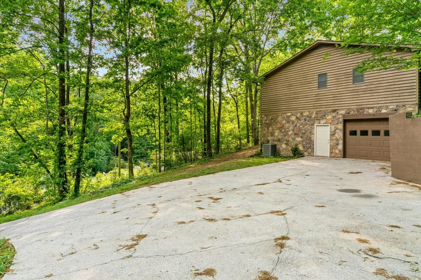
107 Van Buren Dr Dalton, GA 30721 offers a flexible layout that's hard to find, with 3 bedrooms and 2 bathrooms on the main level plus a full in-law suite in the basement, all set on 3.18 acres. With 3,420 square feet, this property is designed for buyers who need both space and separation. Inside, you will find all new LVP and tile flooring throughout and new appliances in the main kitchen giving you quality upgrades paired with existing high-quality features like Anderson aluminum clad wood windows. The layout provides multiple living areas along with a 2-car garage, giving you practical space for everyday use. The basement adds a fully separate living area with its own private entrance, second kitchen, full bathroom, bonus room, and a designated space that can function as a bedroom, plus an additional 1-car garage. Outside, the 3.18-acre lot gives you room to spread out, with a covered porch and back patio for day-to-day use. If you need a home with acreage and a true in-law suite with separate living space in Dalton, GA, this property offers the setup and flexibility that's difficult to find.
| Price History | |
|---|---|
| 4/24/2026 | Listed $425,000 |
| 6/11/2026 | 3$415,000 |
| 6/25/2026 | 4$399,900 |
| 8/7/2026 | 3$389,900 |
| 9/5/2026 | 3$379,900 |
| 9/20/2026 | 8$350,000 |
General Features
| Sewer | Septic Tank |
|---|---|
| Heating | Central |
| Cooling | Central Air |
| Utilities | Electricity Connected,Water Connected |
| Possession | Close Of Escrow |
| Roof | Shingle |
| Appliances | Refrigerator,Microwave,Electric Range,Electric Oven,Dishwasher |
| Garage Spaces | 3 |
| Patio/Porch Features | Patio,Porch - Covered |
| Architectural Style | Ranch |
| Security Features | Smoke Detector(s) |
| Construction Materials | Wood Siding |
| Year Built | 1988 |
| Levels | One |
| Property Subtype | Single Family Residence |
| County | Whitfield |
| New Construction | false |
| Property Type | Residential |
| HOA | false |
| Attached Garage | true |
| Subdivision Name | Clifton Hgts |
| Garage Y/N | true |
| Total Rooms | 11 |
| Full Baths | 3 |
| Status | Active |
| Directions | From Walnut Ave in Dalton, turn onto E Morris St. Turn Right onto Van Buren Dr. Property on Right. |
| High School | Southeast Whitfield High |
| City | Dalton |
| Senior Community Y/N | false |
| Lot Size Units | Acres |
| Lot Size Square Feet | 138520.8 |
| Carport Y/N | false |
| Listing Terms | Cash,Conventional,FHA,VA Loan |
| Elementary School | Eastside Elementary |
| Land Lease Y/N | No |
| Tax Annual Amount | 2583.47 |
| Home Warranty Y/N | false |
| Middle/Junior High School | Eastbrook Middle |
| Property Condition | Updated/Remodeled |
| Lease Renewal Y/N | No |
| Additional Parcels Y/N | false |
| Lease Considered Y/N | No |
| Rent Control Y/N | No |
| Structure Type | House |
| Standard Status | Active |
| MobileHomeRemainsYN | No |
| Legal Description | Pl13 Clifton Hts Landlot: 215 Landdist: 12 |
| Sewer_co_Septic_sp_Tank | true |
| Heating_co_Central | true |
| Year Built Effective | 1987 |
Interior Features
| Interior Amenities | Ceiling Fan(s),En Suite,In-Law Floorplan,Kitchen Island |
|---|---|
| Basement | Full,Partially Finished |
| Flooring | Luxury Vinyl,Tile |
| Total Fireplaces | 1 |
| Fireplace Features | Wood Burning |
| Basement (Y/N) | true |
| Air Conditioning Y/N | true |
| Heating Y/N | true |
| Window Features | Clad,Wood Frames |
| Fireplace Y/N | true |
| Above Grade Finished Area | 1710 |
| Laundry Features | Laundry Room |
| Total Bedrooms | 3 |
| Below Grade Finished Area | 1282 |
| LivingAreaSource | Owner |
| Total Baths | 3 |
Exterior Features
| Exterior Amenities | Other |
|---|---|
| Fencing | None |
| Parking Features | Garage,Garage Faces Side |
| Lot Features | Other |
| Water Source | Public |
| Lot Size Area | 3.18 |
| Foundation Details | Brick/Mortar |
| Spa | No |
| Building Area Total | 3420 |
| Lot Dimensions | irregular |
| Lot Size Acres | 3.18 |
| Road Surface Type | Paved |
| Waterfront Y/N | false |
| Road Frontage Type | County Road |
| Crops Included Y/N | No |
| Road Responsibility | Public Maintained Road |
| Horse Y/N | No |
| Irrigation Water Rights Y/N | No |
Amenities
- Foreclosure
- Views
- Short Sale
- New Construction
- Adult 55+
- Lease To Own
- No HOA Fees
- Furnished
- Primary On Main
- Air Conditioning
- Seller Finance
- Green
- Fixer Upper
- Horse
- Golf
- Fireplace
- Deck
- Garage
- Basement
- Pool
Property vs Single Family Average in 30721
Price
Taxes
Year Built
 © 2026 Chattanooga Association of Realtors. All rights reserved. Information deemed to be reliable but not guaranteed. The data relating to real estate for sale on this website comes from the Chattanooga Association of Realtors and the Broker Reciprocity Program.sm. Real estate listings held by brokerage firms other than REMAX Properties are marked with the BR logo and detailed information about them includes the name of the listing brokers. Listing broker has attempted to offer accurate data,
 River Counties Association of REALTORS® All information deemed reliable but not guaranteed. All properties are subject to prior sale, change or withdrawal. Neither listing broker(s) or information provider(s) shall be responsible for any typographical errors, misinformation, misprints and shall be held totally harmless. Listing(s) information is provided for consumer's personal, non-commercial use and may not be used for any purpose other than to identify prospective properties consumers may
