








Address
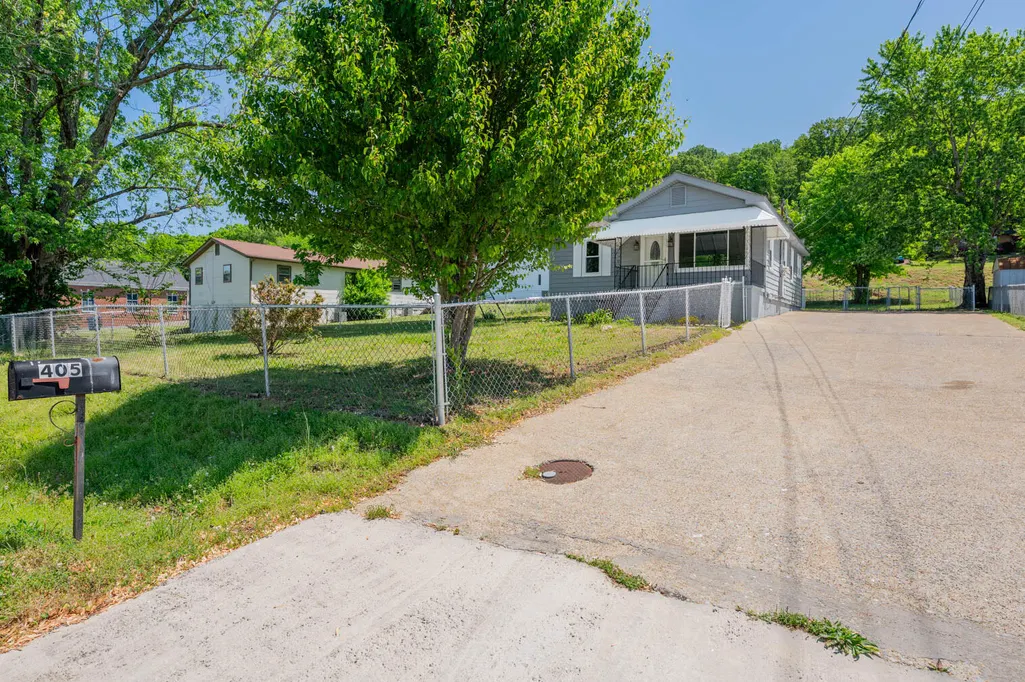
405 Andrews Street, Rossville, GA
Price
$ 219,900
Property Attributes
- MLS#1532955
- TypeSingle Family
- Listing Status Active
- CountyWalker
- CityRossville
- NeighborhoodRichmond Heights
- Zip30741
- StyleSingle Family Residence
- Year Built1947
- Taxes$ 1737
- Price$ 219,900
- Bedrooms3
- Full Bathrooms2
- Half Bathrooms0
- Sqr Footage1356
- Lot Size0.22 Acres
Data Source:
Greater Chattanooga MLS (GCAR)
Property Description
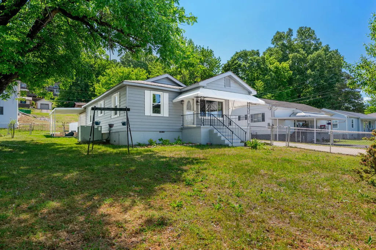
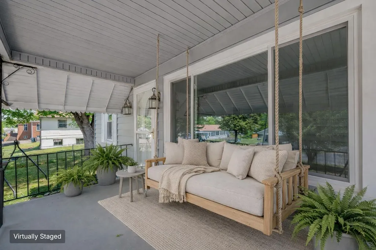
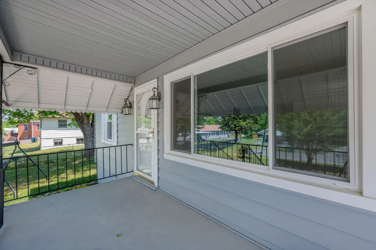
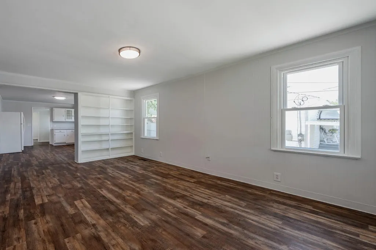
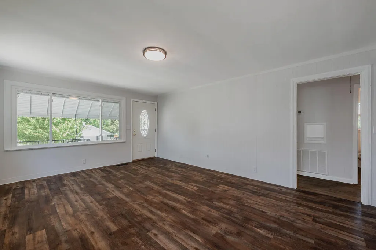
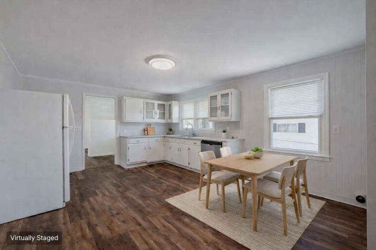
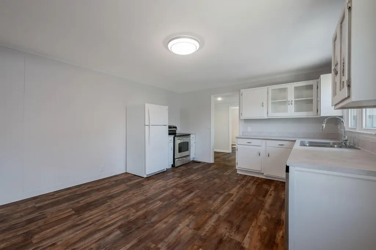
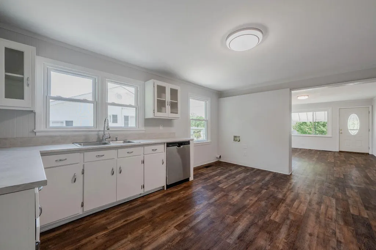
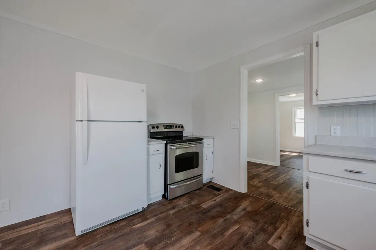
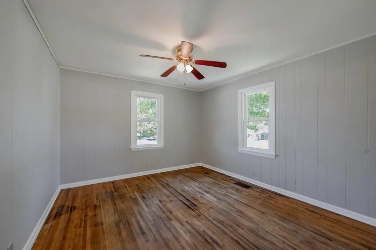
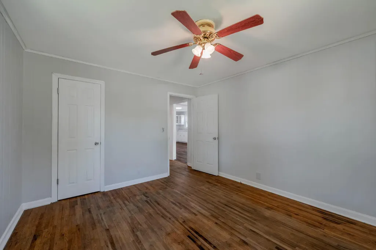
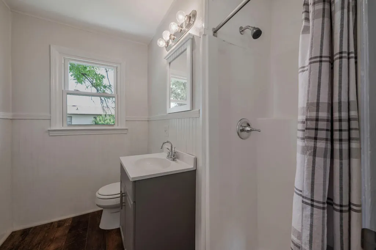
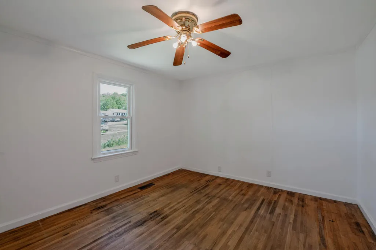
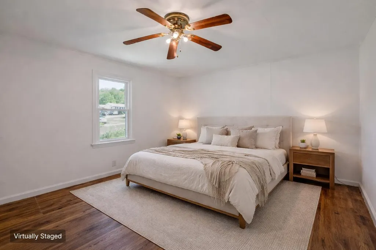
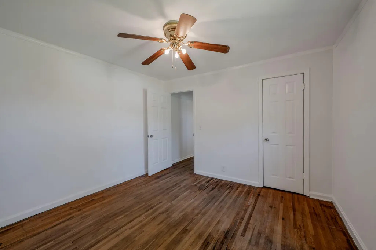
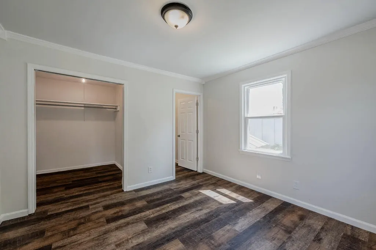
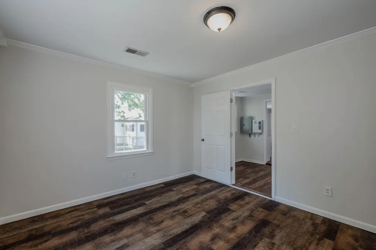
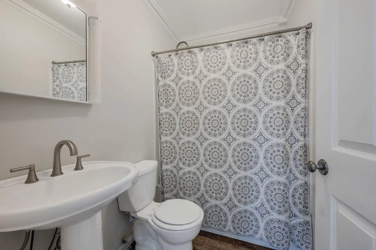
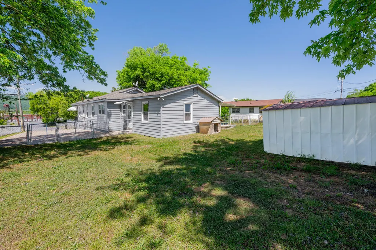
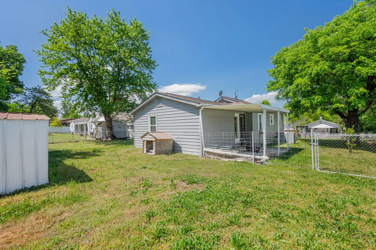
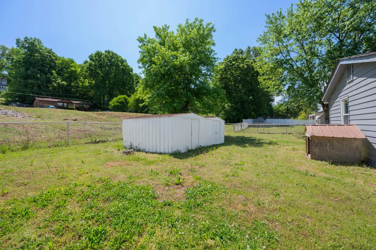
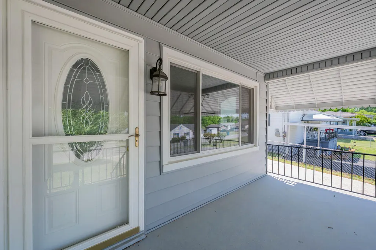
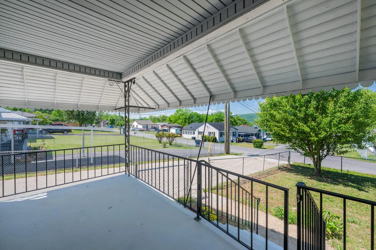
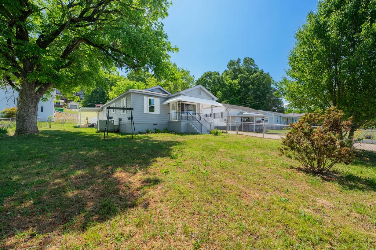
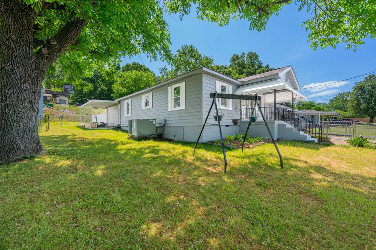
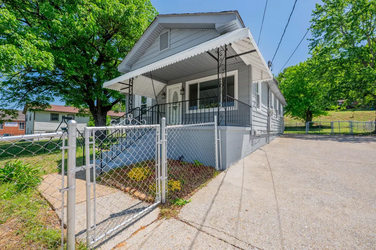
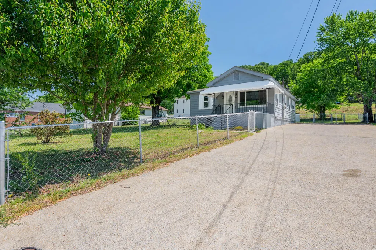
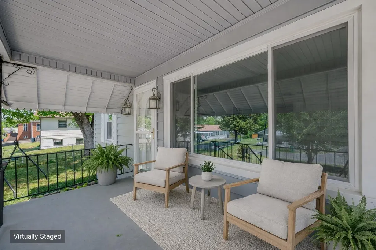
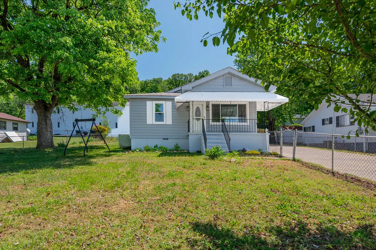
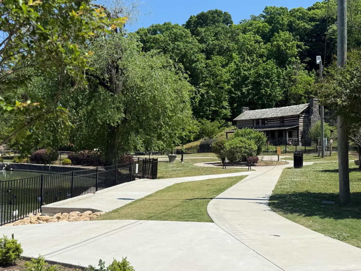
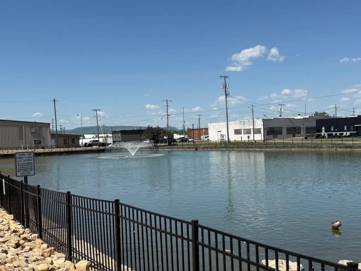
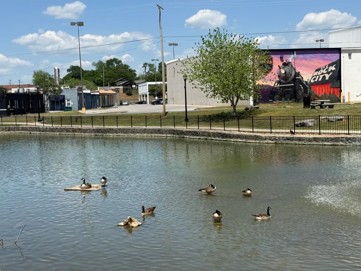
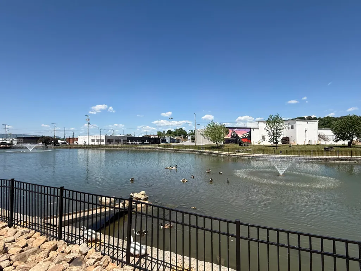
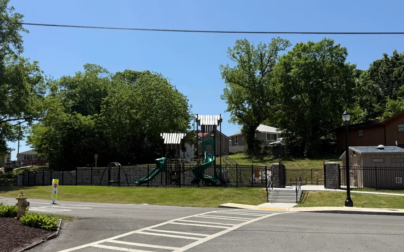
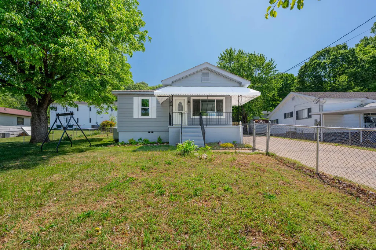
ELECTRICAL UPDATE is in the works!!!! More detailed info to follow once City of Rossville inspects the ELECTRICAL UPGRADE! Welcome to this lovely, 3 bedroom, 2 bath home, perfectly designed for flexibility and comfort just minutes from restaurants, schools, public library, fire/police department and the John Ross Commons Park. This home is conveniently located in Georgia with quick access to Chattanooga, TN. Recent updates (in the last few years) include sleek vinyl windows, low-maintenance vinyl siding, LVP flooring, fresh paint, tankless water heater, and more. The open floor plan seamlessly connects the living room and eat in kitchen. The two front bedrooms boast solid hardwood floors and easy access to a convenient hallway bathroom with a stand-up shower. The rear of the home features a spacious laundry room, home-office space, private bedroom, and private bath with a tub/shower combo. With three exterior doors, you'll enjoy a variety of options for outdoor living. The front door opens to a charming covered porch, while the side door provides easy access to the laundry room and a convenient concrete driveway to park. A third exterior door leads to another covered patio porch off the office space. This home also features two laundry hook-up areas and two fenced areas, making it an ideal choice for a possible in law suite. The spacious yard offers ample space for pets, gardening and outdoor enjoyment. As an added bonus outbuilding will remain for storage. Call to schedule a showing today and while visiting the home check out the John Ross Commons Park! It is a beautiful green space featuring a water feature, pond, walking track, picnic tables, and the historic John Ross House. On a good weather day, you can sit by the pond, relax, and watch as flocks of ducks and geese swim about the pond.....just think all of this in walking distance!
| Price History | |
|---|---|
| 4/20/2026 | Listed $224,900 |
| 7/1/2026 | 3$219,900 |
General Features
| Sewer | Public Sewer |
|---|---|
| Heating | Central,Electric |
| Cooling | Central Air,Electric |
| Utilities | Cable Connected,Electricity Connected,Sewer Connected,Water Connected |
| Possession | Close Of Escrow |
| Roof | Shingle |
| Appliances | Refrigerator,Electric Range,Dishwasher |
| Patio/Porch Features | Front Porch,Patio,Porch - Covered,Side Porch |
| Pool Features | None |
| Construction Materials | Vinyl Siding |
| Year Built | 1947 |
| View | Mountain(s) |
| Stories Count | 1 |
| Levels | One |
| Property Subtype | Single Family Residence |
| County | Walker |
| New Construction | false |
| Property Type | Residential |
| HOA | false |
| Attached Garage | false |
| Subdivision Name | Richmond Heights |
| Garage Y/N | false |
| Other Structures | Outbuilding |
| Total Rooms | 9 |
| Full Baths | 2 |
| Status | Active |
| Directions | From Chickamauga Ave turn on Leinbach Road, right on East Lake Ave, left on Andrews St. Home is on the left. |
| High School | Rossview High |
| City | Rossville |
| Senior Community Y/N | false |
| Lot Size Units | Acres |
| Lot Size Square Feet | 9583.2 |
| Carport Y/N | false |
| Listing Terms | Cash,Conventional,FHA,VA Loan |
| Elementary School | Rossville Elementary |
| Land Lease Y/N | No |
| Tax Annual Amount | 1737.56 |
| Home Warranty Y/N | false |
| Middle/Junior High School | Rossville Middle |
| Lease Renewal Y/N | No |
| Additional Parcels Y/N | false |
| Lease Considered Y/N | No |
| Rent Control Y/N | No |
| Structure Type | House |
| Standard Status | Active |
| MobileHomeRemainsYN | No |
| Legal Description | Lt 19 & Pt 18 9/4 Mary Gardner Est |
| Sewer_co_Public_sp_Sewer | true |
| Heating_co_Central | true |
| Utilities_co_Cable_sp_Connected | true |
Interior Features
| Interior Amenities | Ceiling Fan(s),Eat-in Kitchen,Split Bedrooms,Tub/shower Combo,See Remarks |
|---|---|
| Basement | Crawl Space |
| Flooring | Hardwood,Luxury Vinyl |
| Basement (Y/N) | false |
| Air Conditioning Y/N | true |
| Heating Y/N | true |
| Window Features | Vinyl Frames |
| Fireplace Y/N | false |
| Above Grade Finished Area | 1356 |
| Laundry Features | Laundry Room,Main Level,Multiple Locations |
| Total Bedrooms | 3 |
| LivingAreaSource | Tax Records |
| Total Baths | 2 |
Exterior Features
| Exterior Amenities | Private Yard,Storage |
|---|---|
| Fencing | Back Yard,Chain Link,Fenced,Front Yard |
| Parking Features | Concrete,Driveway,Off Street |
| Lot Features | Back Yard,Front Yard,Landscaped,Level,Rectangular Lot |
| Water Source | Public |
| Lot Size Area | 0.22 |
| Foundation Details | Block |
| Spa | false |
| Building Area Total | 1356 |
| Lot Dimensions | 70X140 |
| Lot Size Acres | 0.22 |
| Waterfront Y/N | false |
| Crops Included Y/N | No |
| Horse Y/N | No |
| Irrigation Water Rights Y/N | No |
Amenities
- Foreclosure
- Views
- Short Sale
- New Construction
- Adult 55+
- Lease To Own
- No HOA Fees
- Furnished
- Primary On Main
- Air Conditioning
- Seller Finance
- Green
- Fixer Upper
- Horse
- Golf
- Fireplace
- Deck
- Garage
- Basement
- Pool
Property vs Single Family Average in 30741
Price
Taxes
Year Built
 © 2026 Chattanooga Association of Realtors. All rights reserved. Information deemed to be reliable but not guaranteed. The data relating to real estate for sale on this website comes from the Chattanooga Association of Realtors and the Broker Reciprocity Program.sm. Real estate listings held by brokerage firms other than REMAX Properties are marked with the BR logo and detailed information about them includes the name of the listing brokers. Listing broker has attempted to offer accurate data,
 River Counties Association of REALTORS® All information deemed reliable but not guaranteed. All properties are subject to prior sale, change or withdrawal. Neither listing broker(s) or information provider(s) shall be responsible for any typographical errors, misinformation, misprints and shall be held totally harmless. Listing(s) information is provided for consumer's personal, non-commercial use and may not be used for any purpose other than to identify prospective properties consumers may
