






Address
9828 Mayfly Road, Ooltewah, TN
Price
$ 534,900
Property Attributes
- MLS#1531659
- TypeSingle Family
- Listing Status Active
- CountyHamilton
- CityOoltewah
- AreaCounty
- NeighborhoodThe Farms at Creekside
- Zip37363
- StyleSingle Family Residence
- Year Built2026
- Taxes$ 3500
- Price$ 534,900
- Bedrooms3
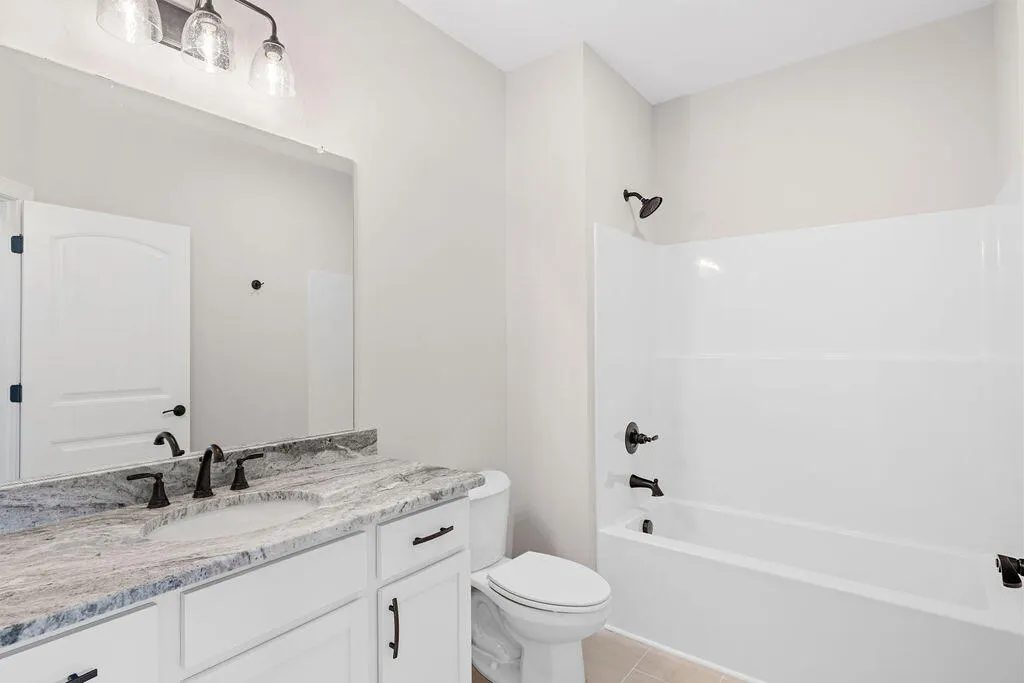
- Full Bathrooms2
- Half Bathrooms1
- Sqr Footage2522
- Lot Size0.13 Acres
Data Source:
Greater Chattanooga MLS (GCAR)
Property Description
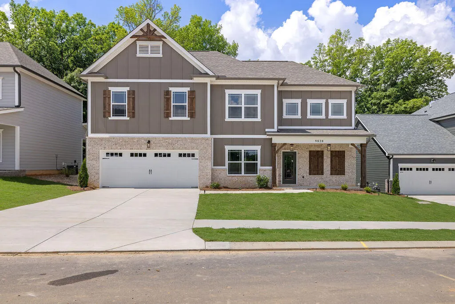
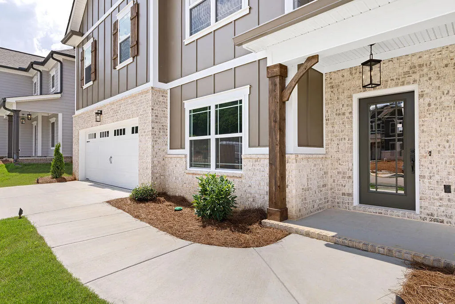
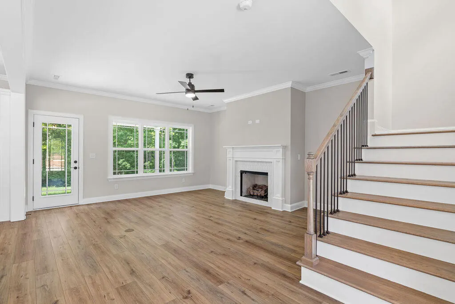
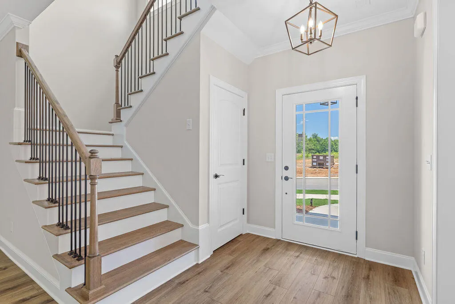
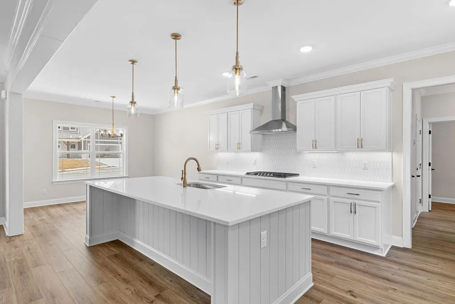
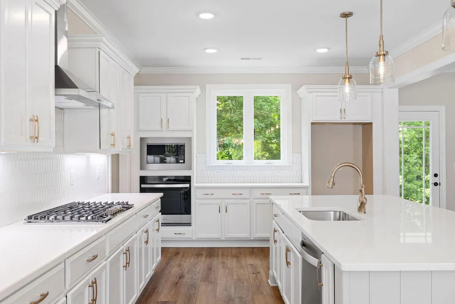
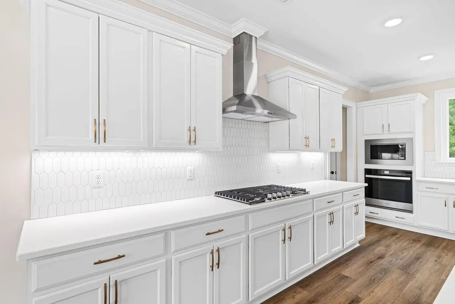
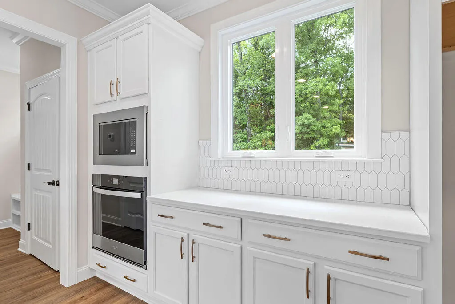
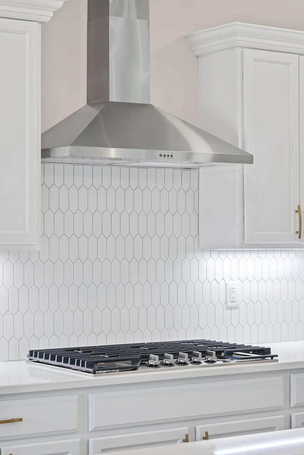
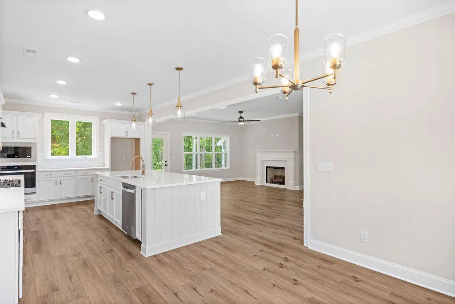
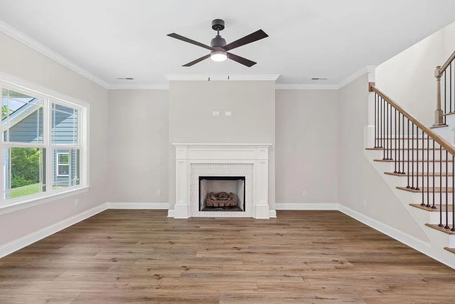
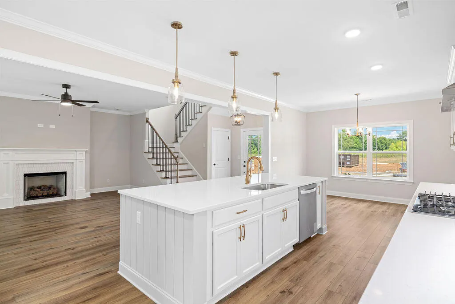
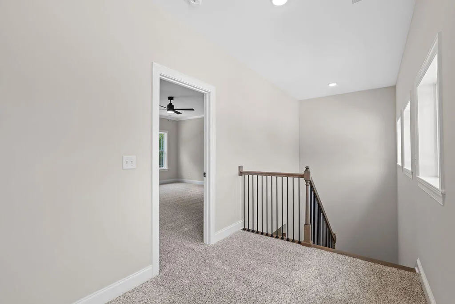
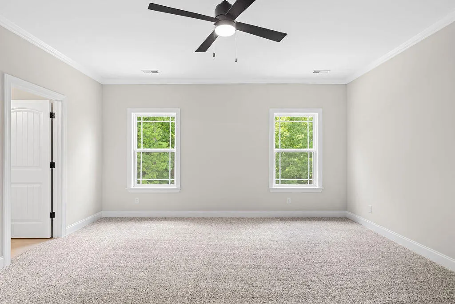
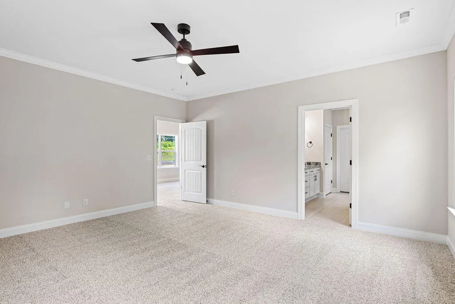
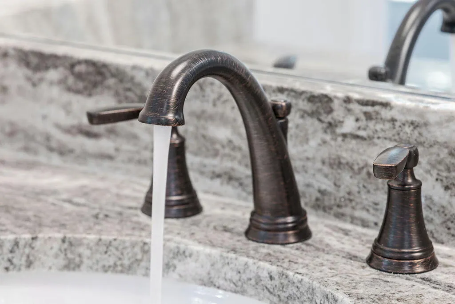
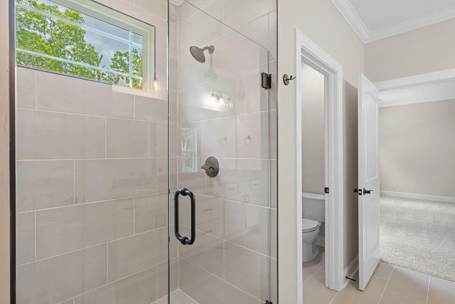
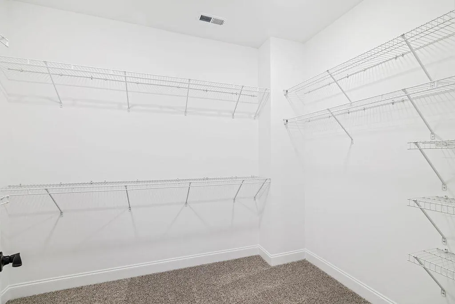
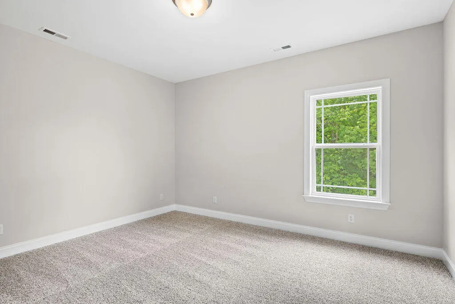
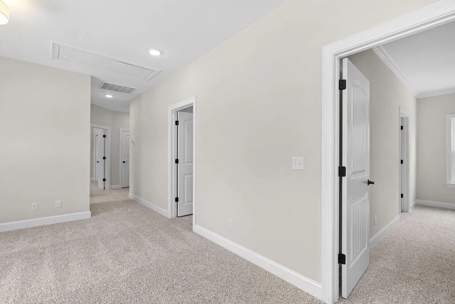
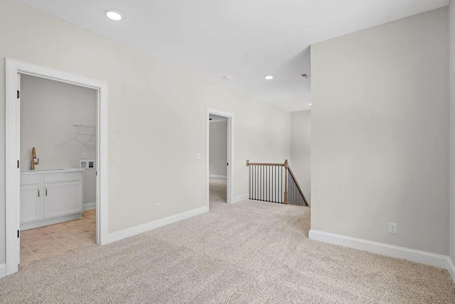
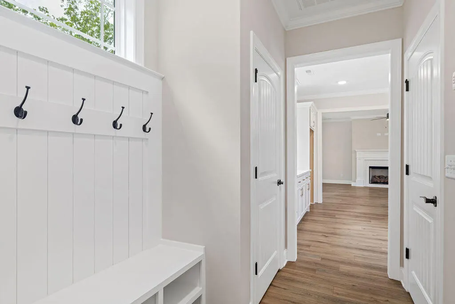
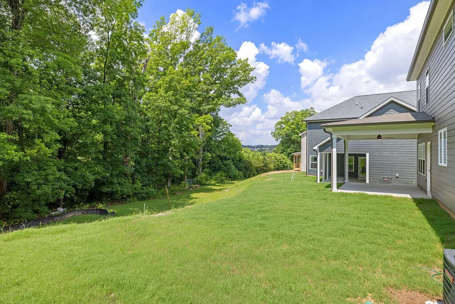
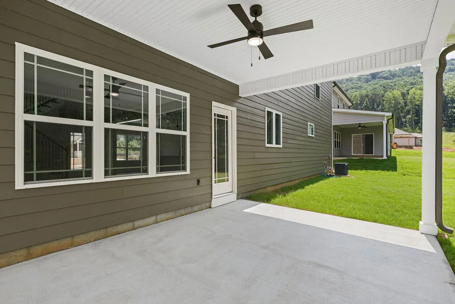
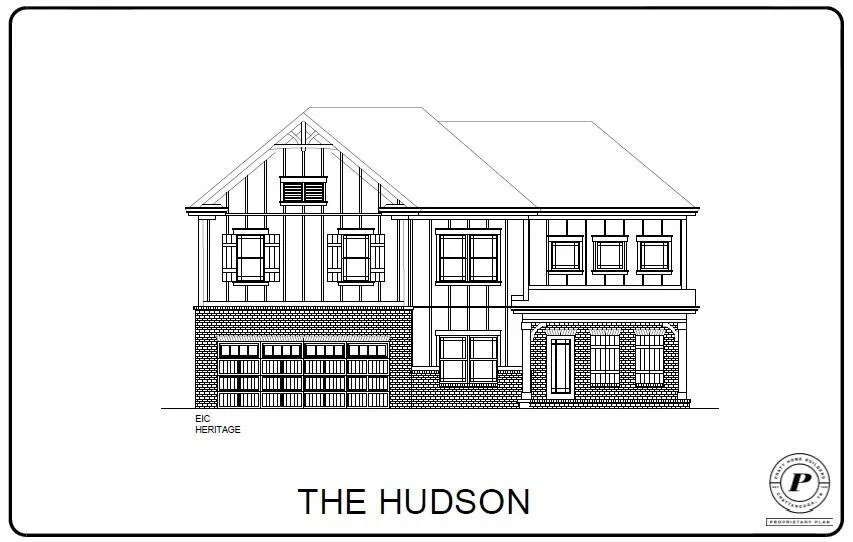
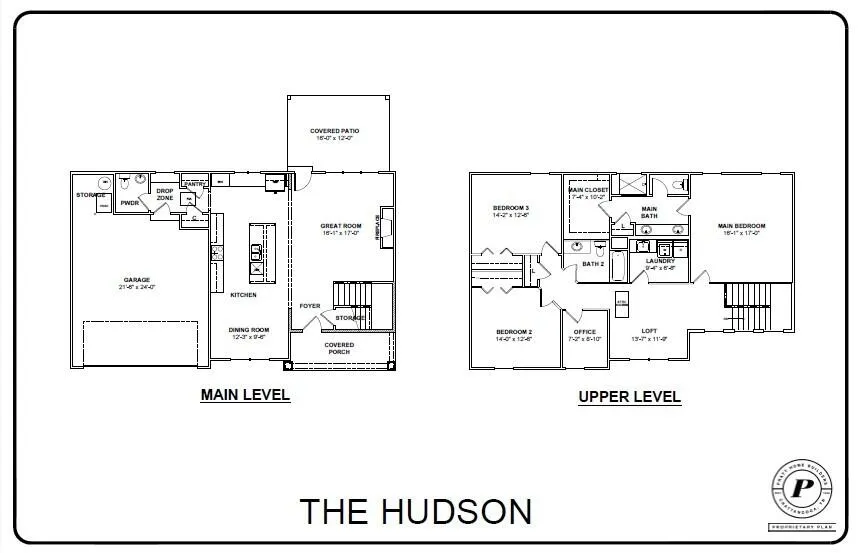
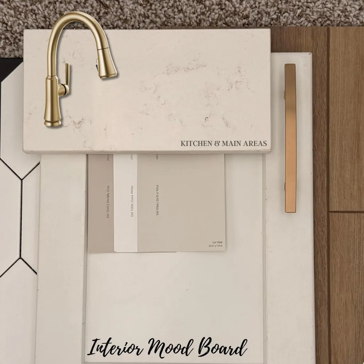
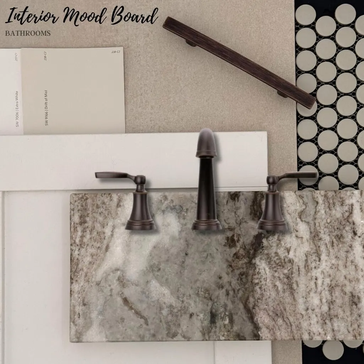
~RATES AS LOW AS 4.99% AVAILABLE MUST QUALIFY AND USE SELLER''S LENDER NEW CONSTRUCTION in Ooltewah, Tennessee - Introducing one of Ooltewah's newest communities, The Farms at Creekside. Located just off Ooltwah-Ringgold Road so it falls into the sought-after Apison Elementary School Zone. Conveniently located just minutes from Cambridge Square, Hamilton Place, and quick I-75 access. Convenience and a gorgeous backdrop set this piece of land apart from the rest. The Hudson home offers charming curb appeal with its two-levels and abundance of windows. Step inside the welcoming foyer and the style continues throughout the home. An open-concept floor plan that features a gorgeous kitchen with gas range, stainless steel range hood and a sleek wall oven. The huge island is great for cooking and entertaining. Soft close cabinets, beautiful quartz counter-tops, classic tile backsplash and under cabinet lighting highlight this dynamic kitchen layout. The spacious kitchen and great room are filled with natural light from the wall of windows, making every morning a cheerful one. You will also find a drop zone with those great storage cubbies. The upstairs features an open loft area, a comfortably-sized laundry room with additional sink, granite counter-top, and cabinetry. The 2nd level also offers an efficient office space and the home's three bedrooms. Enjoy the spacious main bedroom complete with a luxurious, spa-worthy en suite that includes a tile shower, separate water closet, double vanity and walk-in closet for all your attire. Step out to the rear covered patio overlooking a wooded area to enjoy your monring coffe or tea. Great location and a beautiful neighborhood await you at The Farms at Creekside.
| Elementary School | Middle School | High School |
|---|---|---|
| Apison Elementary Elementary School | East Hamilton Middle School | East Hamilton High School |
| Price History | |
|---|---|
| 8/31/2026 | Listed $534,900 |
General Features
| Sewer | Public Sewer |
|---|---|
| Heating | Central,Natural Gas,Zoned |
| Cooling | Ceiling Fan(s),Central Air,Electric,Multi Units |
| Utilities | Cable Available,Electricity Connected,Natural Gas Connected,Phone Available,Sewer Connected,Water Connected,Underground Utilities |
| Possession | Close Of Escrow |
| Roof | Asphalt,Shingle |
| Appliances | Wall Oven,Vented Exhaust Fan,Stainless Steel Appliance(s),Range Hood,Microwave,Gas Water Heater,Gas Cooktop,Electric Oven,Disposal,Dishwasher |
| HOA Fee | 750 |
| Garage Spaces | 2 |
| Patio/Porch Features | Front Porch,Porch - Covered,Rear Porch |
| Pool Features | None |
| Security Features | Smoke Detector(s) |
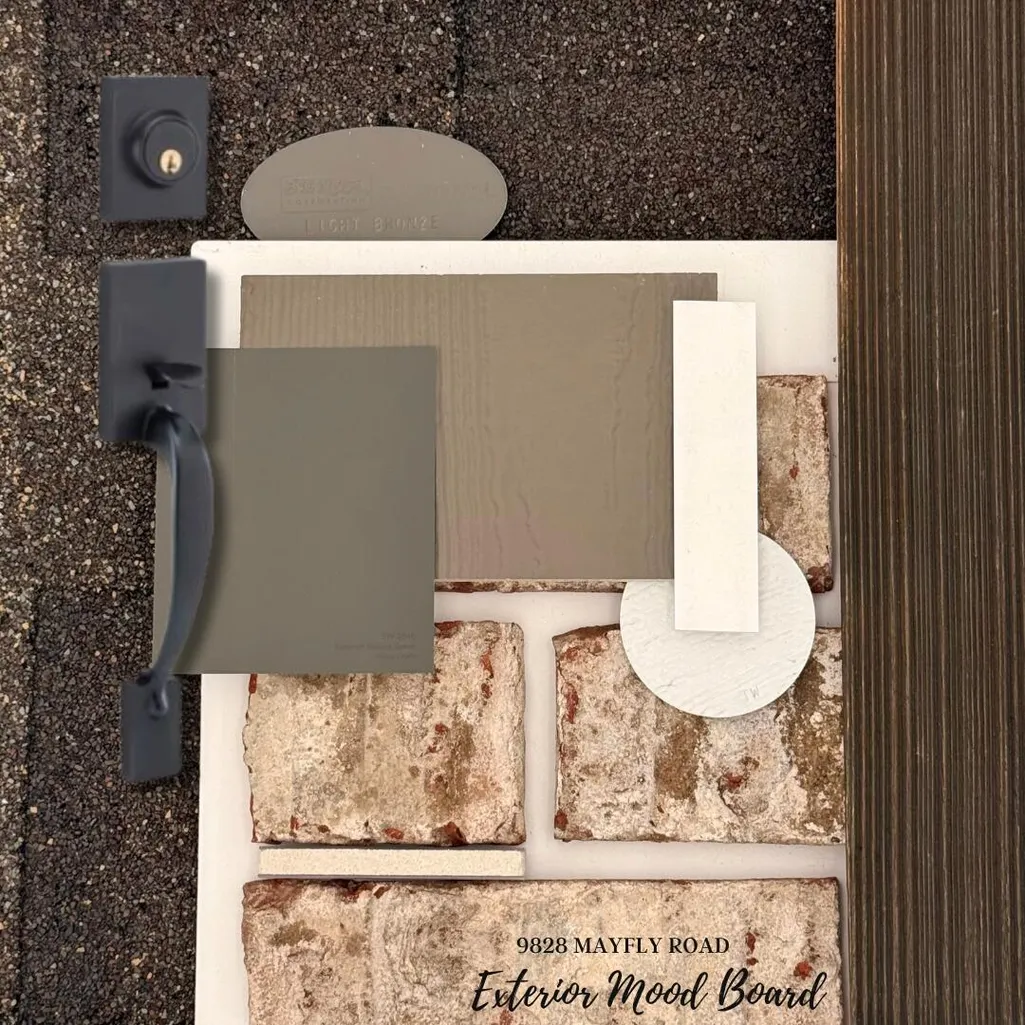
| Construction Materials | Block,Brick,Concrete,HardiPlank Type |
| Year Built | 2026 |
| Stories Count | 2 |
| Levels | Two |
| Property Subtype | Single Family Residence |
| Community Features | Sidewalks,Street Lights |
| Assoc Fee Paid Per | Annually |
| County | Hamilton |
| New Construction | true |
| Property Type | Residential |
| HOA | true |
| Attached Garage | true |
| Subdivision Name | The Farms at Creekside |
| Garage Y/N | true |
| Total Rooms | 9 |
| Full Baths | 2 |
| Status | Active |
| Directions | East Brainerd Road. Take left onto Ooltewah-Ringgold Road. Travel straight through round about continuing on Ooltewah-Ringgold Road. Take right onto Mayfly. Continue straigt into new section, Phase II and home will be on your right, lot 73. |
| High School | East Hamilton |
| City | Ooltewah |
| Senior Community Y/N | false |
| MLS Area | County |
| Lot Size Units | Acres |
| Lot Size Square Feet | 5662.8 |
| Carport Y/N | false |
| Listing Terms | Cash,Conventional,FHA,VA Loan |
| Spa Features | None |
| Elementary School | Apison Elementary |
| Tax Annual Amount | 3500 |
| Home Warranty Y/N | false |
| Middle/Junior High School | East Hamilton |
| Property Condition | Under Construction |
| MLS Area Minor | County |
| Additional Parcels Y/N | false |
| Structure Type | House |
| Builder Name | Pratt Home Builders |
| Standard Status | Active |
| Occupancy Type | Vacant |
| Legal Description | Lot 73 in Phase II of The Farms at Creekside Sundivision |
| AttributionContact | billpanebianco@prattliving.com |
| Sewer_co_Public_sp_Sewer | true |
| Heating_co_Central | true |
| Utilities_co_Cable_sp_Available | true |
| Utilities_co_Underground_sp_Utilities | true |
Interior Features
| Interior Amenities | Breakfast Room,Ceiling Fan(s),Crown Molding,Kitchen Island,Open Floorplan,Pantry,Primary Downstairs,Recessed Lighting,Separate Shower,Walk-In Closet(s) |
|---|---|
| Flooring | Carpet,Ceramic Tile,Luxury Vinyl |
| Total Fireplaces | 1 |
| Fireplace Features | Great Room |
| Basement (Y/N) | false |
| Air Conditioning Y/N | true |
| Heating Y/N | true |
| Window Features | Double Pane Windows,Insulated Windows,Screens,Vinyl Frames |
| Fireplace Y/N | true |
| Above Grade Finished Area | 2522 |
| Half Baths | 1 |
| Laundry Features | Electric Dryer Hookup,Inside,Laundry Room,Sink,Upper Level,Washer Hookup |
| Total Bedrooms | 3 |
| LivingAreaSource | Plans |
| Total Baths | 3 |
Exterior Features
| Exterior Amenities | Rain Gutters |
|---|---|
| Fencing | None |
| Parking Features | Driveway,Garage,Garage Door Opener,Garage Faces Front,Kitchen Level |
| Lot Features | Level |
| Water Source | Public |
| Lot Size Area | 0.13 |
| Foundation Details | Block,Raised,Slab |
| Spa | false |
| Building Area Total | 2522 |
| Lot Dimensions | 66 X 85 |
| Lot Size Acres | 0.13 |
| Road Surface Type | Asphalt,Paved |
| Waterfront Y/N | false |
| Road Frontage Type | County Road |
| Road Responsibility | Public Maintained Road |
Amenities
- Foreclosure
- Views
- Short Sale
- New Construction
- Adult 55+
- Lease To Own
- No HOA Fees
- Furnished
- Primary On Main
- Air Conditioning
- Seller Finance
- Green
- Fixer Upper
- Horse
- Golf
- Fireplace
- Deck
- Garage
- Basement
- Pool
Property vs Single Family Average in 37363
Price
Taxes
Year Built

 River Counties Association of REALTORS® All information deemed reliable but not guaranteed. All properties are subject to prior sale, change or withdrawal. Neither listing broker(s) or information provider(s) shall be responsible for any typographical errors, misinformation, misprints and shall be held totally harmless. Listing(s) information is provided for consumer's personal, non-commercial use and may not be used for any purpose other than to identify prospective properties consumers may
