












Address
157 Mapleton Drive Nw, Cleveland, TN
Price
$ 399,500
Property Attributes
- MLS#1530897
- TypeSingle Family
- Listing Status Contingent
- CountyBRADLEY
- CityCleveland
- NeighborhoodMapleton Hill
- Zip37312
- Style
- Taxes$ 1929
- Price$ 399,500
- Bedrooms3
- Full Bathrooms2
- Half Bathrooms1
- Sqr Footage2355
- Lot Size0.68 Acres
Data Source:
Greater Chattanooga MLS (GCAR)
Property Description
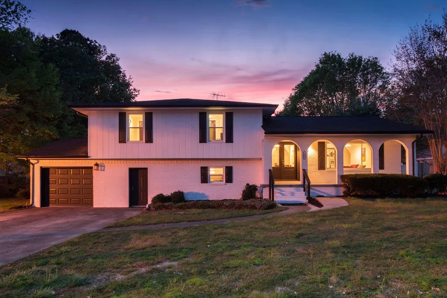
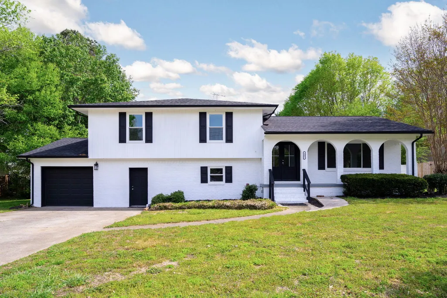
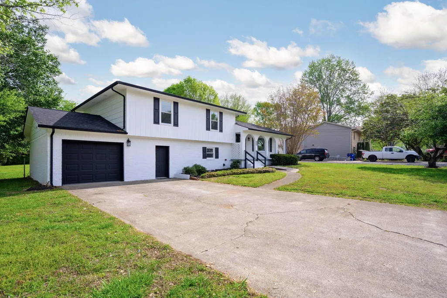
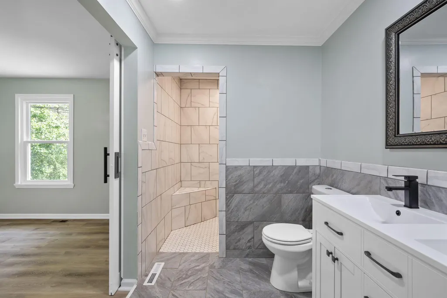
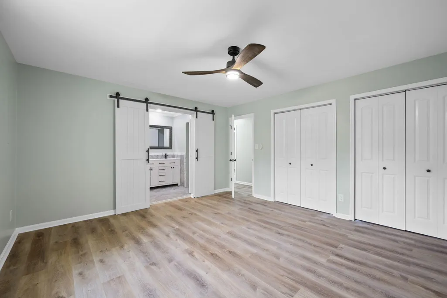
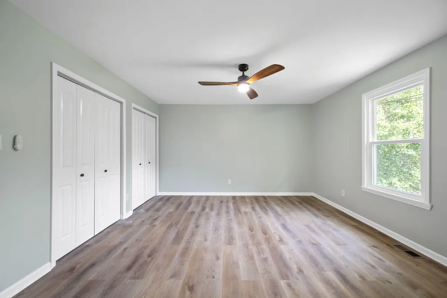
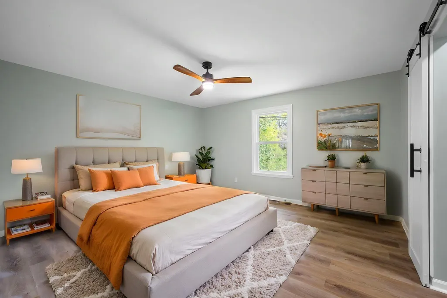
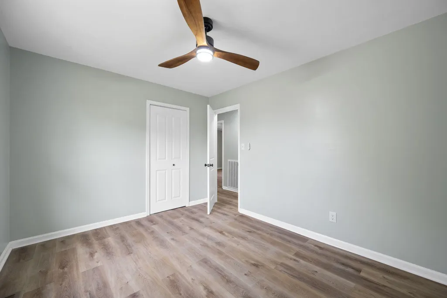
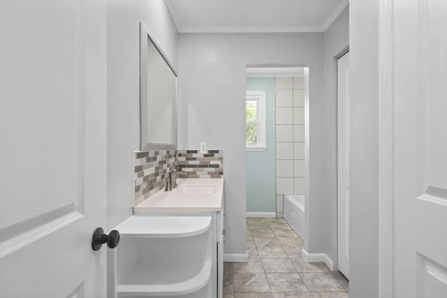
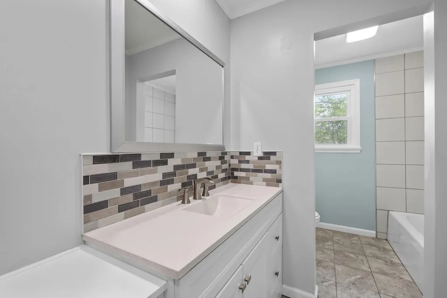
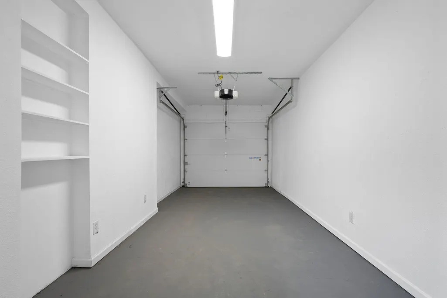
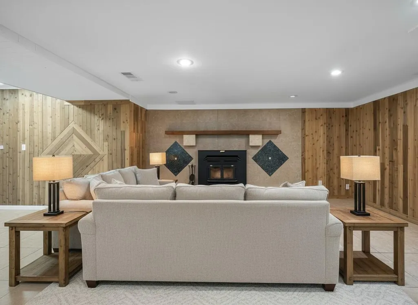
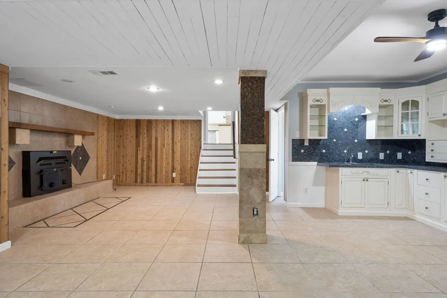
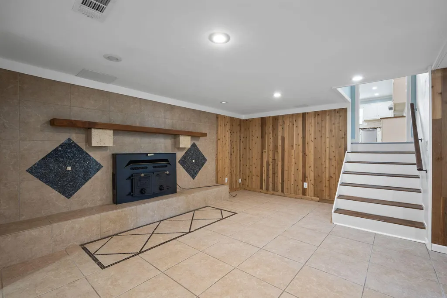
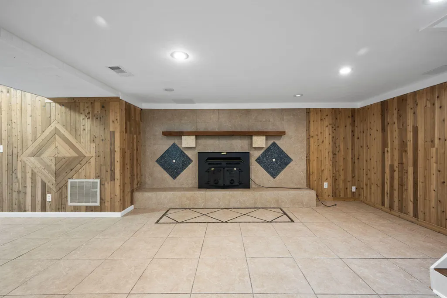
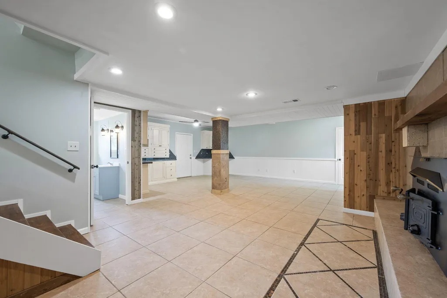
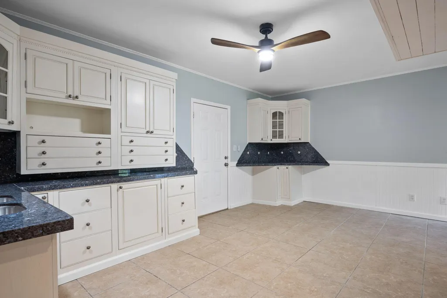
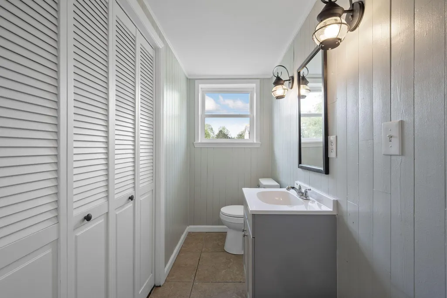
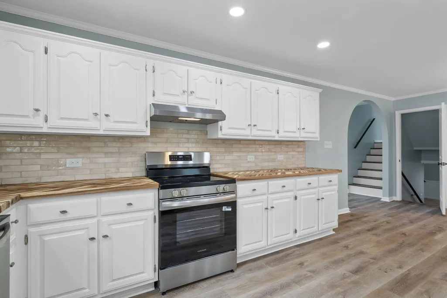
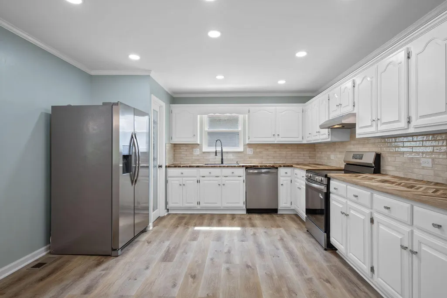
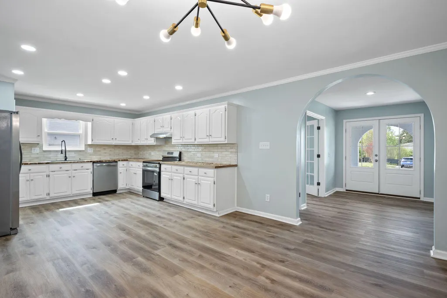
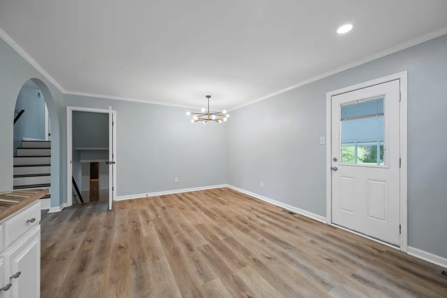
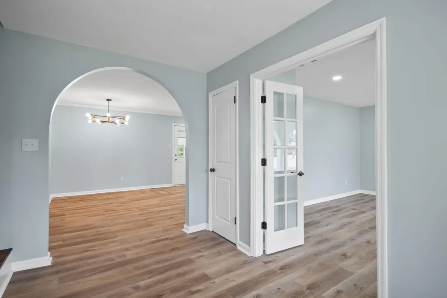
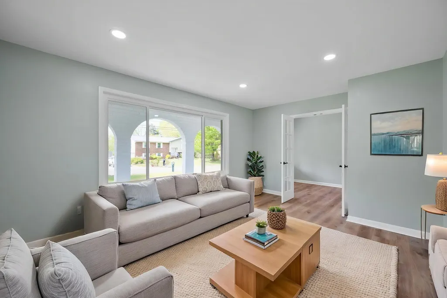
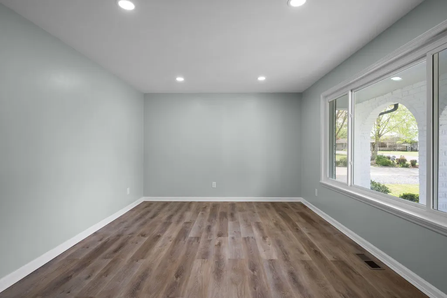
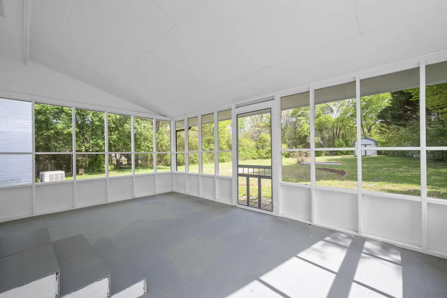
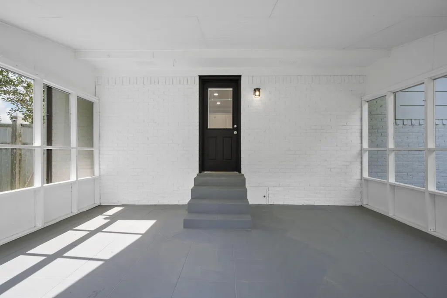
$5,000 buyer credit to use towards points for mortgage, closing costs, etc Welcome to 157 Mapleton Dr -- a beautifully remodeled home that blends modern updates with timeless charm! This move-in ready property has been completely refreshed from top to bottom, featuring a brand-new roof, energy-efficient windows, and stunning LVP flooring throughout. The heart of the home is the updated kitchen, showcasing cream-colored cabinetry, butcher block countertops, stainless steel appliances, a pantry, and a gorgeous backsplash that ties it all together. Upstairs, you'll find three spacious bedrooms, including a relaxing primary suite complete with a tiled walk-in shower, new double vanity, large linen closet, and separate his-and-her closets. The hall bathroom has been freshly updated with new paint and a stylish vanity. Downstairs offers approximately 800 square feet of additional living space, including a large open great room featuring a cozy wood-burning fireplace with blower, a convenient half bath, and a separate entrance--perfect for guests, a home office, or additional living flexibility. From the moment you arrive, you'll notice the fresh exterior paint in a crisp white, accented by new black shutters and a new garage door. A brand-new double front door opens into a welcoming foyer with an elegant arched entry leading into the kitchen. Enjoy outdoor living with a large front porch and a spacious screened-in back porch overlooking a very large, fenced backyard with storage shed--ideal for relaxing or entertaining, kids and pets! There is a great spot for a firepit as well. Additional upgrades include all new lighting throughout, including recessed (canned) lighting in the living room, entry, and kitchen. This home truly has it all--style, space, and peace of mind with major updates already done. Minutes to Cleveland shopping and dining and easy interstate access! Don't miss your opportunity to make it yours! Buyer to verify lot size-approx. 1 acre
| Elementary School | Middle School | High School |
|---|---|---|
| Ross-Yates Elementary | Cleveland Middle | Cleveland High |
| Price History | |
|---|---|
| 3/22/2026 | Listed $465,000 |
| 4/23/2026 | 4$449,500 |
| 5/12/2026 | 3$439,500 |
| 7/14/2026 | 8$405,000 |
| 8/25/2026 | 2$399,500 |
General Features
| Sewer | Public Sewer |
|---|---|
| Heating | Central |
| Cooling | Central Air |
| Utilities | Cable Available,Electricity Available,Sewer Connected,Water Available |
| Possession | Close Of Escrow |
| Appliances | Water Heater,Oven,Microwave,Electric Oven |
| Garage Spaces | 1.0 |
| Patio/Porch Features | Front Porch,Rear Porch,Screened |
| Architectural Style | Other |
| Construction Materials | Brick,Other |
| Year Built | 1975 |
| Stories Count | 3 |
| Levels | Three Or More |
| Property Subtype | Single Family Residence |
| County | Bradley |
| New Construction | No |
| Property Type | Residential |
| HOA | No |
| Attached Garage | Yes |
| Subdivision Name | Mapleton Hill |
| Garage Y/N | Yes |
| Other Structures | Shed(s) |
| Total Rooms | 10 |
| Full Baths | 2 |
| Status | Contingent |
| Directions | From Mouse creek to right on Mapleton Dr |
| High School | Cleveland High |
| City | Cleveland |
| Senior Community Y/N | No |
| Lot Size Units | Acres |
| Lot Size Square Feet | 29620.8 |
| Carport Y/N | No |
| Listing Terms | Cash,Conventional,FHA |
| Elementary School | Ross-Yates Elementary |
| Land Lease Y/N | No |
| Tax Annual Amount | 1929.49 |
| Home Warranty Y/N | Yes |
| Middle/Junior High School | Cleveland Middle |
| Property Condition | Updated/Remodeled |
| Lease Renewal Y/N | No |
| Additional Parcels Y/N | No |
| Lease Considered Y/N | No |
| Rent Control Y/N | No |
| Standard Status | Pending |
| Occupancy Type | Vacant |
| MobileHomeRemainsYN | No |
| Legal Description | Pt Lot 4 |
| Sewer_co_Public_sp_Sewer | True |
| Heating_co_Central | True |
| Utilities_co_Cable_sp_Available | True |
| Utilities_co_Electricity_sp_Available | True |
Interior Features
| Interior Amenities | Bar,Double Closets,Pantry,Recessed Lighting,Storage,Wet Bar |
|---|---|
| Basement | Crawl Space |
| Flooring | Luxury Vinyl,Tile |
| Total Fireplaces | 1 |
| Fireplace Features | Den |
| Basement (Y/N) | Yes |
| Air Conditioning Y/N | Yes |
| Heating Y/N | Yes |
| Fireplace Y/N | Yes |
| Above Grade Finished Area | 2355.0 |
| Half Baths | 1 |
| Laundry Features | Lower Level |
| Total Bedrooms | 3 |
| LivingAreaSource | Tax Records |
| Total Baths | 3 |
Exterior Features
| Exterior Amenities | Storage |
|---|---|
| Fencing | Chain Link |
| Parking Features | Driveway,Garage,Garage Door Opener |
| Lot Features | Back Yard |
| Water Source | Public |
| Lot Size Area | 0.68 |
| Foundation Details | Permanent |
| Spa | No |
| Building Area Total | 2355.0 |
| Lot Dimensions | 208x208 |
| Lot Size Acres | 0.68 |
| Waterfront Y/N | No |
| Crops Included Y/N | No |
| Horse Y/N | No |
| Irrigation Water Rights Y/N | No |
Amenities
- Foreclosure
- Views
- Short Sale
- New Construction
- Adult 55+
- Lease To Own
- No HOA Fees
- Furnished
- Primary On Main
- Air Conditioning
- Seller Finance
- Green
- Fixer Upper
- Horse
- Golf
- Fireplace
- Deck
- Garage
- Basement
- Pool
Property vs Single Family Average in 37312
Price
Taxes
 © 2026 Chattanooga Association of Realtors. All rights reserved. Information deemed to be reliable but not guaranteed. The data relating to real estate for sale on this website comes from the Chattanooga Association of Realtors and the Broker Reciprocity Program.sm. Real estate listings held by brokerage firms other than REMAX Properties are marked with the BR logo and detailed information about them includes the name of the listing brokers. Listing broker has attempted to offer accurate data,
 River Counties Association of REALTORS® All information deemed reliable but not guaranteed. All properties are subject to prior sale, change or withdrawal. Neither listing broker(s) or information provider(s) shall be responsible for any typographical errors, misinformation, misprints and shall be held totally harmless. Listing(s) information is provided for consumer's personal, non-commercial use and may not be used for any purpose other than to identify prospective properties consumers may
