










Address
3818 Granada Drive, Chattanooga, TN
Price
$ 284,000
Property Attributes
- MLS#1527908
- TypeSingle Family
- Listing Status Active
- CountyHamilton
- CityChattanooga
- AreaChattanooga
- NeighborhoodHilltop
- Zip37411
- StyleRanch
- Year Built1959
- Taxes$ 2189
- Price$ 284,000
- Bedrooms3
- Full Bathrooms2
- Half Bathrooms0
- Sqr Footage1729
- Lot Size0.54 Acres
Data Source:
Greater Chattanooga MLS (GCAR)
Property Description
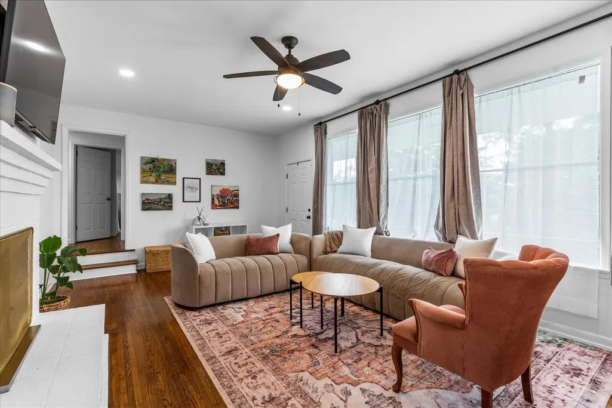
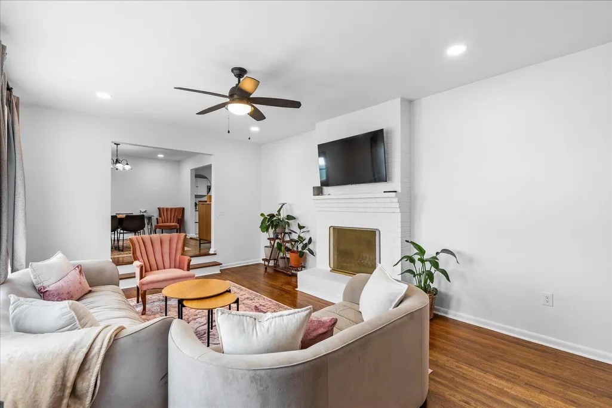
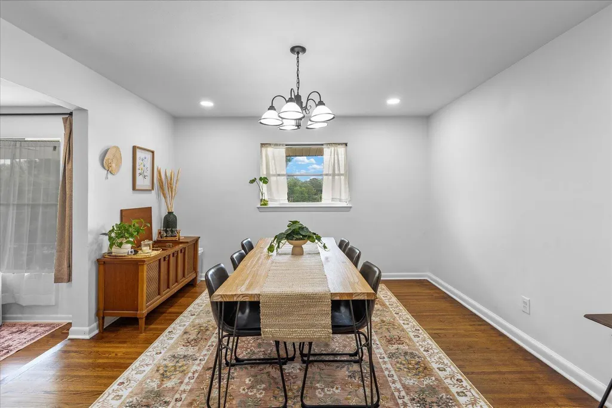
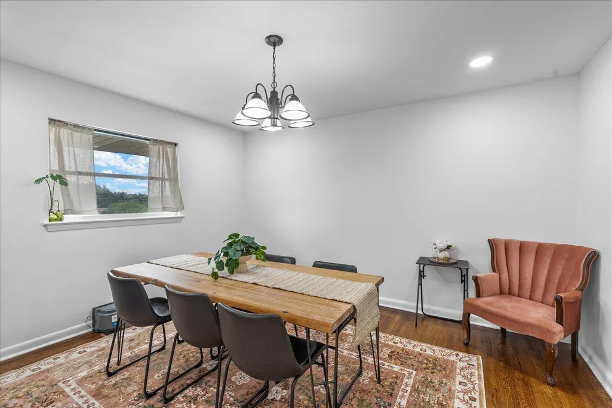
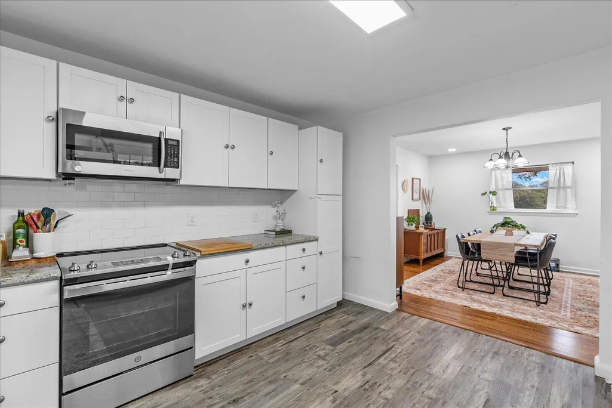
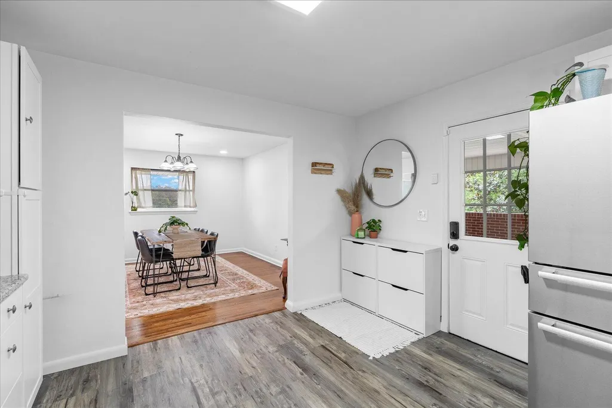
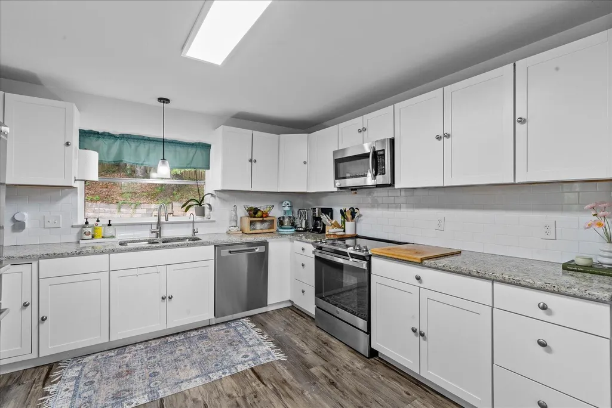
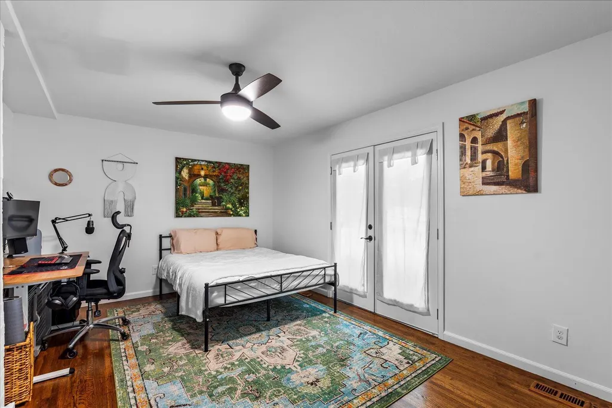
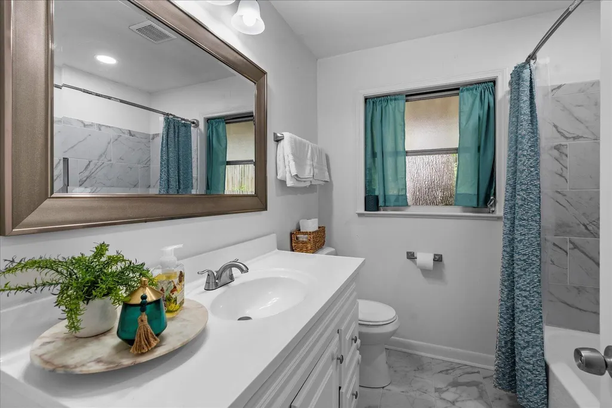
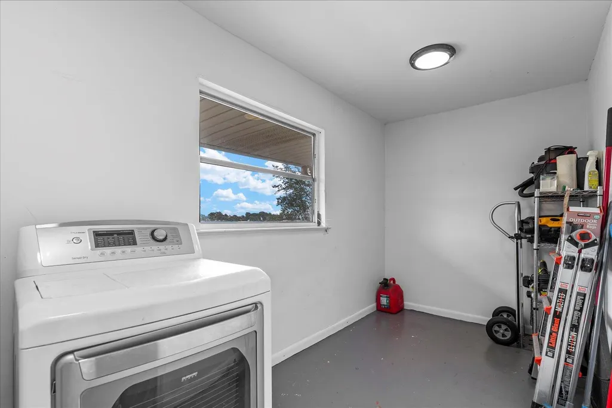
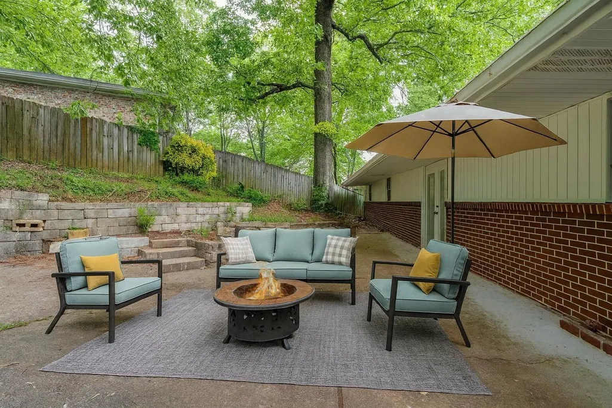
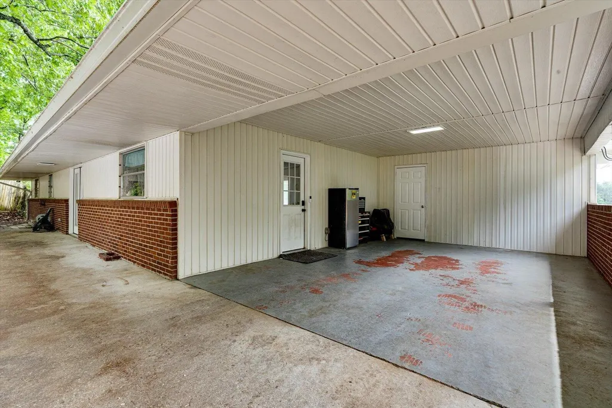
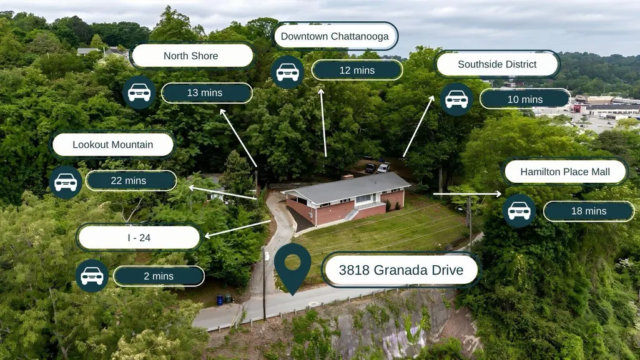
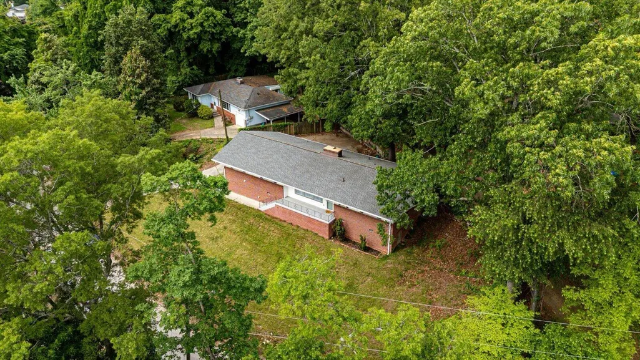
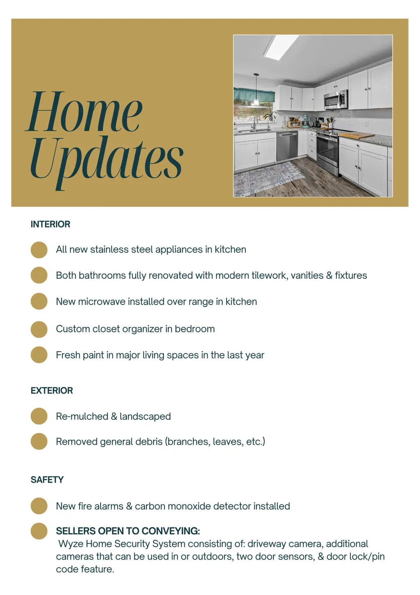
Do you want to be perched up top with a pleasant, private view? Tired of sacrificing your weekends to yard work or maintaining a large yard? This thoughtfully positioned home offers a low-maintenance footprint with an elevated setting that maximizes privacy and perspective. The sloped approach and steep driveway enhance the home's elevated feel and create a greater sense of separation from the street--all while keeping upkeep simple and manageable. Inside, you'll find original hardwood floors, a cozy wood-burning fireplace, and an open living and dining area filled with natural light from large picture windows. The modern eat-in kitchen features granite countertops, shaker-style cabinetry, and new stainless steel appliances--perfect for everyday living and entertaining. The home includes three bedrooms, with flexible space for a home office or den. In one of the bedrooms, French doors open to the private covered back patio. The primary suite offers a renovated en-suite bath with a walk-in shower, while the second full bath includes a shower/tub combo. Both bathrooms have been thoughtfully updated. Additional features include a covered carport with parking for up to four vehicles and a separate laundry/storage area. Conveniently located minutes from downtown Chattanooga, shopping, dining, and I-24. Lender Credit available to buyer through preferred lender, contact agent for details.
| Elementary School | Middle School | High School |
|---|---|---|
| East Ridge Elementary Elementary School | Dalewood Middle Middle School | Brainerd High High School |
| Price History | |
|---|---|
| 7/21/2026 | Listed $284,000 |
General Features
| Sewer | Public Sewer |
|---|---|
| Heating | Central,Electric |
| Cooling | Ceiling Fan(s),Central Air,Electric |
| Utilities | Cable Available,Electricity Connected,Phone Available,Sewer Connected,Water Connected,Underground Utilities |
| Possession | Close Of Escrow |
| Roof | Shingle |
| Appliances | Smart Appliance(s),Water Purifier Owned,Water Purifier,Water Heater,Washer/Dryer,Washer,Vented Exhaust Fan,Stainless Steel Appliance(s),Self Cleaning Oven,Refrigerator,Plumbed For Ice Maker,Oven,Microwave,Free-Standing Refrigerator,Free-Standing Electric Range,Exhaust Fan,ENERGY STAR Qualified Water Heater,ENERGY STAR Qualified Washer,ENERGY STAR Qualified Refrigerator,ENERGY STAR Qualified Freezer,ENERGY STAR Qualified Dryer,ENERGY STAR Qualified Dishwasher,ENERGY STAR Qualified Appliances,Electric Water Heater,Electric Range,Electric Oven,Dryer,Disposal,Dishwasher,Convection Oven |
| Patio/Porch Features | Awning(s),Covered,Deck,Front Porch,Patio,Porch,Porch - Covered,Rear Porch |
| Architectural Style | Ranch |
| Pool Features | None |
| Security Features | Carbon Monoxide Detector(s),Security Lights,Security System,Security System Owned,Smoke Detector(s) |
| Construction Materials | Brick,Vinyl Siding,Other |
| Year Built | 1959 |
| View | City Lights,Neighborhood,Panoramic,Ridge,Trees/Woods |
| Stories Count | 1 |
| Levels | One |
| Property Subtype | Single Family Residence |
| County | Hamilton |
| New Construction | false |
| Property Type | Residential |
| HOA | false |
| Attached Garage | false |
| Subdivision Name | Hilltop |
| Garage Y/N | false |
| Total Rooms | 8 |
| Full Baths | 2 |
| Status | Active |
| Directions | I-24, North on Belvoir, Left on Sunbeam, Right on Gardner Street, Right on Granada Drive, Home on Left. |
| High School | Brainerd High |
| City | Chattanooga |
| Senior Community Y/N | false |
| MLS Area | Chattanooga |
| Lot Size Units | Acres |
| Lot Size Square Feet | 23522.4 |
| Carport Spaces | 2 |
| Carport Y/N | true |
| Listing Terms | Cash,Conventional,FHA,VA Loan |
| Elementary School | East Ridge Elementary |
| Tax Annual Amount | 2189.8 |
| Home Warranty Y/N | false |
| Middle/Junior High School | Dalewood Middle |
| Property Condition | Updated/Remodeled |
| MLS Area Minor | Chattanooga |
| Additional Parcels Y/N | false |
| Virtual Tour | https://www.zillow.com/view-imx/a083e7c5-67b8-4072-8954-d0a2b1763d77?setAttribution=mls&wl=true&initialViewType=pano&utm_source=dashboard |
| Structure Type | House |
| Standard Status | Active |
| Occupancy Type | Owner |
| Legal Description | PT LT 26 EASTVIEW TERR AMENDED PB 8 PG 28 |
| Sewer_co_Public_sp_Sewer | true |
| Heating_co_Central | true |
| Utilities_co_Cable_sp_Available | true |
| Utilities_co_Underground_sp_Utilities | true |
| Year Built Effective | 1958 |
Interior Features
| Interior Amenities | Breakfast Nook,Ceiling Fan(s),Chandelier,Eat-in Kitchen,En Suite,Granite Counters,High Speed Internet,Open Floorplan,Pantry,Plumbed,Primary Downstairs,Recessed Lighting,Separate Dining Room,Smart Home,Smart Thermostat,Storage,Tub/shower Combo,Wired for Data |
|---|---|
| Flooring | Hardwood,Luxury Vinyl,Tile,Varies,Wood |
| Total Fireplaces | 1 |
| Fireplace Features | Living Room,Wood Burning |
| Basement (Y/N) | false |
| Air Conditioning Y/N | true |
| Heating Y/N | true |
| Window Features | Aluminum Frames,Double Pane Windows,Drapes,Vinyl Frames |
| Fireplace Y/N | true |
| Above Grade Finished Area | 1729 |
| Laundry Features | Electric Dryer Hookup,In Carport,Laundry Room,Main Level,Outside |
| Total Bedrooms | 3 |
| LivingAreaSource | Tax Records |
| Total Baths | 2 |
Exterior Features
| Exterior Amenities | Awning(s),Lighting,Private Entrance,Rain Gutters,Smart Light(s),Storage |
|---|---|
| Fencing | Partial |
| Parking Features | Concrete,Driveway,Kitchen Level,Off Street,Paved |
| Lot Features | Back Yard,Brow Lot,Few Trees,Front Yard,Irregular Lot,Sloped,Sloped Up,Steep Slope,Views |
| Water Source | Public |
| Lot Size Area | 0.54 |
| Foundation Details | Block,Permanent |
| Spa | false |
| Building Area Total | 1729 |
| Lot Dimensions | 193.8X153 |
| Lot Size Acres | 0.54 |
| Road Surface Type | Asphalt |
| Waterfront Y/N | false |
| Road Frontage Type | City Street,Interstate Access Within 5 Miles |
| Other Equipment | Negotiable |
| Road Responsibility | Public Maintained Road |
Amenities
- Foreclosure
- Views
- Short Sale
- New Construction
- Adult 55+
- Lease To Own
- No HOA Fees
- Furnished
- Primary On Main
- Air Conditioning
- Seller Finance
- Green
- Fixer Upper
- Horse
- Golf
- Fireplace
- Deck
- Garage
- Basement
- Pool
Property vs Single Family Average in 37411
Price
Taxes
Year Built

 River Counties Association of REALTORS® All information deemed reliable but not guaranteed. All properties are subject to prior sale, change or withdrawal. Neither listing broker(s) or information provider(s) shall be responsible for any typographical errors, misinformation, misprints and shall be held totally harmless. Listing(s) information is provided for consumer's personal, non-commercial use and may not be used for any purpose other than to identify prospective properties consumers may
