

Address
3613 Bowman Circle Drive Ne, Cleveland, TN
Price
$ 379,000
Property Attributes
- MLS#1527631
- TypeSingle Family
- Listing Status Active
- CountyBradley
- CityCleveland
- NeighborhoodBowman Hills
- Zip37312
- StyleRanch
- Year Built1964
- Taxes$ 2445
- Price$ 379,000
- Bedrooms3
- Full Bathrooms2
- Half Bathrooms0
- Sqr Footage2242
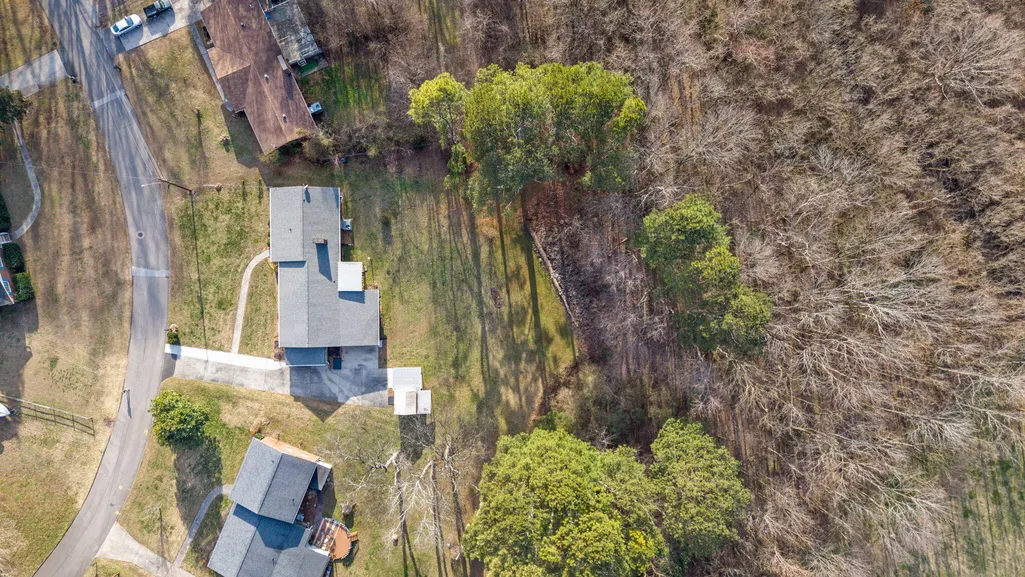
- Lot Size0.95 Acres
Data Source:
Greater Chattanooga MLS (GCAR)
Property Description
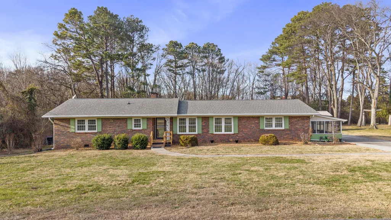
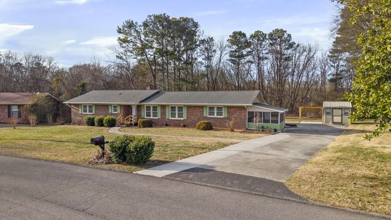
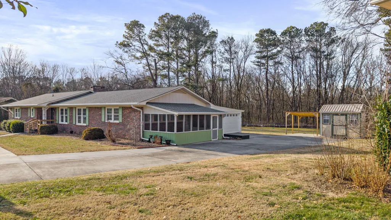
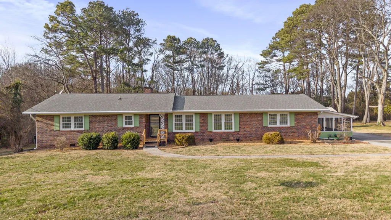
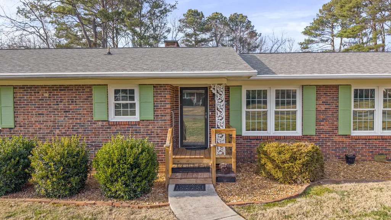
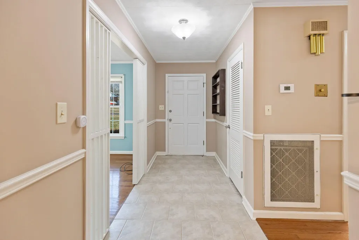
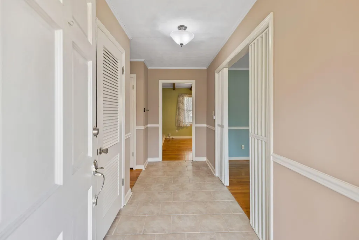
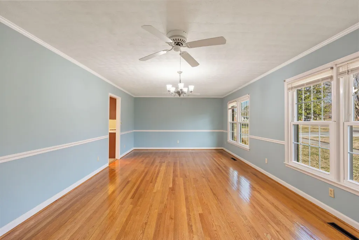
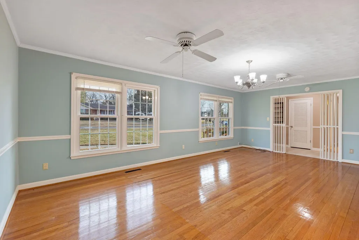
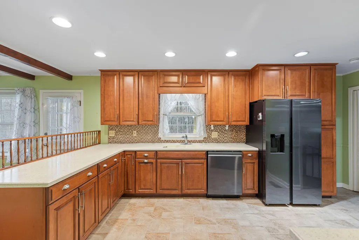
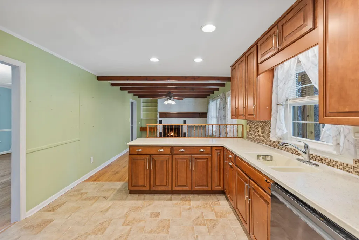
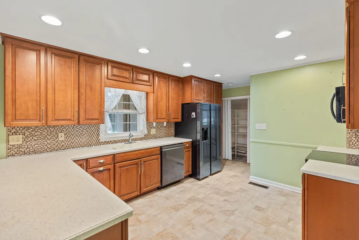
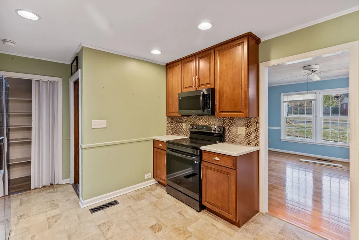
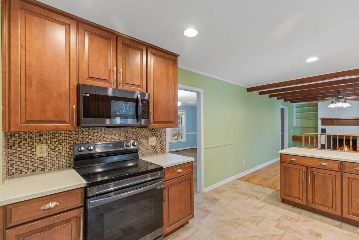
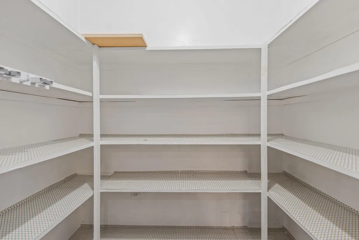
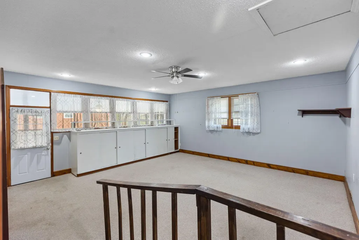
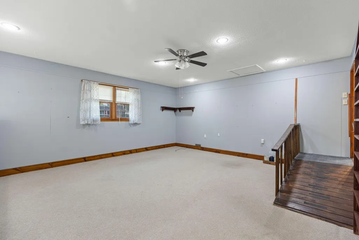
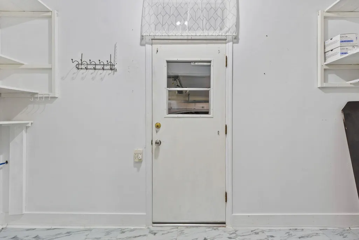
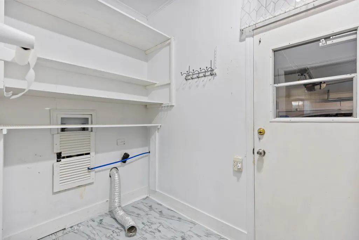
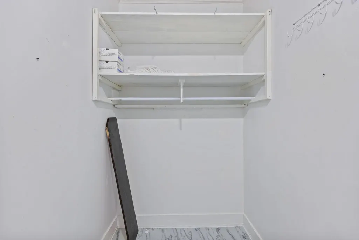
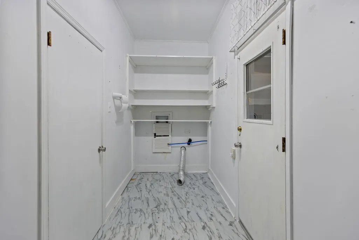
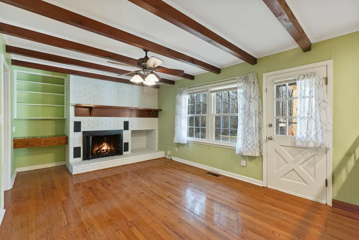
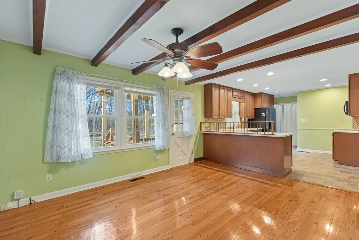
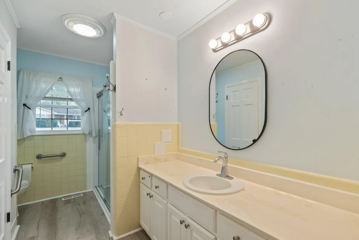
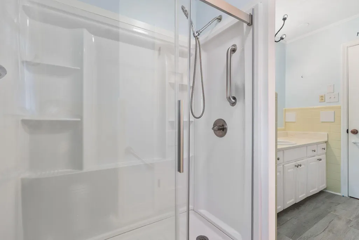
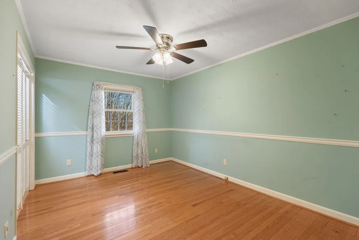
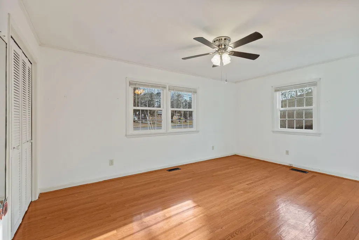
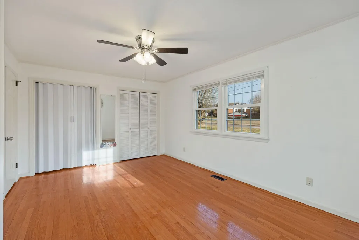
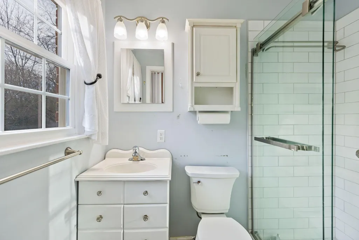
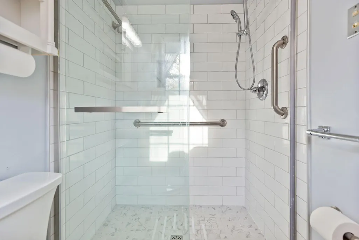
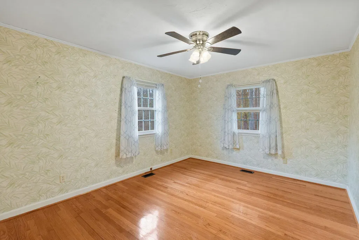
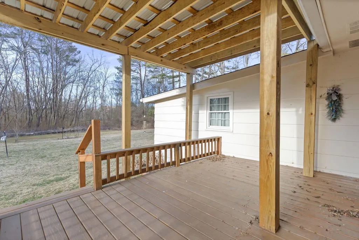
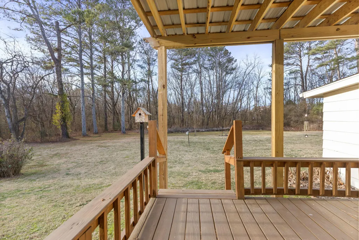
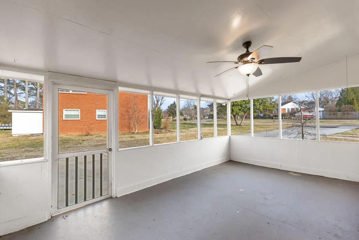
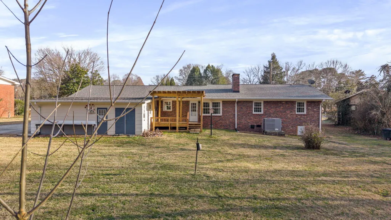
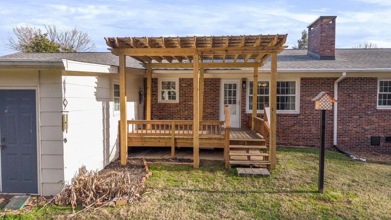
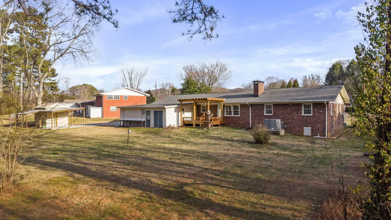
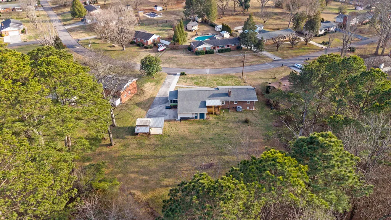
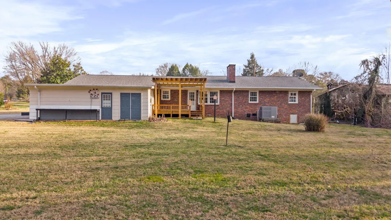
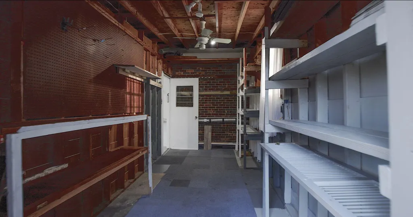
Welcome home to this beautifully maintained brick rancher offering 3 bedrooms, 2 bathrooms, and 2,242 square feet, all on one level. Nestled in a quiet, well-established neighborhood, this home sits on a large lot and offers both comfort and convenience just minutes from shopping and restaurants. Inside, you'll find two spacious living areas; one formal with hardwood floors and the other less formal with carpet. Additionally, there is a cozy den featuring beamed ceilings and a fireplace with gas logs, perfect for relaxing or it could serve as a dining room. The updated kitchen is equipped with stainless steel appliances and hard-surface countertops, flowing seamlessly into the main living spaces. Hardwood floors highlight much of the home, while tile flooring in the bathrooms and newer tile showers add a fresh, modern touch. Enjoy year-round outdoor living with an 11x19 screened porch and a 10x15 covered deck, ideal for morning coffee or evening gatherings. Additional features include a dedicated laundry room, two-car garage plus a single carport, and ample storage throughout the home, along with an exterior storage building. An encapsulated crawl space with warranty adds peace of mind. With its thoughtful updates, generous space, and desirable location, this inviting home is ready to welcome its next owner. This property does require flood insurance that has been quoted by local insurance agent at $535 per year.
| Price History | |
|---|---|
| 1/30/2026 | Listed $435,000 |
| 2/27/2026 | 6$410,000 |
| 4/1/2026 | 6$389,000 |
| 7/28/2026 | 3$379,000 |
General Features
| Sewer | Public Sewer |
|---|---|
| Heating | Central,Natural Gas |
| Cooling | Ceiling Fan(s),Central Air |
| Utilities | Electricity Connected,Natural Gas Connected,Phone Connected,Sewer Connected,Water Connected,Underground Utilities |
| Possession | Close Of Escrow |
| Roof | Shingle |
| Appliances | Refrigerator,Microwave,Electric Range,Dishwasher |
| Garage Spaces | 2 |
| Patio/Porch Features | Covered,Deck,Front Porch,Rear Porch |
| Architectural Style | Ranch |
| Pool Features | None |
| Construction Materials | Brick,Wood Siding |
| Year Built | 1964 |
| Levels | One |
| Property Subtype | Single Family Residence |
| County | Bradley |
| New Construction | false |
| Property Type | Residential |
| HOA | false |
| Attached Garage | true |
| Subdivision Name | Bowman Hills |
| Garage Y/N | true |
| Other Structures | Outbuilding,Storage |
| Full Baths | 2 |
| Status | Active |
| Directions | From N Ocoee Street take a left onto Blythe Ferry Road. Take the first right onto Bow Street, turn right onto Bowman Circle Drive. Home on the right. |
| High School | Cleveland High |
| City | Cleveland |
| Senior Community Y/N | false |
| Lot Size Units | Acres |
| Lot Size Square Feet | 41382 |
| Carport Spaces | 1 |
| Carport Y/N | true |
| Listing Terms | Cash,Conventional,FHA,VA Loan |
| Elementary School | Mayfield |
| Land Lease Y/N | No |
| Tax Annual Amount | 2445.98 |
| Home Warranty Y/N | false |
| Middle/Junior High School | Cleveland Middle |
| Lease Renewal Y/N | No |
| Additional Parcels Y/N | false |
| Lease Considered Y/N | No |
| Rent Control Y/N | No |
| Structure Type | House |
| Standard Status | Active |
| MobileHomeRemainsYN | No |
| Legal Description | Lot 37 Bowman Hills S/D 042J G 006.00 |
| Sewer_co_Public_sp_Sewer | true |
| Heating_co_Central | true |
| Utilities_co_Underground_sp_Utilities | true |
Interior Features
| Interior Amenities | Beamed Ceilings,Bookcases,Breakfast Bar,Built-in Features,Ceiling Fan(s),Crown Molding,High Speed Internet,Pantry |
|---|---|
| Flooring | Carpet,Hardwood,Tile,Vinyl |
| Total Fireplaces | 1 |
| Fireplace Features | Gas Log |
| Basement (Y/N) | false |
| Air Conditioning Y/N | true |
| Heating Y/N | true |
| Window Features | Blinds,Double Pane Windows,Insulated Windows,Vinyl Frames,Window Treatments |
| Fireplace Y/N | true |
| Above Grade Finished Area | 2242 |
| Laundry Features | Laundry Room |
| Total Bedrooms | 3 |
| LivingAreaSource | Tax Records |
| Total Baths | 2 |
Exterior Features
| Exterior Amenities | Rain Gutters |
|---|---|
| Parking Features | Driveway,Garage,Garage Door Opener |
| Lot Features | Level |
| Water Source | Public |
| Lot Size Area | 0.95 |
| Foundation Details | Block,Brick/Mortar,Permanent |
| Spa | No |
| Building Area Total | 2242 |
| Lot Dimensions | 331X103X221X239 |
| Lot Size Acres | 0.95 |
| Road Surface Type | Asphalt |
| Waterfront Y/N | false |
| Road Frontage Type | City Street |
| Other Equipment | Dehumidifier |
| Crops Included Y/N | No |
| Road Responsibility | Public Maintained Road |
| Horse Y/N | No |
| Irrigation Water Rights Y/N | No |
Amenities
- Foreclosure
- Views
- Short Sale
- New Construction
- Adult 55+
- Lease To Own
- No HOA Fees
- Furnished
- Primary On Main
- Air Conditioning
- Seller Finance
- Green
- Fixer Upper
- Horse
- Golf
- Fireplace
- Deck
- Garage
- Basement
- Pool
Property vs Single Family Average in 37312
Price
Taxes
Year Built

 River Counties Association of REALTORS® All information deemed reliable but not guaranteed. All properties are subject to prior sale, change or withdrawal. Neither listing broker(s) or information provider(s) shall be responsible for any typographical errors, misinformation, misprints and shall be held totally harmless. Listing(s) information is provided for consumer's personal, non-commercial use and may not be used for any purpose other than to identify prospective properties consumers may
