

















Address
9311 Orrin Ave, Ooltewah, TN
Price
$ 442,000
Property Attributes
- MLS#1523942
- TypeSingle Family
- Listing Status Active
- CountyHamilton
- CityOoltewah
- AreaChattanooga
- NeighborhoodRogers Branch
- Zip37363
- StyleSingle Family Residence
- Year Built2026
- Price$ 442,000
- Bedrooms3
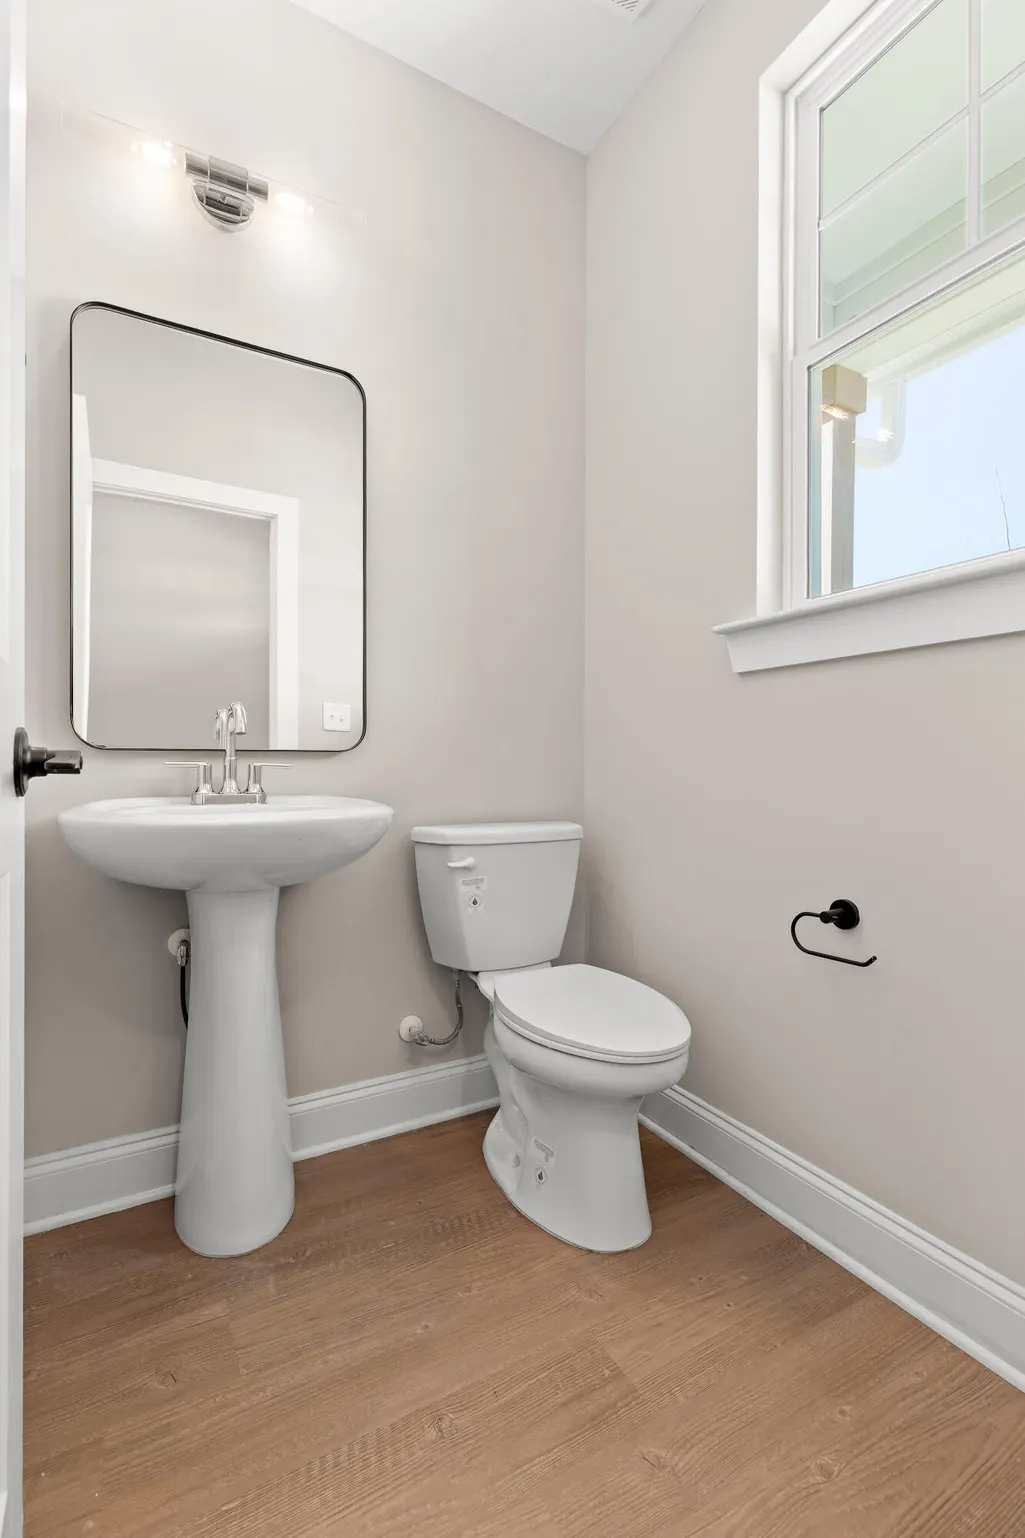
- Full Bathrooms2
- Half Bathrooms1
- Sqr Footage2215
- Lot Size0.12 Acres
Data Source:
Greater Chattanooga MLS (GCAR)
Property Description
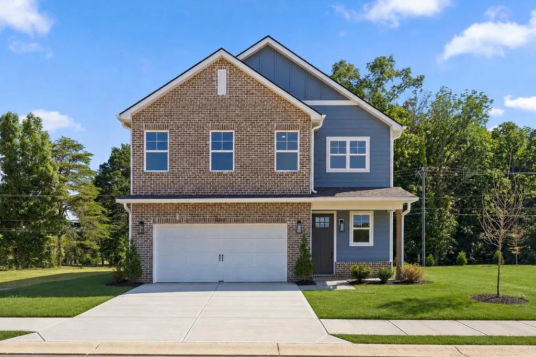
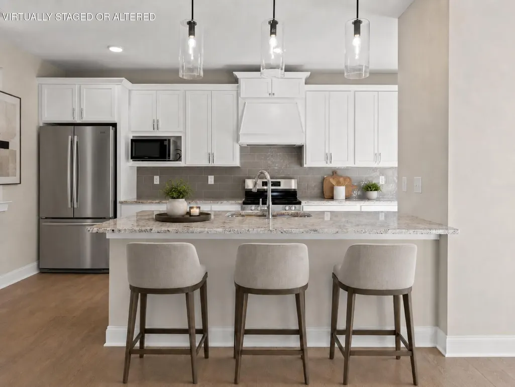
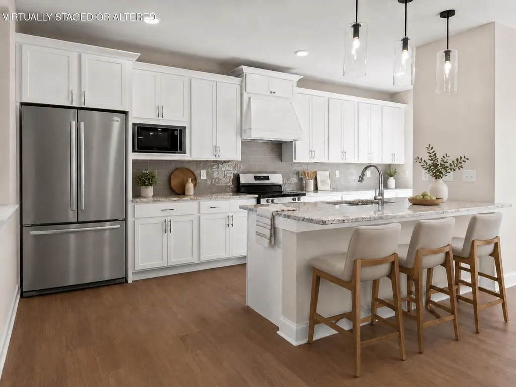
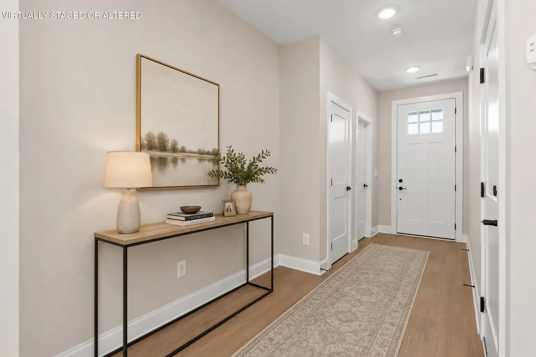
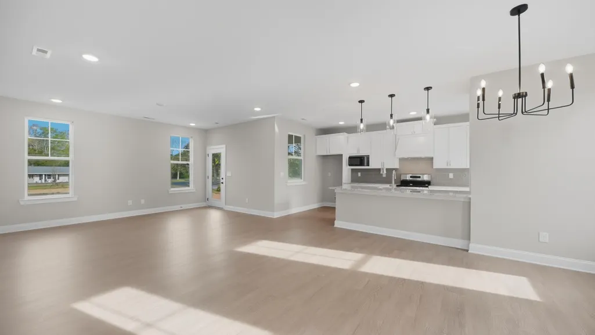
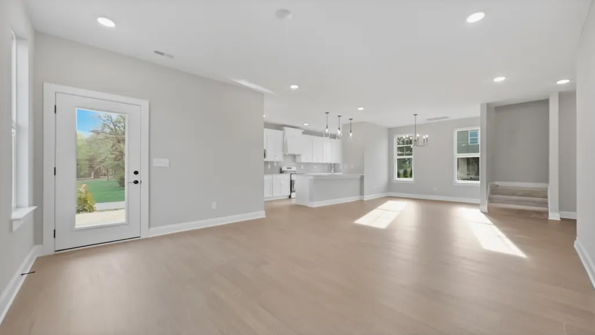
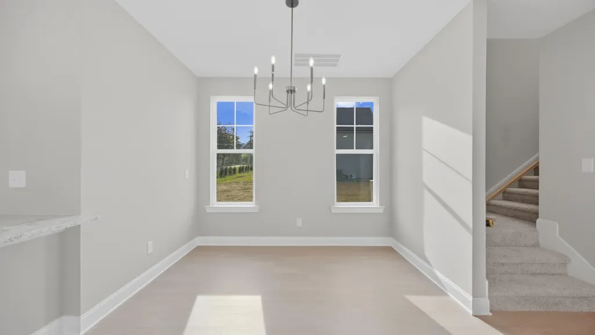
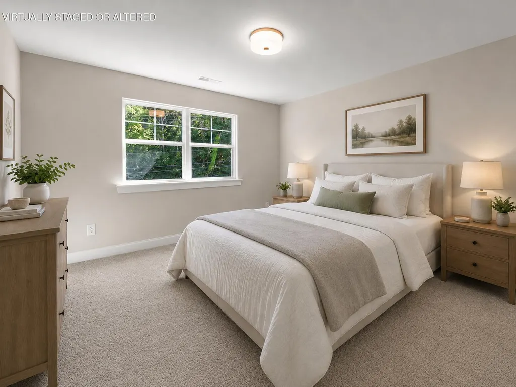
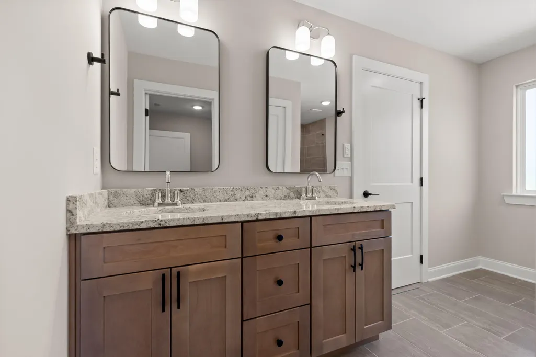
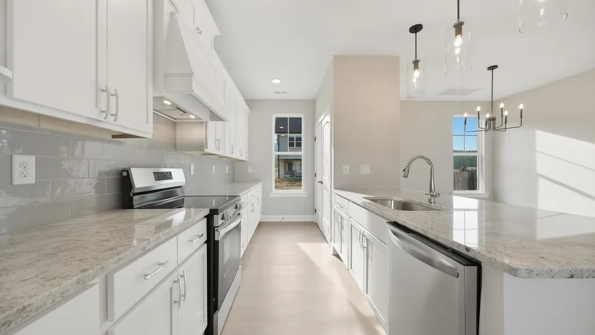
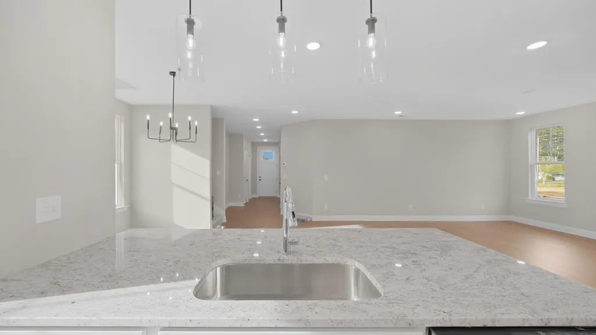
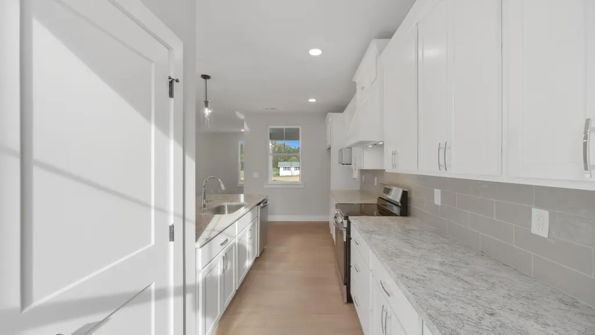
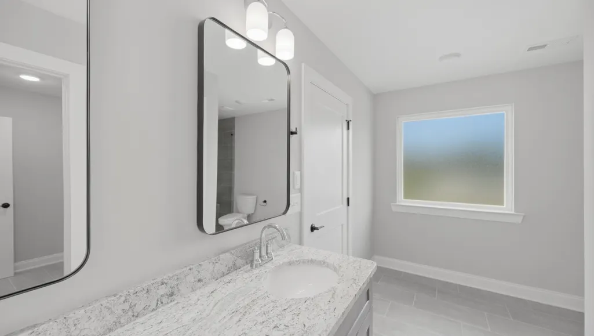
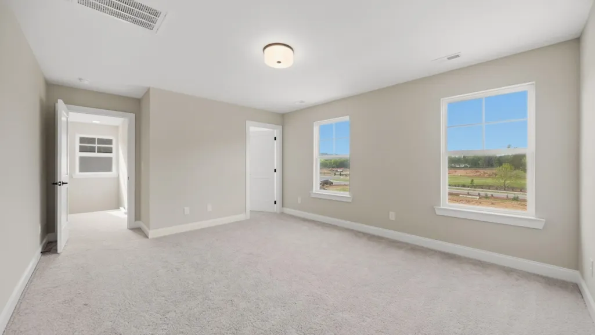
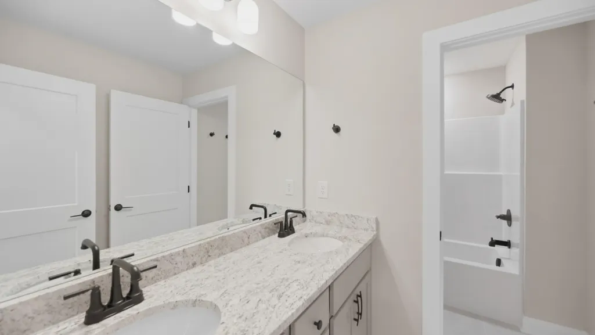
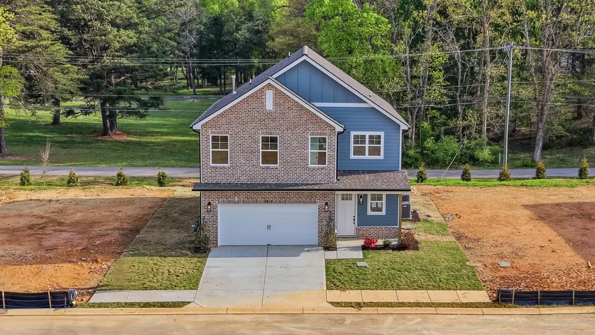
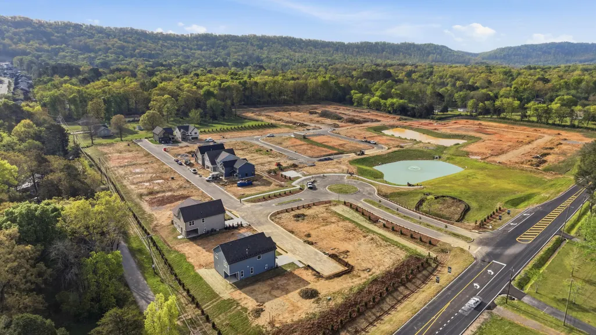
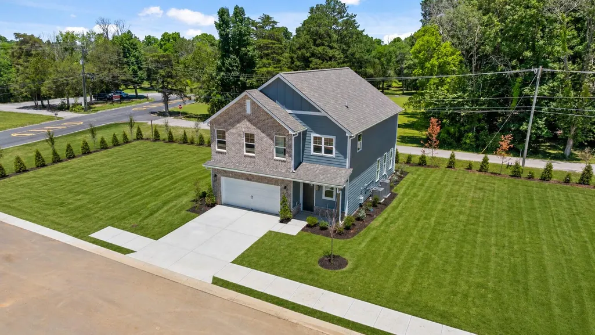
MOVE IN READY!! The Warner B on Lot 2, by LFG Homes offers 2,215 sq. ft., 3 bedrooms, 2.5 baths, and an efficient two-story layout designed for everyday living. The Best Walk In Closet I have ever seen!! The main level centers on an open kitchen and great room, with standard quartz countertops, stainless appliances, an undermount sink with disposal, and a tile backsplash, plus a generous island for prep and gathering. Thoughtful details continue throughout with designer lighting and durable finishes selected for modern life. Curb appeal comes standard with James Hardie® ColorPlus® siding, brick accents, and professional landscaping. A rear 8'×16' covered patio extends your living outdoors. Community amenities include gated entry, walking trails, two ponds, open green space, a pavilion with grills, and a firepit, trash and recycling service paired with low HOA dues. Minutes to Cambridge Square (approx. 1.5 miles), with quick access to I-75 and Chattanooga conveniences. During the presale phase, buyers can choose a lot, select finishes, and personalize with the in-house designer to make the Warner truly theirs. Notes: Floor plan, features, and options may vary by lot and selections; verify all information important to the buyer. HOA and community details per developer materials. From I-75 N, take Exit 11 (Ooltewah / Lee Hwy) and turn left onto Lee Hwy / US-11. At the first light, turn right onto Ooltewah-Georgetown Road and continue H 1.6 miles. Rogers Branch will be on your right, just past Raydoe Road, across from Belleau Ridge. If navigating by GPS, you can enter the nearby address 6608 Ooltewah-Georgetown Rd, Ooltewah TN 37363 to reach the entrance.
| Elementary School | Middle School | High School |
|---|---|---|
| Ooltewah Elementary Elementary School | Hunter Middle Middle School | Ooltewah High School |
| Price History | |
|---|---|
| 8/12/2026 | Listed $442,000 |
General Features
| Sewer | Public Sewer |
|---|---|
| Heating | Central |
| Cooling | Central Air |
| Utilities | Electricity Connected,Water Connected |
| Possession | Close Of Escrow |
| Appliances | Dishwasher,Built-In Electric Range |
| HOA Fee | 125 |
| Garage Spaces | 2 |
| Construction Materials | Brick,HardiPlank Type |
| Year Built | 2026 |
| Stories Count | 2 |
| Property Subtype | Single Family Residence |
| Accessibility | Accessible Full Bath |
| Assoc Fee Paid Per | Monthly |
| County | Hamilton |
| New Construction | true |
| Property Type | Residential |
| Association Amenities | Jogging Path |
| HOA | true |
| Attached Garage | true |
| Subdivision Name | Rogers Branch |
| Garage Y/N | true |
| Total Rooms | 1 |
| Full Baths | 2 |
| Status | Active |
| Directions | From I-75, take Exit 11 toward Ooltewah. Turn left onto Ooltewah Georgetown Road and continue approximately 2 miles. Rogers Branch Subdivision will be on your left between Belk Lane and Raydoe Road, just minutes from Cambridge Square. Use 6608 Ooltewah Georgetown R until community signage is installed. |
| High School | Ooltewah |
| City | Ooltewah |
| Senior Community Y/N | false |
| MLS Area | Chattanooga |
| Lot Size Units | Acres |
| Lot Size Square Feet | 5313.39 |
| Carport Y/N | false |
| Listing Terms | Cash,Conventional |
| Elementary School | Ooltewah Elementary |
| Home Warranty Y/N | false |
| Middle/Junior High School | Hunter Middle |
| Property Condition | To Be Built |
| MLS Area Minor | Chattanooga |
| Additional Parcels Y/N | false |
| Standard Status | Active |
| Legal Description | Rogers Branch Lot 2 |
| Sewer_co_Public_sp_Sewer | true |
| Heating_co_Central | true |
Interior Features
| Flooring | Carpet,Luxury Vinyl |
|---|---|
| Basement (Y/N) | false |
| Air Conditioning Y/N | true |
| Heating Y/N | true |
| Fireplace Y/N | false |
| Above Grade Finished Area | 2215 |
| Half Baths | 1 |
| Laundry Features | Laundry Room |
| Total Bedrooms | 3 |
| LivingAreaSource | Plans |
| Total Baths | 3 |
Exterior Features
| Exterior Amenities | Rain Gutters |
|---|---|
| Parking Features | Driveway,Garage,Garage Door Opener |
| Water Source | Public |
| Lot Size Area | 0.12 |
| Foundation Details | Slab |
| Building Area Total | 2215 |
| Lot Dimensions | 101.75x52.22 |
| Lot Size Acres | 0.12 |
| Waterfront Y/N | false |
Amenities
- Foreclosure
- Views
- Short Sale
- New Construction
- Adult 55+
- Lease To Own
- No HOA Fees
- Furnished
- Primary On Main
- Air Conditioning
- Seller Finance
- Green
- Fixer Upper
- Horse
- Golf
- Fireplace
- Deck
- Garage
- Basement
- Pool
Property vs Single Family Average in 37363
Price
Year Built

 River Counties Association of REALTORS® All information deemed reliable but not guaranteed. All properties are subject to prior sale, change or withdrawal. Neither listing broker(s) or information provider(s) shall be responsible for any typographical errors, misinformation, misprints and shall be held totally harmless. Listing(s) information is provided for consumer's personal, non-commercial use and may not be used for any purpose other than to identify prospective properties consumers may
