







Address
3847 Kings Road, Chattanooga, TN
Price
$ 1,498,000
Property Attributes
- MLS#1523479
- TypeSingle Family
- Listing Status Active
- CountyHamilton
- CityChattanooga
- AreaChattanooga
- NeighborhoodBal Harbor
- Zip37416
- StyleSingle Family Residence
- Year Built2025
- Taxes$ 11
- Price$ 1,498,000
- Bedrooms4
- Full Bathrooms3
- Half Bathrooms1
- Sqr Footage3185
- Lot Size0.52 Acres
Data Source:
Greater Chattanooga MLS (GCAR)
Property Description
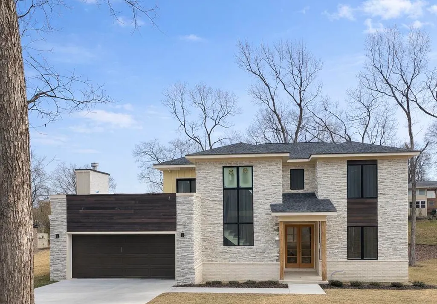
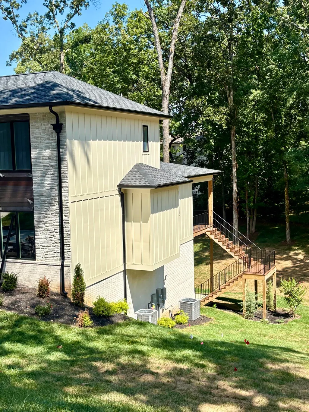
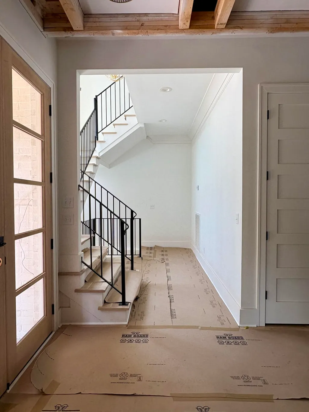
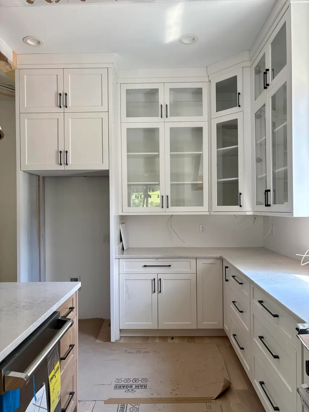
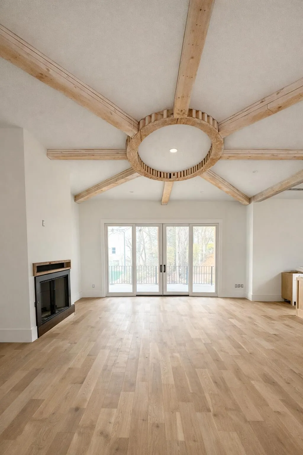
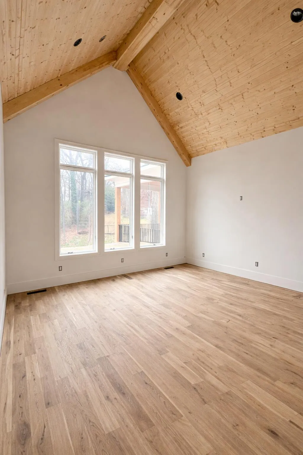
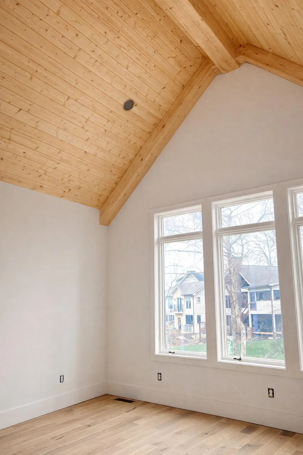
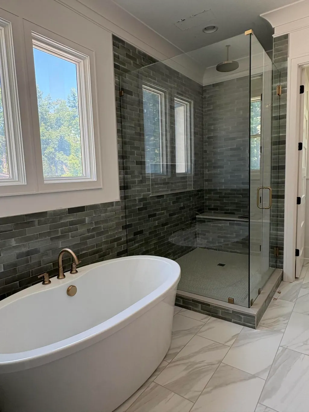
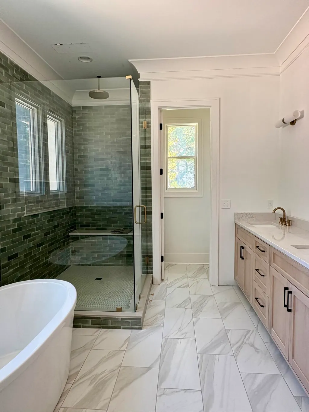
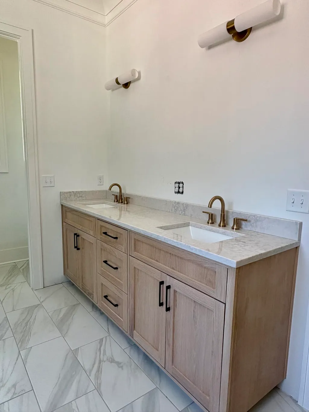
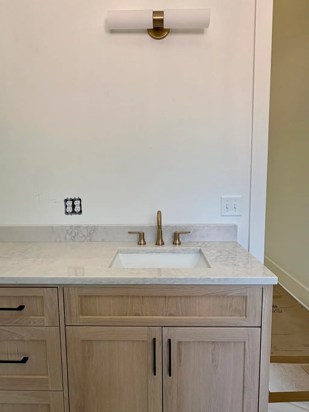
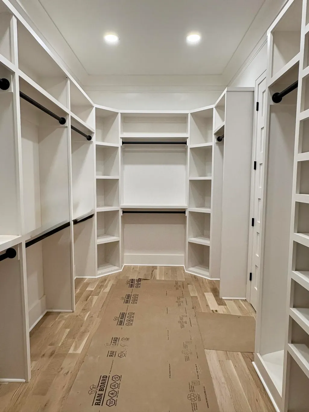
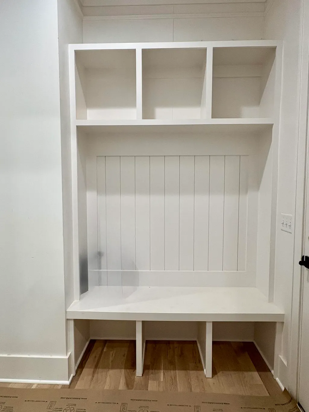
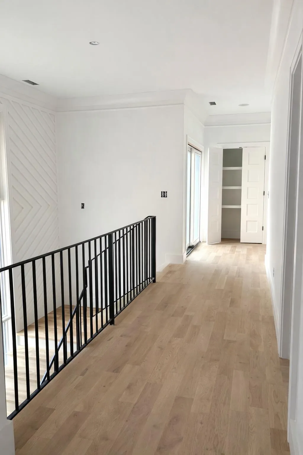
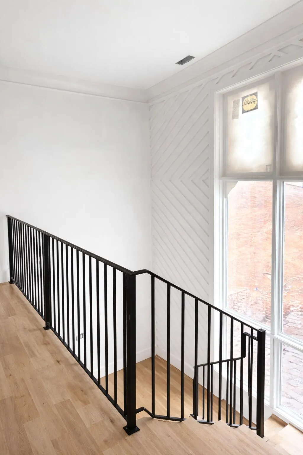
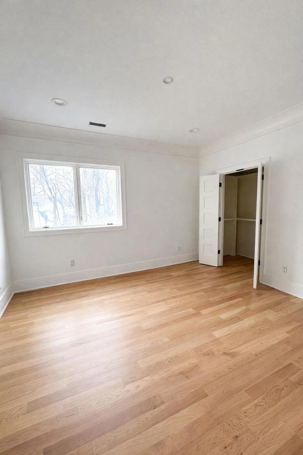
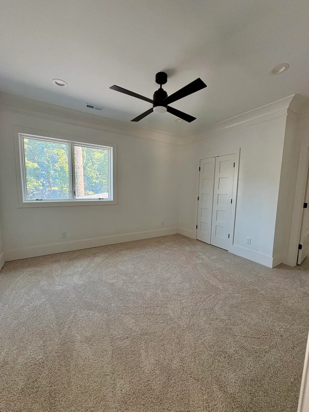
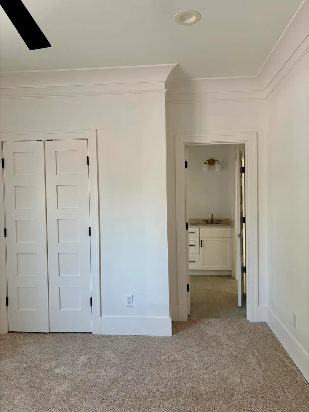
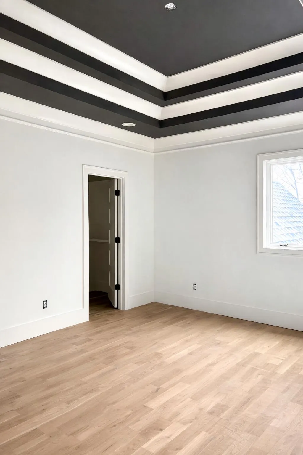
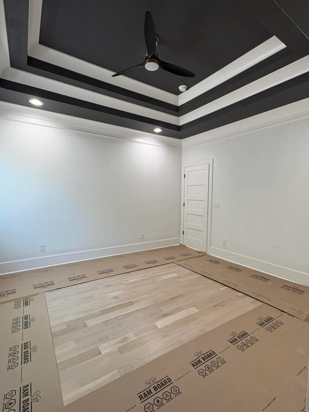
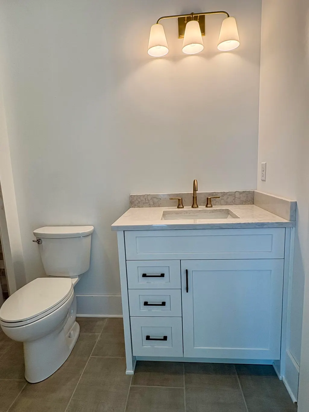
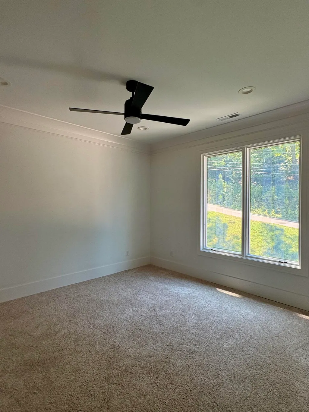
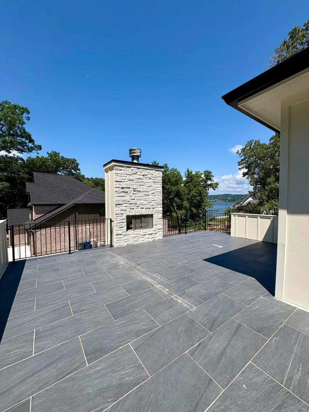
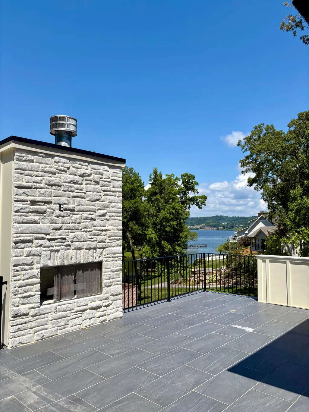
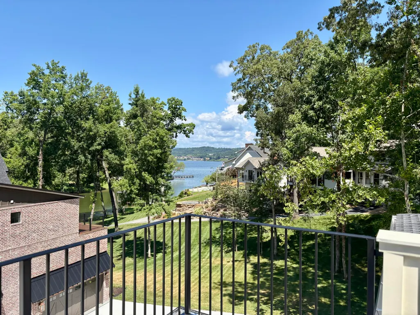
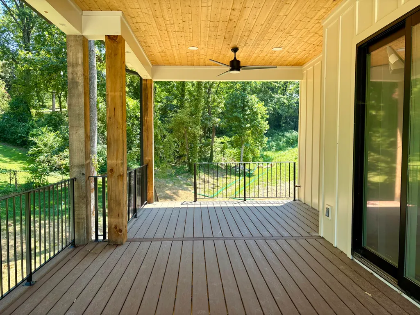
In a time where farmhouse dominate the market, welcome this stunning modern contemporary new construction in Chattanooga! This home truly has it all: prime location, lake views, and luxurious design details throughout. Featuring 4 spacious bedrooms, 3.5 bathrooms, and an open, light-filled floor plan, every inch of this home was thoughtfully designed. You'll find coffered ceilings, a mudroom conveniently located off the garage, and a primary suite closet with direct access to the laundry room. Step up to the showstopper: a sky terrace rooftop lounge complete with a fireplace, ideal for cozy evenings or entertaining guests with panoramic lake views. Come live on Kings Road where the panoramic views are endless and year round water surrounds you. This lot offers a beautiful view of the Chickamauga on the Tennessee River. Enjoy the serene scenery right from your primary bedroom or while relaxing on the terrace. Modern, stylish, and built for comfort, this home brings luxury living to the heart of Chattanooga. Buyer to verify all information. Agent is related to seller -personal disclosure on file-
| Price History | |
|---|---|
| 11/5/2025 | Listed $1,498,000 |
General Features
| Sewer | Public Sewer |
|---|---|
| Heating | Central |
| Cooling | Ceiling Fan(s),Central Air |
| Utilities | Electricity Connected,Natural Gas Connected,Sewer Connected |
| Possession | Close Of Escrow |
| Roof | Asphalt,Shingle |
| Appliances | Gas Range,Double Oven |
| Garage Spaces | 2 |
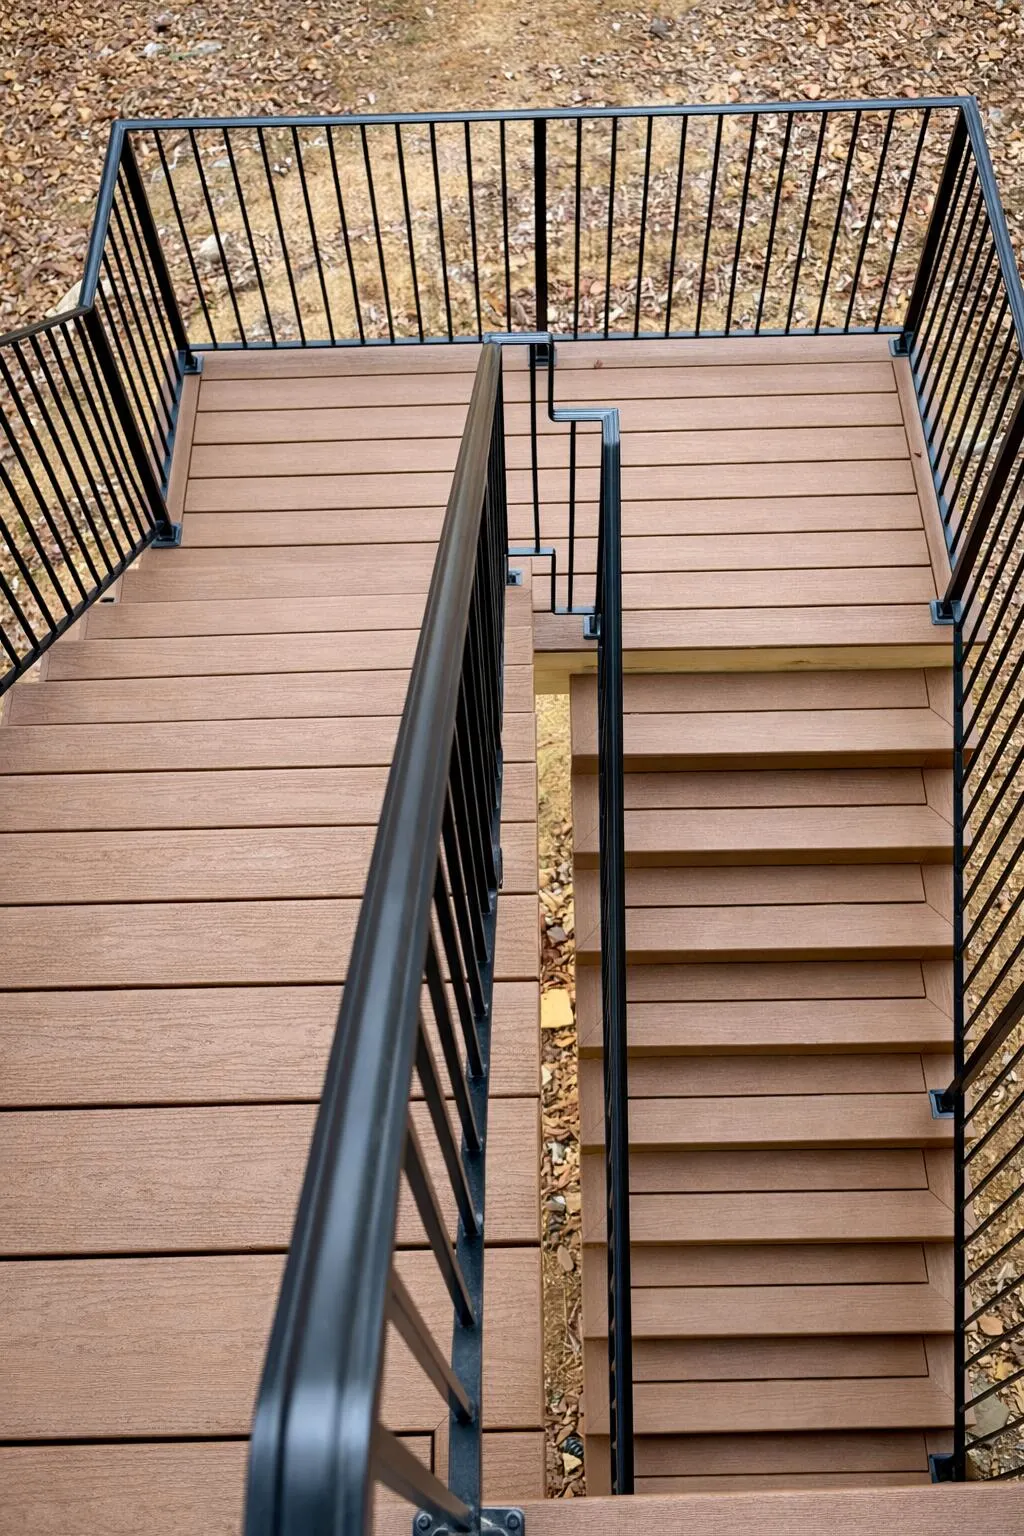
| Patio/Porch Features | Covered,Deck,Porch,Porch - Covered,Rear Porch |
| Security Features | Carbon Monoxide Detector(s),Smoke Detector(s) |
| Construction Materials | Brick,Concrete,Stone |
| Year Built | 2025 |
| View | Lake |
| Stories Count | 3 |
| Levels | Three Or More |
| Property Subtype | Single Family Residence |
| Waterfront Features | Lake Privileges |
| County | Hamilton |
| New Construction | true |
| Property Type | Residential |
| HOA | false |
| Attached Garage | true |
| Subdivision Name | Bal Harbor |
| Garage Y/N | true |
| Total Rooms | 9 |
| Full Baths | 3 |
| Status | Active |
| Directions | Coming from SR-153 North take exit 5A onto SR-58 toward Decatur. After a 3/4 of a mile turn left onto Webb Rd. Continue onto Kings Rd. The house will be .5 a mile down on the right. |
| High School | Central High School |
| City | Chattanooga |
| Senior Community Y/N | false |
| MLS Area | Chattanooga |
| Lot Size Units | Acres |
| Lot Size Square Feet | 22651.2 |
| Carport Y/N | false |
| Listing Terms | Cash,Conventional,FHA,VA Loan |
| Spa Features | None |
| Elementary School | Harrison Elementary |
| Land Lease Y/N | No |
| Tax Annual Amount | 11.22 |
| Home Warranty Y/N | false |
| Middle/Junior High School | Brown Middle |
| Property Condition | Under Construction |
| Lease Renewal Y/N | No |
| MLS Area Minor | Chattanooga |
| Additional Parcels Y/N | false |
| Lease Considered Y/N | No |
| Rent Control Y/N | No |
| Standard Status | Active |
| MobileHomeRemainsYN | No |
| Legal Description | LT 27 BAL HARBOR PB25 PG55 3188 01 015A |
| Sewer_co_Public_sp_Sewer | true |
| Heating_co_Central | true |
Interior Features
| Interior Amenities | Beamed Ceilings,Bookcases,Coffered Ceiling(s),Double Vanity,High Ceilings,Pantry,Primary Downstairs,Recessed Lighting |
|---|---|
| Flooring | Carpet,Hardwood,Tile |
| Total Fireplaces | 2 |
| Fireplace Features | Gas Log,Living Room,Wood Burning |
| Basement (Y/N) | true |
| Air Conditioning Y/N | true |
| Heating Y/N | true |
| Window Features | Aluminum Frames,Clad,Wood Frames |
| Fireplace Y/N | true |
| Above Grade Finished Area | 3185 |
| Half Baths | 1 |
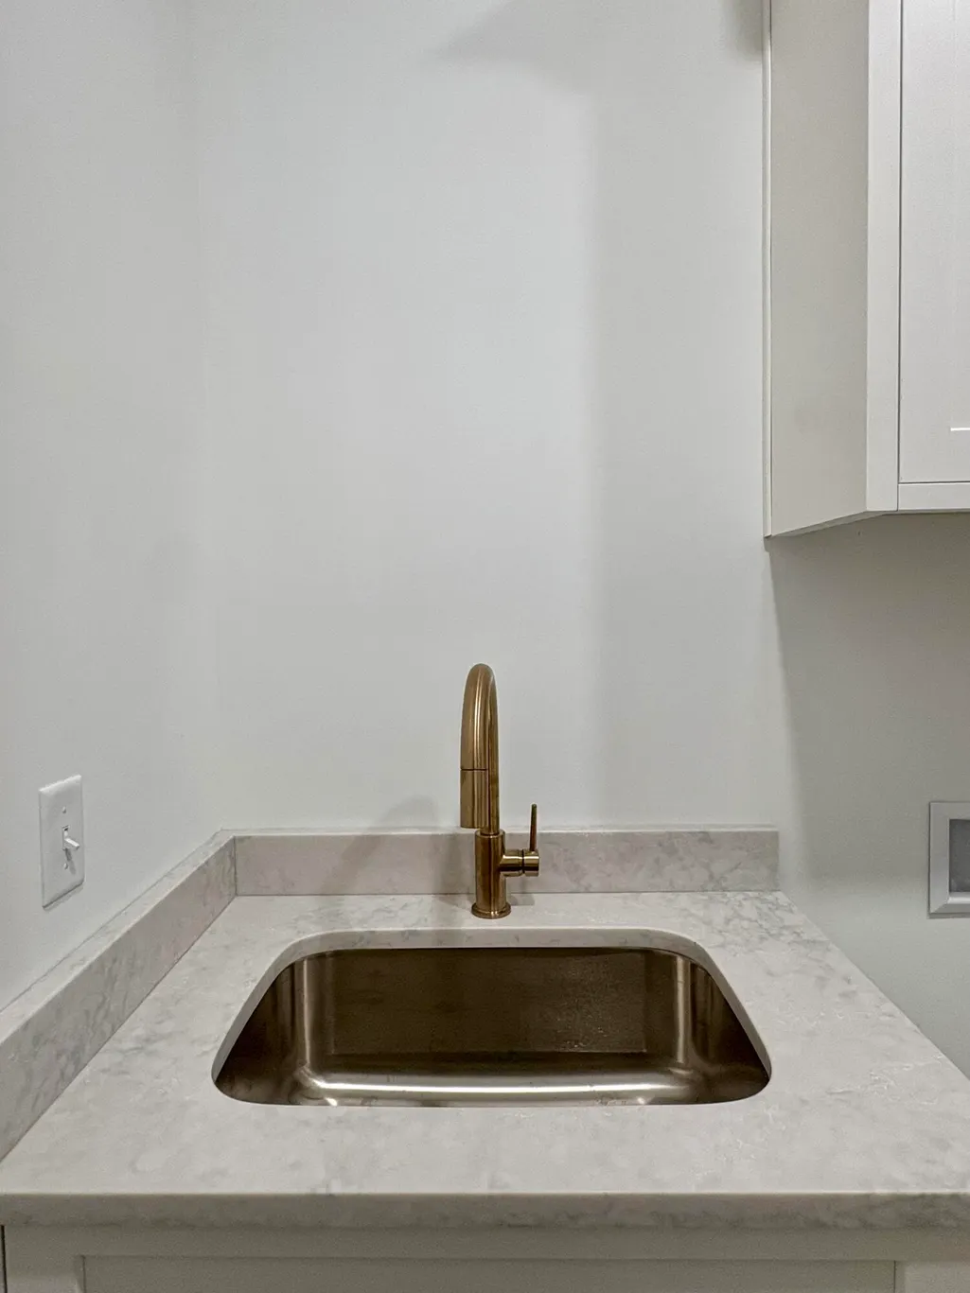
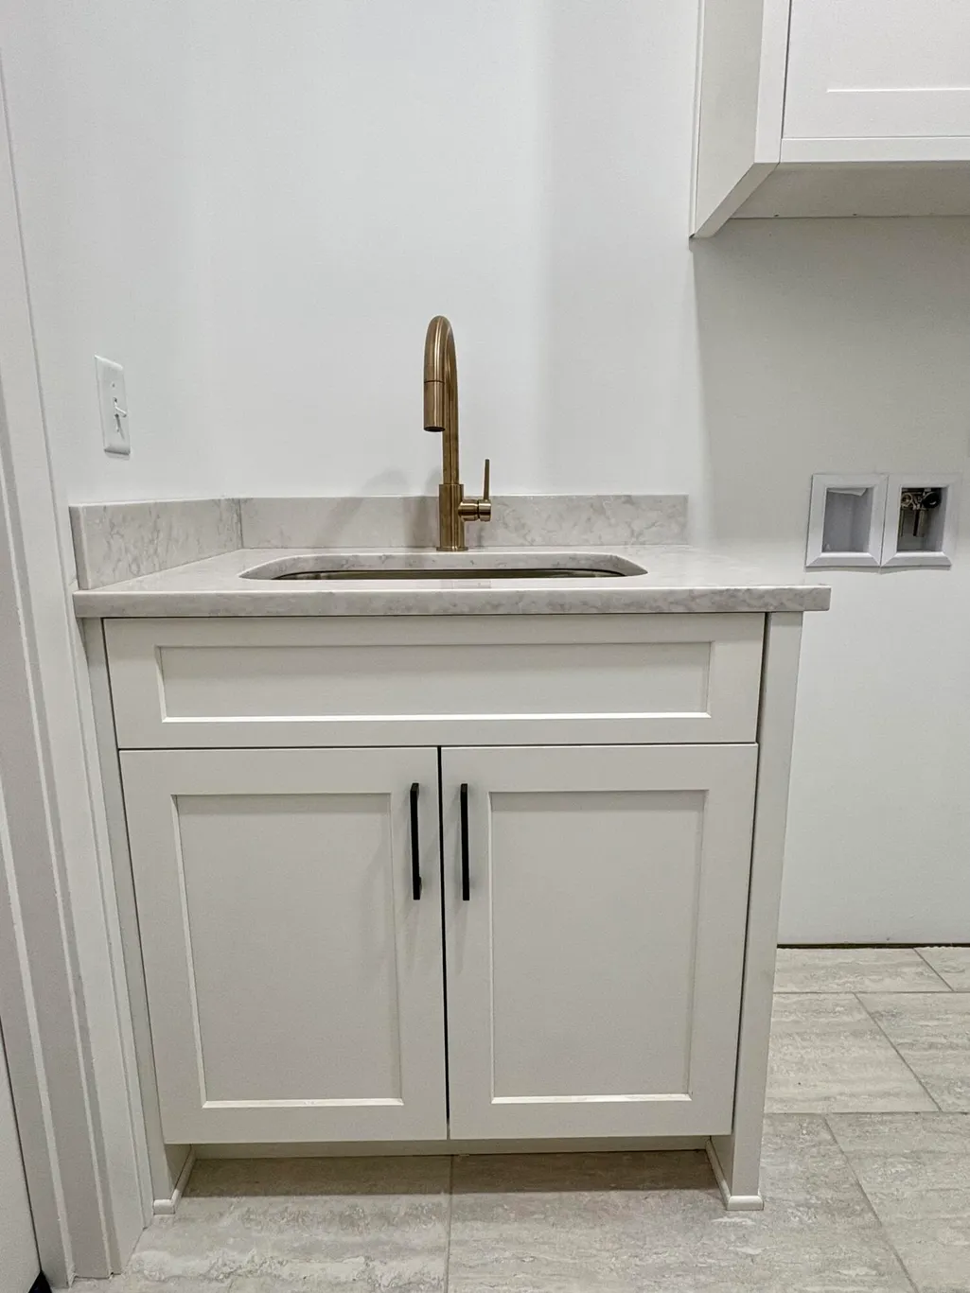
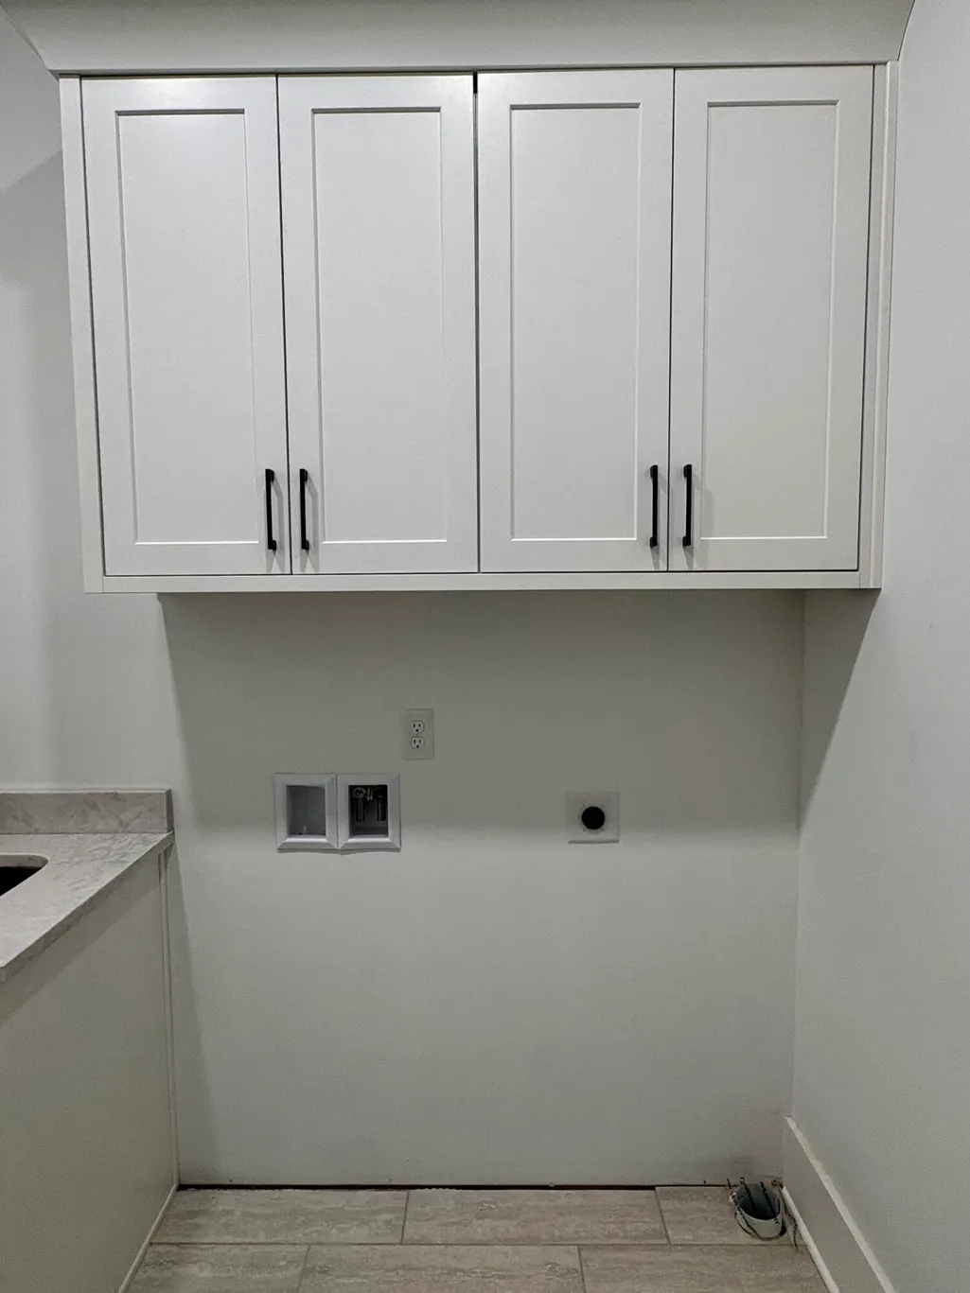
| Laundry Features | Inside,Laundry Room,Main Level,Sink,Washer Hookup |
| Total Bedrooms | 4 |
| LivingAreaSource | Builder |
| Total Baths | 4 |
Exterior Features
| Exterior Amenities | None |
|---|---|
| Parking Features | Driveway,Garage,Garage Door Opener,Garage Faces Front |
| Lot Features | Cleared,Level,Views |
| Water Source | Public |
| Lot Size Area | 0.52 |
| Foundation Details | Concrete Perimeter |
| Spa | false |
| Building Area Total | 3185 |
| Lot Dimensions | 120X187.8 |
| Lot Size Acres | 0.52 |
| Road Surface Type | Asphalt |
| Waterfront Y/N | false |
| Road Frontage Type | City Street |
| Other Equipment | Irrigation Equipment |
| Crops Included Y/N | No |
| Horse Y/N | No |
| Irrigation Water Rights Y/N | No |
Amenities
- Foreclosure
- Views
- Short Sale
- New Construction
- Adult 55+
- Lease To Own
- No HOA Fees
- Furnished
- Primary On Main
- Air Conditioning
- Seller Finance
- Green
- Fixer Upper
- Horse
- Golf
- Fireplace
- Deck
- Garage
- Basement
- Pool
Property vs Single Family Average in 37416
Price
Year Built

 River Counties Association of REALTORS® All information deemed reliable but not guaranteed. All properties are subject to prior sale, change or withdrawal. Neither listing broker(s) or information provider(s) shall be responsible for any typographical errors, misinformation, misprints and shall be held totally harmless. Listing(s) information is provided for consumer's personal, non-commercial use and may not be used for any purpose other than to identify prospective properties consumers may
