









Address
2138 Vaden Village Drive, Chattanooga, TN
Price
$ 259,900
Property Attributes
- MLS#1513926
- TypeSingle Family
- Listing Status Contingent
- CountyHamilton
- CityChattanooga
- AreaChattanooga
- NeighborhoodVaden Village
- Zip37421
- StyleSingle Family Residence
- Year Built1985
- Taxes$ 1578
- Price$ 259,900
- Bedrooms3
- Full Bathrooms2
- Half Bathrooms1
- Sqr Footage1456
- Lot Size0.06 Acres
Data Source:
Greater Chattanooga MLS (GCAR)
Property Description
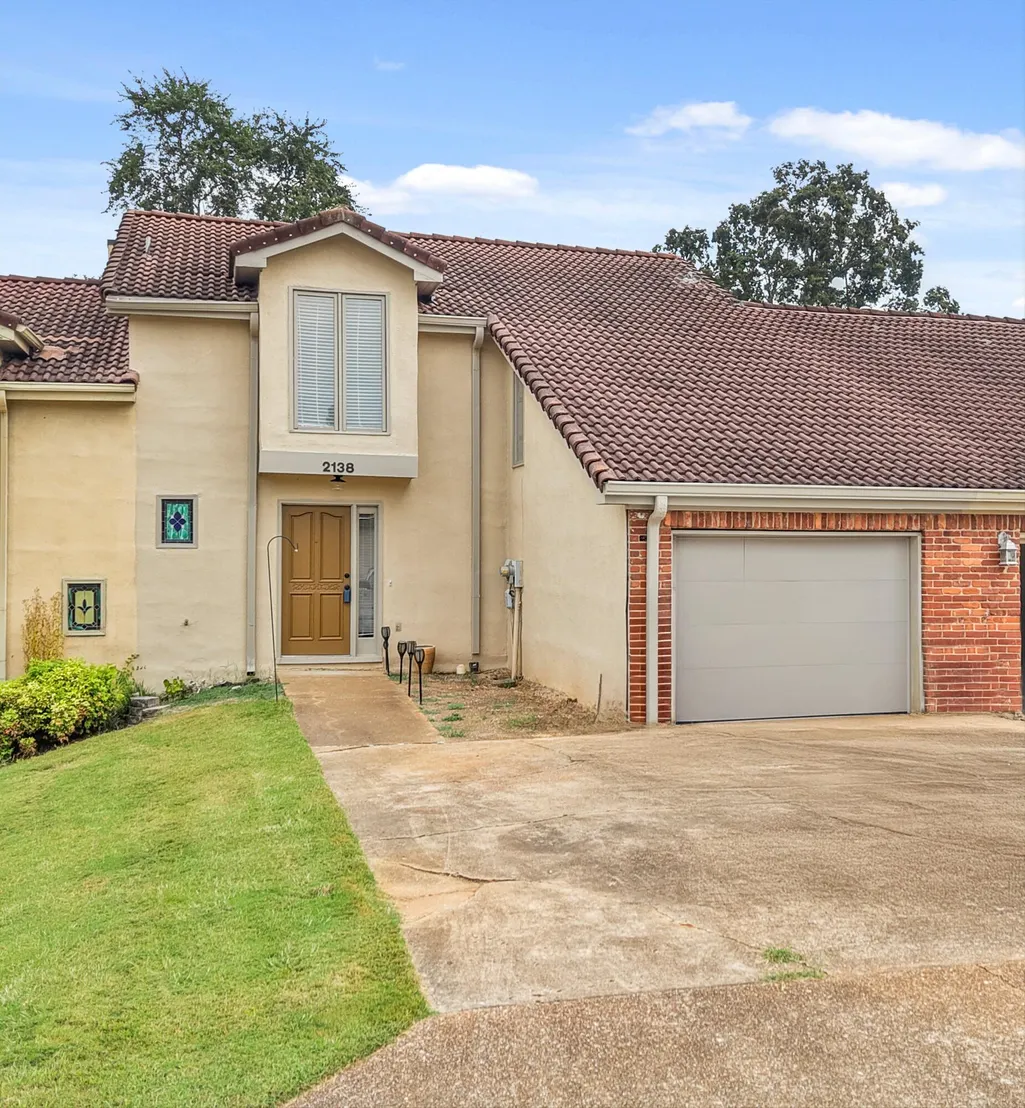
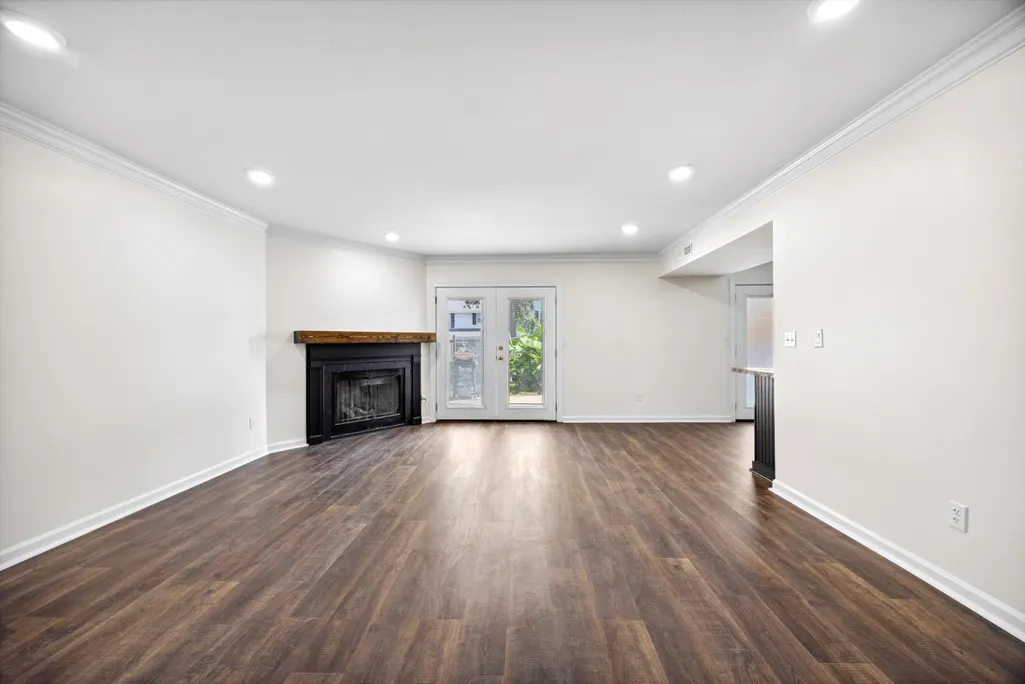
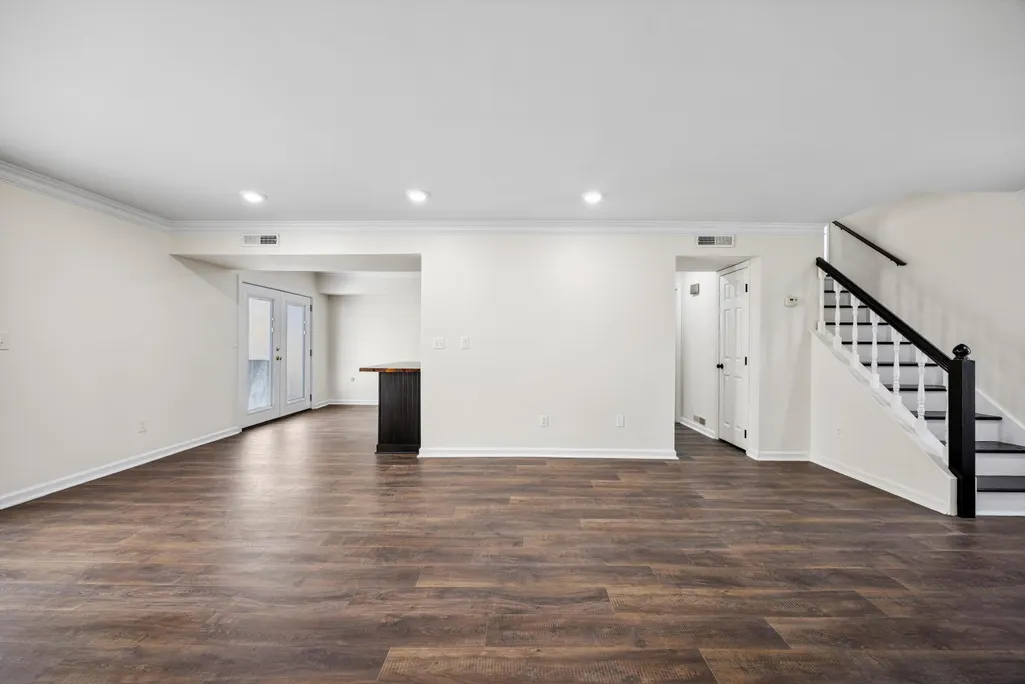
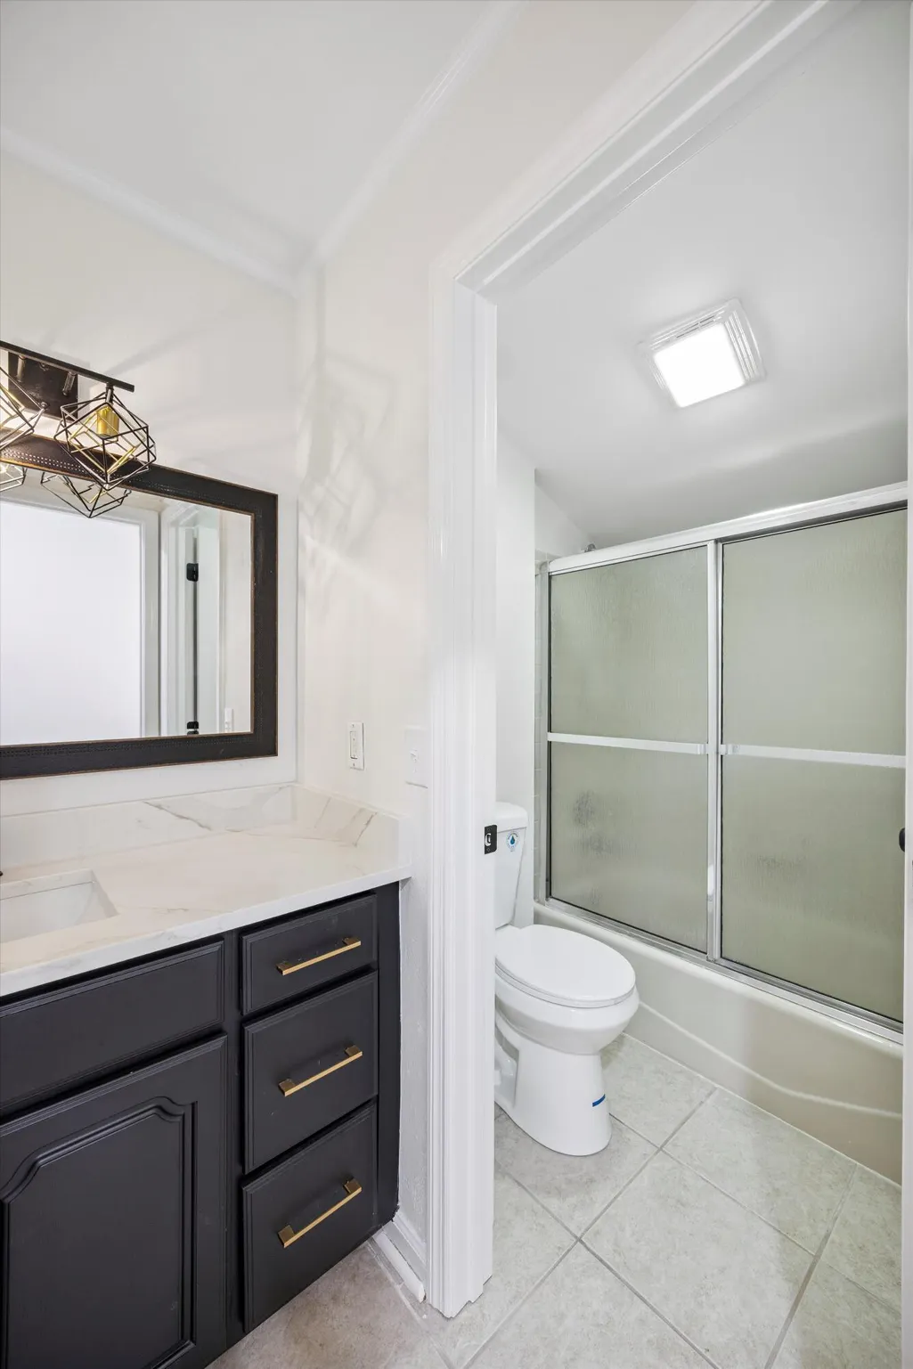
NEW PRICE and NEW HVAC!! Welcome to this beautifully updated town-home nestled in the heart of highly sought-after East Brainerd! This spacious and inviting home features fresh interior and exterior paint, new flooring throughout, and modernized bathrooms with sleek fixtures and finishes. Step into a bright and cozy living room anchored by a warm fireplace, perfect for relaxing evenings. The fully updated kitchen boasts brand-new appliances and brand-new countertops, and it opens to a convenient laundry room/mudroom that leads into a spacious one-car garage with a brand-new garage door. Upstairs, you'll find a luxurious master suite complete with its own fireplace — a rare and delightful touch! Enjoy outdoor living in the private backyard, which includes a lovely patio ideal for gatherings, plus a convenient storage room for your extra belongings. Best of all, this home is just steps away from the community pool for endless summer fun. Located just minutes from East Brainerd's best shopping, dining, and schools — and with quick access to downtown Chattanooga — this move-in ready town-home truly offers the best of both convenience and comfort. Don't miss your chance to make this exceptional property your new home!
| Price History | |
|---|---|
| 6/18/2025 | Listed $285,000 |
| 8/15/2025 | 2$280,000 |
| 9/23/2025 | 1$278,000 |
| 10/12/2025 | 3$272,000 |
| 12/1/2025 | 2$267,000 |
| 1/22/2026 | 3$259,900 |
General Features
| Sewer | Public Sewer |
|---|---|
| Heating | Central,Heat Pump,Natural Gas |
| Cooling | Central Air,Electric |
| Utilities | Cable Available,Electricity Available,Electricity Connected,Natural Gas Available,Natural Gas Connected,Sewer Available,Sewer Connected,Water Available,Water Connected |
| Possession | Close Of Escrow |
| Roof | Tile |
| Appliances | Vented Exhaust Fan,Refrigerator,Range Hood,Oven,Gas Water Heater,Gas Range,Gas Oven,Gas Cooktop,Free-Standing Refrigerator,Free-Standing Gas Range,Free-Standing Gas Oven,Exhaust Fan,Disposal,Dishwashe |
| HOA Fee | 78 |
| Garage Spaces | 1 |
| Association Fee Includes | Maintenance Grounds |
| Patio/Porch Features | Patio |
| Security Features | Smoke Detector(s) |
| Construction Materials | Stucco |
| Year Built | 1985 |
| Stories Count | 2 |
| Levels | Two |
| Property Subtype | Single Family Residence |
| Community Features | Pool |
| Assoc Fee Paid Per | Monthly |
| County | Hamilton |
| New Construction | false |
| Property Type | Residential |
| Association Amenities | Pool |
| HOA | true |
| Attached Garage | true |
| Subdivision Name | Vaden Village |
| Garage Y/N | true |
| Other Structures | Storage |
| Total Rooms | 5 |
| Full Baths | 2 |
| Status | Contingent |
| Directions | From TN-153 N, take exit 1 to merge onto US-11 N/US-64 E. Slight left onto Hickory Valley Rd, turn left onto Vaden Dr, home will be on the left. |
| High School | Tyner Academy |
| City | Chattanooga |
| Senior Community Y/N | false |
| MLS Area | Chattanooga |
| Lot Size Units | Acres |
| Lot Size Square Feet | 2613.6 |
| Carport Y/N | false |
| Listing Terms | Cash,Conventional,FHA,VA Loan |
| Elementary School | Bess T. Shepherd Elementary |
| Land Lease Y/N | No |
| Tax Annual Amount | 1578.4 |
| Home Warranty Y/N | false |
| Middle/Junior High School | Tyner Middle Academy |
| Property Condition | Updated/Remodeled |
| Lease Renewal Y/N | No |
| MLS Area Minor | Chattanooga |
| Additional Parcels Y/N | false |
| Lease Considered Y/N | No |
| Rent Control Y/N | No |
| Structure Type | Townhouse |
| Standard Status | Pending |
| MobileHomeRemainsYN | No |
| Legal Description | Lt 9 Vaden Village 40-55 Out Of 148 F-C-10.1 For 1986 |
| Sewer_co_Public_sp_Sewer | true |
| Heating_co_Central | true |
| Utilities_co_Cable_sp_Available | true |
| Utilities_co_Electricity_sp_Available | true |
| Utilities_co_Natural_sp_Gas_sp_Available | true |
Interior Features
| Interior Amenities | Breakfast Nook,Ceiling Fan(s),Double Vanity,Pantry,Plumbed,Recessed Lighting,Separate Shower,Smart Thermostat,Soaking Tub,Storage,Tub/shower Combo,Walk-In Closet(s) |
|---|---|
| Flooring | Carpet,Ceramic Tile,Luxury Vinyl,Tile |
| Total Fireplaces | 2 |
| Fireplace Features | Family Room,Gas Log,Primary Bedroom |
| Basement (Y/N) | false |
| Air Conditioning Y/N | true |
| Heating Y/N | true |
| Window Features | Aluminum Frames,Blinds,Double Pane Windows,Insulated Windows,Vinyl Frames |
| Fireplace Y/N | true |
| Above Grade Finished Area | 1456 |
| Half Baths | 1 |
| Laundry Features | Electric Dryer Hookup,Inside,Laundry Room,Main Level,Washer Hookup |
| Total Bedrooms | 3 |
| LivingAreaSource | Tax Records |
| Total Baths | 3 |
| Heating-Heat Pump | true |
Exterior Features
| Exterior Amenities | Lighting,Rain Gutters |
|---|---|
| Fencing | Back Yard,Fenced,Masonry,Wood |
| Parking Features | Concrete,Driveway,Garage,Garage Door Opener,Garage Faces Front,Off Street,Paved |
| Lot Features | Back Yard,Level |
| Water Source | Public |
| Lot Size Area | 0.06 |
| Foundation Details | Slab |
| Spa | No |
| Building Area Total | 1456 |
| Lot Dimensions | 28.11X94.50 |
| Lot Size Acres | 0.06 |
| Road Surface Type | Asphalt,Paved |
| Waterfront Y/N | false |
| Road Frontage Type | City Street |
| Crops Included Y/N | No |
| Road Responsibility | Public Maintained Road |
| Horse Y/N | No |
| Irrigation Water Rights Y/N | No |
Amenities
- Foreclosure
- Views
- Short Sale
- New Construction
- Adult 55+
- Lease To Own
- No HOA Fees
- Furnished
- Primary On Main
- Air Conditioning
- Seller Finance
- Green
- Fixer Upper
- Horse
- Golf
- Fireplace
- Deck
- Garage
- Basement
- Pool
Property vs Single Family Average in 37421
Price
Taxes
Year Built
 © 2026 Chattanooga Association of Realtors. All rights reserved. Information deemed to be reliable but not guaranteed. The data relating to real estate for sale on this website comes from the Chattanooga Association of Realtors and the Broker Reciprocity Program.sm. Real estate listings held by brokerage firms other than REMAX Properties are marked with the BR logo and detailed information about them includes the name of the listing brokers. Listing broker has attempted to offer accurate data,
 River Counties Association of REALTORS® All information deemed reliable but not guaranteed. All properties are subject to prior sale, change or withdrawal. Neither listing broker(s) or information provider(s) shall be responsible for any typographical errors, misinformation, misprints and shall be held totally harmless. Listing(s) information is provided for consumer's personal, non-commercial use and may not be used for any purpose other than to identify prospective properties consumers may
