








































Address
6432 Cobble Lane, Harrison, TN
Price
$ 4,125,000
Property Attributes
- MLS#1506287
- TypeSingle Family
- Listing Status Pending
- CountyHamilton
- CityHarrison
- AreaCounty
- NeighborhoodWaconda Point
- Zip37341
- StyleSingle Family Residence
- Year Built2015
- Taxes$ 16647
- Price$ 4,125,000
- Bedrooms5
- Full Bathrooms4
- Half Bathrooms1
- Sqr Footage12595
- Lot Size1.39 Acres
Data Source:
Greater Chattanooga MLS (GCAR)
Property Description
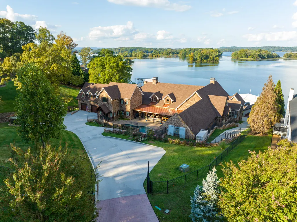
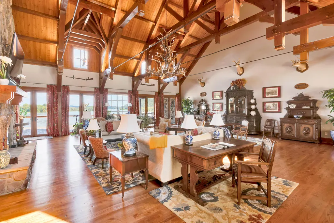
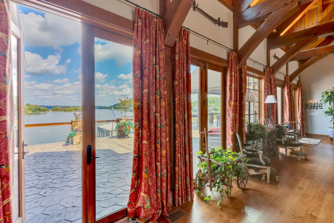
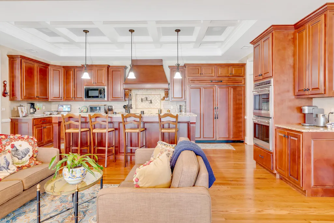
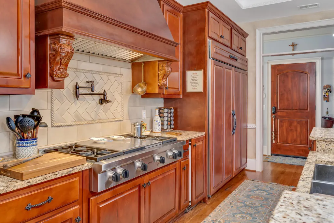
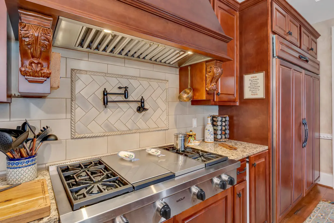
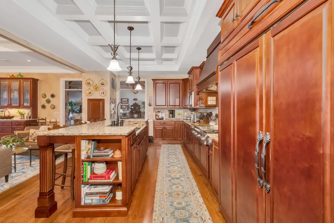
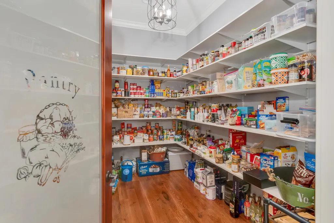
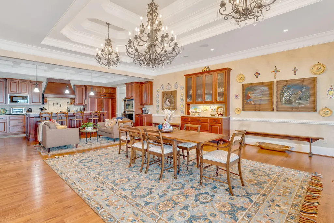
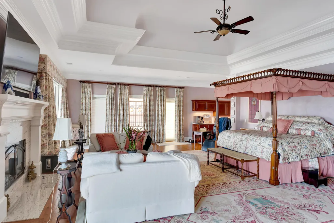
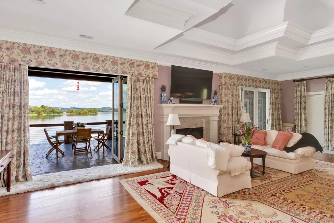
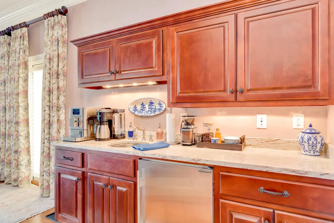
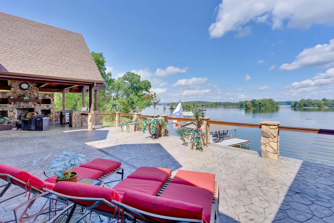
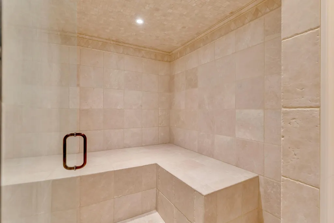
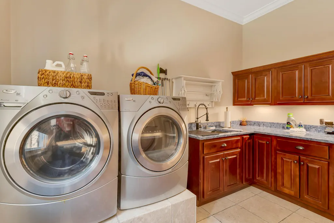
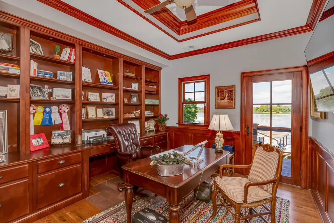
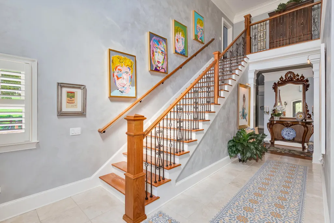
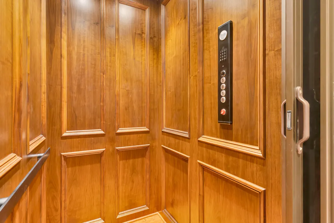
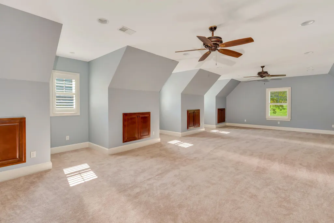
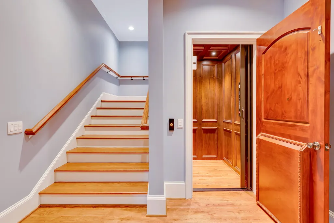
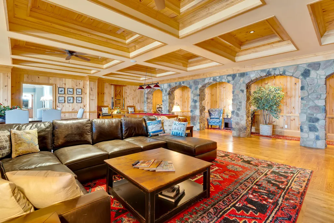
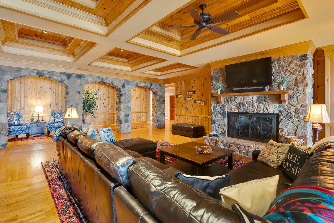
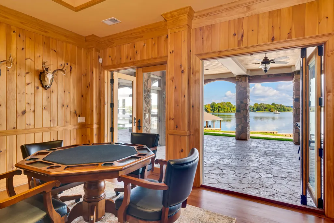
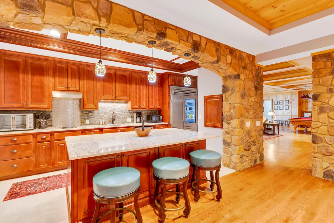
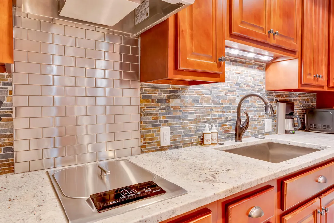
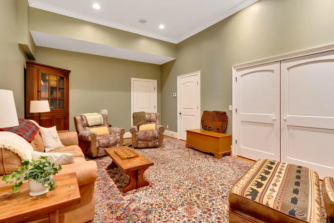
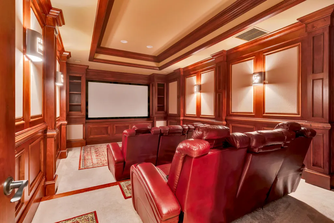
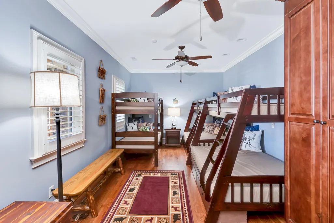
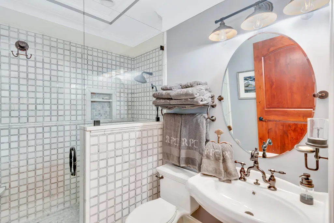
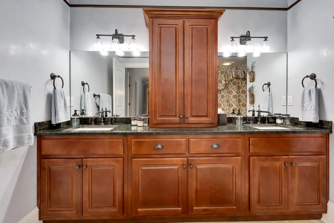
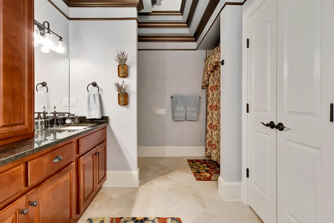
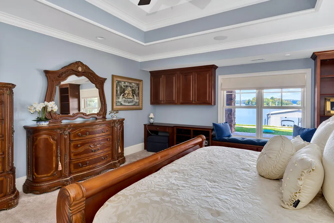
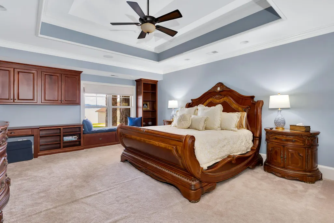
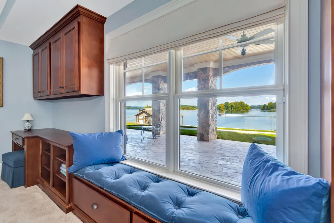
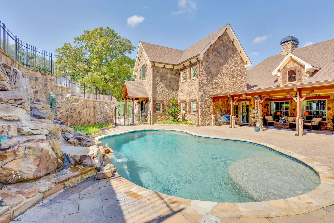
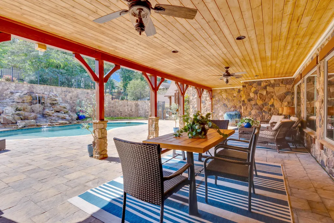
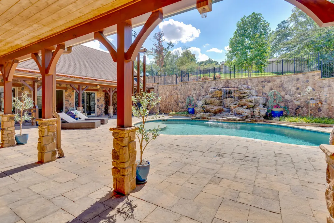
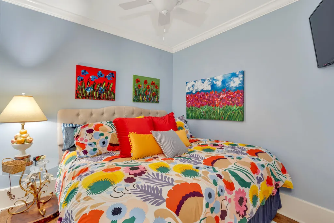
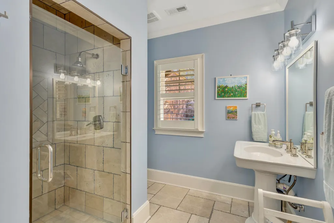
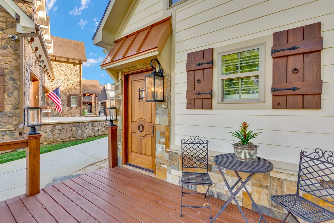
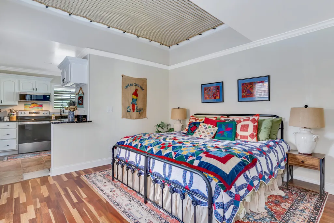
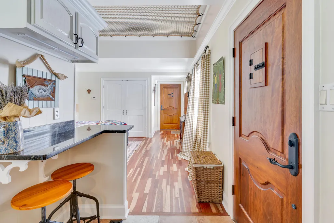
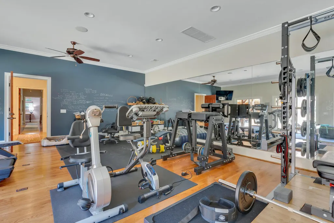
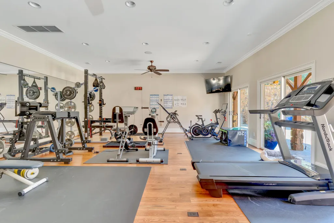
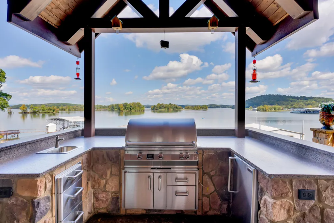
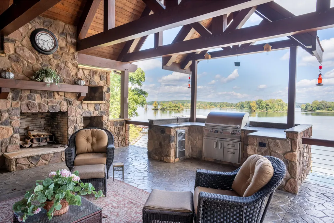
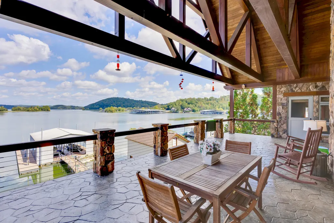
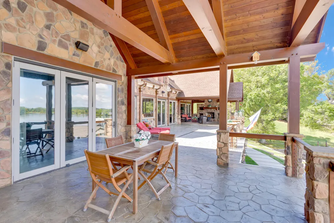
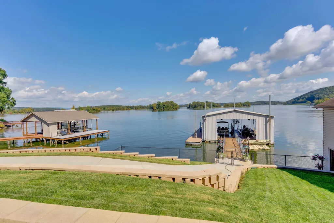
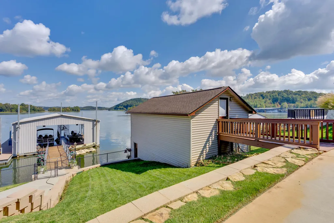
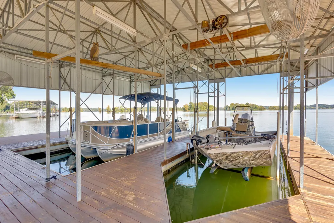
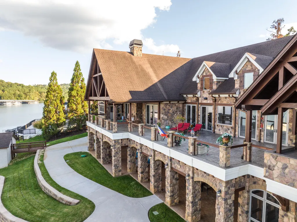
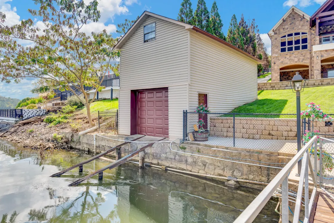
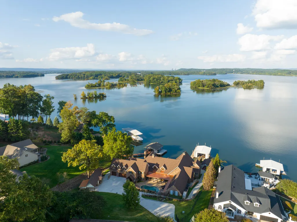
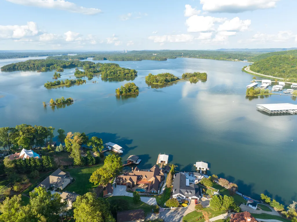
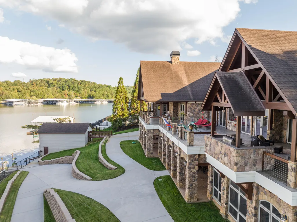
Live Like You're on Vacation! Imagine waking up every morning to the peaceful sights and sounds of Harrison Bay, with sunlight shimmering across the water and the promise of resort-style living awaiting you. At 6432 Cobble Lane, every detail of this magnificent lake house has been crafted to make every day feel like a getaway. As you step inside, the main level welcomes you with its spacious, open-concept design. The chef's kitchen is a dream come true, featuring Wolf and Sub-Zero appliances, a walk-in pantry, and thoughtful touches like a plumbed-in coffee pot for effortless mornings. The dining area flows seamlessly into a grand living space, where a stunning rock fireplace takes center stage. Two home offices on this level offer serene views of the lake, making work or creativity a pleasure. The primary suite is nothing short of a personal retreat. Complete with a private gym outfitted with Olympic-grade equipment, a steam room, and a sunroom perfect for unwinding, this space is designed for indulgence. His-and-hers walk-in closets with built-ins, double vanities, a jetted tub, a luxurious tile shower, and two fireplaces add to the opulence. For ultimate convenience, the suite includes a laundry area and a bidet. Step outside, and you're greeted by your own private outdoor oasis. A heated saltwater pool with a cascading waterfall invites you to relax, while the outdoor kitchen and fireplace set the stage for unforgettable gatherings. The newly renovated guest house provides a cozy space for visitors, complete with custom rockwork, new appliances, a loft sleeping area, and charming details like a carport and rock-lined driveway. On the lower level, the focus is on fun and functionality. Gather in the home theater with its upgraded system, or cozy up in the lodge-style game room with its charming stone fireplace. The gourmet kitchenette makes hosting easy, 3 bedrooms are on this level and 2 full baths. A the bunk room with a large screened-in porch provides a cozy retreat for guests or family and the two spacious bedrooms have lake views. Also on this level is a bonus room, currently used as a men's den/ hunting-fishing-gun room with ample storage. The 3-story elevator ensures everyone can enjoy every corner of the home. The upper level offers additional flexible space, including a bonus room and areas that can be customized to suit your needs, whether it's extra bedrooms, an office, or a creative studio. Even your guests will feel at home in the beautifully renovated guest house, which features its own private porch, a full kitchenette, washer and dryer, loft sleeping area, and a luxurious bathroom. Every detail of the guest house mirrors the quality and charm of the main home, offering a warm and welcoming retreat. Thoughtful updates throughout the home make it as functional as it is stunning, from the smart home integration for lighting, security, and climate control to the updated landscaping and turf. A 125KW natural gas generator ensures you're prepared for any situation, and the remediated sea wall along the shoreline provides peace of mind. If you are a fan of Fishing...you are in the right place! 2 docks are included on the property. There is deep water all year around and lots of major fishing leagues and tournaments to participate in.(see information on Updates & Improvements in documents). This home would make an ideal Fishing Lodge or Retreat! Whether you're hosting a summer barbecue by the pool, enjoying a quiet evening by the firepit, or cruising the lake on your pontoon boat, life at 6432 Cobble Lane is all about creating memories and savoring the moment. Also available furnished. Call today to schedule your private showing and discover the lifestyle you've always dreamed of! A full list of updates, improvements, and features is available.
| Price History | |
|---|---|
| 1/26/2025 | Listed $4,995,000 |
| 4/3/2025 | 10$4,500,000 |
| 11/20/2025 | 3$4,375,000 |
| 12/20/2025 | 3$4,250,000 |
| 1/12/2026 | 3$4,125,000 |
General Features
| Sewer | Septic Tank |
|---|---|
| Heating | Central |
| Cooling | Central Air |
| Utilities | Underground Utilities |
| Possession | Close Of Escrow |
| Roof | Shingle |
| Appliances | Wine Refrigerator,Water Heater,Washer,Refrigerator,Range Hood,Microwave,Ice Maker,Electric Water Heater,Dryer,Double Oven,Disposal,Dishwasher,Cooktop,Built-In Refrigerator,Built-In Range |
| Garage Spaces | 3 |
| Patio/Porch Features | Covered,Deck,Patio,Porch,Porch - Covered,Porch - Screened,Rear Porch,Side Porch |
| Pool Features | Heated,In Ground,Outdoor Pool,Waterfall |
| Security Features | Security System,Smoke Detector(s) |
| Construction Materials | Stone,Other |
| Year Built | 2015 |
| View | Lake,Panoramic,Water |
| Stories Count | 3 |
| Levels | Three Or More |
| Property Subtype | Single Family Residence |
| Waterfront Features | Lake Front |
| Community Features | Fishing,Lake |
| County | Hamilton |
| New Construction | false |
| Property Type | Residential |
| HOA | false |
| Attached Garage | true |
| Subdivision Name | Waconda Point |
| Garage Y/N | true |
| Other Structures | Boat House,Garage(s),Guest House,Outbuilding,Outdoor Kitchen,Pool House |
| Total Rooms | 19 |
| Full Baths | 4 |
| Status | Pending |
| Directions | From Hwy 58, Turn left onto Tyner Ln, Turn right onto Cobble Ln, Home is on the left. |
| High School | Central High School |
| City | Harrison |
| Senior Community Y/N | false |
| MLS Area | County |
| Lot Size Units | Acres |
| Lot Size Square Feet | 60548.4 |
| Carport Spaces | 2 |
| Carport Y/N | true |
| Listing Terms | Cash,Conventional |
| Elementary School | Harrison Elementary |
| Land Lease Y/N | No |
| Tax Annual Amount | 16647.24 |
| Home Warranty Y/N | false |
| Middle/Junior High School | Brown Middle |
| Property Condition | Updated/Remodeled |
| Lease Renewal Y/N | No |
| MLS Area Minor | County |
| Additional Parcels Y/N | false |
| Lease Considered Y/N | No |
| Rent Control Y/N | No |
| Structure Type | Free Standing Building |
| Standard Status | Pending |
| MobileHomeRemainsYN | No |
| Legal Description | LOT 38 WACONDA POINT PB 15 PG 75 RE V 46-188,54-36 |
| Sewer_co_Septic_sp_Tank | true |
| Heating_co_Central | true |
| Utilities_co_Underground_sp_Utilities | true |
Interior Features
| Interior Amenities | Beamed Ceilings,Bidet,Bookcases,Breakfast Bar,Built-in Features,Cathedral Ceiling(s),Cedar Closet(s),Ceiling Fan(s),Central Vacuum,Chandelier,Crown Molding,Double Closets,Double Shower,Double Vanity,E |
|---|---|
| Basement | Finished,Full |
| Flooring | Carpet,Hardwood,Tile |
| Total Fireplaces | 5 |
| Fireplace Features | Basement,Bedroom,Great Room,Outside |
| Basement (Y/N) | true |
| Air Conditioning Y/N | true |
| Heating Y/N | true |
| Fireplace Y/N | true |
| Above Grade Finished Area | 8945 |
| Half Baths | 1 |
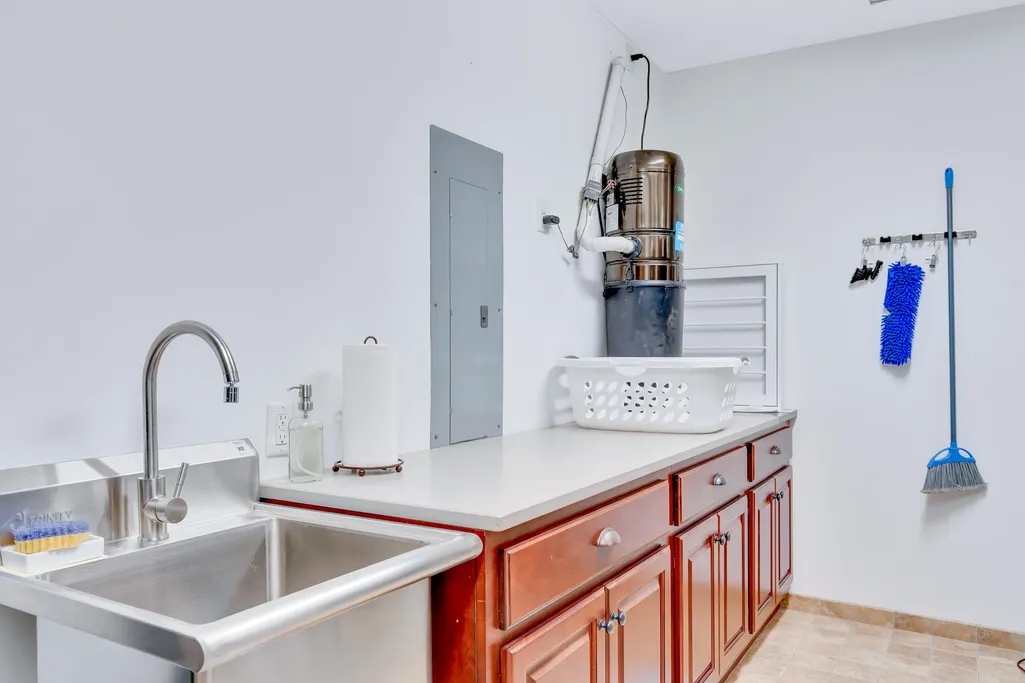
| Laundry Features | Electric Dryer Hookup,Gas Dryer Hookup,Laundry Room,Multiple Locations,Washer Hookup |
| Total Bedrooms | 5 |
| LivingAreaSource | Tax Records |
| Total Baths | 5 |
Exterior Features
| Exterior Amenities | Balcony,Barbecue,Boat Slip,Built-in Barbecue,Dock,Dock - Stationary,Lighting,Outdoor Kitchen,Smart Irrigation |
|---|---|
| Fencing | Fenced |
| Parking Features | Concrete,Driveway,Electric Vehicle Charging Station(s),Garage,Garage Door Opener,Garage Faces Front,Gated,Kitchen Level,Off Street |
| Lot Features | Back Yard,Cul-De-Sac,Gentle Sloping,Landscaped,Sprinklers In Front,Sprinklers In Rear,Views,Waterfront,Other |
| Water Source | Public |
| Lot Size Area | 1.39 |
| Foundation Details | Slab |
| Spa | true |
| Building Area Total | 12595 |
| Lot Dimensions | 44.53X191 |
| Lot Size Acres | 1.39 |
| Waterfront Y/N | true |
| Other Equipment | Generator,Home Theater,Irrigation Equipment,List Available |
| Crops Included Y/N | No |
| Horse Y/N | No |
| Irrigation Water Rights Y/N | No |
| Exterior_sp_Features_co_Balcony | true |
Amenities
- Foreclosure
- Views
- Short Sale
- New Construction
- Adult 55+
- Lease To Own
- No HOA Fees
- Furnished
- Primary On Main
- Air Conditioning
- Seller Finance
- Green
- Fixer Upper
- Horse
- Golf
- Fireplace
- Deck
- Garage
- Basement
- Pool
Property vs Single Family Average in 37341
Price
Taxes
Year Built
 © 2026 Chattanooga Association of Realtors. All rights reserved. Information deemed to be reliable but not guaranteed. The data relating to real estate for sale on this website comes from the Chattanooga Association of Realtors and the Broker Reciprocity Program.sm. Real estate listings held by brokerage firms other than REMAX Properties are marked with the BR logo and detailed information about them includes the name of the listing brokers. Listing broker has attempted to offer accurate data,
 River Counties Association of REALTORS® All information deemed reliable but not guaranteed. All properties are subject to prior sale, change or withdrawal. Neither listing broker(s) or information provider(s) shall be responsible for any typographical errors, misinformation, misprints and shall be held totally harmless. Listing(s) information is provided for consumer's personal, non-commercial use and may not be used for any purpose other than to identify prospective properties consumers may
