

Address
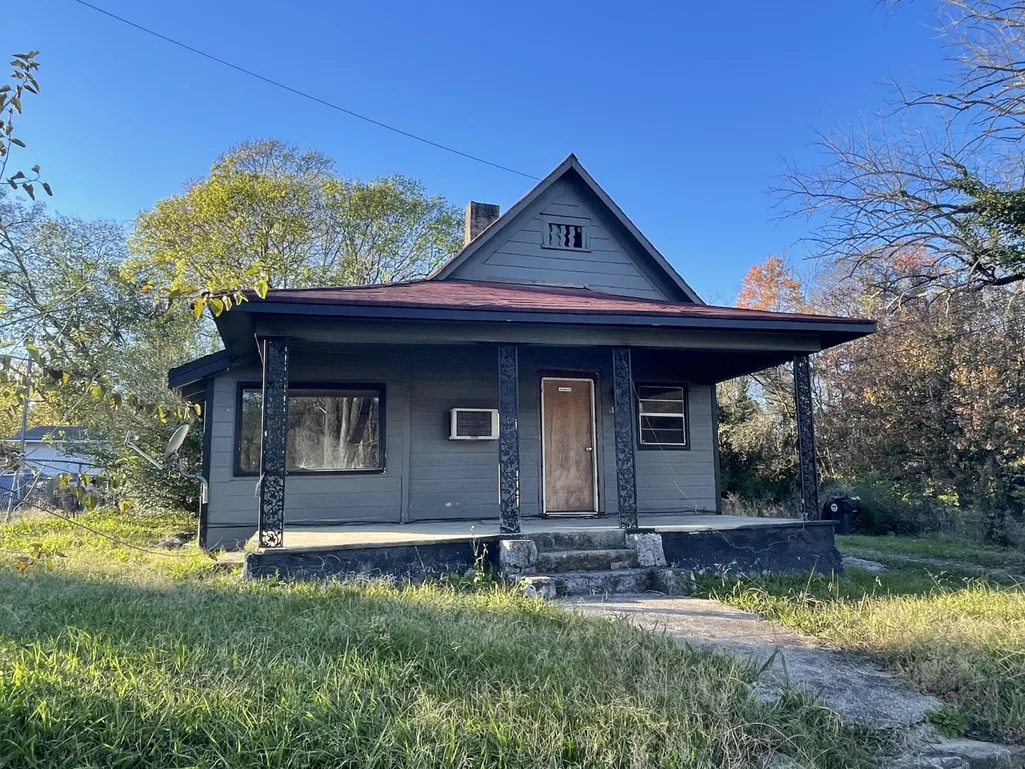
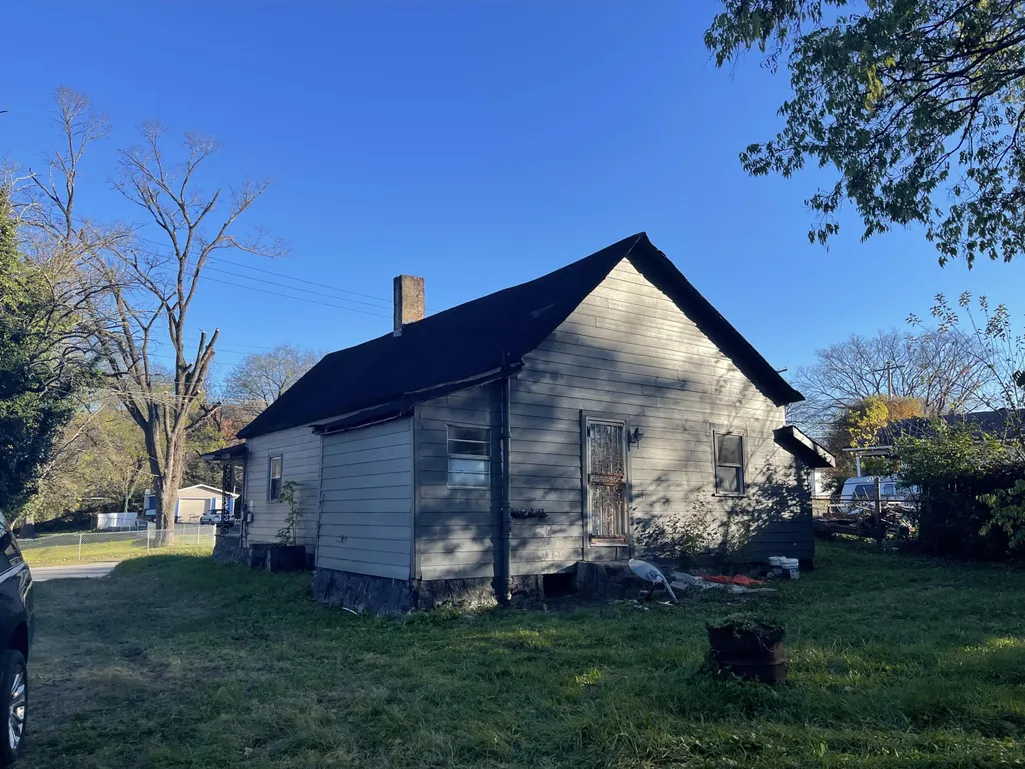
1809 Dodson Avenue, Chattanooga, TN
Price
$ 60,000
Property Attributes
- MLS#1377067
- TypeSingle Family
- Listing Status Pending
- CountyHamilton
- CityChattanooga
- AreaChattanooga
- NeighborhoodNone
- Zip37406
- StyleSingle Family Residence
- Year Built1930
- Taxes$ 401
- Price$ 60,000
- Bedrooms3
- Full Bathrooms1
- Half Bathrooms0
- Sqr Footage1078
- Lot Size0.15 Acres
Data Source:
Greater Chattanooga MLS (GCAR)
Property Description
INVESTOR SPECIAL! This 3-bedroom home is a perfect opportunity for YOUR next renovation project. Property is currently ''condemned'' and inaccessible due to squatters. Buyers may gain access after accepted offer. SOLD AS-IS.
| Price History | |
|---|---|
| 10/7/2024 | Listed $60,000 |
General Features
| Heating | Central |
|---|---|
| Cooling | Central Air |
| Utilities | Electricity Available,Sewer Connected |
| Possession | Close Of Escrow |
| Roof | Shingle |
| Appliances | Electric Water Heater |
| Patio/Porch Features | Porch,Porch - Covered |
| Construction Materials | Other |
| Year Built | 1930 |
| Levels | One |
| Property Subtype | Single Family Residence |
| County | Hamilton |
| New Construction | false |
| Property Type | Residential |
| HOA | false |
| Attached Garage | No |
| Subdivision Name | None |
| Garage Y/N | false |
| Total Rooms | 8 |
| Full Baths | 1 |
| Status | Pending |
| Directions | From Riverside Dr - Take Wilcox Blvd. Turn left onto Dodson Ave, Home is on the left. Sign in Yard. |
| High School | Brainerd High |
| City | Chattanooga |
| Senior Community Y/N | false |
| MLS Area | Chattanooga |
| Lot Size Units | Acres |
| Lot Size Square Feet | 6534 |
| Carport Y/N | false |
| Listing Terms | Cash |
| Elementary School | Hardy Elementary |
| Land Lease Y/N | No |
| Tax Annual Amount | 401.61 |
| Home Warranty Y/N | false |
| Middle/Junior High School | Orchard Knob Middle |
| Lease Renewal Y/N | No |
| MLS Area Minor | Chattanooga |
| Additional Parcels Y/N | false |
| Lease Considered Y/N | No |
| Rent Control Y/N | No |
| Structure Type | Free Standing Building |
| Standard Status | Pending |
| MobileHomeRemainsYN | No |
| Legal Description | LOT PT 21 T J LATTNER TRACT N/R |
| Heating_co_Central | true |
| Utilities_co_Electricity_sp_Available | true |
Interior Features
| Interior Amenities | Eat-in Kitchen,Tub/shower Combo |
|---|---|
| Basement | Crawl Space |
| Basement (Y/N) | true |
| Air Conditioning Y/N | true |
| Heating Y/N | true |
| Fireplace Y/N | false |
| Total Bedrooms | 3 |
| LivingAreaSource | Tax Records |
| Total Baths | 1 |
Exterior Features
| Lot Features | Level |
|---|---|
| Lot Size Area | 0.15 |
| Foundation Details | Brick/Mortar,Stone |
| Spa | No |
| Building Area Total | 1078 |
| Lot Dimensions | 50X125 |
| Lot Size Acres | 0.15 |
| Waterfront Y/N | false |
| Crops Included Y/N | No |
| Horse Y/N | No |
| Irrigation Water Rights Y/N | No |
Amenities
- Foreclosure
- Views
- Short Sale
- New Construction
- Adult 55+
- Lease To Own
- No HOA Fees
- Furnished
- Primary On Main
- Air Conditioning
- Seller Finance
- Green
- Fixer Upper
- Horse
- Golf
- Fireplace
- Deck
- Garage
- Basement
- Pool
Property vs Single Family Average in 37406
Price
Taxes
Year Built

 River Counties Association of REALTORS® All information deemed reliable but not guaranteed. All properties are subject to prior sale, change or withdrawal. Neither listing broker(s) or information provider(s) shall be responsible for any typographical errors, misinformation, misprints and shall be held totally harmless. Listing(s) information is provided for consumer's personal, non-commercial use and may not be used for any purpose other than to identify prospective properties consumers may
